$1,116,280
Propriété Hors Norme Au Style Contemporain
- 6 Chambres
- 6 SdB
- 5,382 Sqft
- 26,060 Sqft lot
- Mis à jour: Octobre 31
À propos de la propriété
La description a été traduite automatiquement.
La description est affichée dans la langue d'origine.
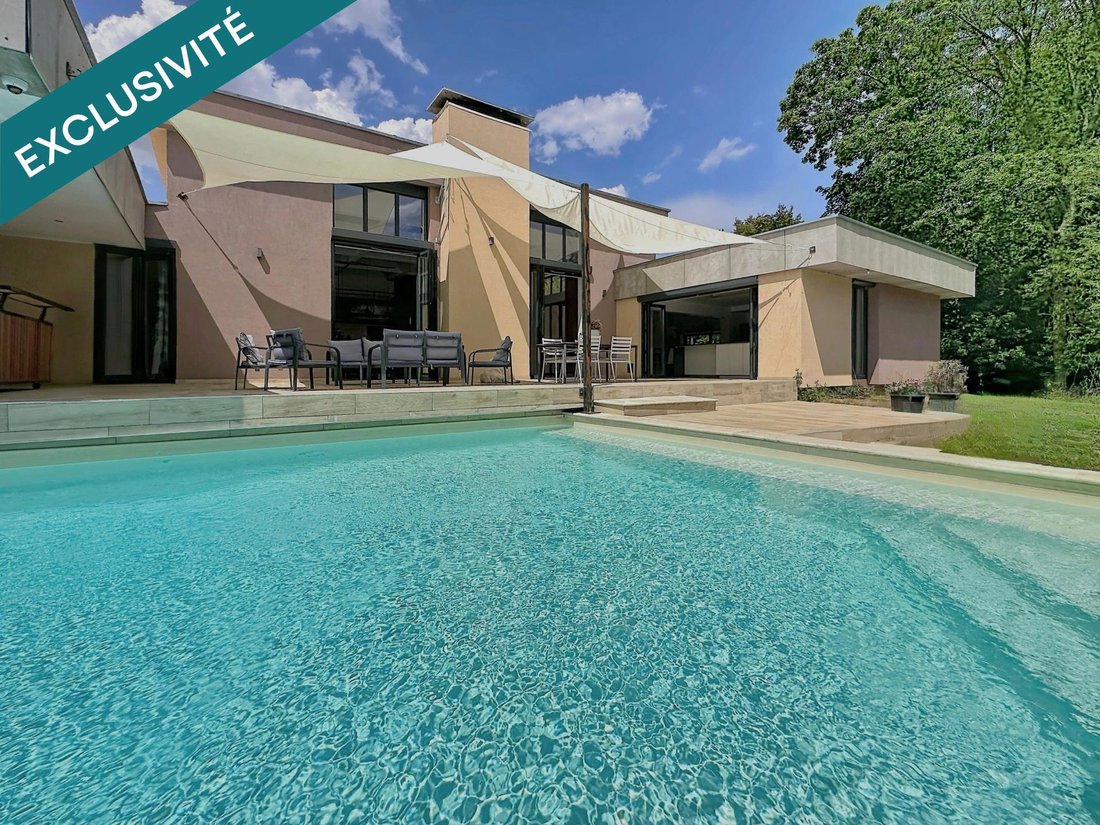
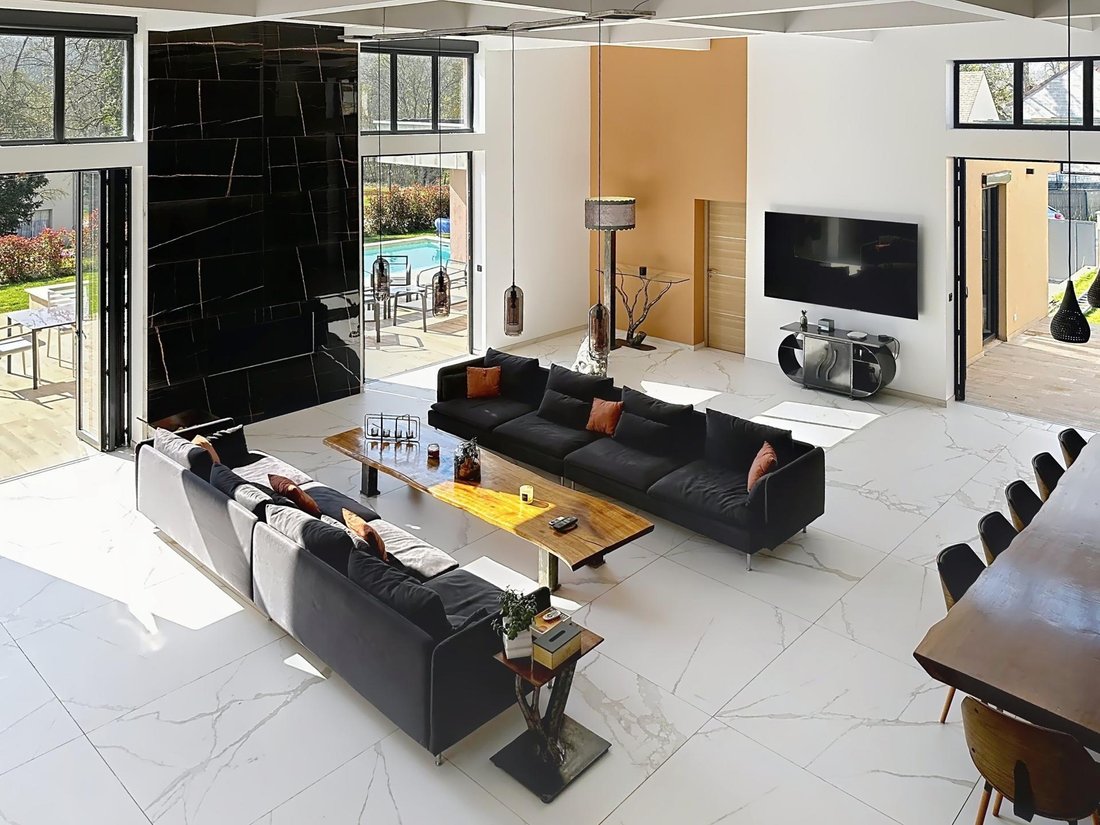
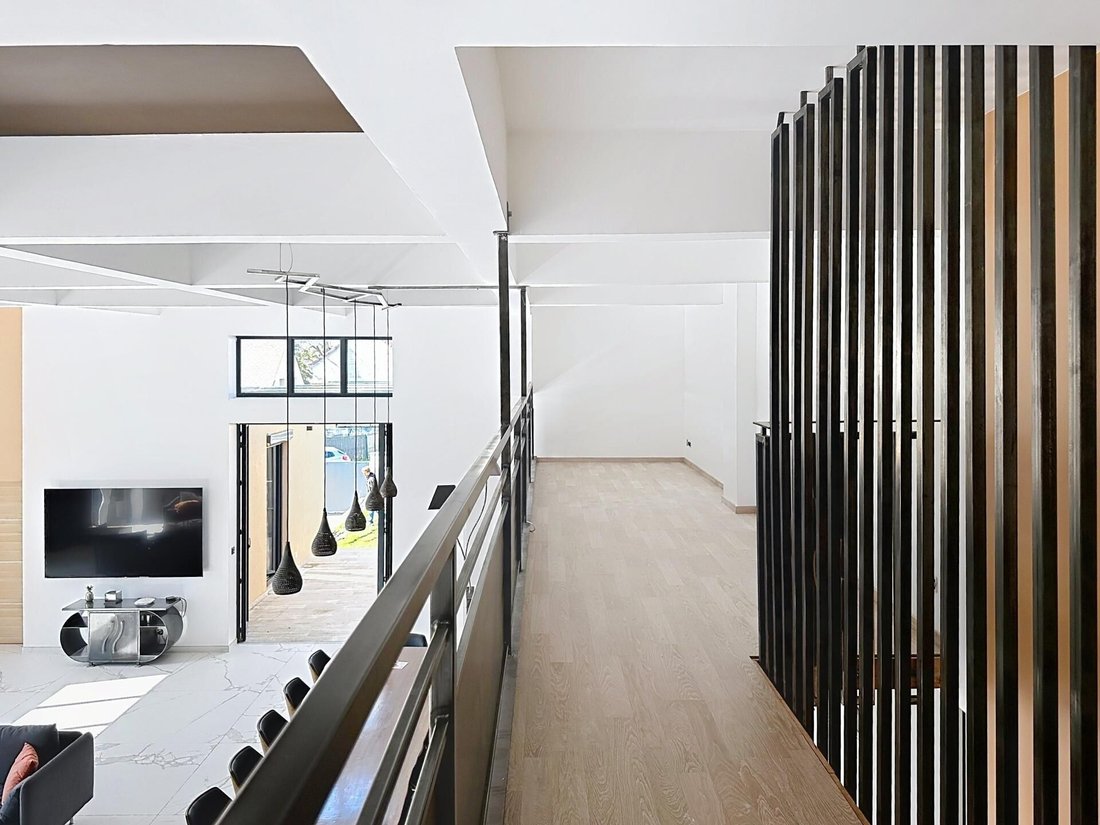
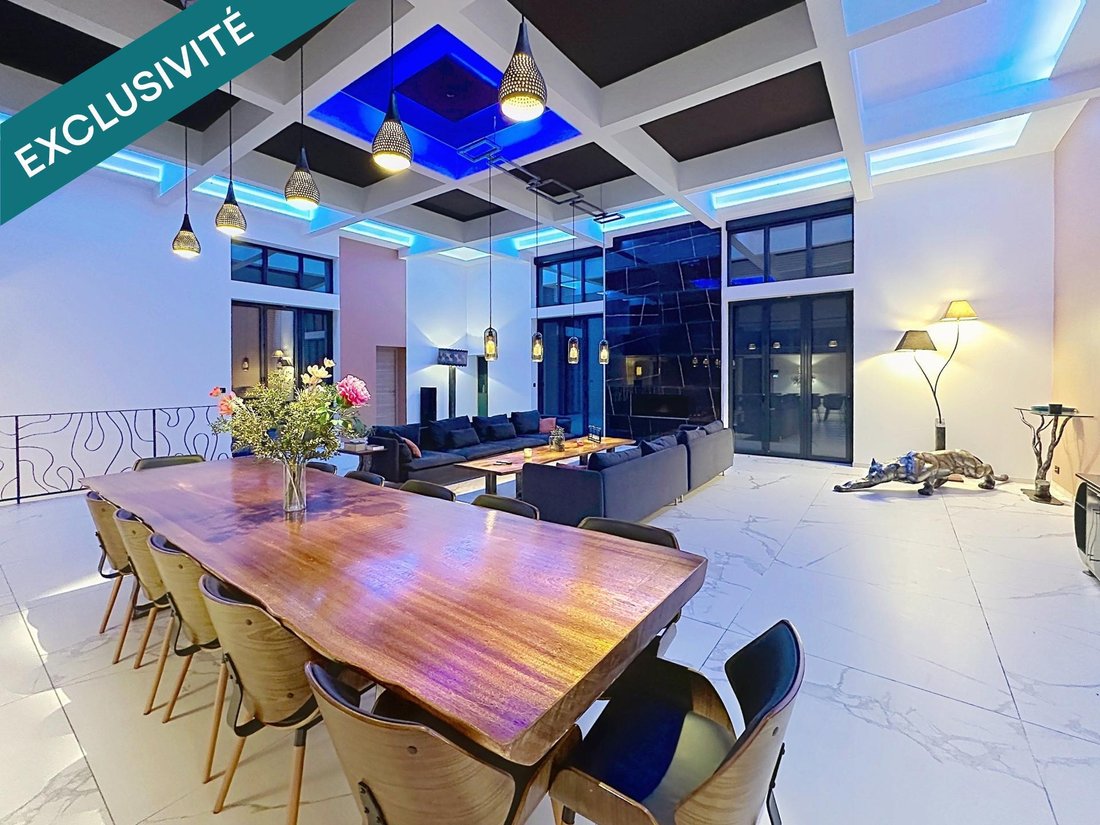
Au cœur d’un parc, transformation d’un bâtiment en une propriété hors normes où l’architecture industrielle rencontre le confort moderne. BRBRLa pièce de vie est impressionnante avec ses 116 m² baignés de lumière et ses 4,50 m de hauteur sous plafond, sublimés par de larges baies vitrées coulissantes. Une mezzanine d’environ 15 m² surplombe l’espace et accueille idéalement un bureau. BRBRDe plain-
In the heart of a park, transformation of a building into an exceptional property where industrial architecture meets modern comfort. The living area is impressive with 116 m² flooded with light and a ceiling height of 4.5 m, enhanced by large sliding glass doors. A mezzanine of about 15 m² overlooks the space and is ideal for an office. On the ground floor, several master suites including one of
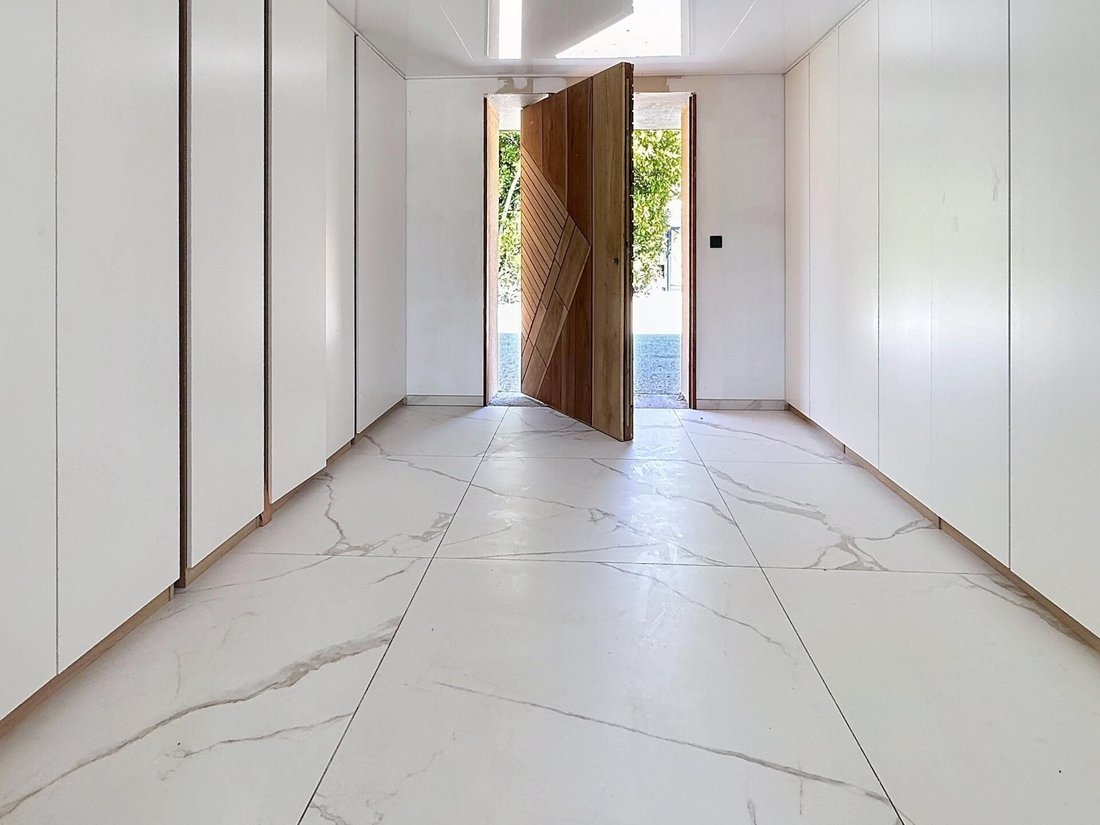
Au cœur d’un parc, transformation d’un bâtiment en une propriété hors normes où l’architecture industrielle rencontre le confort moderne. BRBRLa pièce de vie est impressionnante avec ses 116 m² baignés de lumière et ses 4,50 m de hauteur sous plafond, sublimés par de larges baies vitrées coulissantes. Une mezzanine d’environ 15 m² surplombe l’espace et accueille idéalement un bureau. BRBRDe plain-pied, plusieurs suites parentales dont une d’environ 60 m² avec dressing, salle de bain-salle d’eau. BRBRLe rez-de-jardin accueille un appartement indépendant d’environ 125 m². BRBRLa propriété développe près de 500 m² habitables et dispose d’un sous-sol de 270 m² offrant un potentiel rare : stockage de matériel professionnel, garage pour voitures de collection, salle de sport ou cinéma privé. BRBRTerrain avec piscine et terrasse. Prestations modernes : pompe à chaleur, plancher chauffant, baies aluminium coulissantes et volets centralisés. BRBREt vous que feriez-vous avec 270 m² de sous-sol ? BRBRLes informations sur les risques auxquels ce bien est exposé sont disponibles sur le site Géorisques : [hidden information] de vente : 999 000 €BRHonoraires charge vendeurBRBRContactez votre conseiller SAFTI : Elodie DAMACE, Tél. : [hidden information], E-mail : [hidden information] - EI - Agent commercial immatriculé au RSAC de EVRY sous le numéro [hidden information]
Des informations sur les risques auxquels est exposé ce bien sont disponibles sur le site Géorisques : https://www.georisques.gouv.fr/
Des informations sur les risques auxquels est exposé ce bien sont disponibles sur le site Géorisques : https://www.georisques.gouv.fr/
In the heart of a park, transformation of a building into an exceptional property where industrial architecture meets modern comfort. The living area is impressive with 116 m² flooded with light and a ceiling height of 4.5 m, enhanced by large sliding glass doors. A mezzanine of about 15 m² overlooks the space and is ideal for an office. On the ground floor, several master suites including one of about 60 m² with a dressing room and bathroom-shower room. The garden level houses an independent apartment of about 125 m². The property offers nearly 500 m² of living space and includes a 270 m² basement with rare potential: professional equipment storage, garage for classic cars, gym, or private cinema. Land with pool and terrace. Modern features: - Heat pump - Underfloor heating - Aluminum sliding doors - Centralized shutters And you... what would you do with 270 m² of basement? Information on risks related to this property is available on the Géorisques website. Sale price: €999,000 Fees charged to the seller Contact your SAFTI advisor: Elodie DAMACE, Tel.: [hidden information], Email: [hidden information] - EI - Commercial agent registered with the EVRY RSAC under number [hidden information]
Des informations sur les risques auxquels est exposé ce bien sont disponibles sur le site Géorisques : https://www.georisques.gouv.fr/
Des informations sur les risques auxquels est exposé ce bien sont disponibles sur le site Géorisques : https://www.georisques.gouv.fr/
-
Type de propriété
Maison
-
Année de construction
1960
-
Prix/pied²
$207
-
Émissions
A
-
Consommation
A
Caractéristiques
Explorez le secteur
Mairie-Centre Nord, Nemours, France
Voir sur Google Maps
Prix par sqft
Faible
Élevé
Inscrit il y a 3 ans
Vous vous êtes renseigné sur ce bien
L'agent vous contactera bientôt par
Publié par
4476
Annonces
2023
Inscrit
Réserver une visite avec the agent
Choisissez une date et si vous souhaitez une visite virtuelle ou en personne avec l’agent.
Date préférée
Type de visite
Dernière mise à jour
Octobre 31
Première mise en ligne
Juillet 4
Référence de l’annonce
1682902
La confiance des plus grands courtiers du monde
Les agents des propriétés les plus exceptionnelles du monde publient sur JamesEdition.
- Des annonces de Sotheby's, Christie's, BARNES et Engel & Völkers
- Chaque annonce est vérifiée avant sa mise en ligne
- Contactez directement des agents vérifiés
En continuant, vous acceptez nos Conditions et notre Politique de confidentialité.