Maison Individuelle De 10 Chambres En Vente à Nelson
- 10 Chambres
- 5 SdB
- 4,855 Sqft
- Mis à jour: Juin 18
-
15
Vues des 30 derniers jours
- 4
À propos de la propriété
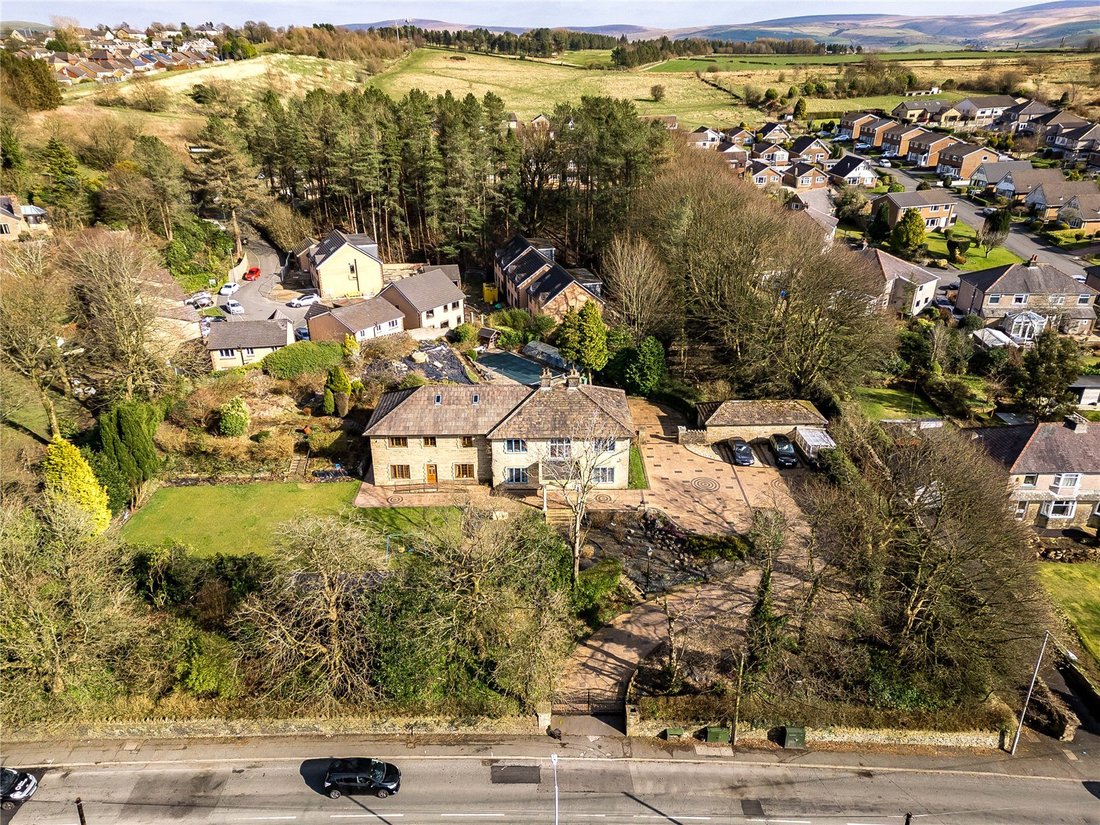
Marsden House is a rare gem of a home and one of grand proportions, exceptional flexibility, and undeniable presence. Thoughtfully extended by the current owners, it offers an extraordinary blend of space, elegance, and versatility, making it ideal for multi-generational living.
Commanding an elevated position with captivating front-facing views, this magnificent residence is set on a sub
Marsden House is a rare gem of a home and one of grand proportions, exceptional flexibility, and undeniable presence. Thoughtfully extended by the current owners, it offers an extraordinary blend of space, elegance, and versatility, making it ideal for multi-generational living.
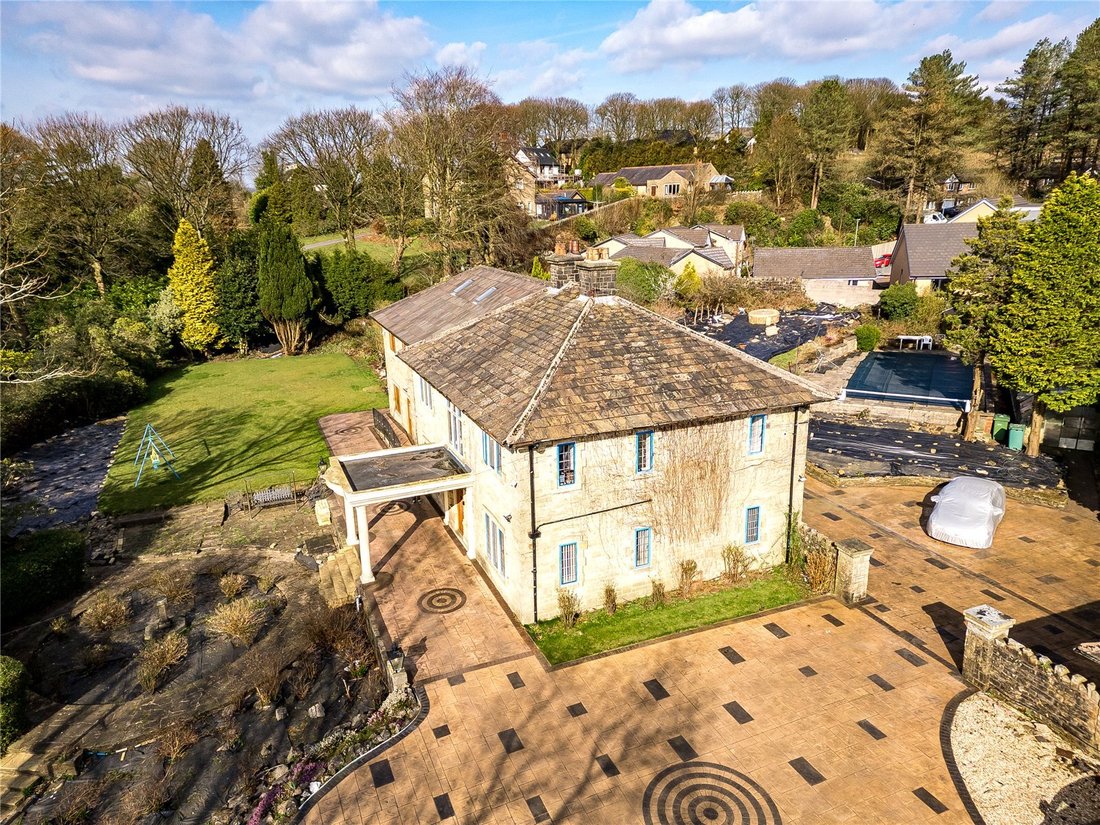
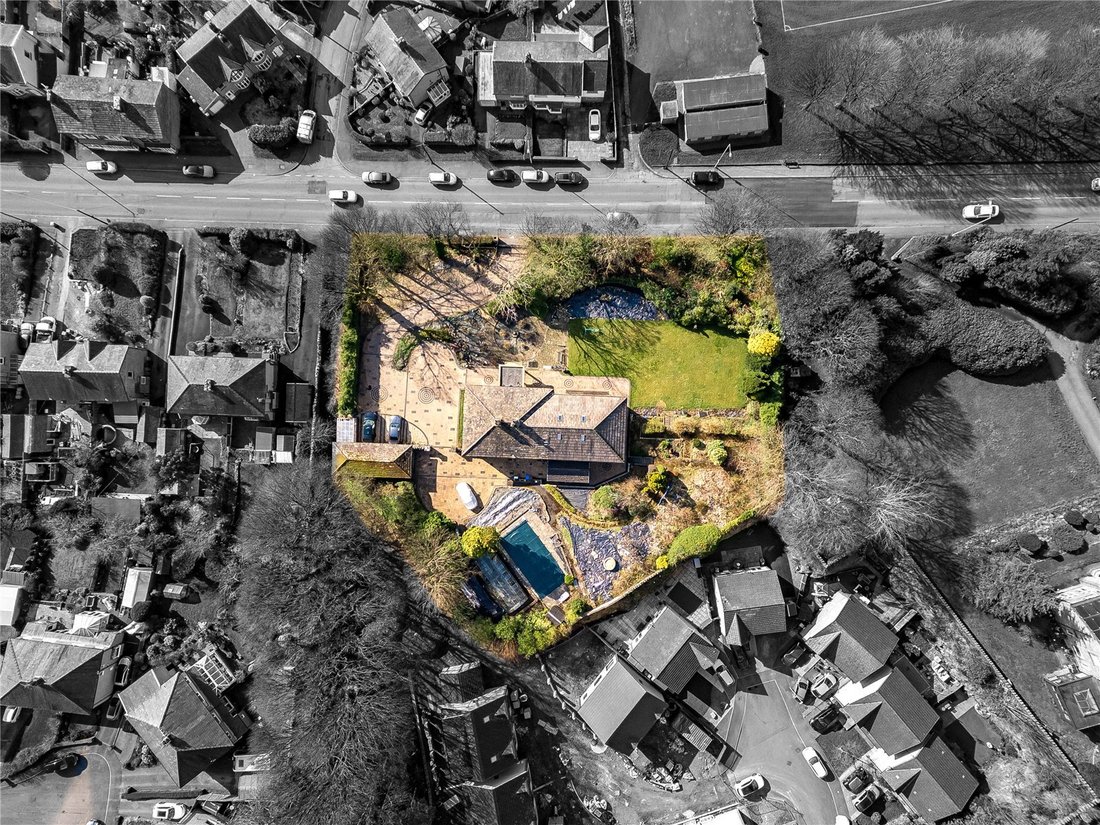
Commanding an elevated position with captivating front-facing views, this magnificent residence is set on a substantial plot of just under an acre, secured behind impressive sliding electric gates with the added advantage of CCTV.
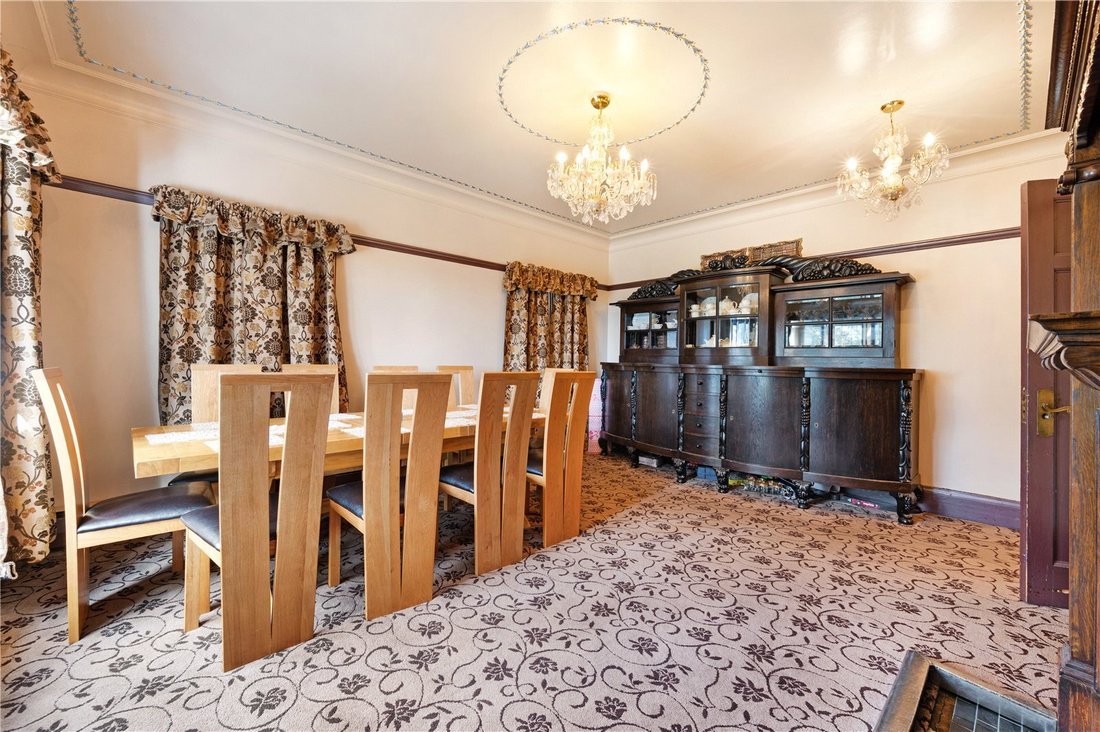
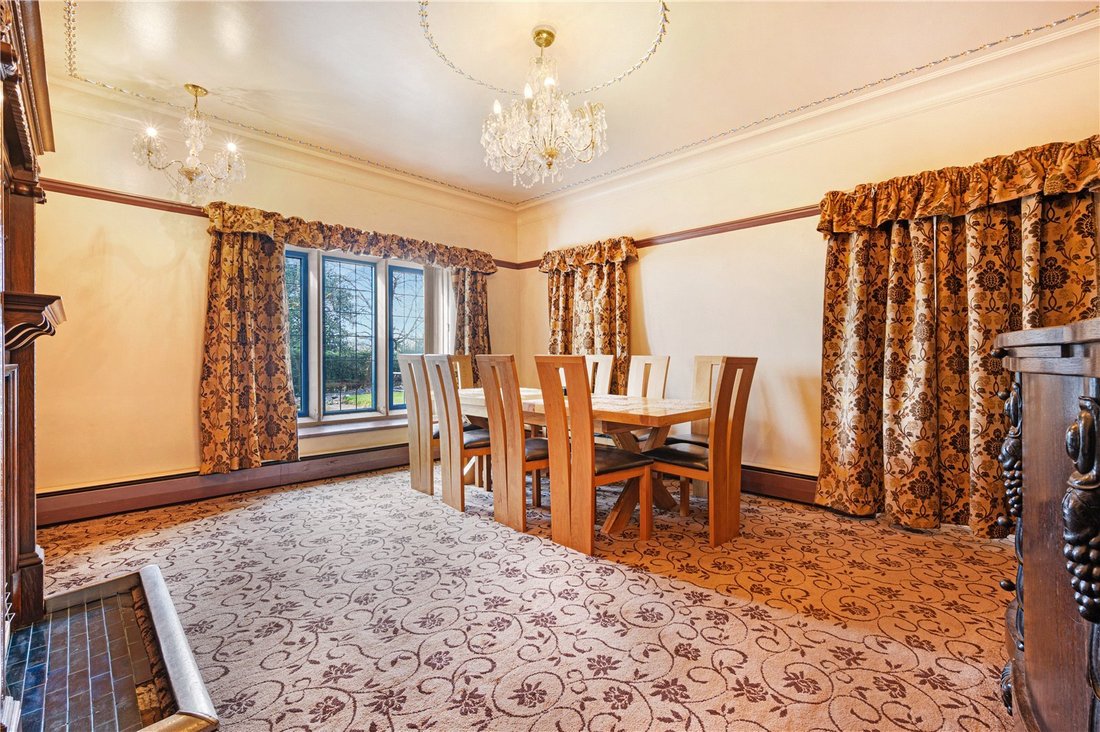
Step inside, and the scale of this home unfolds. A welcoming vestibule leads into a grand hallway, setting the tone for the numerous living spaces beyond. The expansive layout boasts a Living Room, Sitting Room, formal Dining Room, and a stylish Family Room offering potential for both intimate gatherings and large-scale entertaining. A secondary hallway reveals a convenient 2pc Cloakroom, while a generously sized ground-floor Bedroom enjoys private rear access and an adjoining three-piece Wet Room. The Rear Hallway connects to a dedicated home office, a well-equipped Pantry, a Utility Room, a 3pc Bathroom complete with a sauna, and a sleek yet spacious modern Breakfast Kitchen.
Upstairs, nine well-proportioned Bedrooms provide ample accommodation, most featuring built-in wardrobes. A 3pc En-Suite serves one of the bedrooms, while an Ironing/Boiler Room, a 4pc Bathroom, a 3pc Shower Room, and a separate WC ensure effortless convenience. A drop-down loft ladder leads to a large attic space, brimming with potential.
The journey continues outside, where a sweeping printed concrete driveway provides substantial parking and leads to a detached garage with a versatile room below. The grounds are excellent and include a vast lawn, charming rockery areas, and an inviting crazy-paved patio create a picturesque setting, all framed by mature trees and fruit trees, shrubs, and hedging for total privacy. An original swimming pool remains on-site, a unique feature waiting to be reimagined and there is a large greenhouse and canopy with spotlights.
This is a home that truly must be experienced to be appreciated - Proof of Funding Required to View.
EPC: D I Council Tax Band: G I Tenure TBC
-
Type de propriété
Maison
-
Prix/pied²
$277
Caractéristiques
Lot
Intérieur
Outdoor
Explorez le secteur
L'agent vous contactera bientôt par
Publié par
Réserver une visite avec the agent
Choisissez une date et si vous souhaitez une visite virtuelle ou en personne avec l’agent.

La confiance des plus grands courtiers du monde
Les agents des propriétés les plus exceptionnelles du monde publient sur JamesEdition.
- Des annonces de Sotheby's, Christie's, BARNES et Engel & Völkers
- Chaque annonce est vérifiée avant sa mise en ligne
- Contactez directement des agents vérifiés
En continuant, vous acceptez nos Conditions et notre Politique de confidentialité.