$1,759,368
Bâtiment Néoclassique Classé à Neapoli Exarchia | 4 Résidences Indépendantes
- 5 Chambres
- 5 SdB
- 3,295 Sqft
- 883 Sqft lot
- Mis à jour: Octobre 6
À propos de la propriété
La description a été traduite automatiquement.
La description est affichée dans la langue d'origine.
MAVROMICHALI 93
ATHENS
Property eligible for the Golden Visa, with an active short-term rental business and active AMA (Short-Term Rental Registration Number), offered for sale together with the company operating the property.
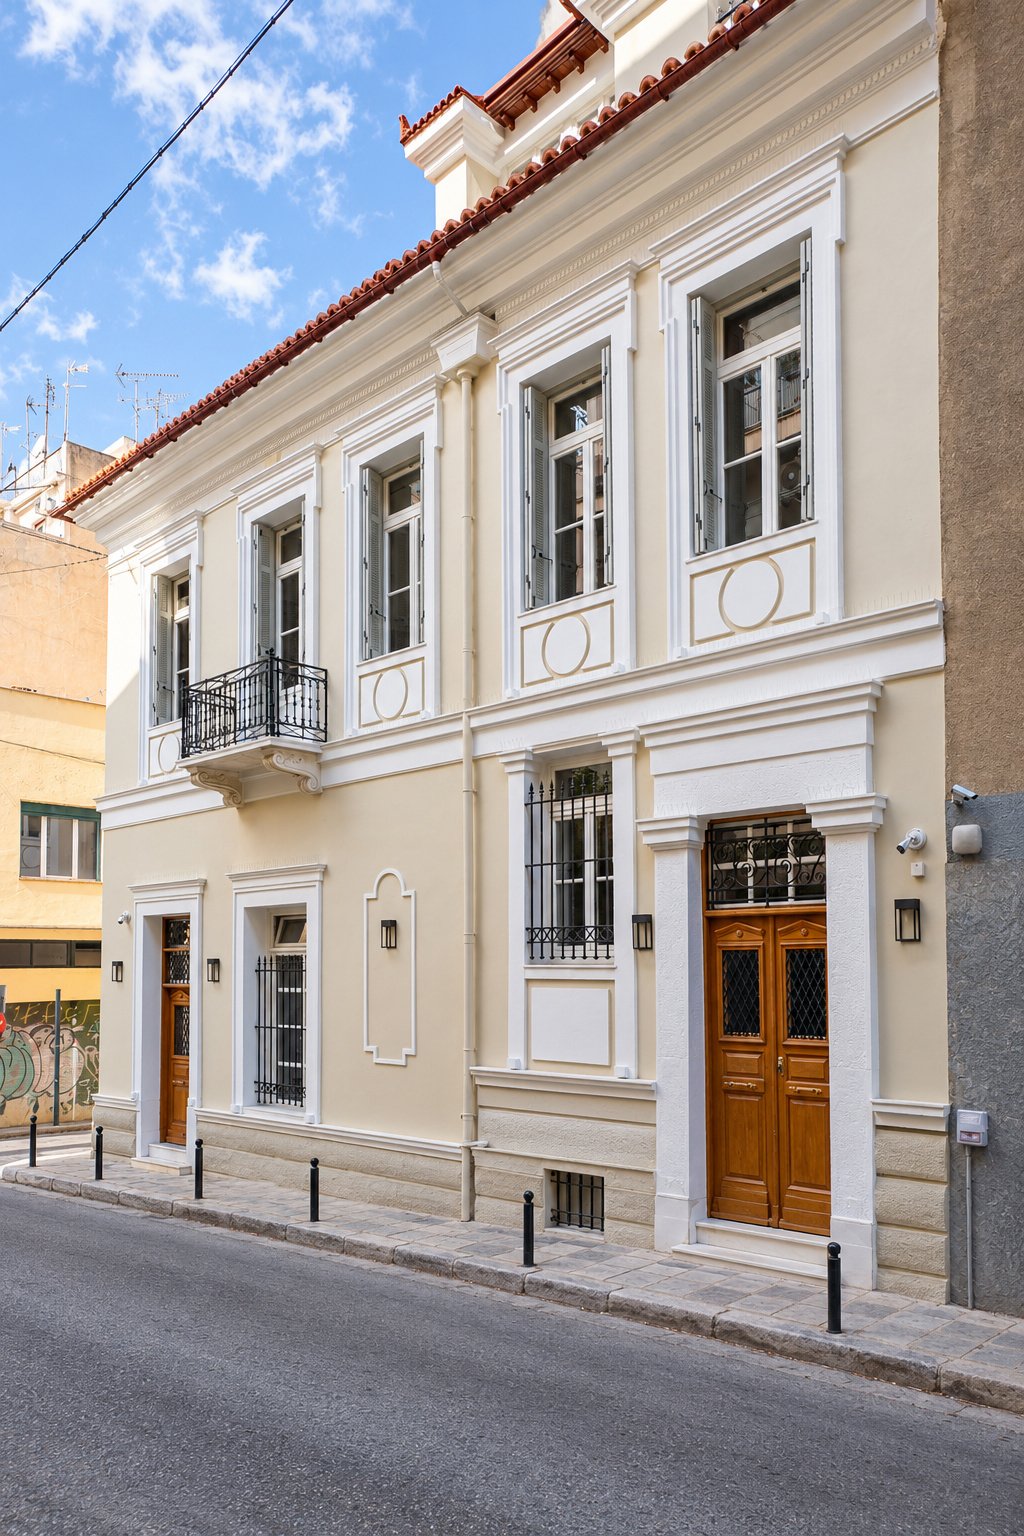
A listed neoclassical building redesigned through a contemporary architectural approach.
Mavromichali 93 is a listed neoclassical building in
ATHENS
Property eligible for the Golden Visa, with an active short-term rental business and active AMA (Short-Term Rental Registration Number), offered for sale together with the company operating the property.
A listed neoclassical building redesigned through a contemporary architectural approach.
Mavromichali 93 is a listed neoclassical building in
MAVROMICHALI 93
ATHENS
Property eligible for the Golden Visa, with an active short-term rental business and active AMA (Short-Term Rental Registration Number), offered for sale together with the company operating the property.
A listed neoclassical building redesigned through a contemporary architectural approach.
Mavromichali 93 is a listed neoclassical building in Athens that has been fully renovated, with the aim of combining the historic character of the building with contemporary aesthetics and modern technical infrastructure.
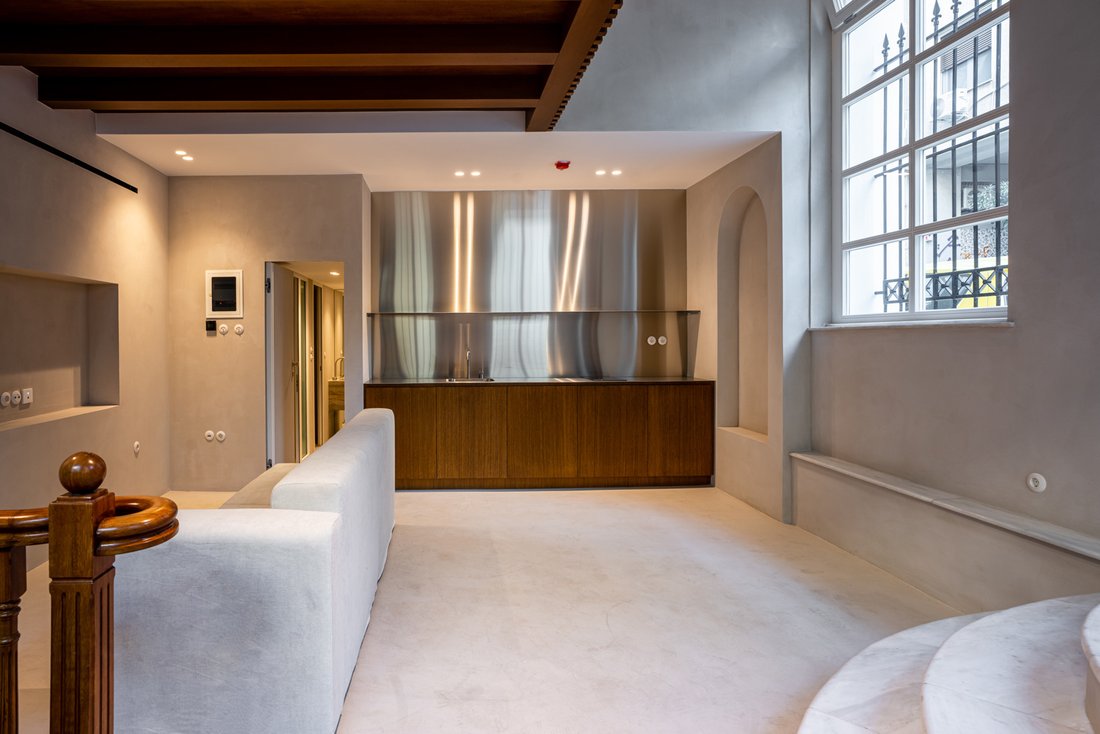
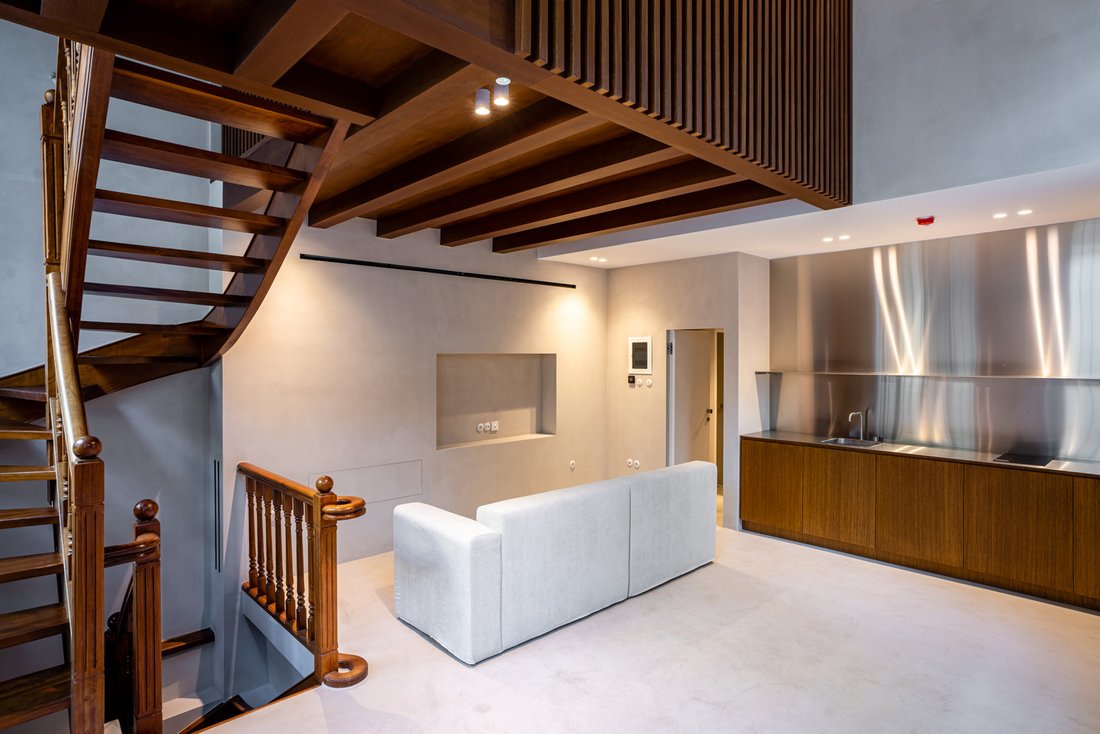
The architectural design draws inspiration from the city and from the building’s own architectural shell. Its historic façade creates an interesting contrast with the contemporary interior, where the intervention has remained discreet and carefully considered.
Elements from the building’s previous uses have been preserved, while only the necessary modern interventions and materials have been introduced, creating a distinctive coexistence of different periods and textures.
THE INDEPENDENT RESIDENCES
The building is developed over three and a half levels and comprises four independent residential units, with licenses for both long-term and short-term rental.
Residence A – Ground Floor
80 sq.m., comprising two main bedrooms, each with its own private bathroom with shower.
Residence B – Mezzanine
An independent open-plan residence of 25 sq.m.
Residence C – First Floor
56 sq.m., comprising one bedroom and high ceilings.
Residence D – Loft
An independent open-plan residence of 42 sq. m.
UPGRADED EXTERIOR FAÇADE
The exterior façade of the building has been carefully upgraded in accordance with the requirements applicable to a listed building.
New window frames with double glazing and tilt function have been installed. They were manufactured by a specialized factory in Poland with experience in producing window systems for historic buildings.
In addition, the roof has been newly waterproofed, while the required permits have been obtained for the repainting of the façade in accordance with the regulations governing the protection of the listed building.
MODERN TECHNICAL INFRASTRUCTURE
Behind the building’s historic architecture lies a fully renewed technical infrastructure.
The property features new variable refrigerant flow air-conditioning systems, a completely new electrical installation, and a full replacement of the plumbing installations.
A smart home management system has also been installed, including water-leak detection sensors, motion detectors, automatic shut-off mechanisms, smart locks, window sensors connected to the air-conditioning system, and security cameras.
MATERIALS AND AESTHETICS
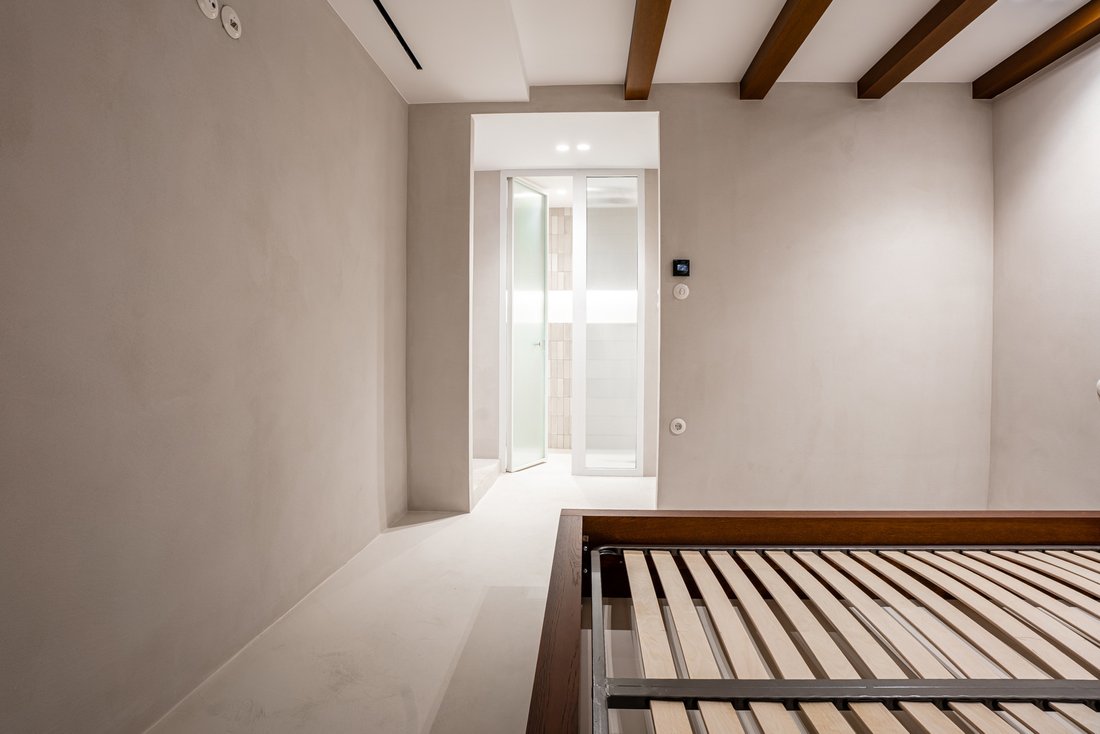
The interior design is characterized by carefully selected materials and clean lines.
The kitchens feature wooden elements with walnut veneer and stainless-steel worktops, while the flooring combines solid wood parquet and polished concrete.
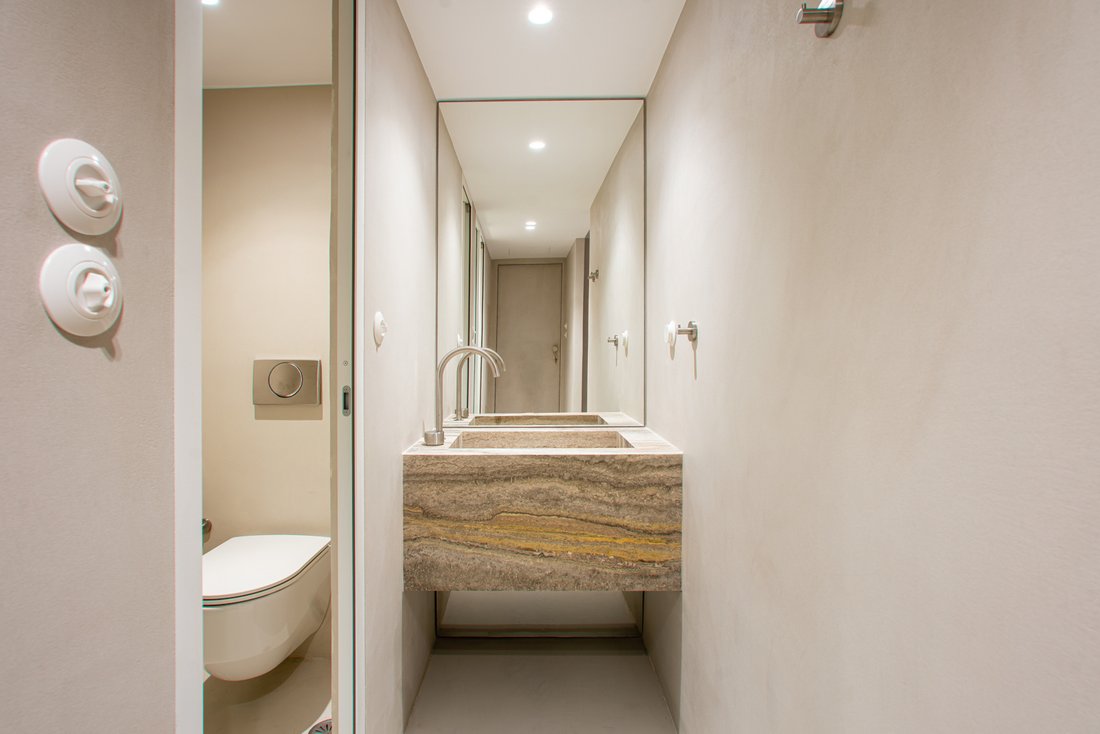
The bathrooms are finished with high-quality tiles and marble washbasins or countertops, while special mineral paints have been used on the interior walls.
A BALANCE BETWEEN HISTORY AND CONTEMPORARY LIVING
Mavromichali 93 approaches the renovation of a historic property with respect for its architectural identity while incorporating modern technical infrastructure and contemporary materials.
The building’s neoclassical character remains a defining element of its overall identity, while the complete upgrade
ATHENS
Property eligible for the Golden Visa, with an active short-term rental business and active AMA (Short-Term Rental Registration Number), offered for sale together with the company operating the property.
A listed neoclassical building redesigned through a contemporary architectural approach.
Mavromichali 93 is a listed neoclassical building in Athens that has been fully renovated, with the aim of combining the historic character of the building with contemporary aesthetics and modern technical infrastructure.
The architectural design draws inspiration from the city and from the building’s own architectural shell. Its historic façade creates an interesting contrast with the contemporary interior, where the intervention has remained discreet and carefully considered.
Elements from the building’s previous uses have been preserved, while only the necessary modern interventions and materials have been introduced, creating a distinctive coexistence of different periods and textures.
THE INDEPENDENT RESIDENCES
The building is developed over three and a half levels and comprises four independent residential units, with licenses for both long-term and short-term rental.
Residence A – Ground Floor
80 sq.m., comprising two main bedrooms, each with its own private bathroom with shower.
Residence B – Mezzanine
An independent open-plan residence of 25 sq.m.
Residence C – First Floor
56 sq.m., comprising one bedroom and high ceilings.
Residence D – Loft
An independent open-plan residence of 42 sq. m.
UPGRADED EXTERIOR FAÇADE
The exterior façade of the building has been carefully upgraded in accordance with the requirements applicable to a listed building.
New window frames with double glazing and tilt function have been installed. They were manufactured by a specialized factory in Poland with experience in producing window systems for historic buildings.
In addition, the roof has been newly waterproofed, while the required permits have been obtained for the repainting of the façade in accordance with the regulations governing the protection of the listed building.
MODERN TECHNICAL INFRASTRUCTURE
Behind the building’s historic architecture lies a fully renewed technical infrastructure.
The property features new variable refrigerant flow air-conditioning systems, a completely new electrical installation, and a full replacement of the plumbing installations.
A smart home management system has also been installed, including water-leak detection sensors, motion detectors, automatic shut-off mechanisms, smart locks, window sensors connected to the air-conditioning system, and security cameras.
MATERIALS AND AESTHETICS
The interior design is characterized by carefully selected materials and clean lines.
The kitchens feature wooden elements with walnut veneer and stainless-steel worktops, while the flooring combines solid wood parquet and polished concrete.
The bathrooms are finished with high-quality tiles and marble washbasins or countertops, while special mineral paints have been used on the interior walls.
A BALANCE BETWEEN HISTORY AND CONTEMPORARY LIVING
Mavromichali 93 approaches the renovation of a historic property with respect for its architectural identity while incorporating modern technical infrastructure and contemporary materials.
The building’s neoclassical character remains a defining element of its overall identity, while the complete upgrade
-
Type de propriété
Autres
-
Année de construction
1955
-
Prix/pied²
$533
-
Émissions
D
-
Consommation
D
Caractéristiques
- Cheminée
- Moderne
- Vue sur la ville
- Rénové
- Sous-sol
- Cuisinière à gaz
- Îlot de cuisine
- Haut plafond
- Climatisation
Explorez le secteur
1st District of Athens, Athens, Grèce
Voir sur Google Maps
Prix par sqft
Faible
Élevé
Inscrit il y a 2 mois
Vous vous êtes renseigné sur ce bien
L'agent vous contactera bientôt par
Publié par
A N K O R A
Voir le profil de l’agence
4
Annonces
2026
Inscrit
Réserver une visite avec the agent
Choisissez une date et si vous souhaitez une visite virtuelle ou en personne avec l’agent.
Date préférée
Type de visite
A N K O R A
Voir le profil de l’agence
Dernière mise à jour
Octobre 6
Première mise en ligne
Octobre 6
Référence de l’annonce
2590332
Propriétés similaires à proximité
Nouvelles annonces à 1st District of Athens




Explorez plus de biens à vendre
1st District of Athens, Athens, Grèce Villes
- Maisons à vendre à Lukabittos, Athens, Grèce
- Maisons à vendre à Peukakia, Athens, Grèce
- Maisons à vendre à Neapoli, Athens, Grèce
- Maisons à vendre à Akadimia, Athens, Grèce
- Maisons à vendre à Omonoia, Athens, Grèce
- Maisons à vendre à Plateia Bathis, Athens, Grèce
- Maisons à vendre à Monastiraki, Athens, Grèce
- Maisons à vendre à Psiri, Athens, Grèce
- Maisons à vendre à Mouseio, Athens, Grèce
1st District of Athens, Athens, Grèce Recherches populaires
1st District of Athens, Athens, Grèce Quartiers
- Maisons à vendre à Sunoikia Kolonakiou, 1st District of Athens, Athens
- Maisons à vendre à Lukabittos, Athens, Grèce
- Maisons à vendre à Neapoli, Athens, Grèce
- Maisons à vendre à Eksarxeia, 1st District of Athens, Athens
- Maisons à vendre à Akadimia, Athens, Grèce
- Maisons à vendre à Omonoia, Athens, Grèce
- Maisons à vendre à Plateia Bathis, Athens, Grèce
- Maisons à vendre à Monastiraki, Athens, Grèce
- Maisons à vendre à Psiri, Athens, Grèce
- Maisons à vendre à Ilisia, 1st District of Athens, Athens
- Maisons à vendre à Mouseio, Athens, Grèce
- Maisons à vendre à Mount Lycabettus, 1st District of Athens, Athens
Guides et histoires connexes
La confiance des plus grands courtiers du monde
Les agents des propriétés les plus exceptionnelles du monde publient sur JamesEdition.
- Des annonces de Sotheby's, Christie's, BARNES et Engel & Völkers
- Chaque annonce est vérifiée avant sa mise en ligne
- Contactez directement des agents vérifiés
En continuant, vous acceptez nos Conditions et notre Politique de confidentialité.