NEA SMYRNI | LE CIEL EST À VOUS. | Penthouse à Étage Complet avec Environ 150 m² de Terrasse Extérieure à Usage Exclusif
- 2 Chambres
- 1 SdB
- 991 Sqft
- Mis à jour: Aujourd'hui
À propos de la propriété
Property Ref: 7-790.
In Nea Smyrni, the true privilege isn’t simply living high up. It is arriving on the top floor and discovering that your home doesn’t end where the walls stop. Occupying the seventh and top floor of a 1991 residential building, this corner, dual-aspect 92 sq.m. full-floor apartment comes accompanied by approximately 150 sq.m. of
Property Ref: 7-790.
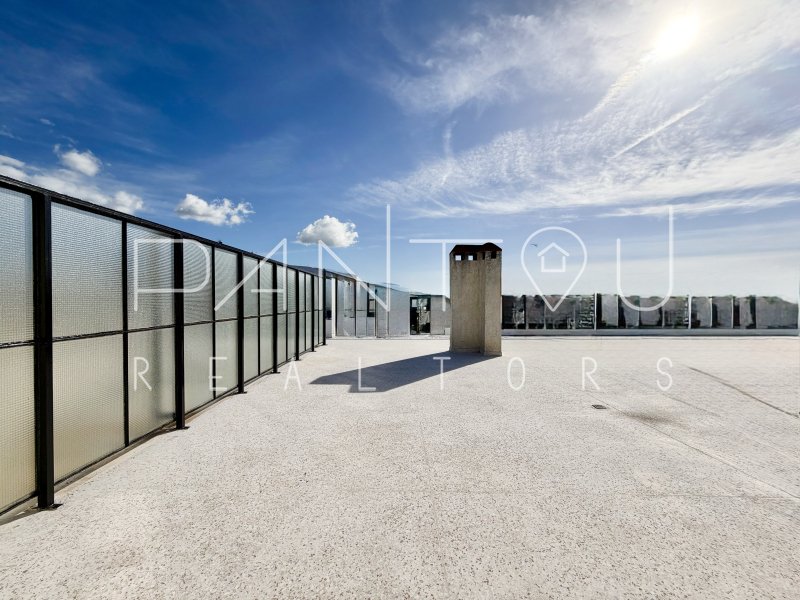
In Nea Smyrni, the true privilege isn’t simply living high up. It is arriving on the top floor and discovering that your home doesn’t end where the walls stop. Occupying the seventh and top floor of a 1991 residential building, this corner, dual-aspect 92 sq.m. full-floor apartment comes accompanied by approximately 150 sq.m. of exclusive-use outdoor space—spanning three distinct terraces, open horizons, and sweeping city vistas.
Here, the ratio is reversed: the outdoor footprint is larger than the interior. And that is the defining detail that transforms the entire living experience.
150 SQ. M. OF OPEN-AIR LIVING.
Mornings can begin on the kitchen terrace, with Mount Lycabettus on the horizon and sightlines stretching all the way towards the Acropolis. By midday, the main living room terrace becomes a natural extension of the interior: an outdoor dining table, cool shade beneath the awnings, and a gentle breeze circulating freely across the top floor. Later still, the third terrace—off the bedrooms—creates an equally private open-air retreat. Three distinct outdoor experiences within a single home.
These ~150 sq.m. of exclusive-use terraces represent far more than impressive square footage; they offer the freedom to curate separate zones for al fresco dining, lounging, landscaped planting, or a private sanctuary suspended above the city. Here, open-air living claims its rightful place on the seventh floor.
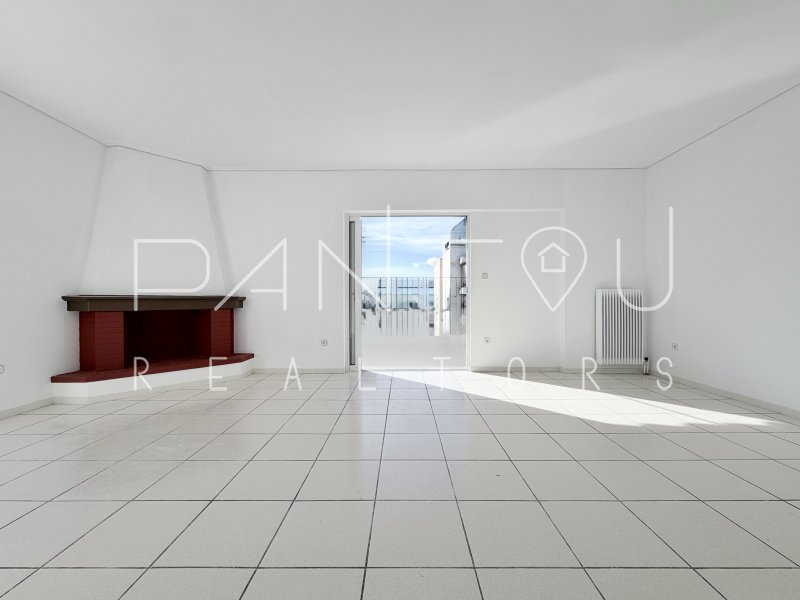
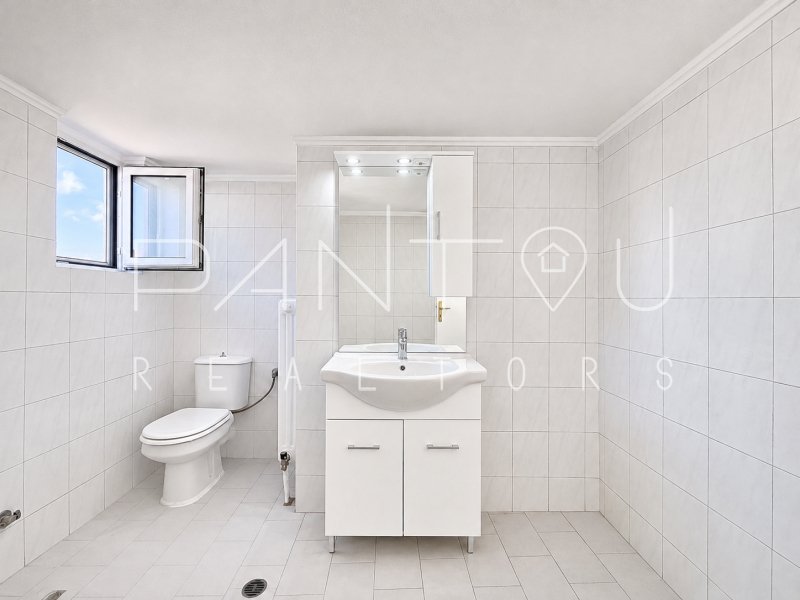
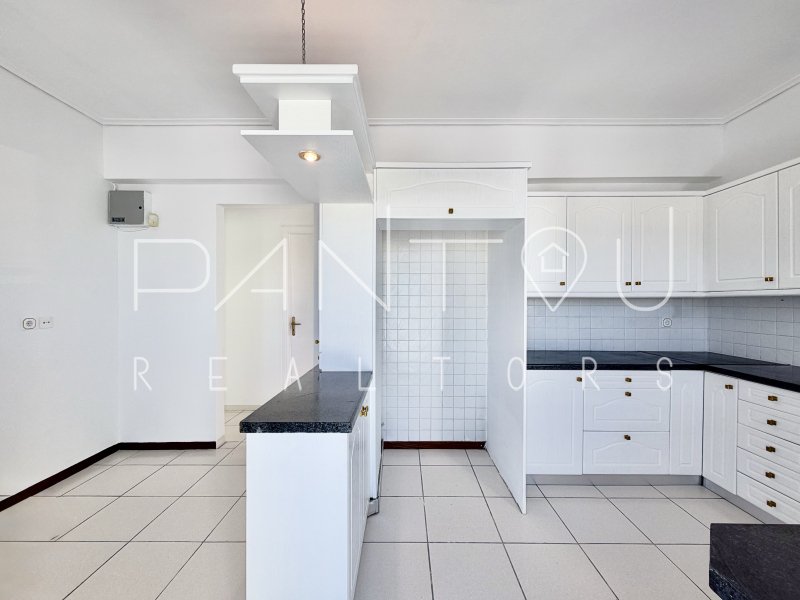
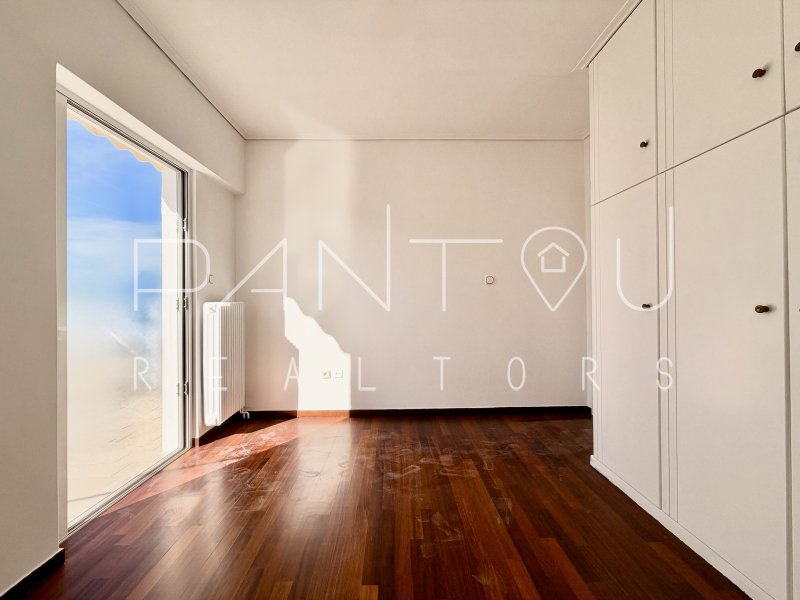
The difference is palpable the moment natural light floods the interior. With triple-aspect openings, the reception spaces and bedrooms enjoy abundant daylight, cross-ventilation, and continuous visual connection with the outdoors. Inside, the open-plan living and dining room is anchored by a fireplace finished in a deep garnet hue—a distinctive architectural detail adding warmth and character. The kitchen maintains an independent layout with its own direct terrace access. Two bedrooms, fitted with parquet flooring in immaculate condition, offer a calm aesthetic continuity, while the bathroom features a walk-in shower enclosure. Tiled flooring runs throughout the remaining areas.
2026 Upgrades & Technical Specifications:
In 2026, the property underwent targeted upgrades, highlighted by the installation of brand-new energy-efficient double-glazed window frames complete with sliding shutters and insect screens. Additional features include:
Heating & Utilities: Autonomous oil-fired heating control via a central boiler, solar water heater, and off-peak night electricity tariff.
Security & Comfort: Security door, intruder alarm system, video intercom, and fitted sun awnings.
Building & Outgoings: Served by a spacious lift across seven storeys comprising 13 units in total. Monthly communal building charges average approximately €80.
Parking & Dual Storage: In Nea Smyrni, where on-street parking is a daily challenge for most households, this residence comes complete with a dedicated private parking bay (P1) on the ground-level pilotis. Alongside it are two separate storage rooms: one measuring approx. 3 sq.m. conveniently situated on the same floor as the apartment, and a second basement storeroom of approx. 7 sq.m.—totalling 10 sq.m. of auxiliary space thoughtfully divided between immediate everyday storage and bulkier household items.
The Neighbourhood: Just a two-minute walk separates the building from Nea Smyrni Grove (Alsos)—a 50-stremma (approx. 12.3-acre) public green space woven into the town’s identity since its very foundation. Far more than a park for occasional visits, the Grove serves as a daily wellness hub offering walking and running trails, quiet seating areas,playgrounds, and cultural events.
Moments away, the bustling central square, cafés, restaurants, local high street, and tram stops compose a neighbourhood rich in social life. Nea Smyrni holds a rare urban advantage: allowing residents to structure much of their daily routine car-free while preserving effortless connections to central Athens and the Athenian Riviera coastline, with the seafront lying roughly 3.5 km away. The apartment sits squarely between three distinct landscapes: the greenery of the Grove, the vibrant community rhythm of Nea Smyrni, and the horizon of the Saronic Gulf.
The Proposition: Priced at €490,000, this property cannot be valued solely on its 92 sq.m. interior. The equation encompasses its top-floor position, corner dual-aspect layout, three outdoor zones, ~150 sq.m. of exclusive-use terraces,private parking, dual storage rooms, and immediate proximity to the Grove.
For Owner-Occupiers: It delivers a calibre of everyday living unattainable in a conventional apartment of similar internal size.
For Investors: It appeals directly to the upper tier of the long-term rental market, attracting discerning tenants seeking privacy, substantial outdoor space, and dedicated parking. Based on an indicative monthly rent of €1,500,the property generates €18,000 in gross annual income, representing an initial gross yield of approximately 3.67% on the asking price (around 4% benchmarked).
An offering via PANTOU REALTORS for those seeking not merely extra square metres, but an entirely different way of living in the city.
-
Type de propriété
Appartement
-
Année de construction
1991
-
Prix/pied²
$542
-
Consommation
C
Caractéristiques
- Terrasse
- Cheminée
- Vue sur la montagne
- Ascenseur
- Vue sur la ville
- Immobilier d’investissement
- Rénové
- Sous-sol
- Stationnement
Lot
- Vue sur la montagne
- Vue sur la ville
- Immobilier d’investissement
- Rénové
Intérieur
- Cheminée
- Climatisation
- Ascenseur
- Sous-sol
Outdoor
- Terrasse
- Stationnement
Explorez le secteur

L'agent vous contactera bientôt par
Publié par
Réserver une visite avec PANTOU REALTORS
Choisissez une date et si vous souhaitez une visite virtuelle ou en personne avec l’agent.

Propriétés similaires à proximité
Nouvelles annonces à Nea Smyrni

Explorez plus de biens à vendre
Nea Smyrni, Attique, Grèce Recherches populaires
Guides et histoires connexes
La confiance des plus grands courtiers du monde
Les agents des propriétés les plus exceptionnelles du monde publient sur JamesEdition.
- Des annonces de Sotheby's, Christie's, BARNES et Engel & Völkers
- Chaque annonce est vérifiée avant sa mise en ligne
- Contactez directement des agents vérifiés
En continuant, vous acceptez nos Conditions et notre Politique de confidentialité.