Maison Individuelle De 7 Chambres Avec 6 Salles De Bains, 4 Salles De Réception Et Deux Garages Doubles
- 7 Chambres
- 6 SdB
- 5,157 Sqft
- Mis à jour: Août 6
-
1
Vues des 30 derniers jours
À propos de la propriété
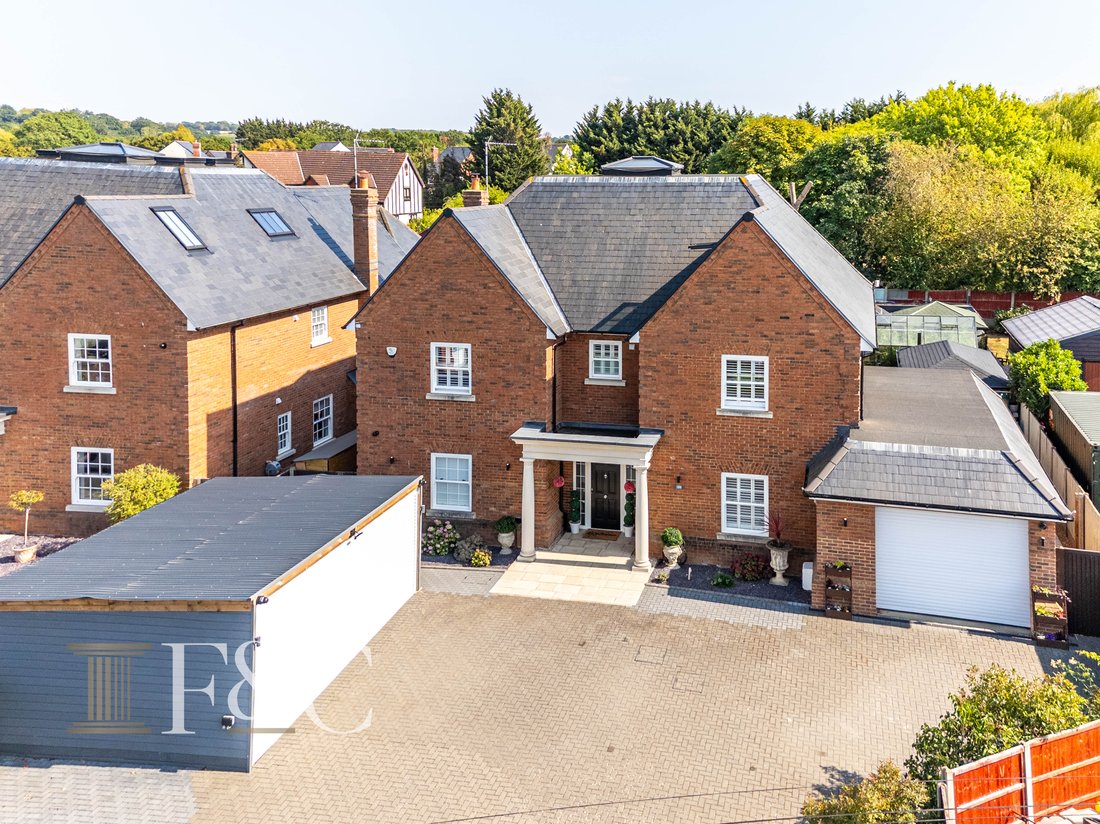
Nestled in the picturesque Hoe Lane, Nazeing, this stunning modern seven bedroom detached house built in 2019, offers an exceptional living experience. Spanning approximately 4032 square feet and boasting an impressive seven bedrooms, three of which feature en-suite bathrooms, providing ample space for family and guests alike.
Upon entering, you are greeted by a grand entrance hall that s
Nestled in the picturesque Hoe Lane, Nazeing, this stunning modern seven bedroom detached house built in 2019, offers an exceptional living experience. Spanning approximately 4032 square feet and boasting an impressive seven bedrooms, three of which feature en-suite bathrooms, providing ample space for family and guests alike.
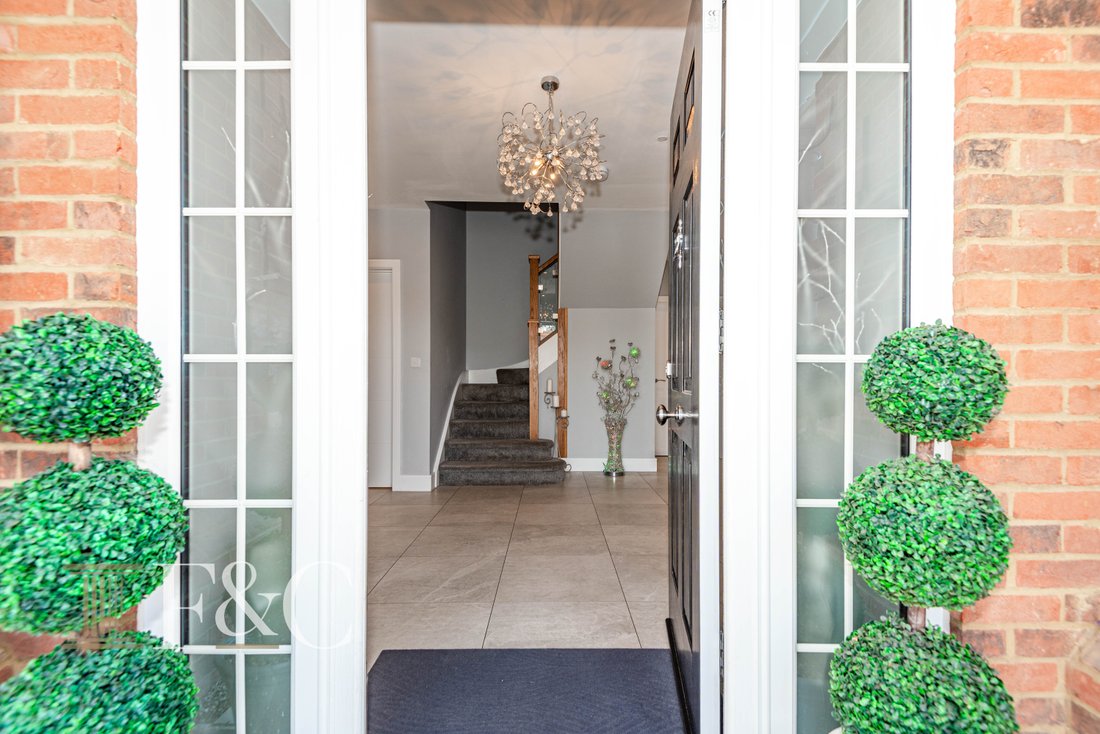
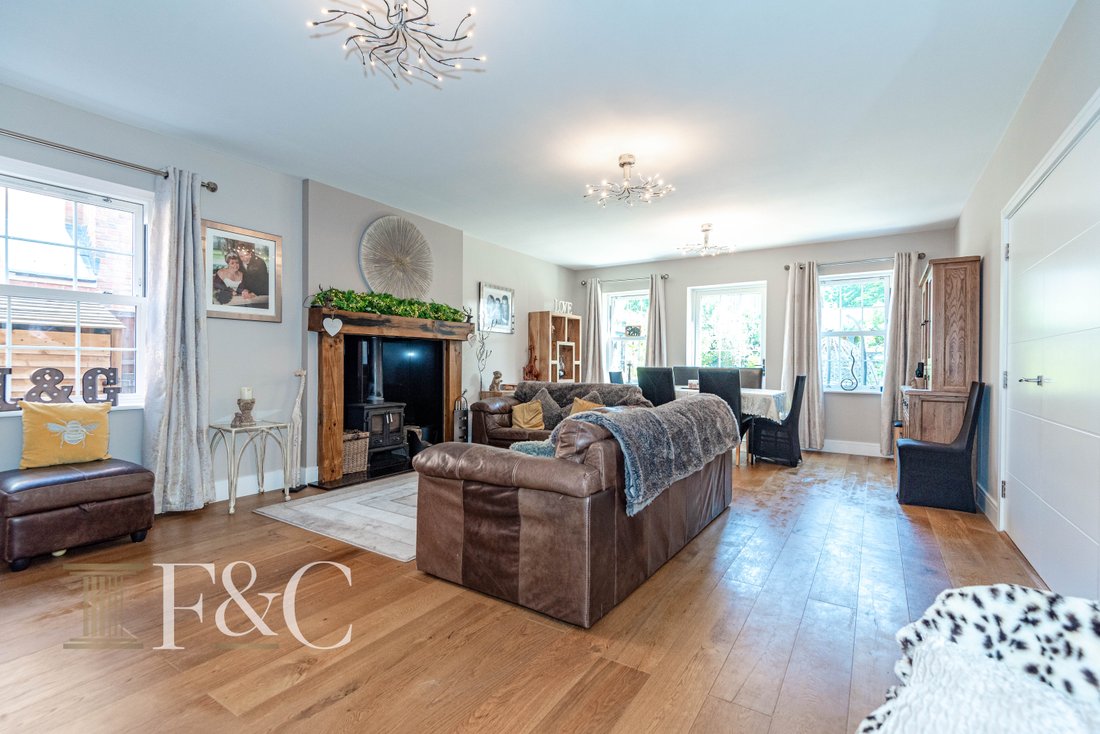
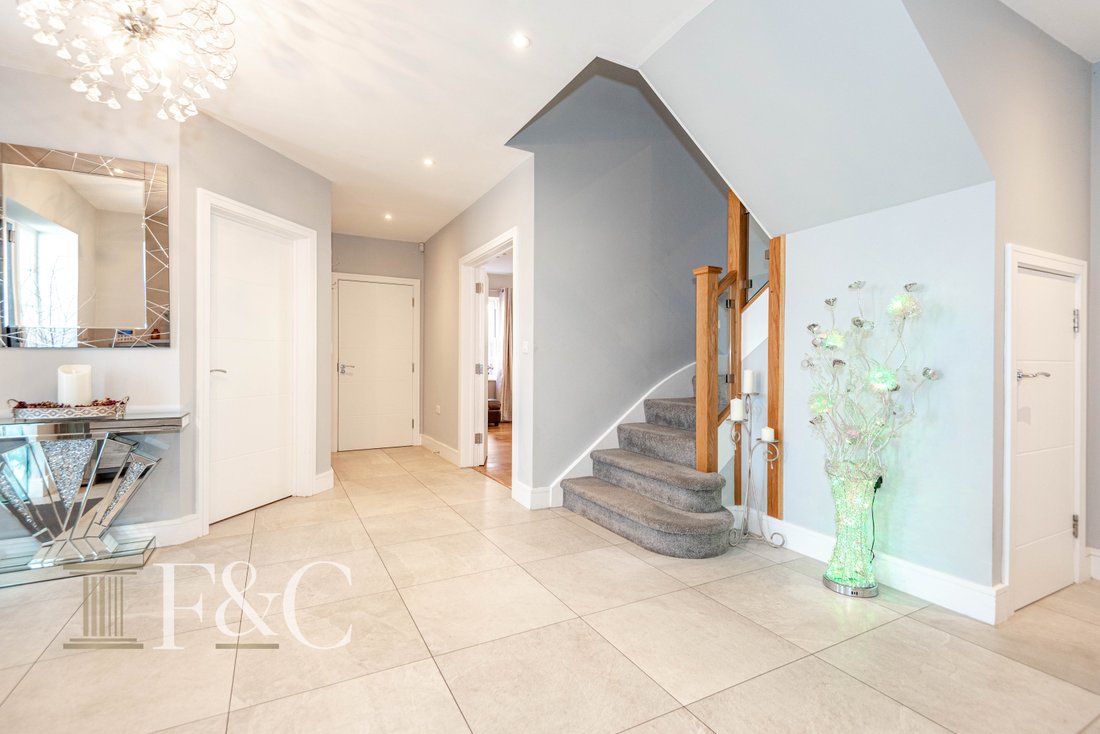
Upon entering, you are greeted by a grand entrance hall that sets the tone for the rest of the home. The property features four spacious reception rooms, including a delightful living room measuring 23’10 x 15’10, with a log burning stove, perfect for entertaining or relaxing with loved ones. The large modern kitchen/ breakfast room, equipped with high-quality appliances, flows seamlessly into a charming garden/family room with air conditioning.
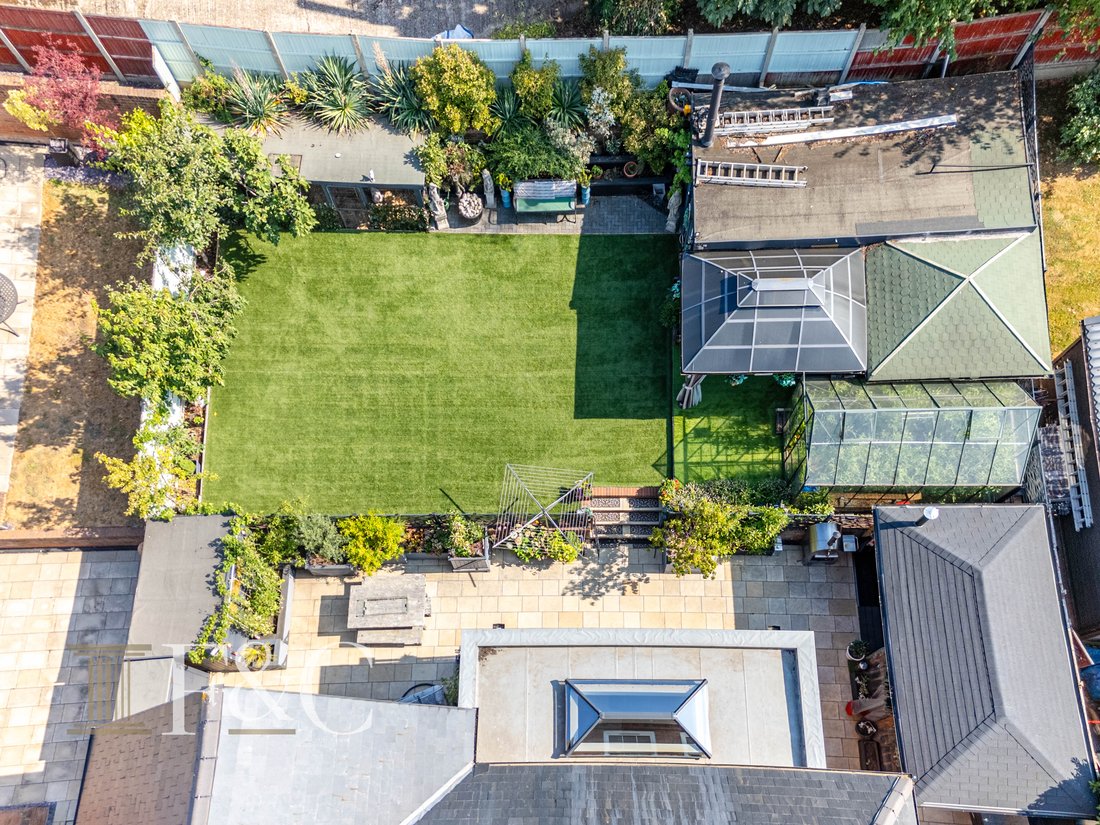
The south-facing garden is a true highlight, complete with easy maintenance at weekends due to the synthetic lawn allowing time to enjoy the added gems. The garden bar and a luxurious jacuzzi, shower room and outdoor kitchen are perfect for enjoying sunny afternoons or hosting gatherings. Additionally, the property includes two double garages and parking for up to eight vehicles, ensuring convenience for residents and visitors.
The first floor is home to the principal bedroom suite, which is generously sized at 21’ max x 15’10 with air conditioning and featuring an en-suite bath/shower room. Two further bedrooms, each with their own en-suites, provide privacy and comfort, while a family bathroom and a shower room serve the remaining four bedrooms.
The second floor landing leads to the additional bedrooms, offering flexibility for use as guest rooms, a home office, or play areas. With gas central heating throughout, this home is designed for modern living.
The house has high ceilings on all floors, under floor central heating on the ground floor, a modern private drainage system.
This remarkable property combines luxury, space, and contemporary design, making it an ideal choice for those seeking a family home in a tranquil yet accessible location. Don’t miss the opportunity to make this exquisite house your new home
Entrance Porch
Entrance Hall 21’10 x 16’7 (6.65m x 5.05m)
Cloakroom/W. C.
Television Room 14’7 x 9’10 (4.45m x 3.00m)
Living Room 23’10 x 15’10 (7.26m x 4.83m)
kitchen/ Breakfast Room 23’5 x 13’6 (7.14m x 4.11m)
Family/ Garden Room 21’6 x 9’1 (6.55m x 2.77m)
Laundry /Utility Room 11’7 x 6’9 (3.53m x 2.06m)
Dining Room 14’7 x 13’2 (4.45m x 4.01m)
First Floor Landing 15’2 x 11’4 (4.62m x 3.45m)
Principle Bedroom Suite 21’ max x 15’10 (6.40m max x 4.83m)
En-Suite Bath/ Shower Room 13’5 x 6’3 (4.09m x 1.91m)
Bedroom Suite Two 16’6 x 13’6 (5.03m x 4.11m)
En-Suite Bath/ Shower Room 9’7 x 6’8 (2.92m x 2.03m)
Bedroom Suite Three 14’9 x 13’3 (4.50m x 4.04m)
En-Suite Shower Room 9’3 x 4’10 (2.82m x 1.47m)
Bedroom Four 14’9 x 12’10 (4.50m x 3.91m)
Family Bath/ Shower Room 10’4 x 6’10 (3.15m x 2.08m)
Second Floor Landing 14’10 x 11’1 (4.52m x 3.38m)
Bedroom Five & Seating Area 33’ x 11’9 (10.06m x 3.58m)
Bedroom Six 20’4 x 17’8 (6.20m x 5.38m)
Shower Room 7’11 x 6’5 (2.41m x 1.96m)
Bedroom 7 / Study 13’7 x 8’9 (4.14m x 2.67m)
Exterior
Front Driveway
Double Width Garage 19’6 x 16’4 (5.94m x 4.98m)
Double Length Garage 29’7 x 11’11 (9.02m x 3.63m)
South Facing Astroturf Garden
Bar 16’8 x 12’5 (5.08m x 3.78m)
Covered Seating 12’7 x 9’10 (3.84m x 3.00m)
Shower/Changing Room 12’4 x 5’3 (3.76m x 1.60m)
Covered Jacuzzi
Outdoor Kitchen 18’6 x 9’6 (5.64m x 2.90m)
-
Type de propriété
Maison
-
Prix/pied²
$383
Caractéristiques
- Jardin
- Terrasse
- Garage
- Jacuzzi
- Cuisine extérieure
- Manoir
- Constructions neuves
- Sous-sol
- Cuisinière à gaz
Lot
Intérieur
- Haut plafond
- Climatisation
- Îlot de cuisine
- Cuisinière à gaz
- Jacuzzi
- Bar
- Sous-sol
- Comptoirs en pierre
Outdoor
- Terrasse
- Stationnement
- Garage
- Cuisine extérieure
- Espace de vie extérieur
- Jardin
Explorez le secteur
L'agent vous contactera bientôt par
Publié par
Réserver une visite avec the agent
Choisissez une date et si vous souhaitez une visite virtuelle ou en personne avec l’agent.

Propriétés similaires à proximité
Nouvelles annonces à Hoddesdon

Explorez plus de biens à vendre
Hoddesdon, Broxbourne, Angleterre Recherches populaires
Guides et histoires connexes
La confiance des plus grands courtiers du monde
Les agents des propriétés les plus exceptionnelles du monde publient sur JamesEdition.
- Des annonces de Sotheby's, Christie's, BARNES et Engel & Völkers
- Chaque annonce est vérifiée avant sa mise en ligne
- Contactez directement des agents vérifiés
En continuant, vous acceptez nos Conditions et notre Politique de confidentialité.