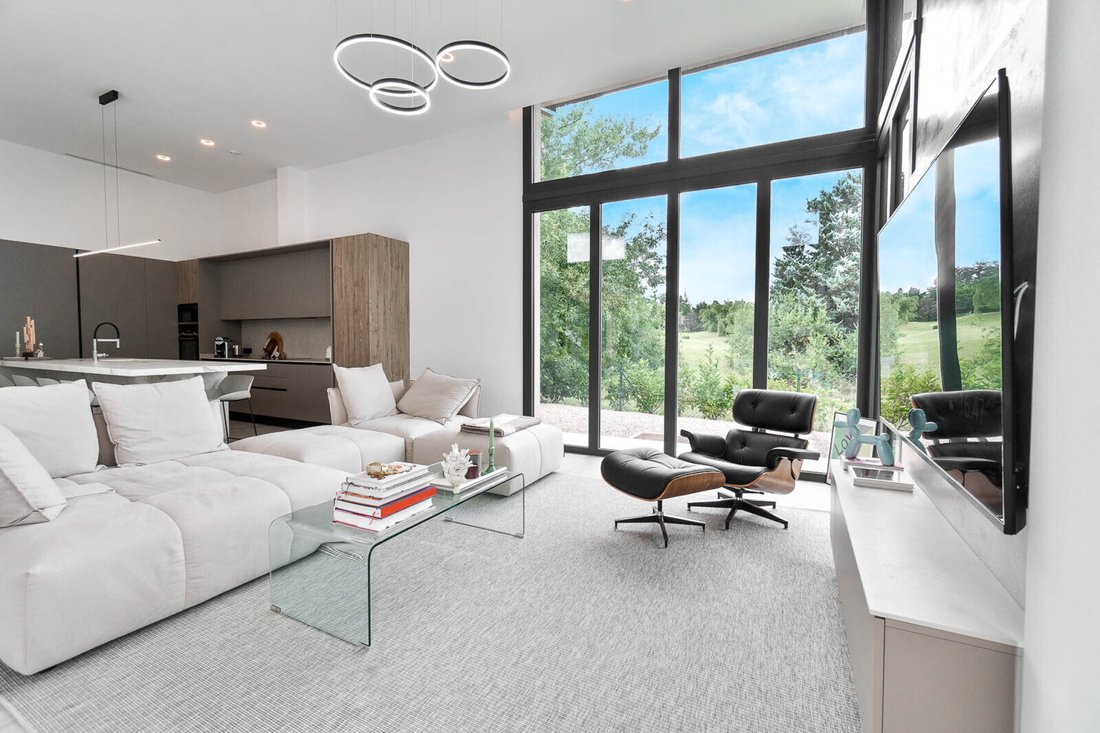
$3,350,261
Villa Contemporaine À Golf Torremirona, Gérone
- 4 Chambres
- 9 SdB
- 6,018 Sqft
- 1
À propos de la propriété
La description a été traduite automatiquement.
La description est affichée dans la langue d'origine.
Située dans le quartier exclusif du Golf de Torremirona, cette exceptionnelle villa de haut standing se distingue par son design contemporain, son intimité et sa grande polyvalence. Une propriété unique composée de trois maisons, dont deux sont reliées, avec la possibilité de fonctionner comme une grande résidence familiale ou comme des unités indépendantes, offrant de multiples options résidentie
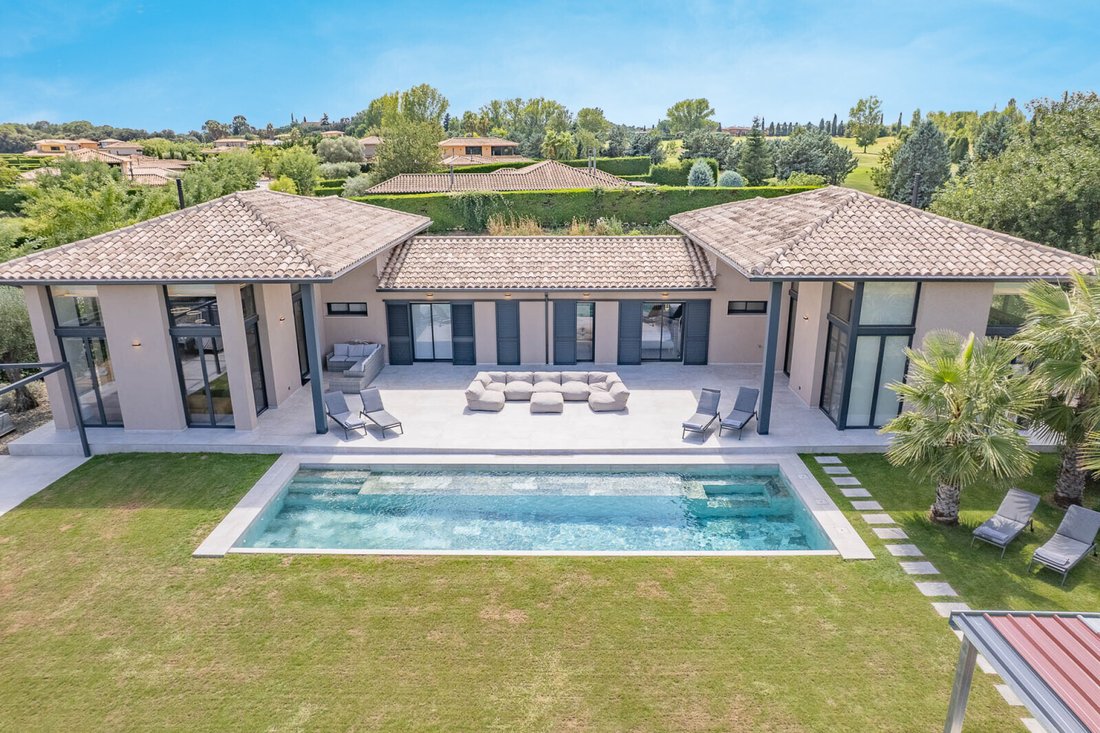
Located in the exclusive Golf of Torremirona, this exceptional high standing villa stands out for its contemporary design, privacy and great versatility. A unique property composed of three houses, two of them connected, with the possibility of functioning as a large family residence or as independent units, offering multiple residential or investment options.
The main house has a bright
The main house has a bright
Située dans le quartier exclusif du Golf de Torremirona, cette exceptionnelle villa de haut standing se distingue par son design contemporain, son intimité et sa grande polyvalence. Une propriété unique composée de trois maisons, dont deux sont reliées, avec la possibilité de fonctionner comme une grande résidence familiale ou comme des unités indépendantes, offrant de multiples options résidentielles ou d’investissement.
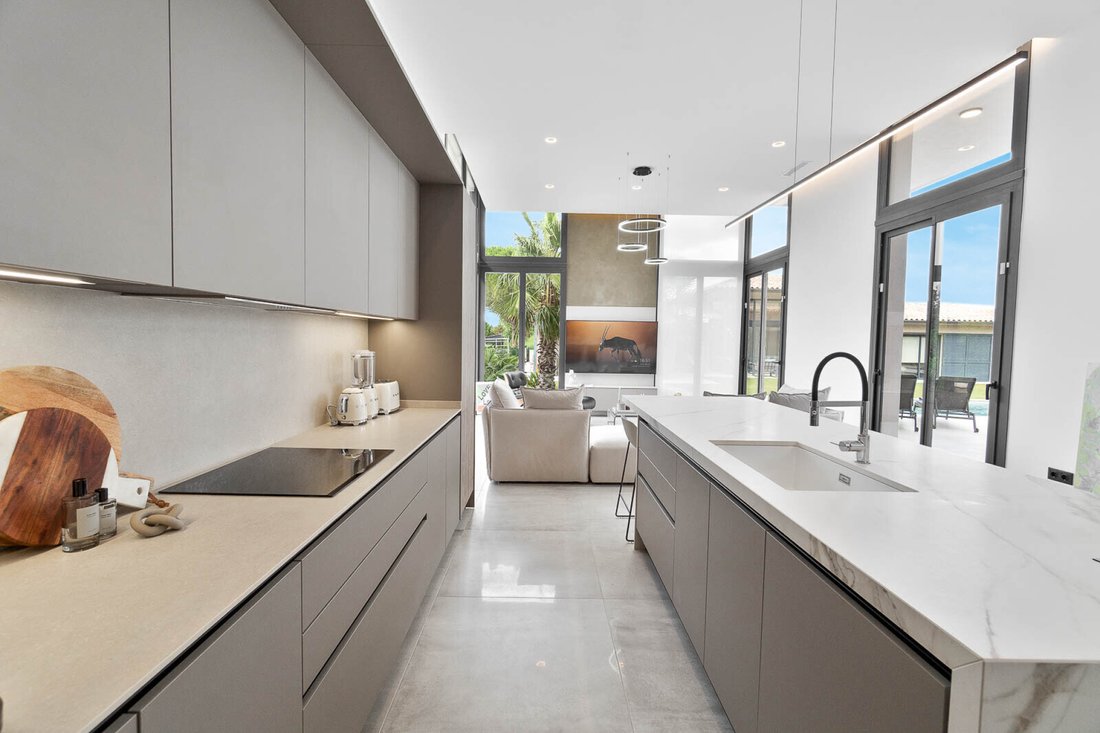
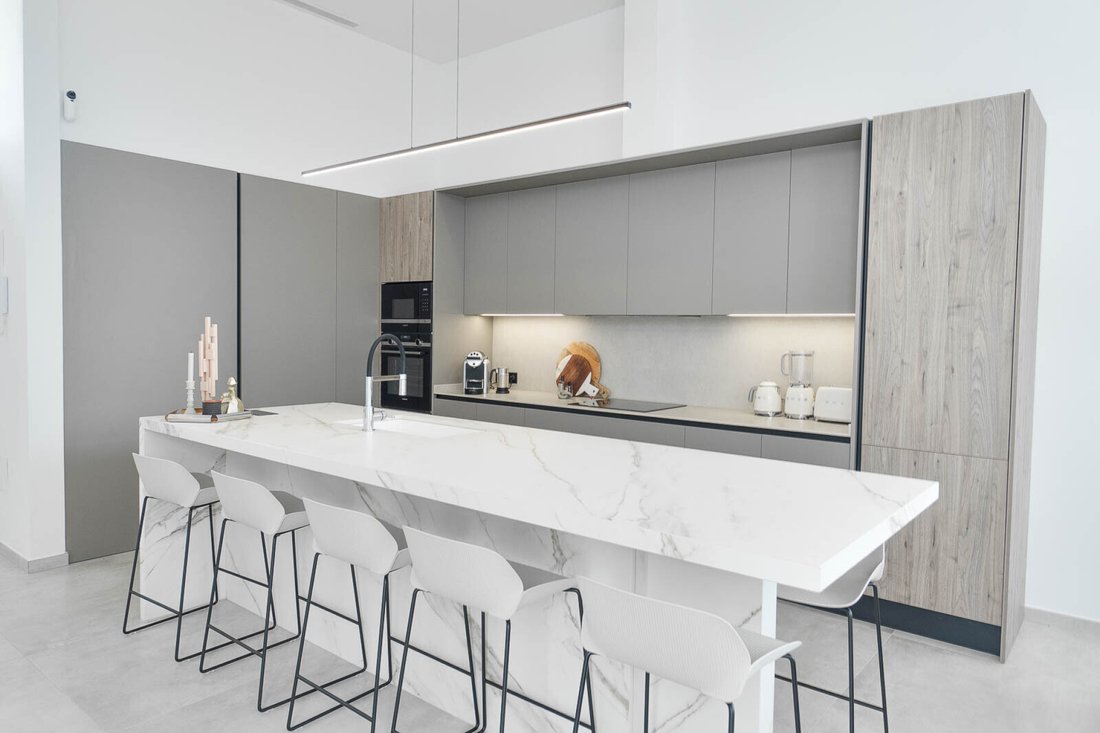
La maison principale dispose d’un salon lumineux de 51 m² avec des fenêtres panoramiques et un accès direct à la terrasse, intégré à une élégante cuisine ouverte avec îlot, salle à manger et appareils électroménagers haut de gamme. La partie nuit comprend deux suites avec armoires encastrées ; l’une avec une salle de bain privée avec douche et la suite principale, mesurant 27 m², avec un grand dressing, une salle de bain complète avec baignoire et douche, ainsi qu’un accès direct à la terrasse. L’appartement dispose également d’une buanderie, d’un débarras et de toilettes pour les invités.
Les deux autres appartements, tous deux dotés d’une entrée indépendante, offrent un salon-salle à manger sophistiqué avec cuisine ouverte et îlot (41 m²) et une grande suite de 31 m² avec dressing et salle de bains privative. L’une est équipée d’une baignoire et d’une douche, l’autre d’une douche séparée. À l’étage inférieur, un espace actuellement relié peut facilement être rendu indépendant et offre la possibilité de créer jusqu’à quatre chambres supplémentaires, déjà dotées de deux salles de bains complètes.
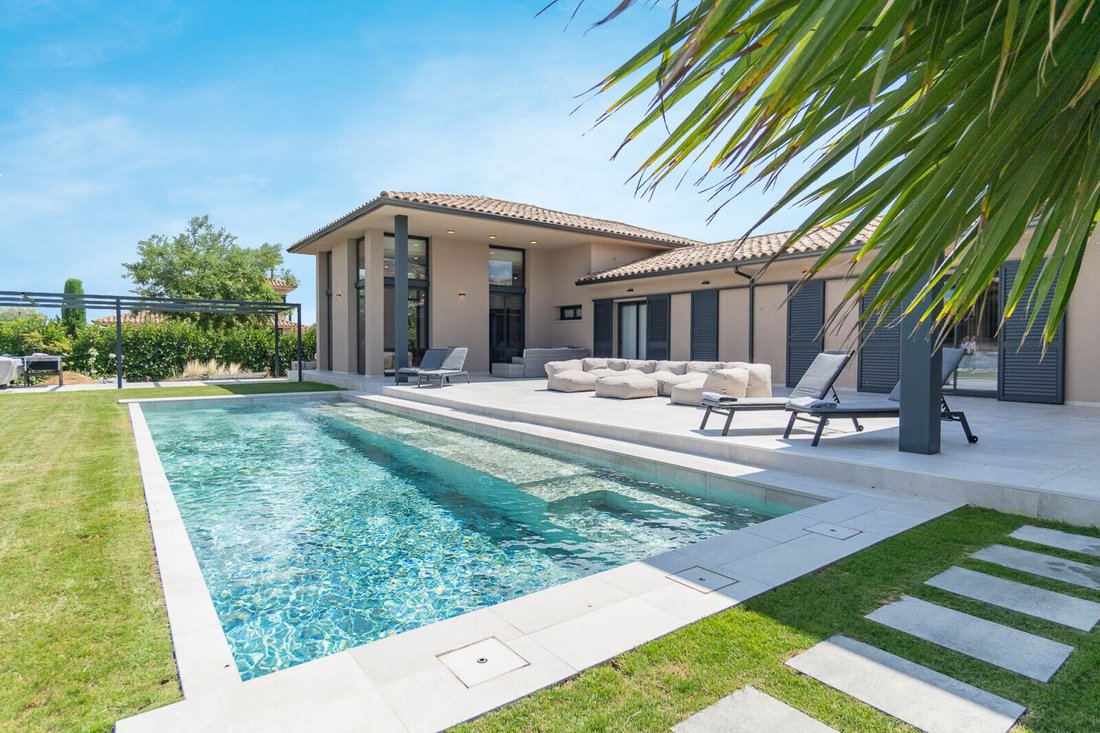
L’extérieur a été conçu pour un maximum de plaisir : une grande terrasse relie les trois maisons et abrite une piscine d’eau salée de 12 x 4 m avec pré-installation pour l’air conditionné, une terrasse bioclimatique, un espace chill out, un barbecue, une salle de sport, des espaces de loisirs et un jardin privé, le tout avec une vue imprenable sur le terrain de golf.
La propriété comprend un chauffage au sol chaud/froid, l’air conditionné, des rideaux électriques, du double vitrage, une alarme, un puits d’eau et un parking hors route pour six véhicules. Exposée au sud, elle bénéficie du soleil toute la journée et de l’accès au golf, au spa, à l’hôtel, au gymnase et au restaurant du complexe.
La maison principale dispose d’un salon lumineux de 51 m² avec des fenêtres panoramiques et un accès direct à la terrasse, intégré à une élégante cuisine ouverte avec îlot, salle à manger et appareils électroménagers haut de gamme. La partie nuit comprend deux suites avec armoires encastrées ; l’une avec une salle de bain privée avec douche et la suite principale, mesurant 27 m², avec un grand dressing, une salle de bain complète avec baignoire et douche, ainsi qu’un accès direct à la terrasse. L’appartement dispose également d’une buanderie, d’un débarras et de toilettes pour les invités.
Les deux autres appartements, tous deux dotés d’une entrée indépendante, offrent un salon-salle à manger sophistiqué avec cuisine ouverte et îlot (41 m²) et une grande suite de 31 m² avec dressing et salle de bains privative. L’une est équipée d’une baignoire et d’une douche, l’autre d’une douche séparée. À l’étage inférieur, un espace actuellement relié peut facilement être rendu indépendant et offre la possibilité de créer jusqu’à quatre chambres supplémentaires, déjà dotées de deux salles de bains complètes.
L’extérieur a été conçu pour un maximum de plaisir : une grande terrasse relie les trois maisons et abrite une piscine d’eau salée de 12 x 4 m avec pré-installation pour l’air conditionné, une terrasse bioclimatique, un espace chill out, un barbecue, une salle de sport, des espaces de loisirs et un jardin privé, le tout avec une vue imprenable sur le terrain de golf.
La propriété comprend un chauffage au sol chaud/froid, l’air conditionné, des rideaux électriques, du double vitrage, une alarme, un puits d’eau et un parking hors route pour six véhicules. Exposée au sud, elle bénéficie du soleil toute la journée et de l’accès au golf, au spa, à l’hôtel, au gymnase et au restaurant du complexe.
Located in the exclusive Golf of Torremirona, this exceptional high standing villa stands out for its contemporary design, privacy and great versatility. A unique property composed of three houses, two of them connected, with the possibility of functioning as a large family residence or as independent units, offering multiple residential or investment options.
The main house has a bright living room of 51 m² with panoramic windows and direct access to the terrace, integrated with an elegant open kitchen with island, dining area and high-end appliances. The night area has two suites with fitted closets; one with private bathroom with shower and the master suite, of 27 sqm, with large dressing room, bathroom with tub and shower, plus direct access to the terrace. It also has a laundry room, storage room and guest bathroom.
The other two apartments, both with separate entrances, offer a sophisticated living-dining room with open kitchen and island (41 m²) and a large suite of 31 m² with dressing room and private bathroom. One incorporates a bathtub and shower, while the other has a separate shower. On the lower floor, a currently connected space can easily be made independent and offers the potential for up to four additional bedrooms, with two full bathrooms.
The exterior has been conceived for maximum enjoyment: a large terrace connects the three homes and houses a 12 x 4 m saltwater pool with pre-installation for air conditioning, bioclimatic terrace, chill out area, barbecue, gym, leisure areas and private garden, all with open views of the golf course.
The property incorporates underfloor heating hot/cold, air conditioning in each room, electric curtains, double glazing, alarm, water well and outdoor parking for six vehicles. South facing, it enjoys sun all day and access to golf, spa, hotel, gym and restaurant of the complex.
The main house has a bright living room of 51 m² with panoramic windows and direct access to the terrace, integrated with an elegant open kitchen with island, dining area and high-end appliances. The night area has two suites with fitted closets; one with private bathroom with shower and the master suite, of 27 sqm, with large dressing room, bathroom with tub and shower, plus direct access to the terrace. It also has a laundry room, storage room and guest bathroom.
The other two apartments, both with separate entrances, offer a sophisticated living-dining room with open kitchen and island (41 m²) and a large suite of 31 m² with dressing room and private bathroom. One incorporates a bathtub and shower, while the other has a separate shower. On the lower floor, a currently connected space can easily be made independent and offers the potential for up to four additional bedrooms, with two full bathrooms.
The exterior has been conceived for maximum enjoyment: a large terrace connects the three homes and houses a 12 x 4 m saltwater pool with pre-installation for air conditioning, bioclimatic terrace, chill out area, barbecue, gym, leisure areas and private garden, all with open views of the golf course.
The property incorporates underfloor heating hot/cold, air conditioning in each room, electric curtains, double glazing, alarm, water well and outdoor parking for six vehicles. South facing, it enjoys sun all day and access to golf, spa, hotel, gym and restaurant of the complex.
-
Type de propriété
Maison
-
Prix/pied²
$556
Caractéristiques
- Jardin
- Piscine
- Terrasse
- Cheminée
- Cuisine extérieure
- Cuisine ouverte
- Moderne
- Ascenseur
- Centre de remise en forme / Fitness
Caractéristiques
Lot
- Vie privée
- Immobilier d’investissement
- Moderne
Intérieur
- Haut plafond
- Cheminée
- Climatisation
- Îlot de cuisine
- Bar
- Buanderie
- Ascenseur
- Cuisine ouverte
- Comptoirs en pierre
- Dressing
- Centre de remise en forme / Fitness
Outdoor
- Terrasse
- Stationnement
- Piscine
- Cuisine extérieure
- Espace de vie extérieur
- Pergola
- Jardin
Explorez le secteur
Mas Frigol 41-43, Torremirona Golf Club, Navata, 17744, Spain
Voir sur Google Maps
Prix par sqft
Faible
Élevé
Inscrit il y a 11 ans
Vous vous êtes renseigné sur ce bien
L'agent vous contactera bientôt par
Publié par
126
Annonces
2015
Inscrit
Réserver une visite avec the agent
Choisissez une date et si vous souhaitez une visite virtuelle ou en personne avec l’agent.
Date préférée
Type de visite

Barcelona & Costa Brava Sotheby’s International Realty
Ventura Sabater Loc.7, 17255, Begur, Girona, Spain
Voir le profil de l’agence
The office Costa Brava Sotheby’s International Realty Begur is situated in the
center of the picturesque town B
center of the picturesque town B
The office Costa Brava Sotheby’s International Realty Begur is situated in the
center of the picturesque town Begur, known for its glamorous era in the 70’s,
its historic buildings, the “Indianas”, and its relaxed atmosphere. Begur is
framed by a breathtaking landscape of beautiful and intimate coves such as Sa
Riera, Aiguafreda, Sa Tuna, or the renowned beach of Aiguablava. The exceptional
beauty of its surroundings deeply marks the visitors. If you are considering
buying a house or a property in this area, in Costa Brava Sotheby’s
International Realty you will find a wide variety of select estates, houses and
luxury seafront villas, or properties overlooking the different beaches of this
amazing spot on the Costa Brava.
center of the picturesque town Begur, known for its glamorous era in the 70’s,
its historic buildings, the “Indianas”, and its relaxed atmosphere. Begur is
framed by a breathtaking landscape of beautiful and intimate coves such as Sa
Riera, Aiguafreda, Sa Tuna, or the renowned beach of Aiguablava. The exceptional
beauty of its surroundings deeply marks the visitors. If you are considering
buying a house or a property in this area, in Costa Brava Sotheby’s
International Realty you will find a wide variety of select estates, houses and
luxury seafront villas, or properties overlooking the different beaches of this
amazing spot on the Costa Brava.
Dernière mise à jour
Mai 28
Première mise en ligne
Mai 28
Lien de l’annonce
Référence de l’annonce
9WX228
Propriétés similaires à proximité
Nouvelles annonces à Navata




Explorez plus de biens à vendre
Navata, Catalogne, Espagne types de propriétés
Navata, Catalogne, Espagne Recherches populaires
- Propriétés avec Bar à Navata, Catalogne, Espagne
- Propriétés avec Ascenseur à Navata, Catalogne, Espagne
- Propriétés avec Cuisine extérieure à Navata, Catalogne, Espagne
- Vue sur un golfe propriétés à Navata, Catalogne, Espagne
- Lotissement sécurisé propriétés à Navata, Catalogne, Espagne
- Immobilier d’investissement propriétés à Navata, Catalogne, Espagne
- Moderne propriétés à Navata, Catalogne, Espagne
- Constructions neuves propriétés à Navata, Catalogne, Espagne
- Propriétés avec Bibliothèque à Navata, Catalogne, Espagne
- Propriétés avec Cuisine ouverte à Navata, Catalogne, Espagne
- Rénové propriétés à Navata, Catalogne, Espagne
- Propriétés avec Cinéma à Navata, Catalogne, Espagne
Guides et histoires connexes
La confiance des plus grands courtiers du monde
Les agents des propriétés les plus exceptionnelles du monde publient sur JamesEdition.
- Des annonces de Sotheby's, Christie's, BARNES et Engel & Völkers
- Chaque annonce est vérifiée avant sa mise en ligne
- Contactez directement des agents vérifiés
En continuant, vous acceptez nos Conditions et notre Politique de confidentialité.