$1,750,000
Maison Unifamiliale Individuelle De 4 Chambres
- 4 Chambres
- 4,070 Sqft
- 35.35 Ac lot
- Mis à jour: Octobre 13
- MLS#8079636
À propos de la propriété
La description a été traduite automatiquement.
La description est affichée dans la langue d'origine.
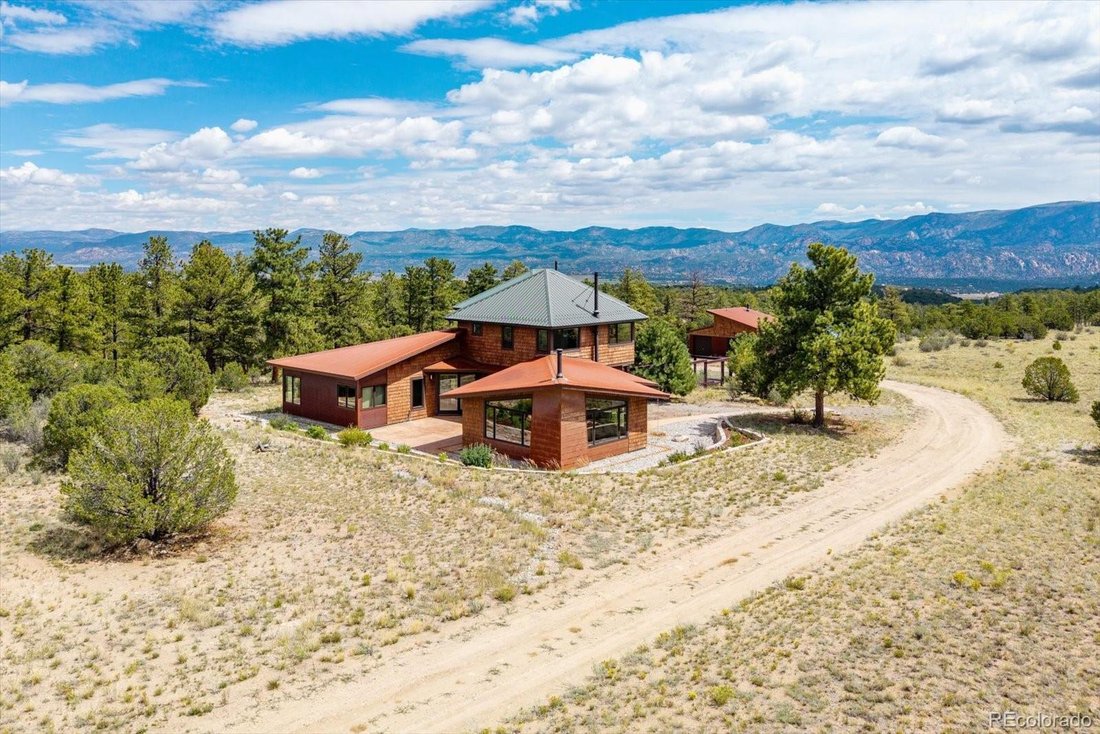
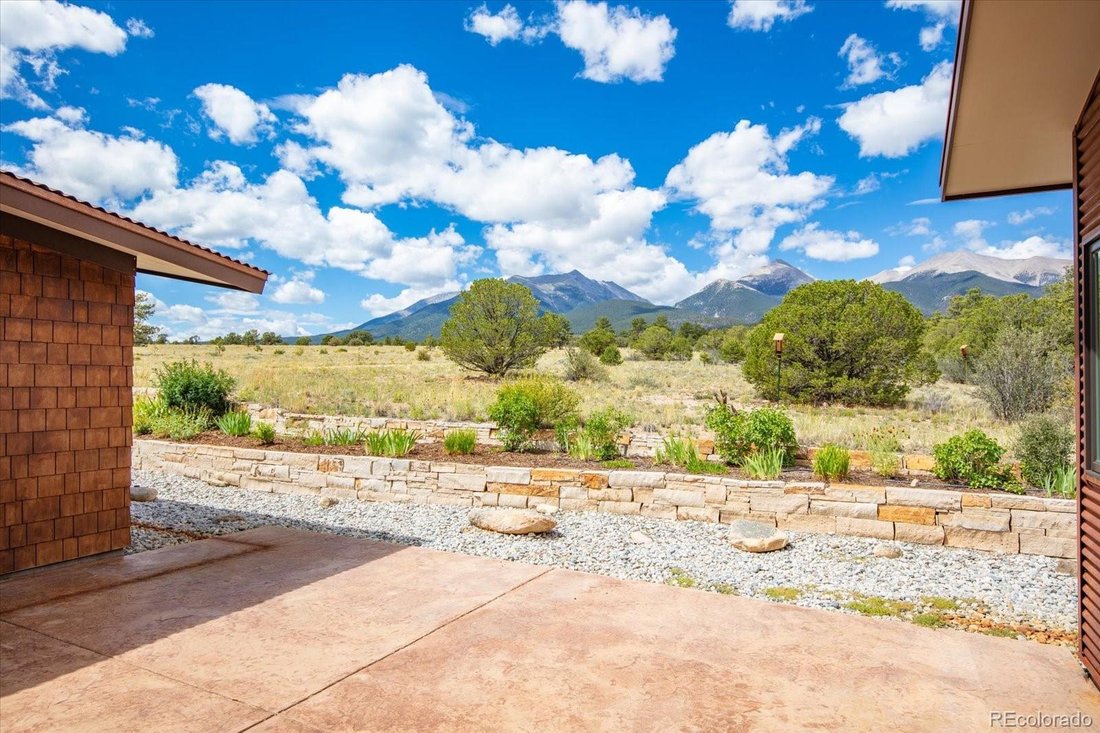
Set on 35.34 private acres in Mesa Antero Estates, this extraordinary custom mountain residence was designed by Barrett Studio Architects to embrace its remarkable setting, with unobstructed views spanning the Collegiate Peaks, Sawatch Range, Arkansas Hills, Mosquito Range, Buffalo Peaks, and Arkansas River Valley. Thoughtful passive solar design and energy efficient Structural Insulated Panel con
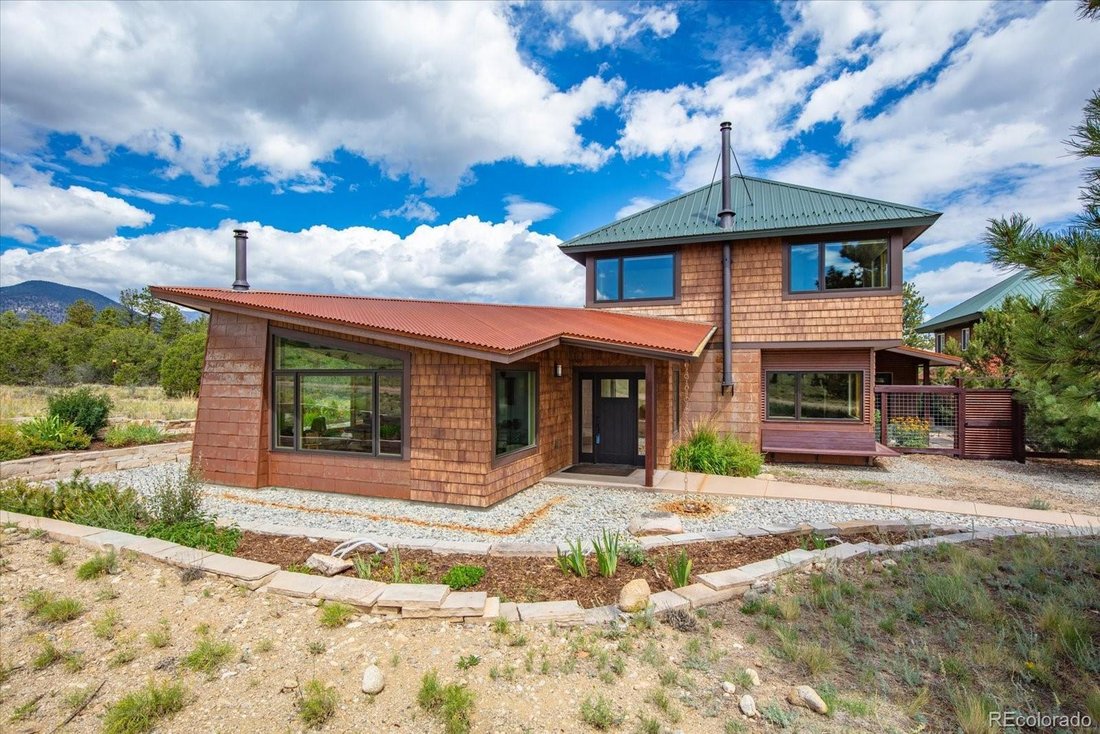
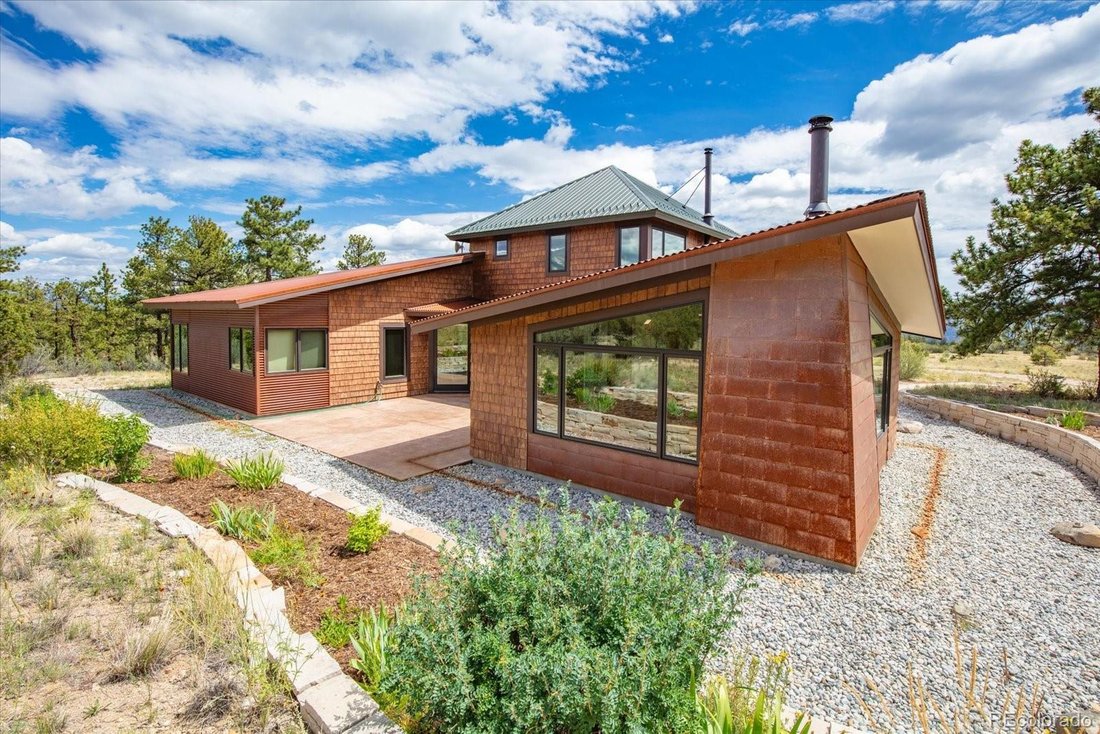
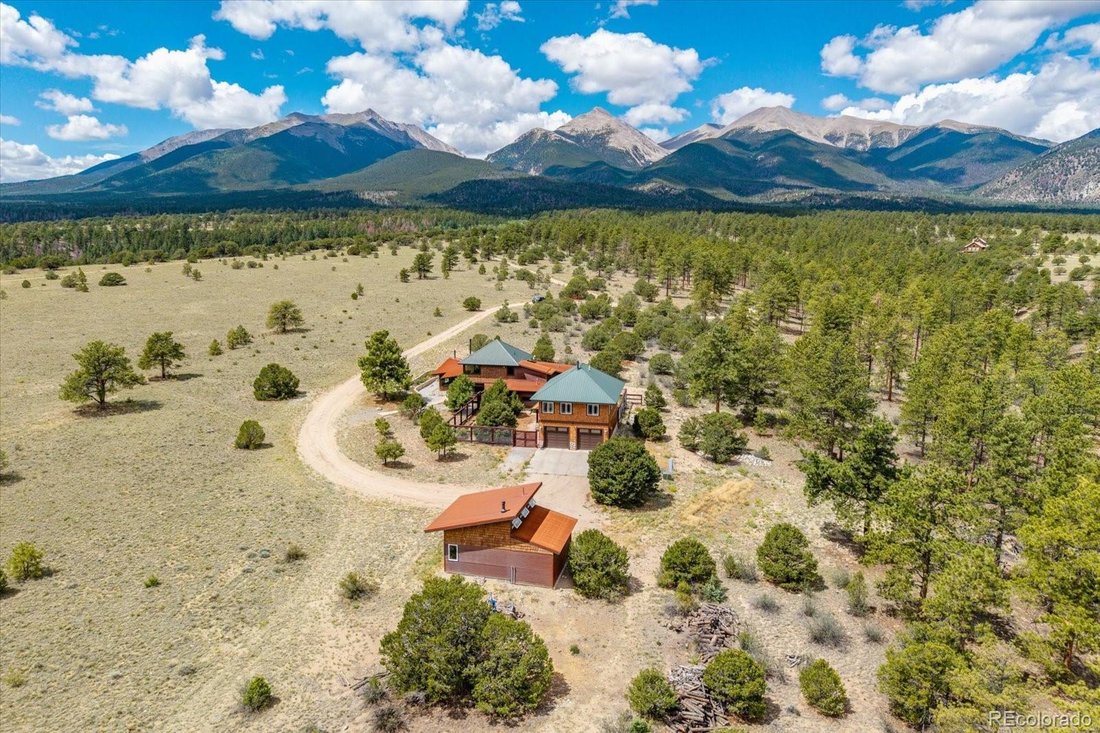
Set on 35.34 private acres in Mesa Antero Estates, this extraordinary custom mountain residence was designed by Barrett Studio Architects to embrace its remarkable setting, with unobstructed views spanning the Collegiate Peaks, Sawatch Range, Arkansas Hills, Mosquito Range, Buffalo Peaks, and Arkansas River Valley. Thoughtful passive solar design and energy efficient Structural Insulated Panel construction complement a home where expansive windows bring mountain scenery and abundant natural light into nearly every room. The dramatic living room features vaulted ceilings, hardwood floors, several wood stoves, and walls of glass. Designed for gathering and entertaining, the spacious kitchen offers custom hickory cabinetry, quartz countertops, abundant storage and workspace, double ovens, gas cooktop, stainless appliances, and generous custom window seating overlooking the surrounding landscape. The private upper level primary suite captures 360 degree views and features vaulted tongue and groove ceiling detail, dual walk-in closets, built in window seating, and an ensuite bath with radiant floor heat. Outdoor living is equally exceptional with multiple patios, a private fenced courtyard, custom stonework, and extensive forest health and fire mitigation work throughout the property. A detached oversized two car garage is topped by a 1,025 square foot guest house with bedroom, office, kitchen, living room, 3/4 bath, and wood stove. A separate heated 520 square foot workshop provides additional space for projects and equipment. A seller owned 10 kW solar array, generator with transfer switch, private well, septic, standing seam metal roofing, Hardie board siding, and stone accents complete this exceptional Colorado retreat. For those seeking additional acreage and privacy, the contiguous 42.24 acre parcel is also offered separately, creating the opportunity to assemble nearly 78 acres.
-
Type de propriété
Maison
-
Année de construction
2008
-
Prix/pied²
$429
Caractéristiques
- Garage
- Cheminée
- Dressing
- Vue sur la montagne
- Laveuse sécheuse
- Vue panoramique / panoramique
- Bureau
- Cuisinière à gaz
- Espace de vie extérieur
Explorez le secteur
17121 Kiowa, Nathrop, CO 81236, Saint Elmo, Colorado, États-Unis
Voir sur Google Maps
Prix par sqft
Faible
Élevé
Inscrit il y a 1 an
Vous vous êtes renseigné sur ce bien
L'agent vous contactera bientôt par
Publié par
35
Annonces
2025
Inscrit
Réserver une visite avec Jeff Post
Choisissez une date et si vous souhaitez une visite virtuelle ou en personne avec l’agent.
Date préférée
Type de visite

CENTURY 21 Community First
7385 W Hwy 50, 81201, Salida, Colorado, United States
Voir le profil de l’agence
Dernière mise à jour
Octobre 13
Première mise en ligne
Août 15
Référence de l’annonce
0CFCC2E4-B31A-4C2A-8847-42BAB68C30E9
La confiance des plus grands courtiers du monde
Les agents des propriétés les plus exceptionnelles du monde publient sur JamesEdition.
- Des annonces de Sotheby's, Christie's, BARNES et Engel & Völkers
- Chaque annonce est vérifiée avant sa mise en ligne
- Contactez directement des agents vérifiés
En continuant, vous acceptez nos Conditions et notre Politique de confidentialité.
brokerages we
partnered with
partnered with