$4,399,000
Résidence Unifamiliale à Nashville
- 5 Chambres
- 8 SdB
- 6,786 Sqft
- 21,780 Sqft lot
- Mis à jour: Aujourd'hui
- Source: Realtracs MLS#3639607
À propos de la propriété
La description a été traduite automatiquement.
La description est affichée dans la langue d'origine.
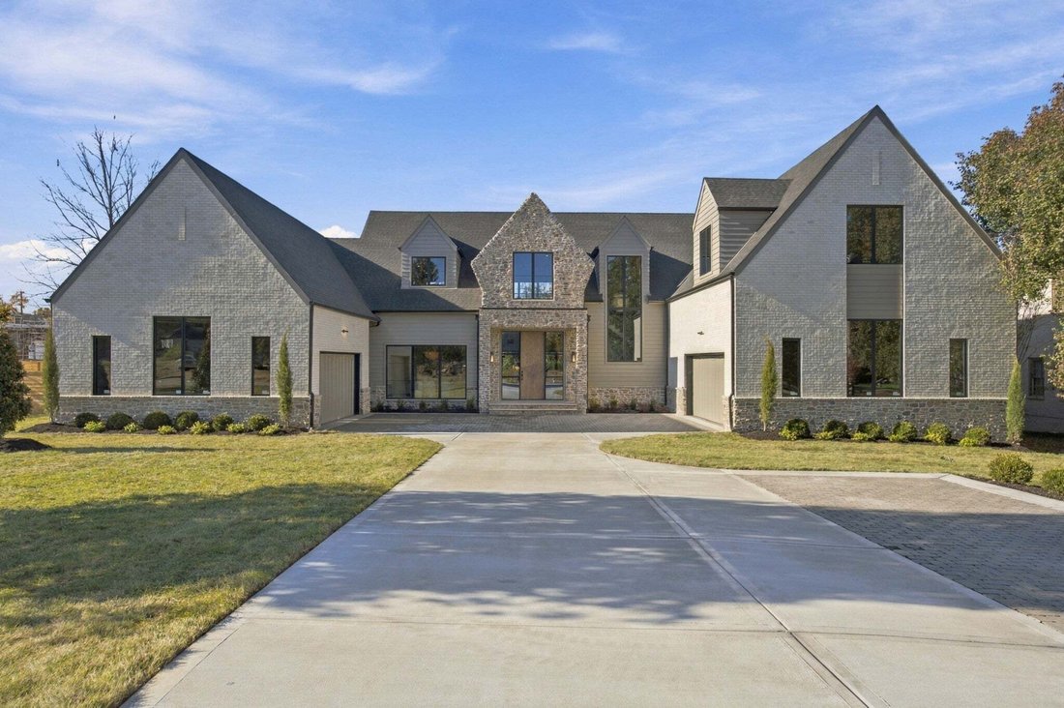
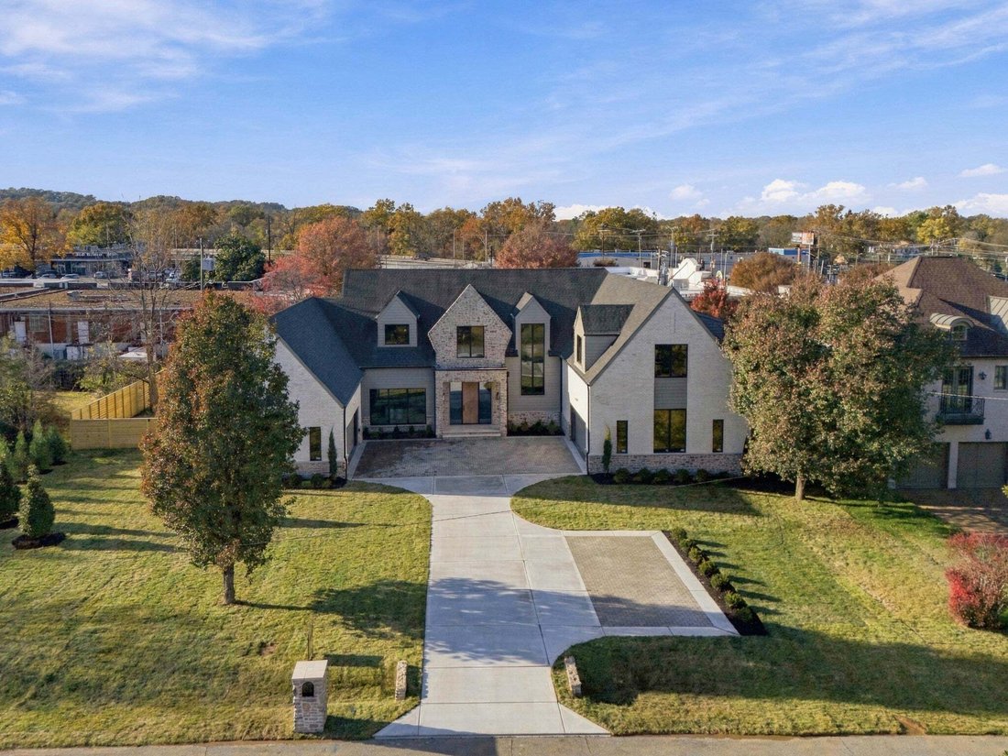
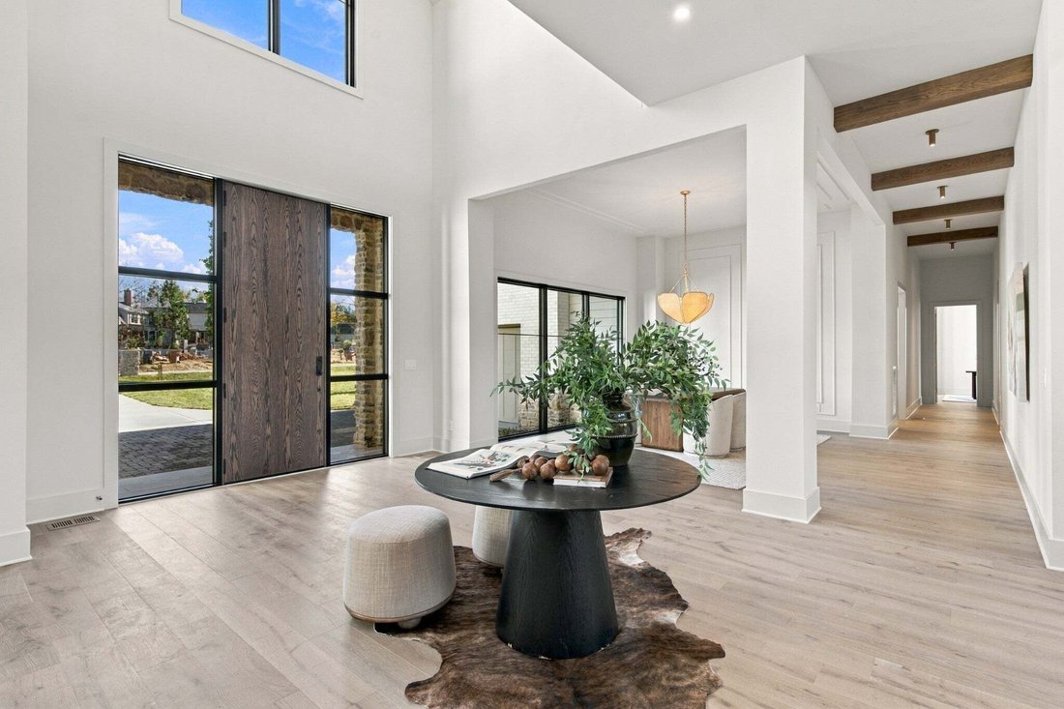
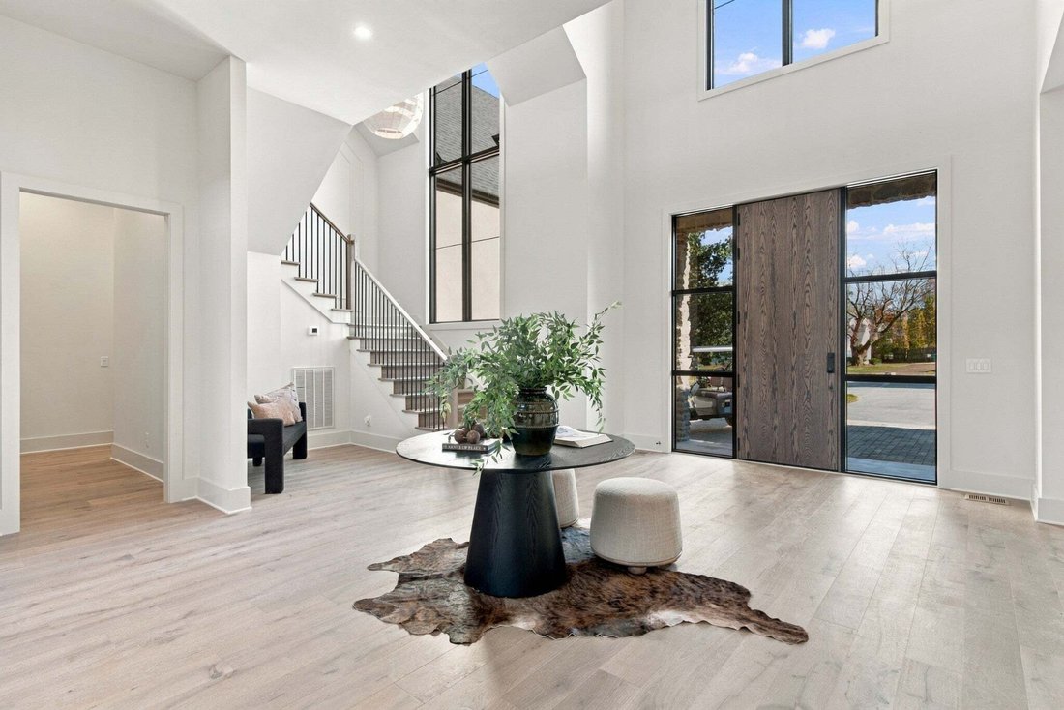
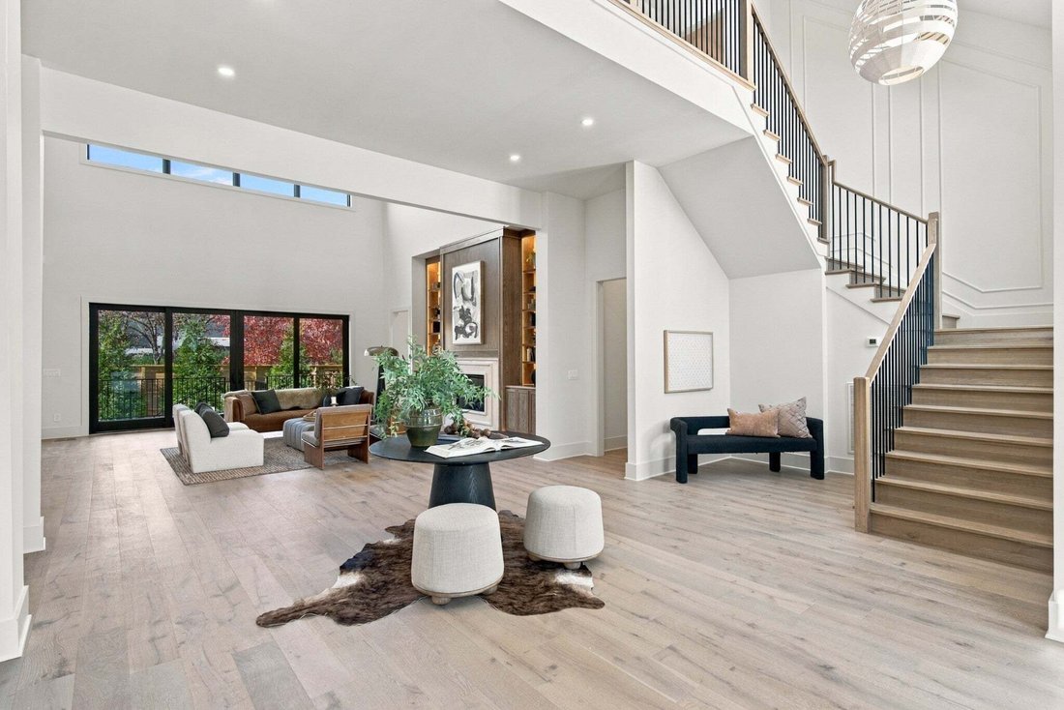
Exceptional new construction by PW Estates, ideally situated on 0.53 acres in desirable Belle Meade Highlands. Offering 6,786 square feet of thoughtfully designed living space, this stunning residence features 5 bedrooms, 5 full and 3 half baths, and a 4-car garage. The main level boasts soaring 12-foot ceilings, engineered hardwood floors, a luxurious primary suite, guest bedroom, private office,
Exceptional new construction by PW Estates, ideally situated on 0.53 acres in desirable Belle Meade Highlands. Offering 6,786 square feet of thoughtfully designed living space, this stunning residence features 5 bedrooms, 5 full and 3 half baths, and a 4-car garage. The main level boasts soaring 12-foot ceilings, engineered hardwood floors, a luxurious primary suite, guest bedroom, private office, formal dining room, and spacious living room with fireplace and custom built-ins. The beautifully appointed kitchen features white oak cabinetry, an oversized island, a 48-inch Monogram gas range with griddle, separate refrigerator and freezer columns, and a concealed walk-through scullery complete with a second refrigerator, dishwasher, and microwave. The primary suite offers a spa-inspired bath with heated tile floors, zero-entry steam shower, 67-inch soaking tub, and dedicated makeup vanity. Upstairs, three en-suite bedrooms, a generous bonus room with wet bar, and a second laundry room provide exceptional comfort and functionality. Designed for seamless indoor-outdoor entertaining, the property features an impressive 1,415 square feet of covered outdoor living space, a saltwater pool, 7-person spa, outdoor fireplace, pool bath, and fully equipped outdoor kitchen with Coyote grill. An extraordinary opportunity to enjoy luxury new construction just minutes from Westgate shopping center, Sperrys, Sam’s Sports Bar and Grill, Little Rad, Cheekwood, and Warner Parks.
* Backsplash install was after pictures-new picture of backsplash coming.
* Backsplash install was after pictures-new picture of backsplash coming.
-
Type de propriété
Maison
-
Étages
2
-
Année de construction
2026
-
Prix/pied²
$648
Caractéristiques
Explorez le secteur
6011 Don Allen Rd, Nashville, Tennessee, États-Unis
Voir sur Google Maps
Prix par sqft
Faible
Élevé
Inscrit il y a 11 mois
Vous vous êtes renseigné sur ce bien
L'agent vous contactera bientôt par
Publié par
131
Annonces
2025
Inscrit
Réserver une visite avec the agent
Choisissez une date et si vous souhaitez une visite virtuelle ou en personne avec l’agent.
Date préférée
Type de visite
Dernière mise à jour
Aujourd'hui
Première mise en ligne
Novembre 22
Référence de l’annonce
3639607
Statut de l’annonce
Based on information submitted to the MLS GRID as of 2026. All data is obtained from various sources and may not have been verified by broker or MLS GRID. Supplied Open House Information is subject to change without notice. All information should be independently reviewed and verified for accuracy. Properties may or may not be listed by the office/agent presenting the information.
La confiance des plus grands courtiers du monde
Les agents des propriétés les plus exceptionnelles du monde publient sur JamesEdition.
- Des annonces de Sotheby's, Christie's, BARNES et Engel & Völkers
- Chaque annonce est vérifiée avant sa mise en ligne
- Contactez directement des agents vérifiés
En continuant, vous acceptez nos Conditions et notre Politique de confidentialité.
Brokerages we
partnered with
partnered with