$1,349,000
Résidence Unifamiliale À Nashville
- 4 Chambres
- 5 SdB
- 3,559 Sqft
- 28,750 Sqft lot
- Mis à jour: Novembre 3
- Source: Realtracs MLS#3627417
À propos de la propriété
La description a été traduite automatiquement.
La description est affichée dans la langue d'origine.
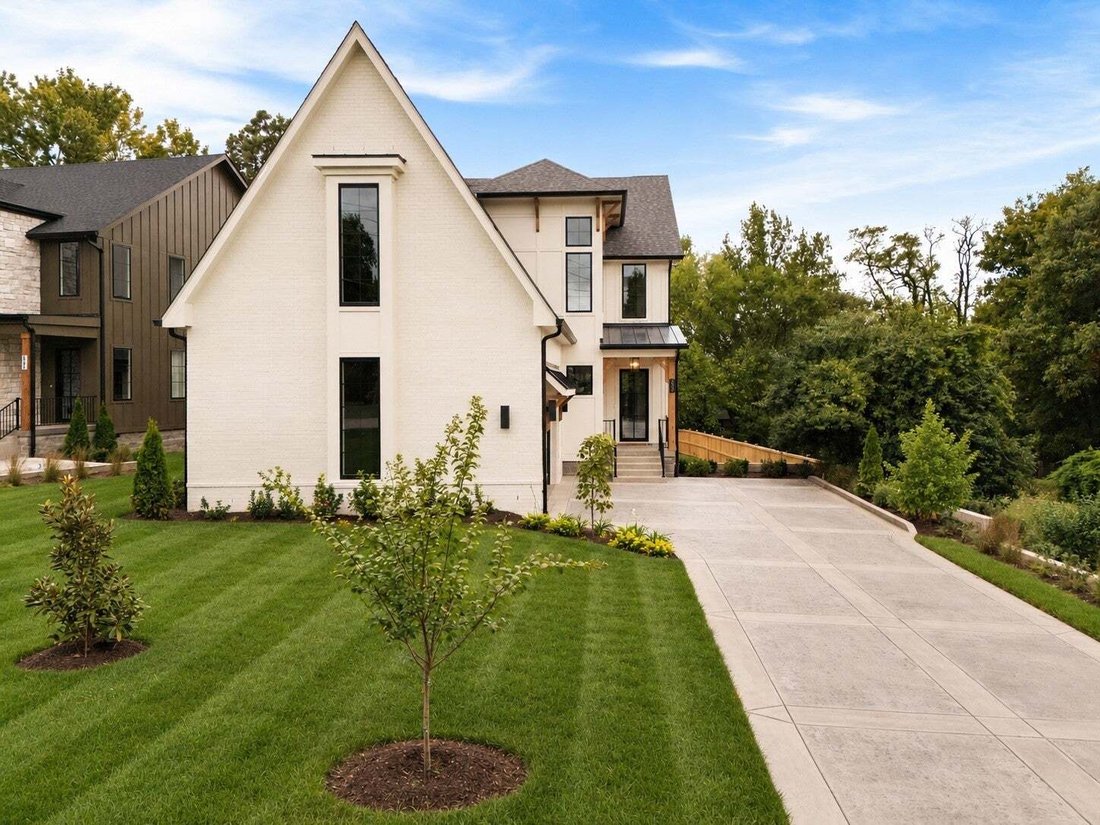
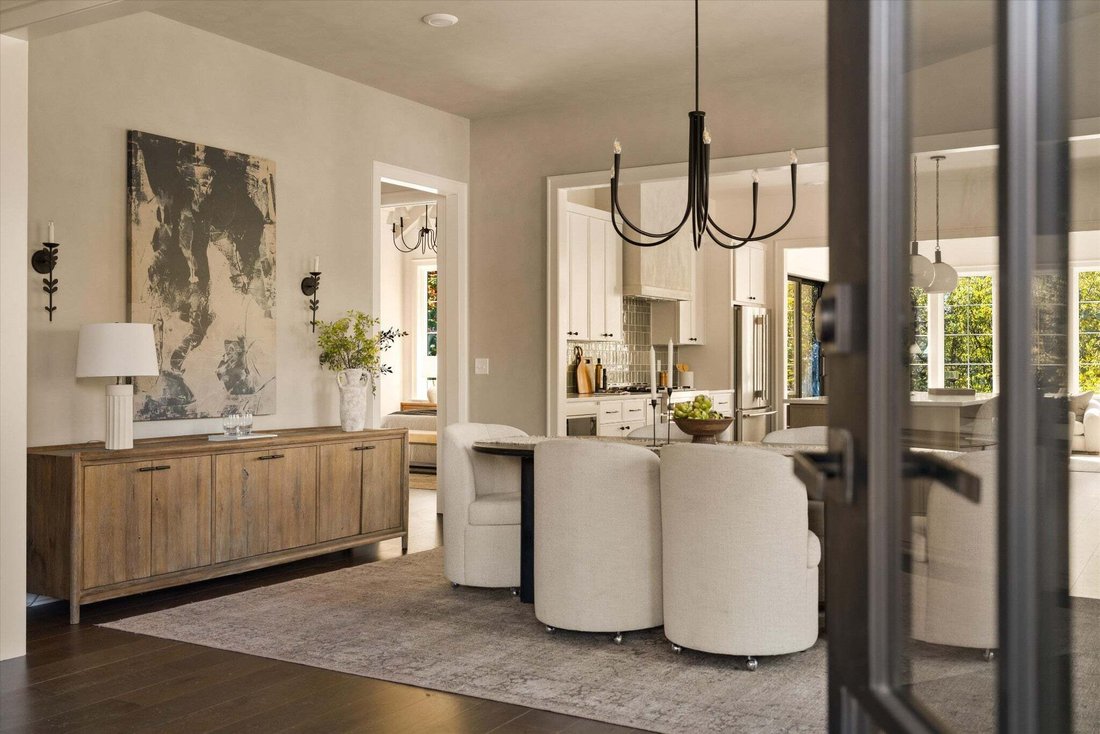
Designed and built by premier builder Steadfast Group, this home is defined by timeless design and quality craftsmanship. The floor plan features a main-level primary suite, while vaulted ceilings in every bedroom create an open, airy feel. The living room is anchored by an archistone fireplace and framed by a wall of windows overlooking the backyard, filling the space with natural light. It flows
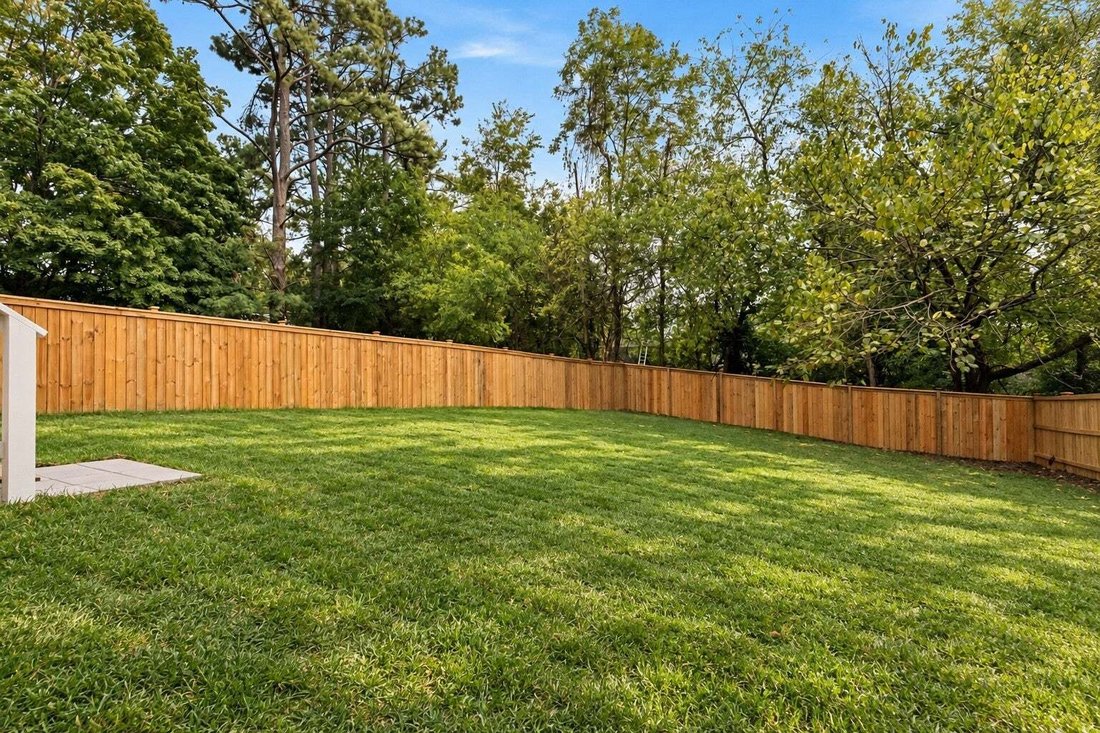
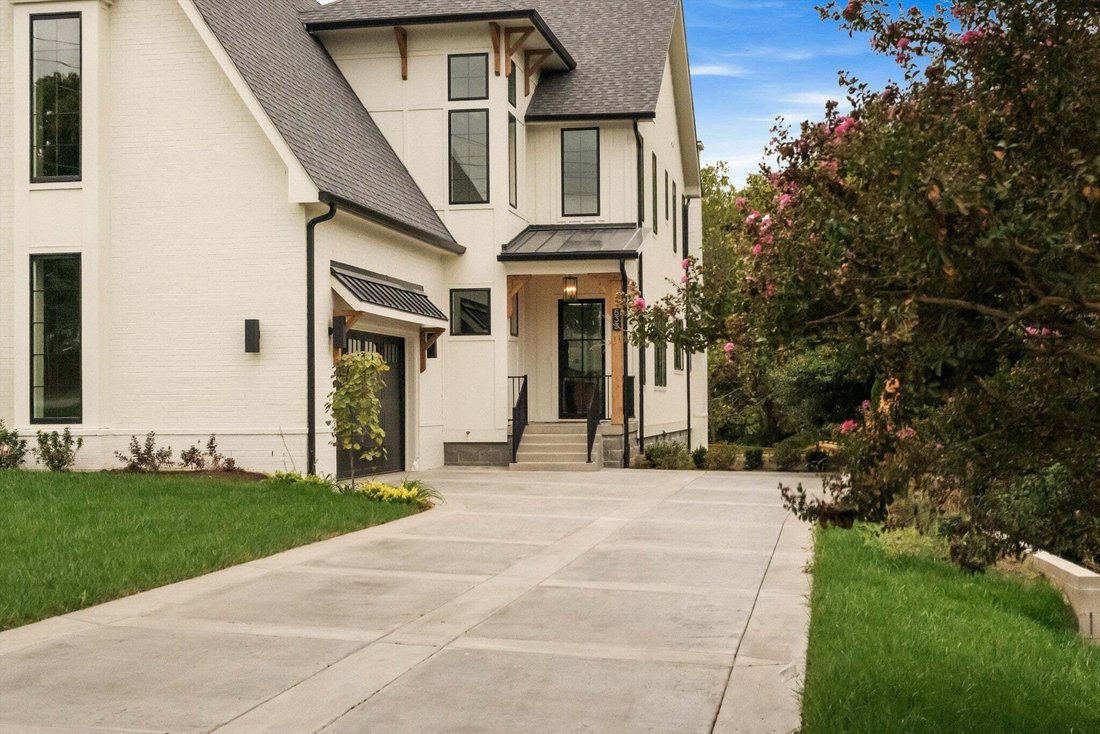
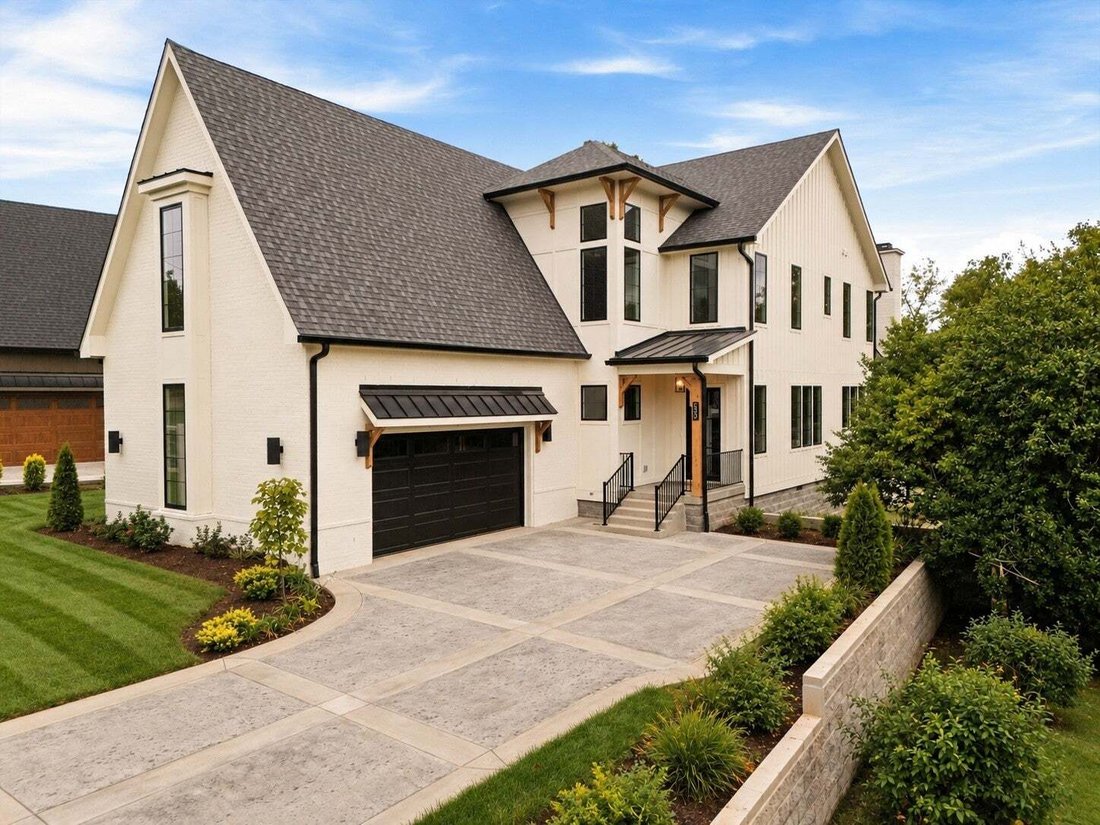
Designed and built by premier builder Steadfast Group, this home is defined by timeless design and quality craftsmanship. The floor plan features a main-level primary suite, while vaulted ceilings in every bedroom create an open, airy feel. The living room is anchored by an archistone fireplace and framed by a wall of windows overlooking the backyard, filling the space with natural light. It flows seamlessly into the kitchen, featuring a gas range, abundant cabinetry, an oversized island, and a spacious walk-in pantry offering exceptional storage. The main-level primary suite includes a spa-inspired bath with a soaking tub, walk-in shower, dual vanities, and a large walk-in closet. Curated tile selections throughout the bathrooms bring a custom, design-forward feel to the home. Upstairs, three additional bedrooms, three full baths, a dedicated office, and a spacious bonus room offer flexibility for working from home, entertaining, or accommodating changing needs. Step outside to a covered back porch overlooking a fully fenced backyard with an irrigation system, creating the perfect setting for entertaining, relaxing, or enjoying time outdoors. Located in the established Whispering Hills community, this home is just minutes from the Seven Mile Creek Mulched Trail, Cul2vate Farm Store, the Tennessee Agricultural Center, Brentwood, and Radnor Lake, while offering the peace and charm of quiet, tree-lined streets. Zoned for Crieve Hall Elementary School, one of Nashville’s most sought-after school zones.
-
Type de propriété
Maison
-
Étages
2
-
Année de construction
1959
-
Prix/pied²
$379
Caractéristiques
Explorez le secteur
533 Highcrest Dr, Nashville, Tennessee, États-Unis
Voir sur Google Maps
Prix par sqft
Faible
Élevé
Inscrit il y a 11 mois
Vous vous êtes renseigné sur ce bien
L'agent vous contactera bientôt par
Publié par
272
Annonces
2025
Inscrit
Réserver une visite avec the agent
Choisissez une date et si vous souhaitez une visite virtuelle ou en personne avec l’agent.
Date préférée
Type de visite
Dernière mise à jour
Novembre 3
Première mise en ligne
Novembre 3
Référence de l’annonce
3627417
Statut de l’annonce
Based on information submitted to the MLS GRID as of 2026. All data is obtained from various sources and may not have been verified by broker or MLS GRID. Supplied Open House Information is subject to change without notice. All information should be independently reviewed and verified for accuracy. Properties may or may not be listed by the office/agent presenting the information.
La confiance des plus grands courtiers du monde
Les agents des propriétés les plus exceptionnelles du monde publient sur JamesEdition.
- Des annonces de Sotheby's, Christie's, BARNES et Engel & Völkers
- Chaque annonce est vérifiée avant sa mise en ligne
- Contactez directement des agents vérifiés
En continuant, vous acceptez nos Conditions et notre Politique de confidentialité.
brokerages we
partnered with
partnered with