$2,272,000
Résidence Unifamiliale À Nashville
- 5 Chambres
- 6 SdB
- 4,039 Sqft
- 9,584 Sqft lot
- Mis à jour: Septembre 29
- Source: Realtracs MLS#3602061
À propos de la propriété
La description a été traduite automatiquement.
La description est affichée dans la langue d'origine.
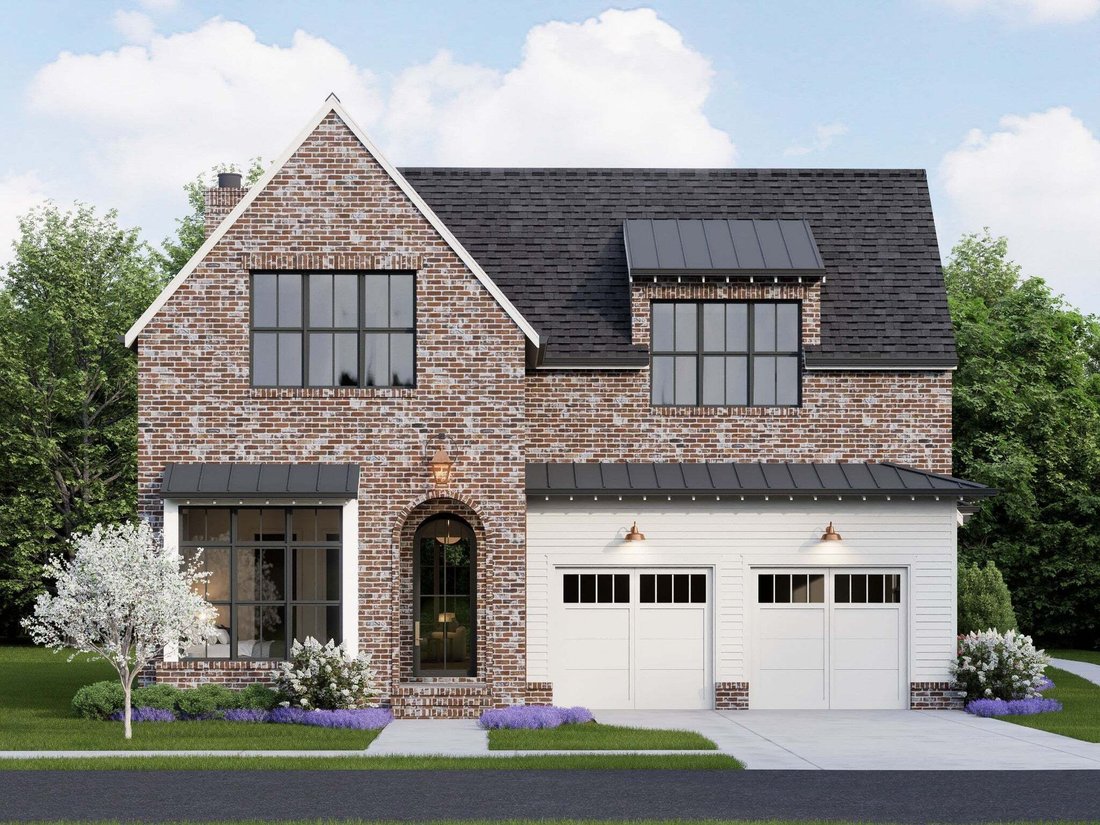
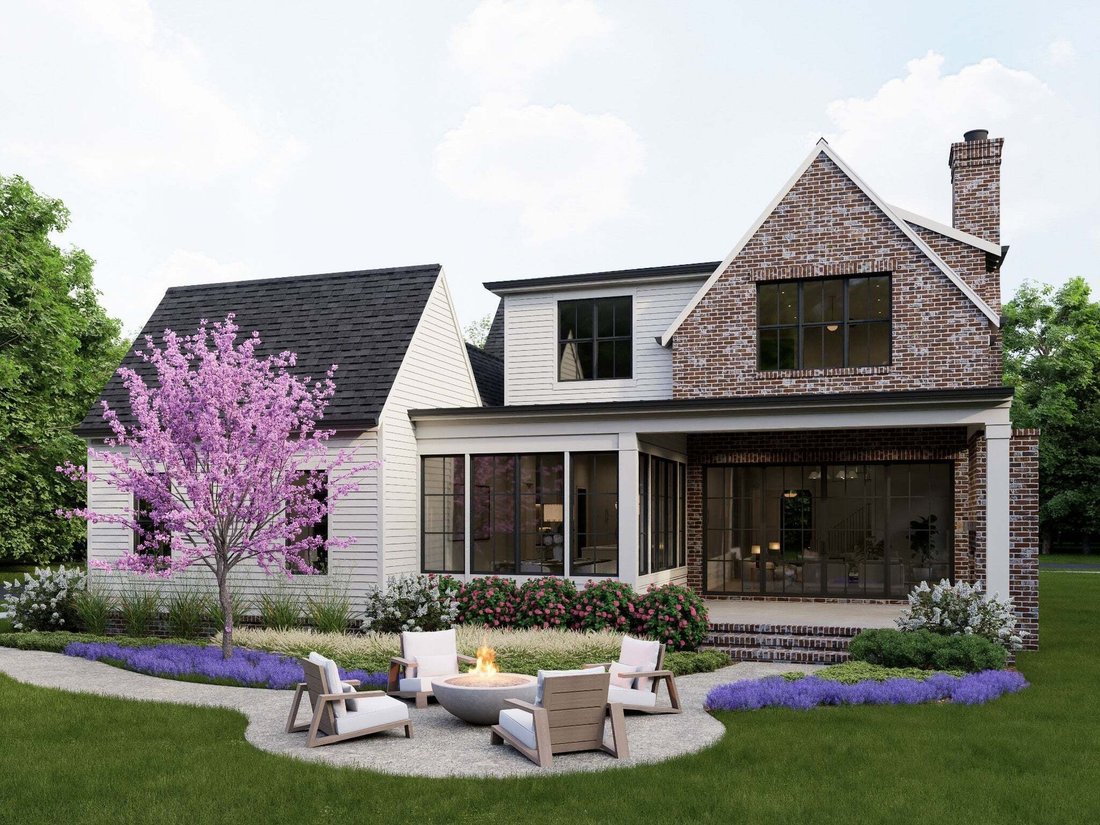
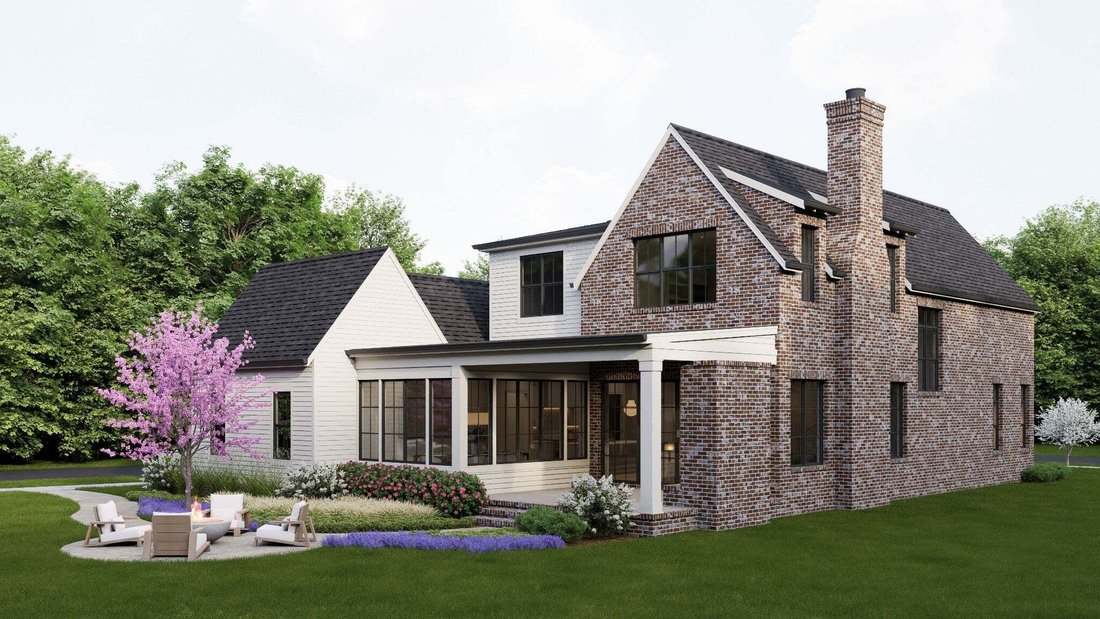
Gorgeous new custom home by Sipple Homes on a beautiful, corner, tree-lined homesite! The luxurious primary suite and private guest suite,are conveniently located on the first floor. The gourmet kitchen features custom cabinetry and intricate trim details. Expansive Sierra Pacific aluminum-clad doors open to a spacious outdoor living area complete with a fireplace and fire pit - perfect for entert
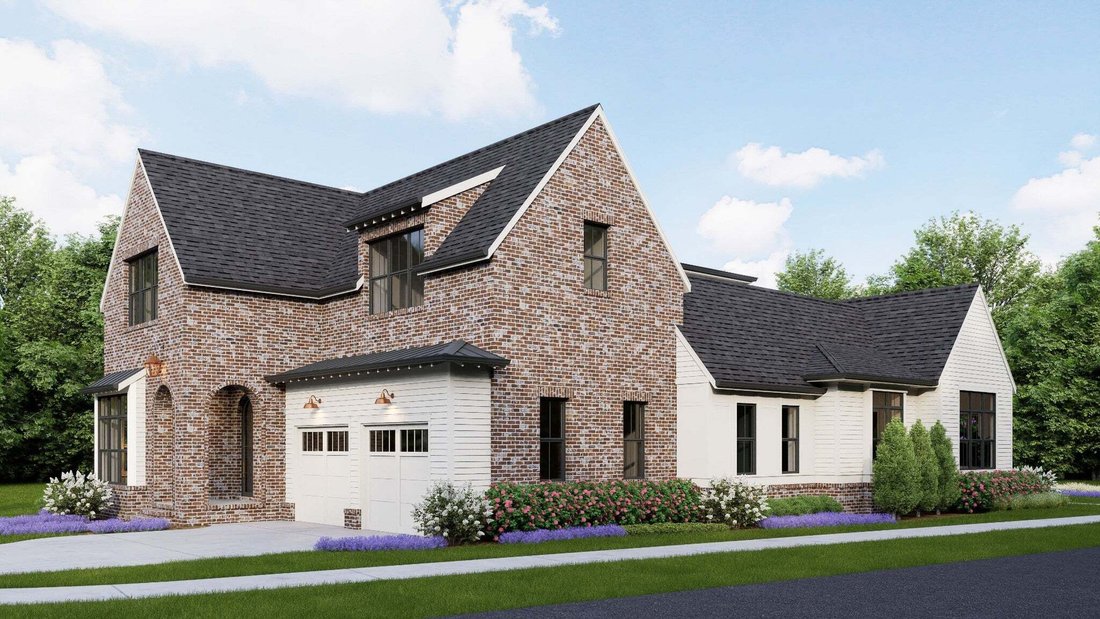
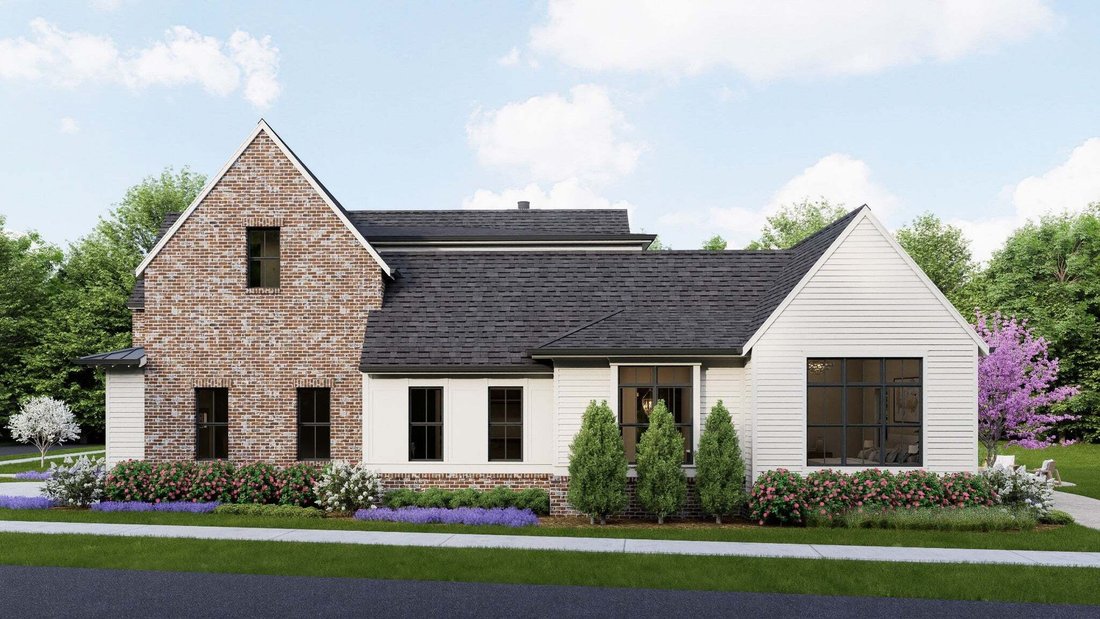
Gorgeous new custom home by Sipple Homes on a beautiful, corner, tree-lined homesite! The luxurious primary suite and private guest suite,are conveniently located on the first floor. The gourmet kitchen features custom cabinetry and intricate trim details. Expansive Sierra Pacific aluminum-clad doors open to a spacious outdoor living area complete with a fireplace and fire pit - perfect for entertaining! Upstairs, you’ll find the 2nd laundry space, large bonus room and three additional bedrooms, each with its own en-suite bath. Highlights include top-of-the-line appliances, custom closets, solid-core doors, and meticulous design touches throughout—hallmarks of Sipple Homes’ exceptional craftsmanship. Enjoy resort-style living with access to the Racquet and Swim Club, event lawn, dog parks, walking and nature trails, playgrounds, sand volleyball courts, and a community garden. Plus, with the upcoming Downtown Stephens Valley retail and dining options, everything you need is right at your doorstep. ALL photos are renderings with interior selections and landscaping subject to change. Confirm all selections with builder.
-
Type de propriété
Maison
-
Étages
2
-
Année de construction
2026
-
Prix/pied²
$562
Caractéristiques
Explorez le secteur
8000 Cane Creek Rd, Nashville, Tennessee, États-Unis
Voir sur Google Maps
Prix par sqft
Faible
Élevé
Inscrit il y a 10 mois
Vous vous êtes renseigné sur ce bien
L'agent vous contactera bientôt par
Publié par
107
Annonces
2025
Inscrit
Réserver une visite avec the agent
Choisissez une date et si vous souhaitez une visite virtuelle ou en personne avec l’agent.
Date préférée
Type de visite
Dernière mise à jour
Septembre 29
Première mise en ligne
Septembre 29
Référence de l’annonce
3602061
Statut de l’annonce
Based on information submitted to the MLS GRID as of 2026. All data is obtained from various sources and may not have been verified by broker or MLS GRID. Supplied Open House Information is subject to change without notice. All information should be independently reviewed and verified for accuracy. Properties may or may not be listed by the office/agent presenting the information.
Propriétés similaires à proximité
Nouvelles annonces à Nashville


Explorez plus de biens à vendre
Nashville, TN, États-Unis types de propriétés
Nashville, TN, États-Unis Recherches populaires
- Propriétés avec Garage à Nashville, TN, États-Unis
- Propriétés avec Jardin à Nashville, TN, États-Unis
- Propriétés avec Piscine à Nashville, TN, États-Unis
- Propriétés avec Balcon à Nashville, TN, États-Unis
- Propriétés avec Terrasse à Nashville, TN, États-Unis
- Propriétés avec Centre de remise en forme / Fitness à Nashville, TN, États-Unis
- Moderne propriétés à Nashville, TN, États-Unis
- Rénové propriétés à Nashville, TN, États-Unis
- Constructions neuves propriétés à Nashville, TN, États-Unis
- Vue sur la ville propriétés à Nashville, TN, États-Unis
- Propriétés avec Ascenseur à Nashville, TN, États-Unis
- Vue panoramique / panoramique propriétés à Nashville, TN, États-Unis
- Propriétés avec Terrain de tennis à Nashville, TN, États-Unis
- Propriétés avec Sauna à Nashville, TN, États-Unis
- Vue sur la montagne propriétés à Nashville, TN, États-Unis
- Vue sur la mer propriétés à Nashville, TN, États-Unis
- Lotissement sécurisé propriétés à Nashville, TN, États-Unis
- Propriétés avec Bibliothèque à Nashville, TN, États-Unis
- Propriétés avec Cinéma à Nashville, TN, États-Unis
- Propriétés avec Cave à vins à Nashville, TN, États-Unis
- Au bord de l’eau propriétés à Nashville, TN, États-Unis
- Vue sur le lac propriétés à Nashville, TN, États-Unis
- Équestre propriétés à Nashville, TN, États-Unis
- Vue sur un golfe propriétés à Nashville, TN, États-Unis
- Manoir propriétés à Nashville, TN, États-Unis
- Plage propriétés à Nashville, TN, États-Unis
- Haute altitude propriétés à Nashville, TN, États-Unis
Nashville, TN, États-Unis Quartiers
Guides et histoires connexes
La confiance des plus grands courtiers du monde
Les agents des propriétés les plus exceptionnelles du monde publient sur JamesEdition.
- Des annonces de Sotheby's, Christie's, BARNES et Engel & Völkers
- Chaque annonce est vérifiée avant sa mise en ligne
- Contactez directement des agents vérifiés
En continuant, vous acceptez nos Conditions et notre Politique de confidentialité.
brokerages we
partnered with
partnered with