$3,950,000
Résidence Unifamiliale À Nashville
- 5 Chambres
- 7 SdB
- 6,618 Sqft
- 17,424 Sqft lot
- Mis à jour: Septembre 23
- Source: Realtracs MLS#3597730
À propos de la propriété
La description a été traduite automatiquement.
La description est affichée dans la langue d'origine.
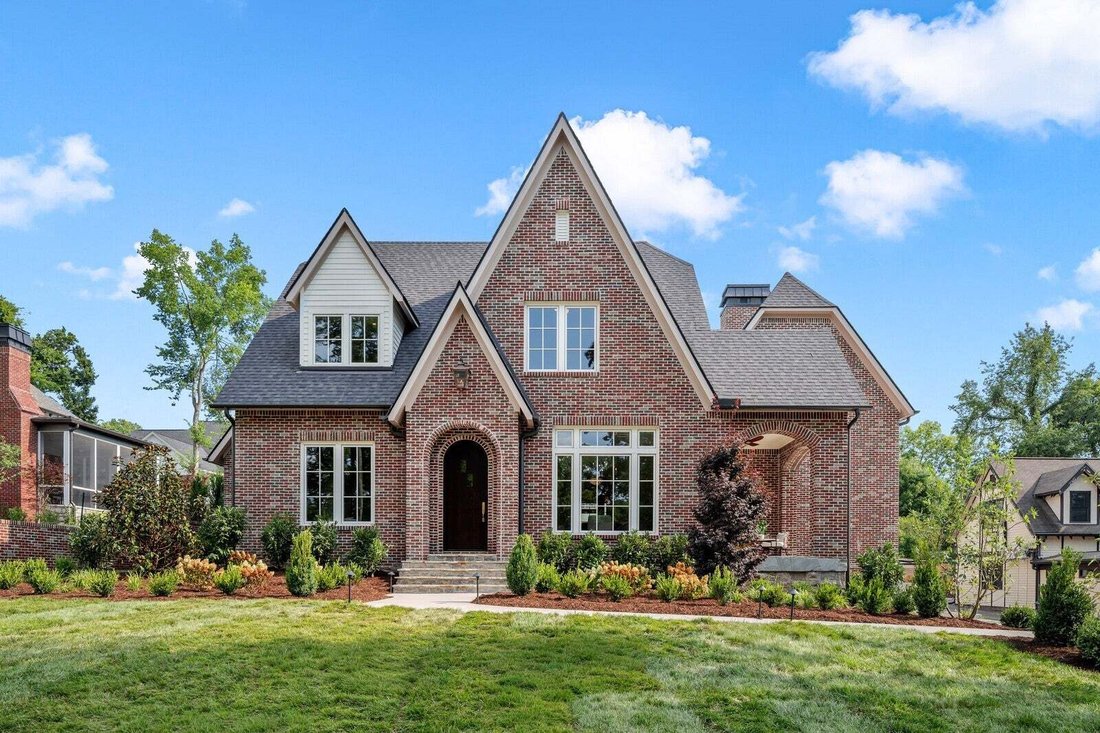
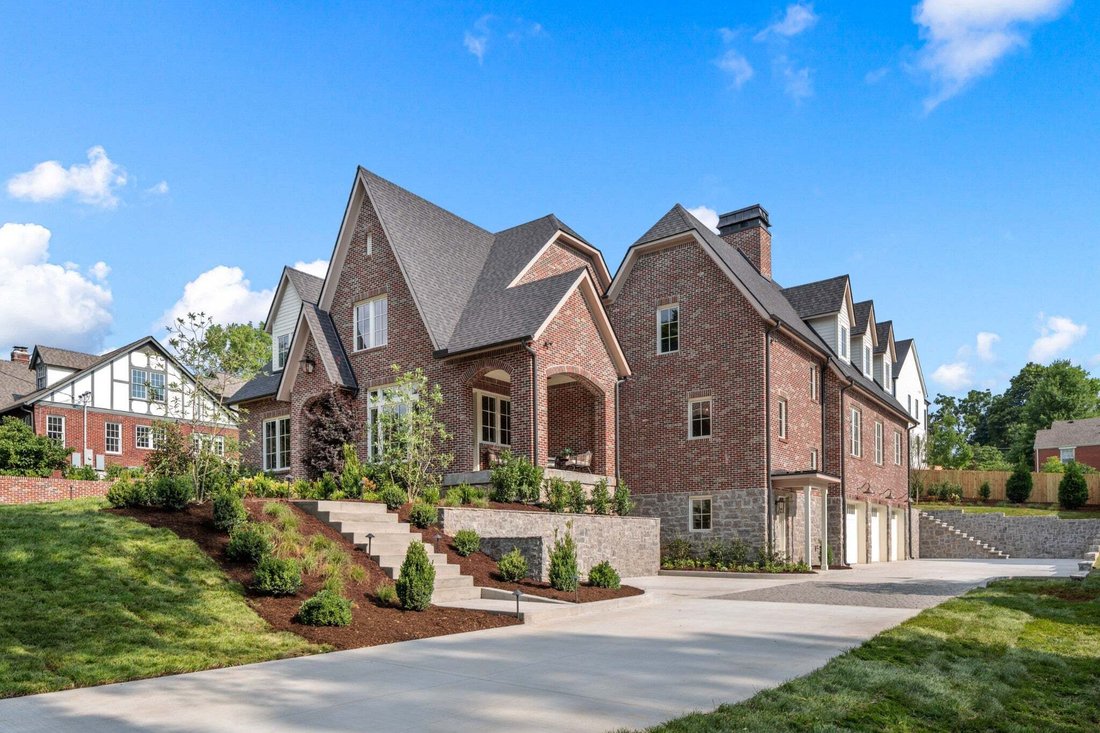
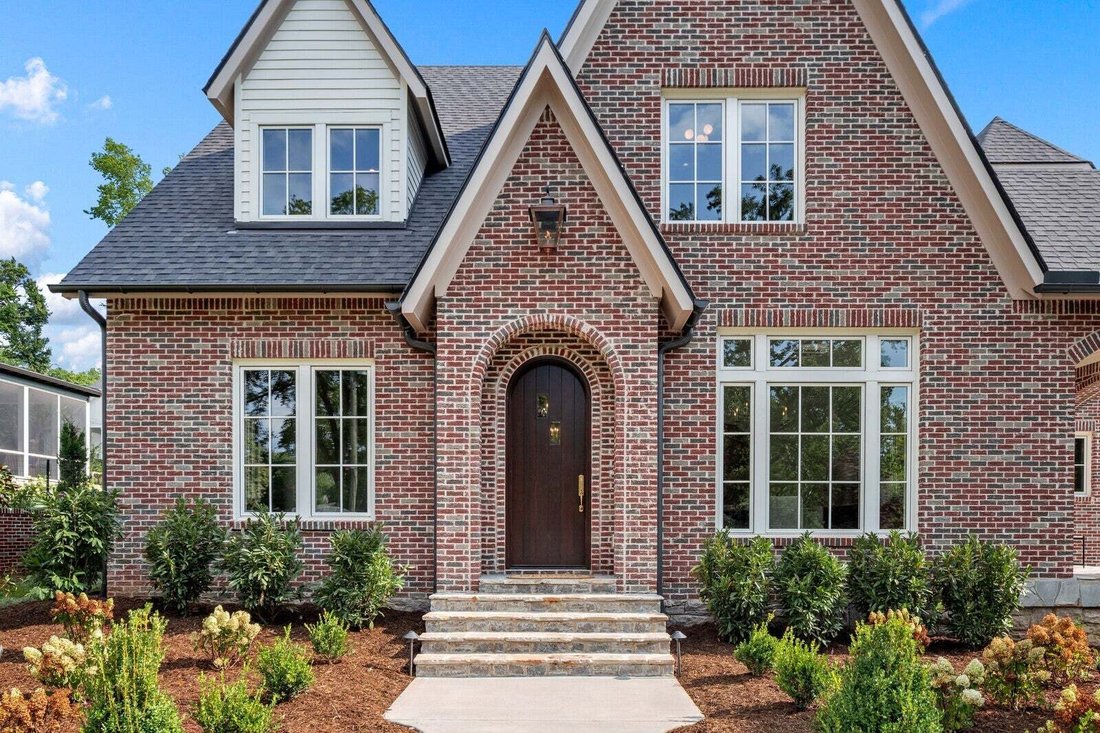
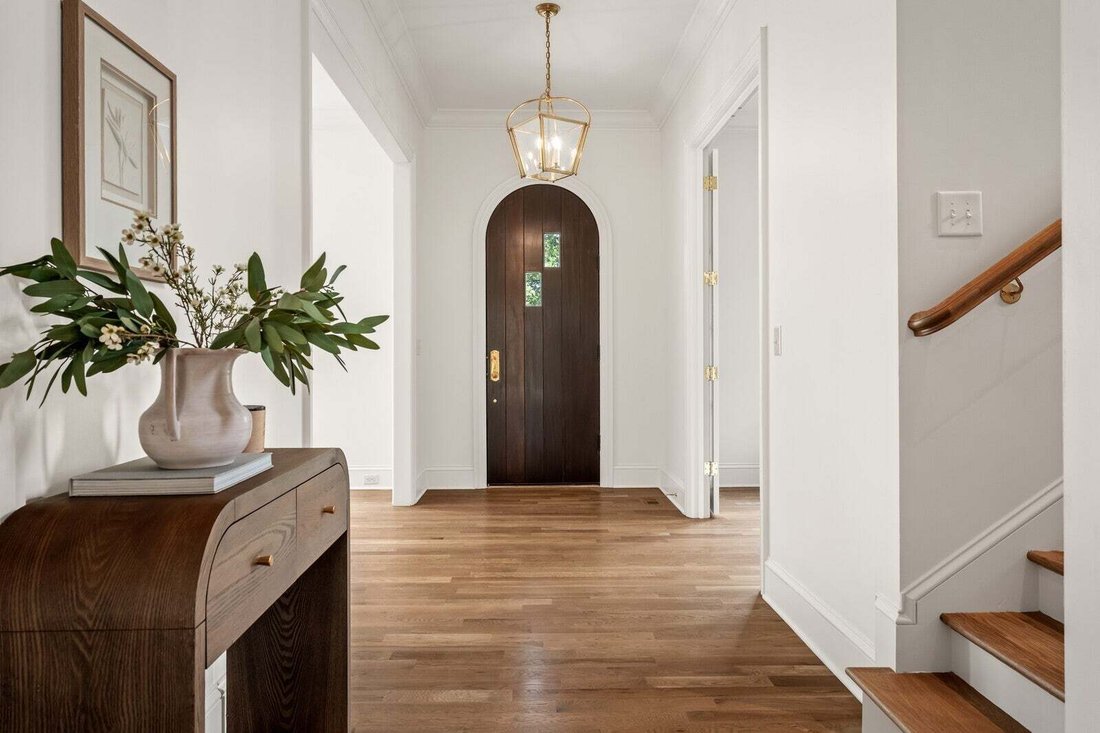
New Construction! This Tudor-style home in Lipscomb area of Green Hills is 6618 sq ft and features 5 bedrooms with ensuite baths and walk-in closets and two half baths. This brick house was thoughtfully designed, fits in seamlessly with the neighboring homes and is on a very special quiet, non-cut-through street. There are no HPRs in this well-established neighborhood. Zoned for Percy Priest Elem
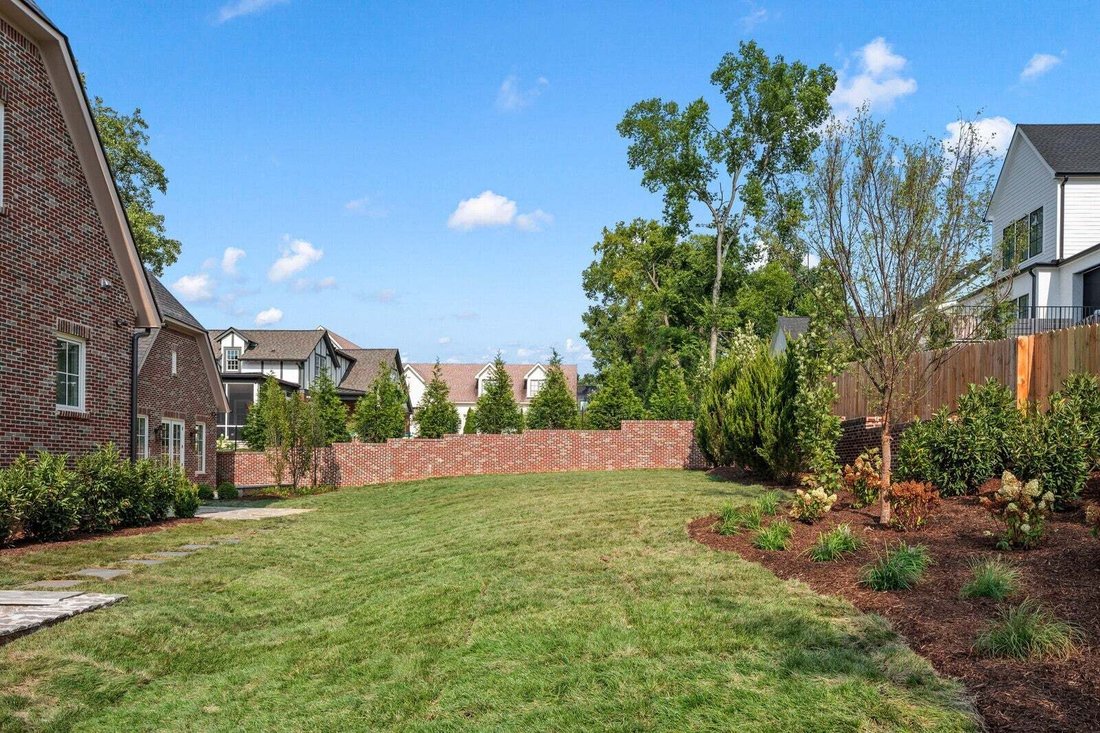
New Construction! This Tudor-style home in Lipscomb area of Green Hills is 6618 sq ft and features 5 bedrooms with ensuite baths and walk-in closets and two half baths. This brick house was thoughtfully designed, fits in seamlessly with the neighboring homes and is on a very special quiet, non-cut-through street. There are no HPRs in this well-established neighborhood. Zoned for Percy Priest Elem and Geographical Priority Zone for Glendale Elem and Waverly Belmont Elem. Modern features include an elevator, two staircases, underground power, scullery & 10’ ceilings on main and 9’ on second level. Thoughtful interiors and finishes honor the original house along with beautiful landscape design, stone work and irrigation/lighting system. Kitchen features a 13’ marble topped island, custom cabinetry, paneled Sub-Zeros, Wolf appliances, built-in banquette seating and scullery with beverage fridge, dishwasher, Wolf oven & water bottle filling station. A few steps up from the kitchen, the living room has a wood burning gas starter fireplace with Venetian plaster wall surround, custom cabinetry, wood paneling trim detail and a screened porch with built-in heaters. The primary suite has abundant natural light, vaulted ceiling, and stone patio. The very large primary closet features a marble topped island, cabinet-front ready for full size washer/dryer and hidden storage in paneling for safe or valuables. Second level offers 3 bedrooms, flex space for wellness/fitness room or second office, bonus room, laundry room and reading nook with built-ins. 3 car garage with EV connection and mudroom with cubbies & lots of storage. Buyers looking for a beautifully designed, quality constructed home in a truly special and conveniently located neighborhood, this is your house. Buyer and Buyer agent to verify all pertinent information.
-
Type de propriété
Maison
-
Étages
2
-
Année de construction
1939
-
Prix/pied²
$596
Caractéristiques
Explorez le secteur
1113 Glenwood Ave, Nashville, Tennessee, États-Unis
Voir sur Google Maps
Prix par sqft
Faible
Élevé
Inscrit il y a 10 mois
Vous vous êtes renseigné sur ce bien
L'agent vous contactera bientôt par
Publié par
82
Annonces
2025
Inscrit
Réserver une visite avec the agent
Choisissez une date et si vous souhaitez une visite virtuelle ou en personne avec l’agent.
Date préférée
Type de visite
Dernière mise à jour
Septembre 23
Première mise en ligne
Septembre 23
Référence de l’annonce
3597730
Statut de l’annonce
Based on information submitted to the MLS GRID as of 2026. All data is obtained from various sources and may not have been verified by broker or MLS GRID. Supplied Open House Information is subject to change without notice. All information should be independently reviewed and verified for accuracy. Properties may or may not be listed by the office/agent presenting the information.
Propriétés similaires à proximité
Nouvelles annonces à Nashville



Explorez plus de biens à vendre
Nashville, TN, États-Unis types de propriétés
Nashville, TN, États-Unis Recherches populaires
- Propriétés avec Garage à Nashville, TN, États-Unis
- Propriétés avec Jardin à Nashville, TN, États-Unis
- Propriétés avec Balcon à Nashville, TN, États-Unis
- Propriétés avec Piscine à Nashville, TN, États-Unis
- Propriétés avec Terrasse à Nashville, TN, États-Unis
- Propriétés avec Centre de remise en forme / Fitness à Nashville, TN, États-Unis
- Moderne propriétés à Nashville, TN, États-Unis
- Vue sur la ville propriétés à Nashville, TN, États-Unis
- Constructions neuves propriétés à Nashville, TN, États-Unis
- Rénové propriétés à Nashville, TN, États-Unis
- Propriétés avec Ascenseur à Nashville, TN, États-Unis
- Vue panoramique / panoramique propriétés à Nashville, TN, États-Unis
- Propriétés avec Sauna à Nashville, TN, États-Unis
- Propriétés avec Terrain de tennis à Nashville, TN, États-Unis
- Vue sur la montagne propriétés à Nashville, TN, États-Unis
- Vue sur la mer propriétés à Nashville, TN, États-Unis
- Lotissement sécurisé propriétés à Nashville, TN, États-Unis
- Propriétés avec Bibliothèque à Nashville, TN, États-Unis
- Propriétés avec Cinéma à Nashville, TN, États-Unis
- Propriétés avec Cave à vins à Nashville, TN, États-Unis
- Au bord de l’eau propriétés à Nashville, TN, États-Unis
- Vue sur le lac propriétés à Nashville, TN, États-Unis
- Vue sur un golfe propriétés à Nashville, TN, États-Unis
- Équestre propriétés à Nashville, TN, États-Unis
- Manoir propriétés à Nashville, TN, États-Unis
- Haute altitude propriétés à Nashville, TN, États-Unis
- Plage propriétés à Nashville, TN, États-Unis
Nashville, TN, États-Unis Quartiers
Guides et histoires connexes
La confiance des plus grands courtiers du monde
Les agents des propriétés les plus exceptionnelles du monde publient sur JamesEdition.
- Des annonces de Sotheby's, Christie's, BARNES et Engel & Völkers
- Chaque annonce est vérifiée avant sa mise en ligne
- Contactez directement des agents vérifiés
En continuant, vous acceptez nos Conditions et notre Politique de confidentialité.
brokerages we
partnered with
partnered with