$1,300,000
Résidence Unifamiliale À Nashville
- 4 Chambres
- 5 SdB
- 2,600 Sqft
- 15,246 Sqft lot
- Mis à jour: Septembre 13
- Source: Realtracs MLS#3546478
À propos de la propriété
La description a été traduite automatiquement.
La description est affichée dans la langue d'origine.
Timeless Design. Main-Level Living. An Exceptional Inglewood Setting. Currently under construction, this 2,600-square-foot residence brings together timeless European architecture, curated designer interiors, and a highly functional floor plan. A main-level owner’s suite, dramatic vaulted great room, covered outdoor living, three upstairs bedroom suites, and an attached two-car garage with oversiz
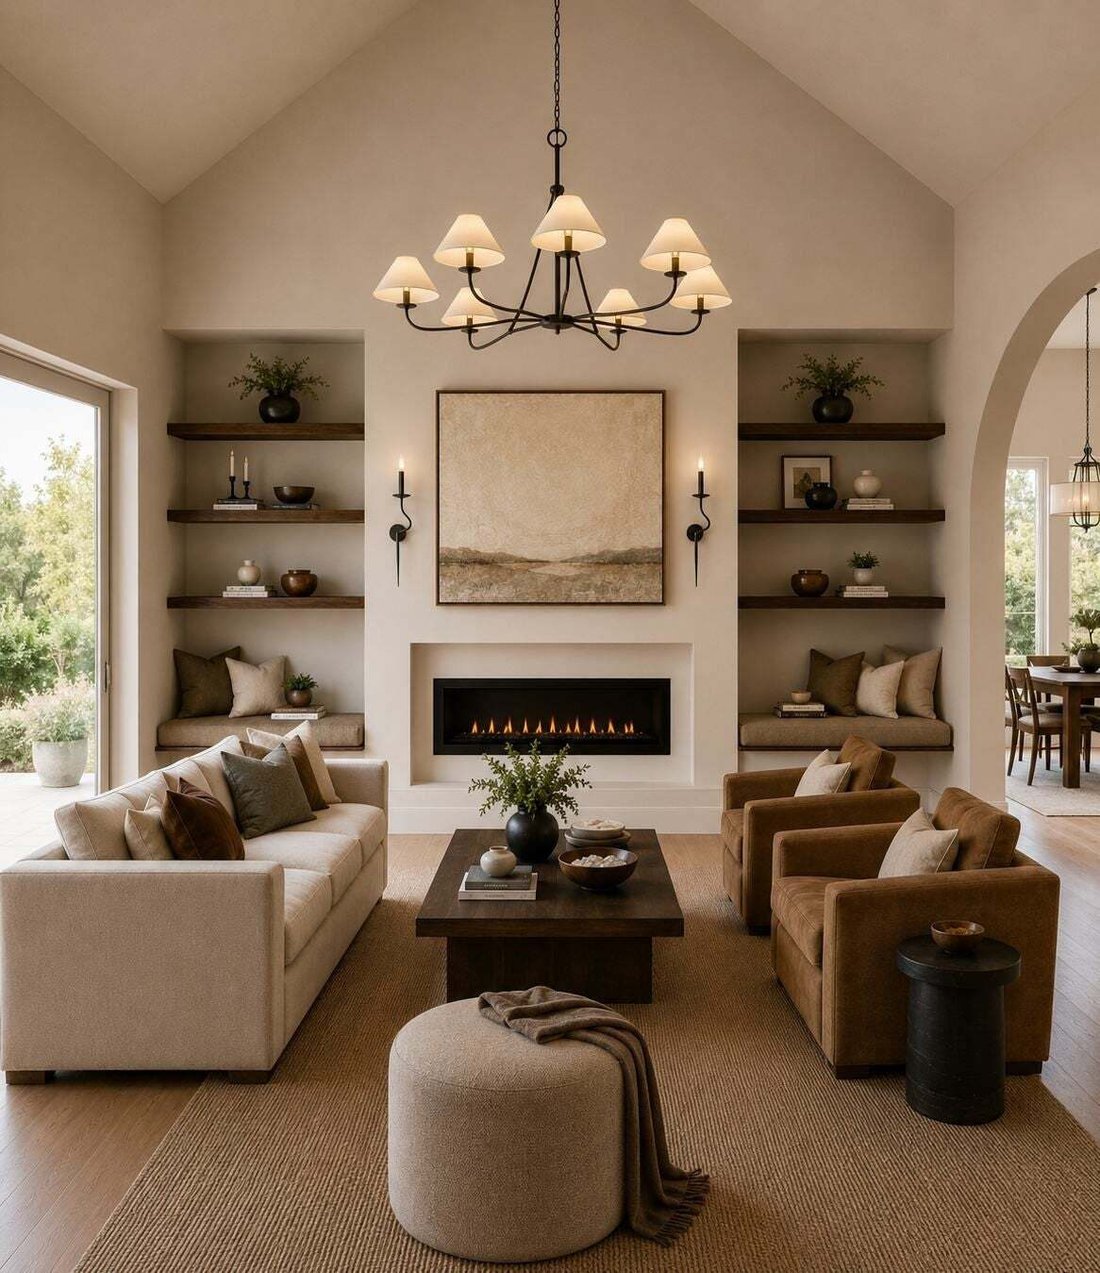
Timeless Design. Main-Level Living. An Exceptional Inglewood Setting. Currently under construction, this 2,600-square-foot residence brings together timeless European architecture, curated designer interiors, and a highly functional floor plan. A main-level owner’s suite, dramatic vaulted great room, covered outdoor living, three upstairs bedroom suites, and an attached two-car garage with oversized doors distinguish this home from the start.
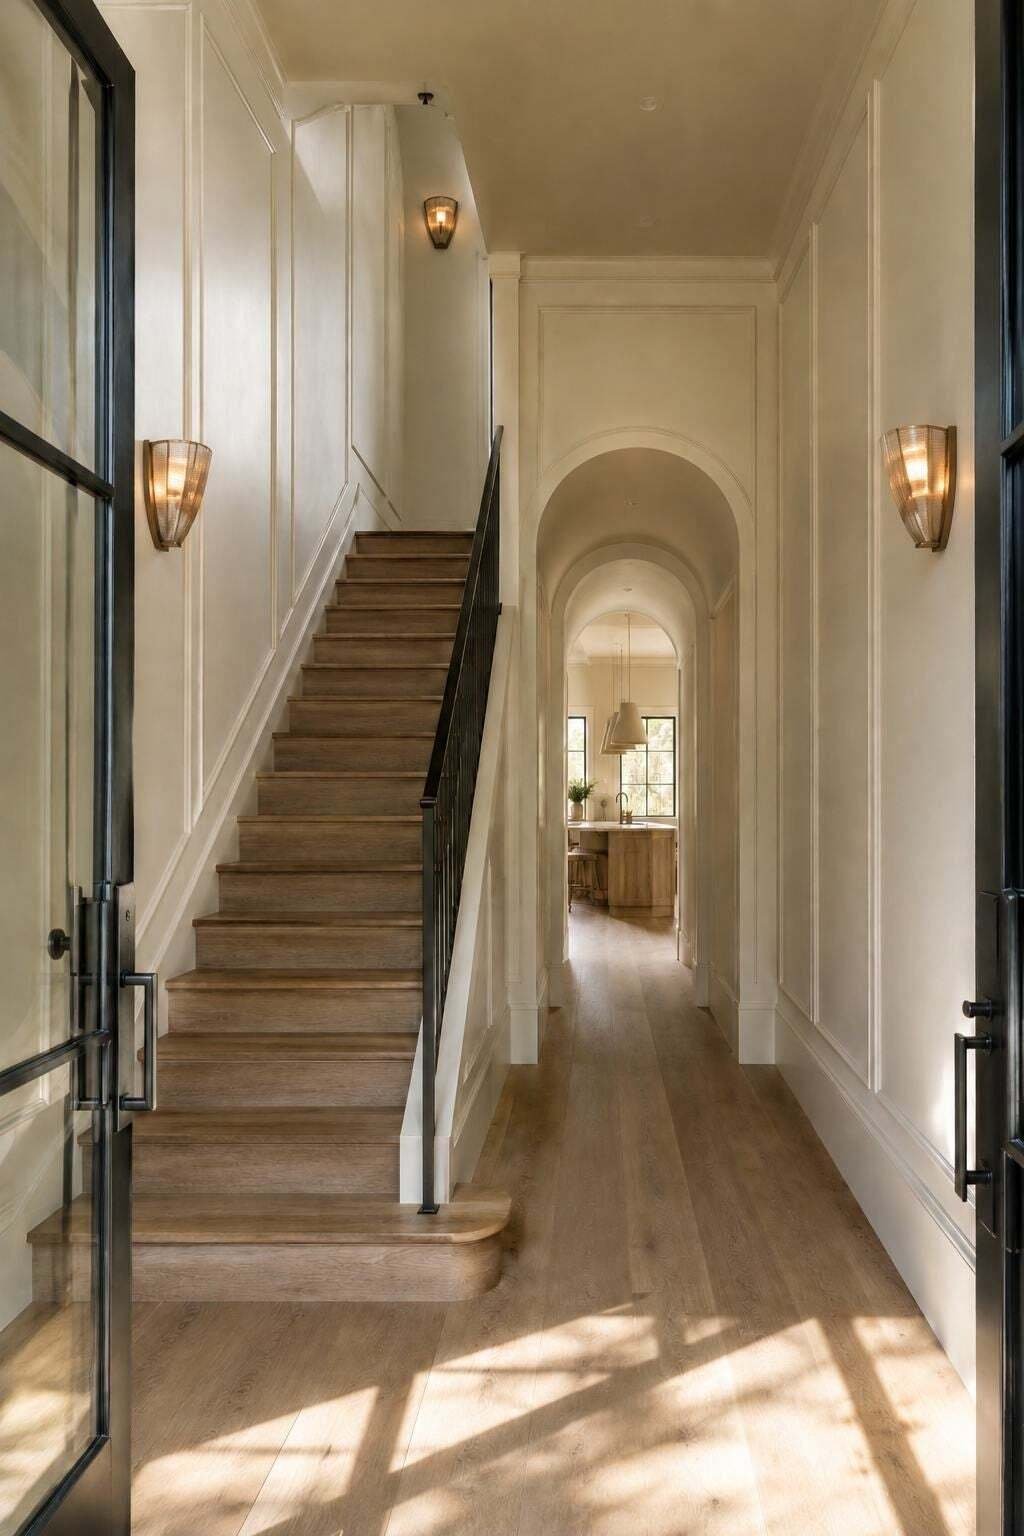
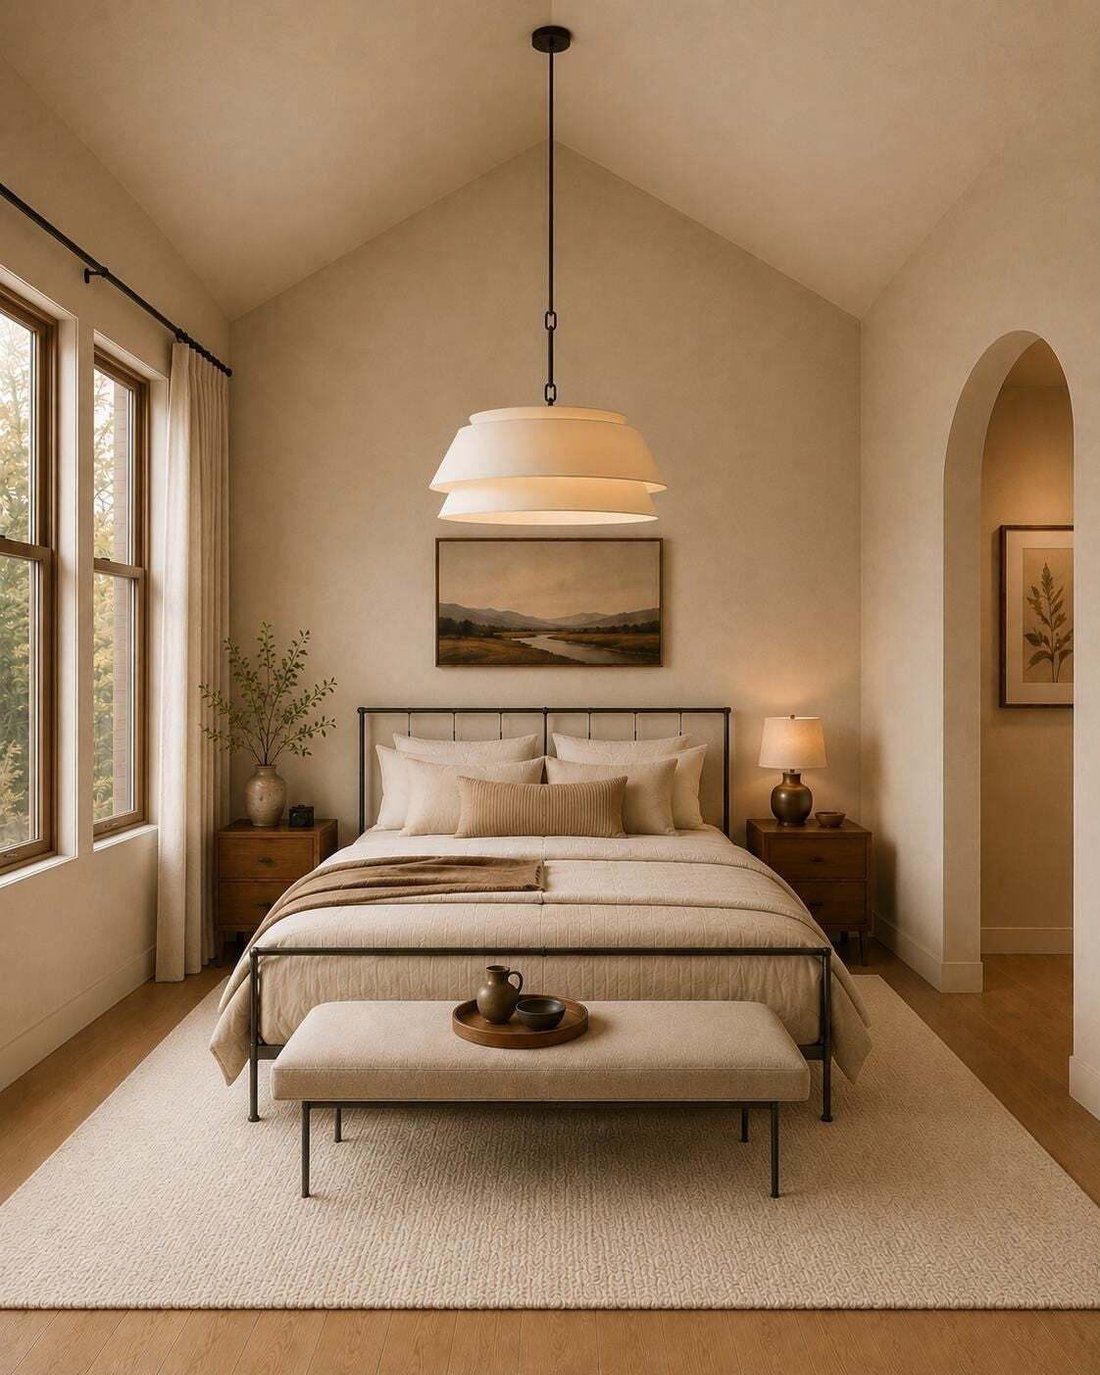
Inside, graceful arched openings, floor-to-ceiling custom wainscoting, hardwood flooring, honed Black Mist countertops, designer lighting, and layered natural materials create a refined yet inviting atmosphere. Expansive windows fill the home with natural light and enhance its airy character.
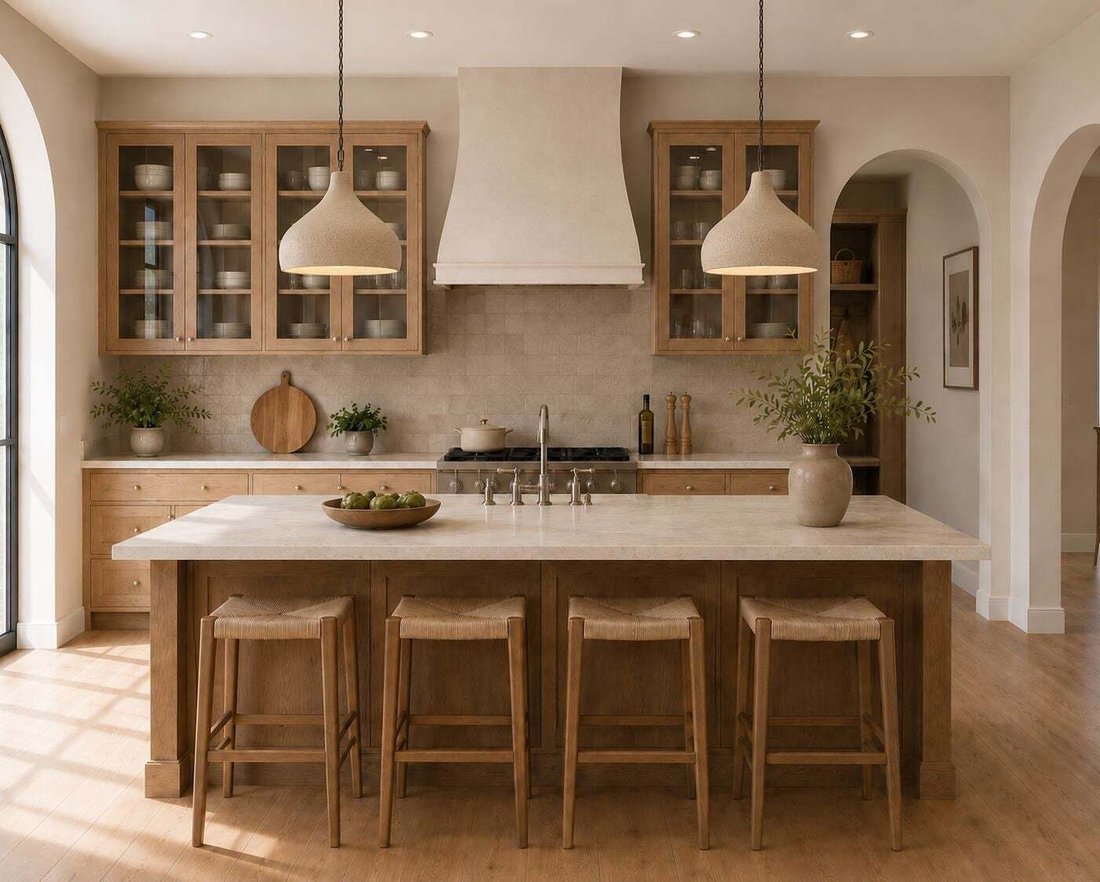
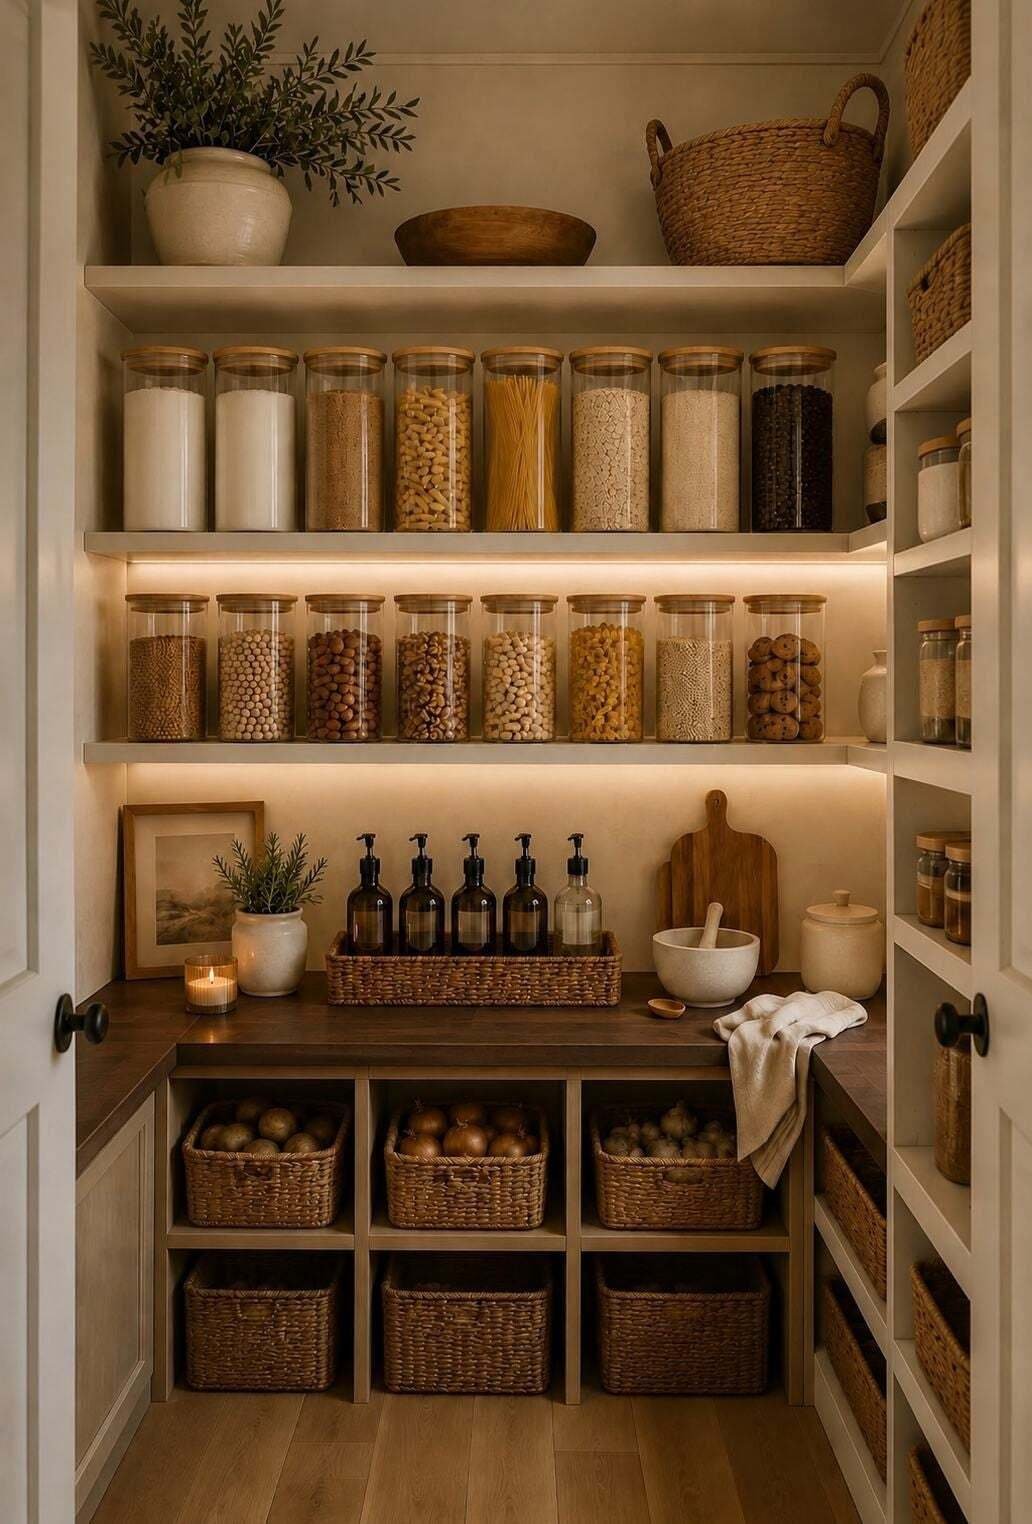
The vaulted great room flows into a chef-inspired kitchen featuring an oversized gathering island, premium finishes, and an elegant butler’s pantry with a mini coffee bar for entertaining and everyday life. Just beyond, the covered rear deck extends the living space outdoors.
The main-level owner’s suite offers a private retreat with a spa-inspired bath, freestanding soaking tub, oversized walk-in shower, and timeless designer finishes. Dual custom walk-in closets connect directly to the dedicated laundry room for exceptional convenience.
Upstairs, three generously sized bedroom suites, beautifully appointed baths, and a second laundry room provide privacy and flexibility for family, guests, or multigenerational living.
The attached two-car garage features oversized 9-foot-wide doors designed to comfortably accommodate luxury SUVs and full-size trucks.
Set along a picturesque, tree-lined street, the home is minutes from East Nashville’s acclaimed restaurants, cafés, boutiques, parks, greenways, and downtown Nashville.
This is more than new construction. It is a distinctive Inglewood residence where enduring architecture, designer-selected finishes, and modern livability come together beautifully.
Inside, graceful arched openings, floor-to-ceiling custom wainscoting, hardwood flooring, honed Black Mist countertops, designer lighting, and layered natural materials create a refined yet inviting atmosphere. Expansive windows fill the home with natural light and enhance its airy character.
The vaulted great room flows into a chef-inspired kitchen featuring an oversized gathering island, premium finishes, and an elegant butler’s pantry with a mini coffee bar for entertaining and everyday life. Just beyond, the covered rear deck extends the living space outdoors.
The main-level owner’s suite offers a private retreat with a spa-inspired bath, freestanding soaking tub, oversized walk-in shower, and timeless designer finishes. Dual custom walk-in closets connect directly to the dedicated laundry room for exceptional convenience.
Upstairs, three generously sized bedroom suites, beautifully appointed baths, and a second laundry room provide privacy and flexibility for family, guests, or multigenerational living.
The attached two-car garage features oversized 9-foot-wide doors designed to comfortably accommodate luxury SUVs and full-size trucks.
Set along a picturesque, tree-lined street, the home is minutes from East Nashville’s acclaimed restaurants, cafés, boutiques, parks, greenways, and downtown Nashville.
This is more than new construction. It is a distinctive Inglewood residence where enduring architecture, designer-selected finishes, and modern livability come together beautifully.
-
Type de propriété
Maison
-
Étages
2
-
Année de construction
2026
-
Prix/pied²
$500
Caractéristiques
- Garage
- Dressing
- Constructions neuves
- Buanderie
- Espace de vie extérieur
- Îlot de cuisine
- Haut plafond
Explorez le secteur
3827 Edwards Ave, Nashville, Tennessee, États-Unis
Voir sur Google Maps
Prix par sqft
Faible
Élevé
Inscrit il y a 11 mois
Vous vous êtes renseigné sur ce bien
L'agent vous contactera bientôt par
Publié par
271
Annonces
2025
Inscrit
Réserver une visite avec the agent
Choisissez une date et si vous souhaitez une visite virtuelle ou en personne avec l’agent.
Date préférée
Type de visite
Dernière mise à jour
Septembre 13
Première mise en ligne
Septembre 13
Référence de l’annonce
3546478
Statut de l’annonce
Based on information submitted to the MLS GRID as of 2026. All data is obtained from various sources and may not have been verified by broker or MLS GRID. Supplied Open House Information is subject to change without notice. All information should be independently reviewed and verified for accuracy. Properties may or may not be listed by the office/agent presenting the information.
Propriétés similaires à proximité
Nouvelles annonces à Nashville


Explorez plus de biens à vendre
Nashville, TN, États-Unis types de propriétés
Nashville, TN, États-Unis Recherches populaires
- Propriétés avec Garage à Nashville, TN, États-Unis
- Propriétés avec Jardin à Nashville, TN, États-Unis
- Propriétés avec Balcon à Nashville, TN, États-Unis
- Propriétés avec Piscine à Nashville, TN, États-Unis
- Propriétés avec Terrasse à Nashville, TN, États-Unis
- Propriétés avec Centre de remise en forme / Fitness à Nashville, TN, États-Unis
- Constructions neuves propriétés à Nashville, TN, États-Unis
- Vue sur la ville propriétés à Nashville, TN, États-Unis
- Moderne propriétés à Nashville, TN, États-Unis
- Rénové propriétés à Nashville, TN, États-Unis
- Propriétés avec Ascenseur à Nashville, TN, États-Unis
- Propriétés avec Terrain de tennis à Nashville, TN, États-Unis
- Vue panoramique / panoramique propriétés à Nashville, TN, États-Unis
- Propriétés avec Sauna à Nashville, TN, États-Unis
- Vue sur la montagne propriétés à Nashville, TN, États-Unis
- Vue sur la mer propriétés à Nashville, TN, États-Unis
- Propriétés avec Cinéma à Nashville, TN, États-Unis
- Lotissement sécurisé propriétés à Nashville, TN, États-Unis
- Propriétés avec Bibliothèque à Nashville, TN, États-Unis
- Propriétés avec Cave à vins à Nashville, TN, États-Unis
- Au bord de l’eau propriétés à Nashville, TN, États-Unis
- Vue sur le lac propriétés à Nashville, TN, États-Unis
- Vue sur un golfe propriétés à Nashville, TN, États-Unis
- Équestre propriétés à Nashville, TN, États-Unis
- Manoir propriétés à Nashville, TN, États-Unis
Nashville, TN, États-Unis Quartiers
Guides et histoires connexes
La confiance des plus grands courtiers du monde
Les agents des propriétés les plus exceptionnelles du monde publient sur JamesEdition.
- Des annonces de Sotheby's, Christie's, BARNES et Engel & Völkers
- Chaque annonce est vérifiée avant sa mise en ligne
- Contactez directement des agents vérifiés
En continuant, vous acceptez nos Conditions et notre Politique de confidentialité.
brokerages we
partnered with
partnered with