$569,900
Résidence Unifamiliale à Nashville
- 3 Chambres
- 2 SdB
- 1,947 Sqft
- 7,406 Sqft lot
- Mis à jour: Aujourd'hui
- Source: Realtracs MLS#3530690
À propos de la propriété
La description a été traduite automatiquement.
La description est affichée dans la langue d'origine.
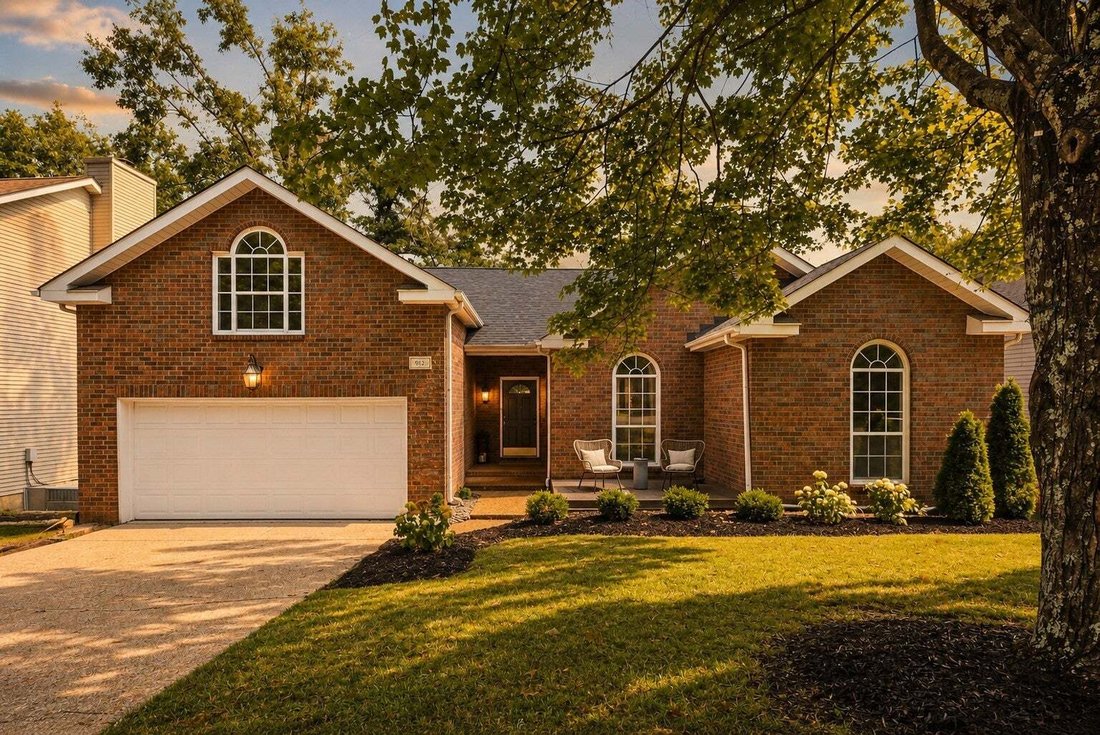
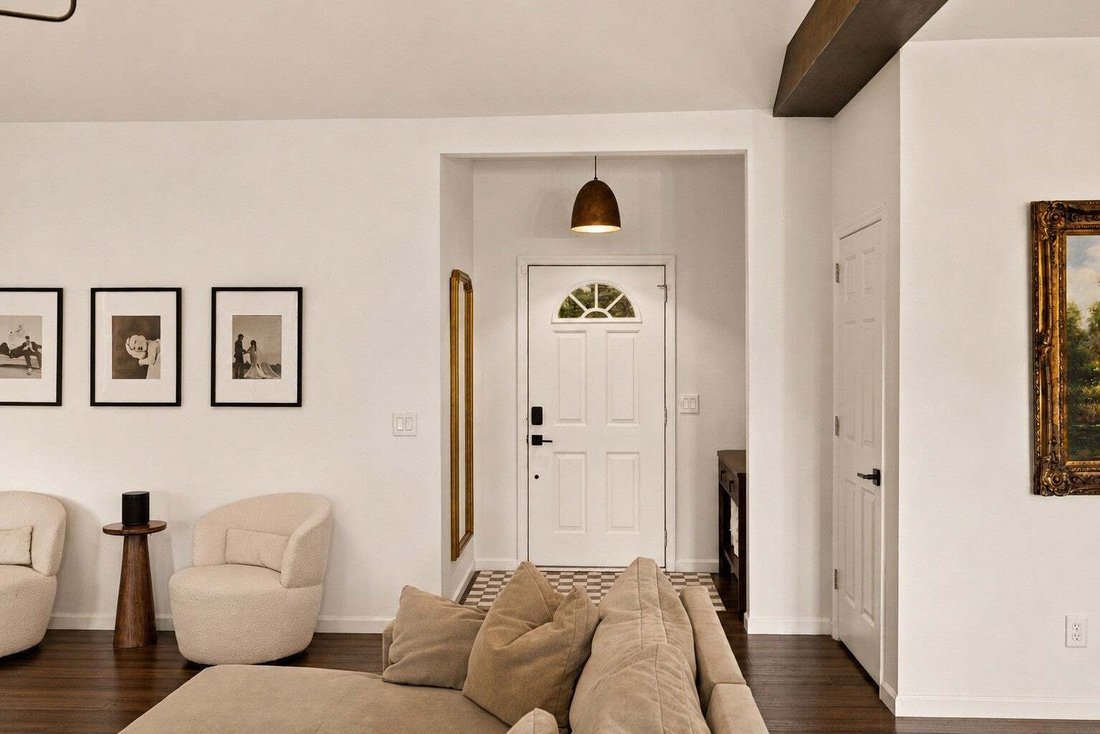
This one has been genuinely loved, not just lived in. Three bedrooms, two baths, plus a bonus room ready to become a fourth bedroom, home office, or media room. The layout is open and easy, with engineered hardwoods throughout and LVP flooring upstairs. The living room has a gas fireplace to gather around on cooler nights.
The primary bedroom is a real retreat, anchored by an electric fir
The primary bedroom is a real retreat, anchored by an electric fir
This one has been genuinely loved, not just lived in. Three bedrooms, two baths, plus a bonus room ready to become a fourth bedroom, home office, or media room. The layout is open and easy, with engineered hardwoods throughout and LVP flooring upstairs. The living room has a gas fireplace to gather around on cooler nights.
The primary bedroom is a real retreat, anchored by an electric fireplace wall added in 2025 that changes the whole feel of the room.
The kitchen got a smart gas range in 2023, and the smart washer and dryer were added the same year. Designer lighting and smart switches run throughout the house, plus a Nest thermostat for easy control. Systems have been taken care of too, with a new roof in November 2022 and new HVAC in 2024, so the next owner isn’t inheriting a to-do list.
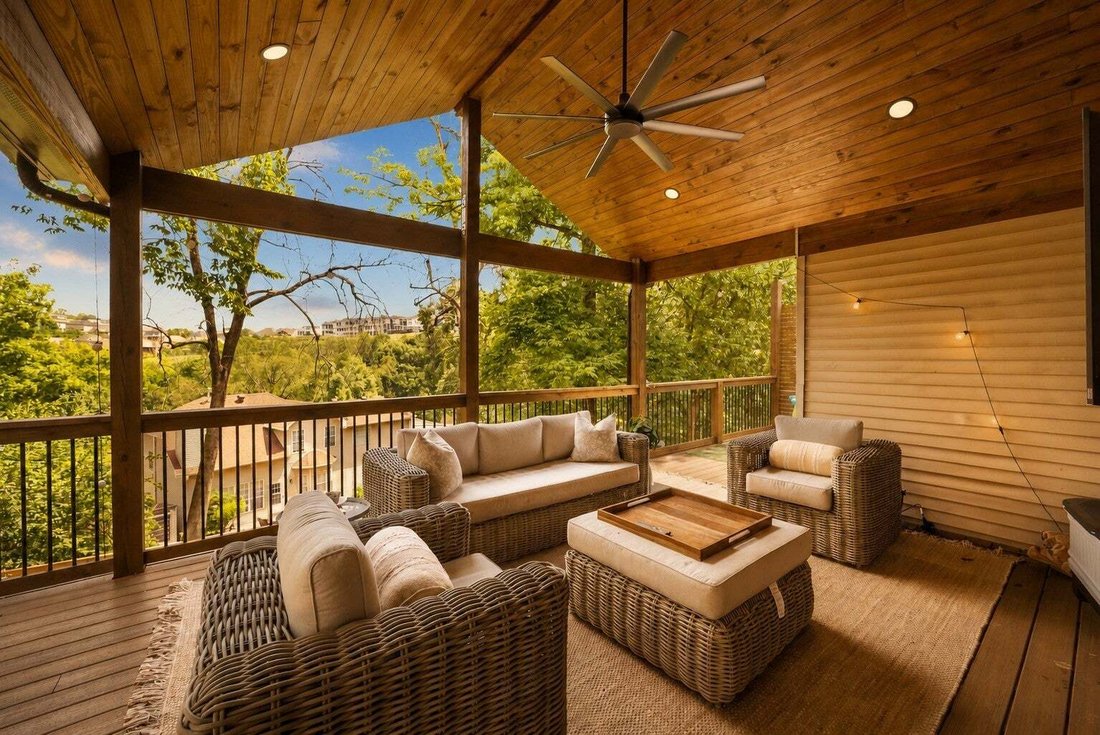
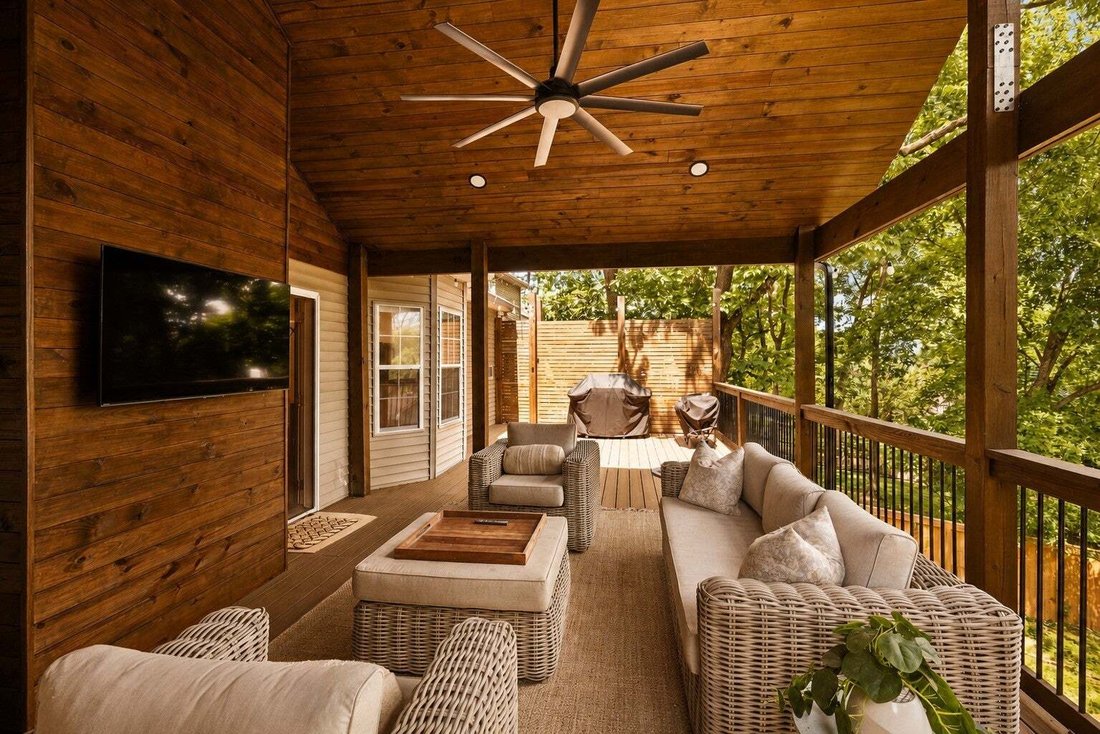
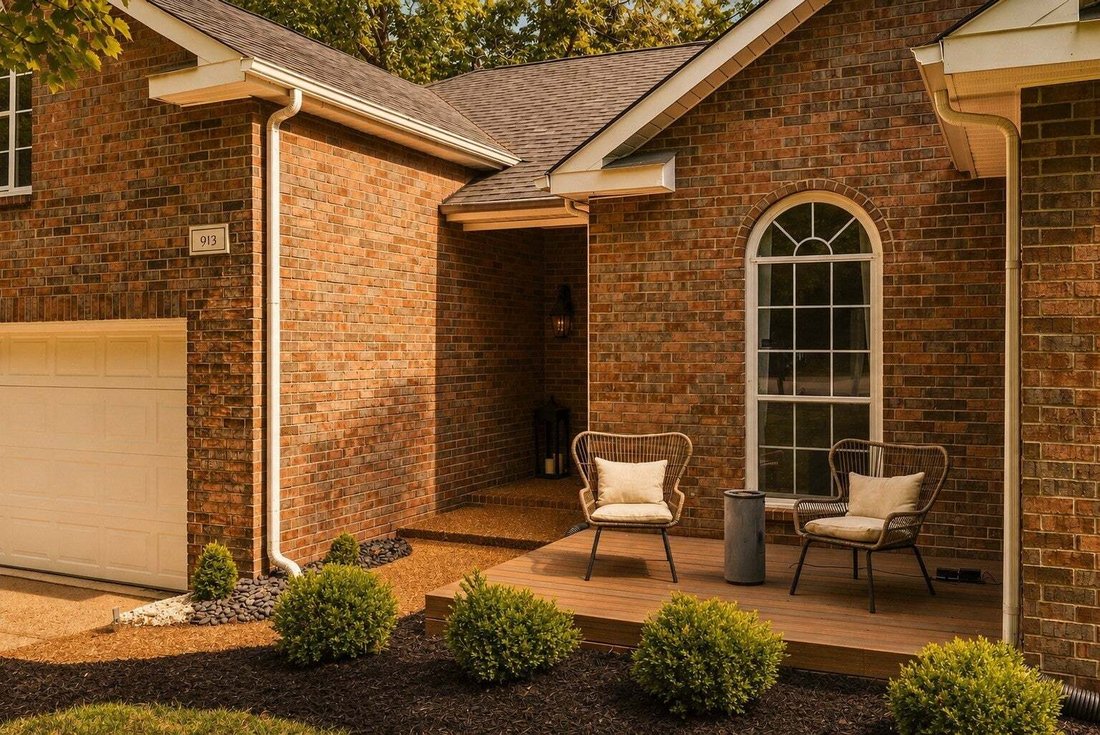
Outside, the back deck is the showstopper: 660 square feet with a gable roof and privacy walls on both sides, essentially a second living room outdoors. A second deck out front, added in 2023, gives mornings with coffee a spot of their own. A new 6’ privacy fence was installed in ’25 with gates on both sides of the home. Landscaping was upgraded in 2024, and there’s a poured slab in the crawlspace ready for a home gym.
This sits on one of the best streets in the neighborhood, tree lined and not a thru street, with a walking trail across the street leading to the highest elevation point in Davidson County. You’re minutes from Nippers Corner, Brentwood, and Maryland Farms, minutes to I-65, and just 17 minutes to downtown Nashville. Zoned for Granbery Elementary, with an HOA that actually invests in the community.
Solid bones, real upgrades, a location that’s hard to replicate.
The primary bedroom is a real retreat, anchored by an electric fireplace wall added in 2025 that changes the whole feel of the room.
The kitchen got a smart gas range in 2023, and the smart washer and dryer were added the same year. Designer lighting and smart switches run throughout the house, plus a Nest thermostat for easy control. Systems have been taken care of too, with a new roof in November 2022 and new HVAC in 2024, so the next owner isn’t inheriting a to-do list.
Outside, the back deck is the showstopper: 660 square feet with a gable roof and privacy walls on both sides, essentially a second living room outdoors. A second deck out front, added in 2023, gives mornings with coffee a spot of their own. A new 6’ privacy fence was installed in ’25 with gates on both sides of the home. Landscaping was upgraded in 2024, and there’s a poured slab in the crawlspace ready for a home gym.
This sits on one of the best streets in the neighborhood, tree lined and not a thru street, with a walking trail across the street leading to the highest elevation point in Davidson County. You’re minutes from Nippers Corner, Brentwood, and Maryland Farms, minutes to I-65, and just 17 minutes to downtown Nashville. Zoned for Granbery Elementary, with an HOA that actually invests in the community.
Solid bones, real upgrades, a location that’s hard to replicate.
-
Type de propriété
Maison
-
Étages
2
-
Année de construction
1993
-
Prix/pied²
$292
Caractéristiques
Explorez le secteur
913 S Woodstone Ln, Nashville, Tennessee, États-Unis
Voir sur Google Maps
Prix par sqft
Faible
Élevé
Inscrit il y a 9 mois
Vous vous êtes renseigné sur ce bien
L'agent vous contactera bientôt par
Publié par
200
Annonces
2025
Inscrit
Réserver une visite avec the agent
Choisissez une date et si vous souhaitez une visite virtuelle ou en personne avec l’agent.
Date préférée
Type de visite
Dernière mise à jour
Aujourd'hui
Première mise en ligne
Sep 10
Référence de l’annonce
3530690
Statut de l’annonce
Based on information submitted to the MLS GRID as of 2026. All data is obtained from various sources and may not have been verified by broker or MLS GRID. Supplied Open House Information is subject to change without notice. All information should be independently reviewed and verified for accuracy. Properties may or may not be listed by the office/agent presenting the information.
Propriétés similaires à proximité
Nouvelles annonces à Nashville


Explorez plus de biens à vendre
Nashville, TN, États-Unis types de propriétés
Nashville, TN, États-Unis Recherches populaires
- Propriétés avec Garage à Nashville, TN, États-Unis
- Propriétés avec Jardin à Nashville, TN, États-Unis
- Propriétés avec Piscine à Nashville, TN, États-Unis
- Propriétés avec Balcon à Nashville, TN, États-Unis
- Propriétés avec Terrasse à Nashville, TN, États-Unis
- Propriétés avec Centre de remise en forme / Fitness à Nashville, TN, États-Unis
- Moderne propriétés à Nashville, TN, États-Unis
- Rénové propriétés à Nashville, TN, États-Unis
- Constructions neuves propriétés à Nashville, TN, États-Unis
- Vue sur la ville propriétés à Nashville, TN, États-Unis
- Propriétés avec Ascenseur à Nashville, TN, États-Unis
- Vue panoramique / panoramique propriétés à Nashville, TN, États-Unis
- Propriétés avec Terrain de tennis à Nashville, TN, États-Unis
- Propriétés avec Sauna à Nashville, TN, États-Unis
- Lotissement sécurisé propriétés à Nashville, TN, États-Unis
- Propriétés avec Bibliothèque à Nashville, TN, États-Unis
- Vue sur la mer propriétés à Nashville, TN, États-Unis
- Vue sur la montagne propriétés à Nashville, TN, États-Unis
- Propriétés avec Cinéma à Nashville, TN, États-Unis
- Au bord de l’eau propriétés à Nashville, TN, États-Unis
- Propriétés avec Cave à vins à Nashville, TN, États-Unis
- Vue sur le lac propriétés à Nashville, TN, États-Unis
- Vue sur un golfe propriétés à Nashville, TN, États-Unis
- Équestre propriétés à Nashville, TN, États-Unis
- Manoir propriétés à Nashville, TN, États-Unis
- Haute altitude propriétés à Nashville, TN, États-Unis
- Plage propriétés à Nashville, TN, États-Unis
Nashville, TN, États-Unis Quartiers
Guides et histoires connexes
La confiance des plus grands courtiers du monde
Les agents des propriétés les plus exceptionnelles du monde publient sur JamesEdition.
- Des annonces de Sotheby's, Christie's, BARNES et Engel & Völkers
- Chaque annonce est vérifiée avant sa mise en ligne
- Contactez directement des agents vérifiés
En continuant, vous acceptez nos Conditions et notre Politique de confidentialité.
brokerages we
partnered with
partnered with