$2,498,900
Résidence Unifamiliale À Nashville
- 5 Chambres
- 6 SdB
- 4,466 Sqft
- 12,197 Sqft lot
- Mis à jour: Septembre 23
- Source: Realtracs MLS#3518832
À propos de la propriété
La description a été traduite automatiquement.
La description est affichée dans la langue d'origine.
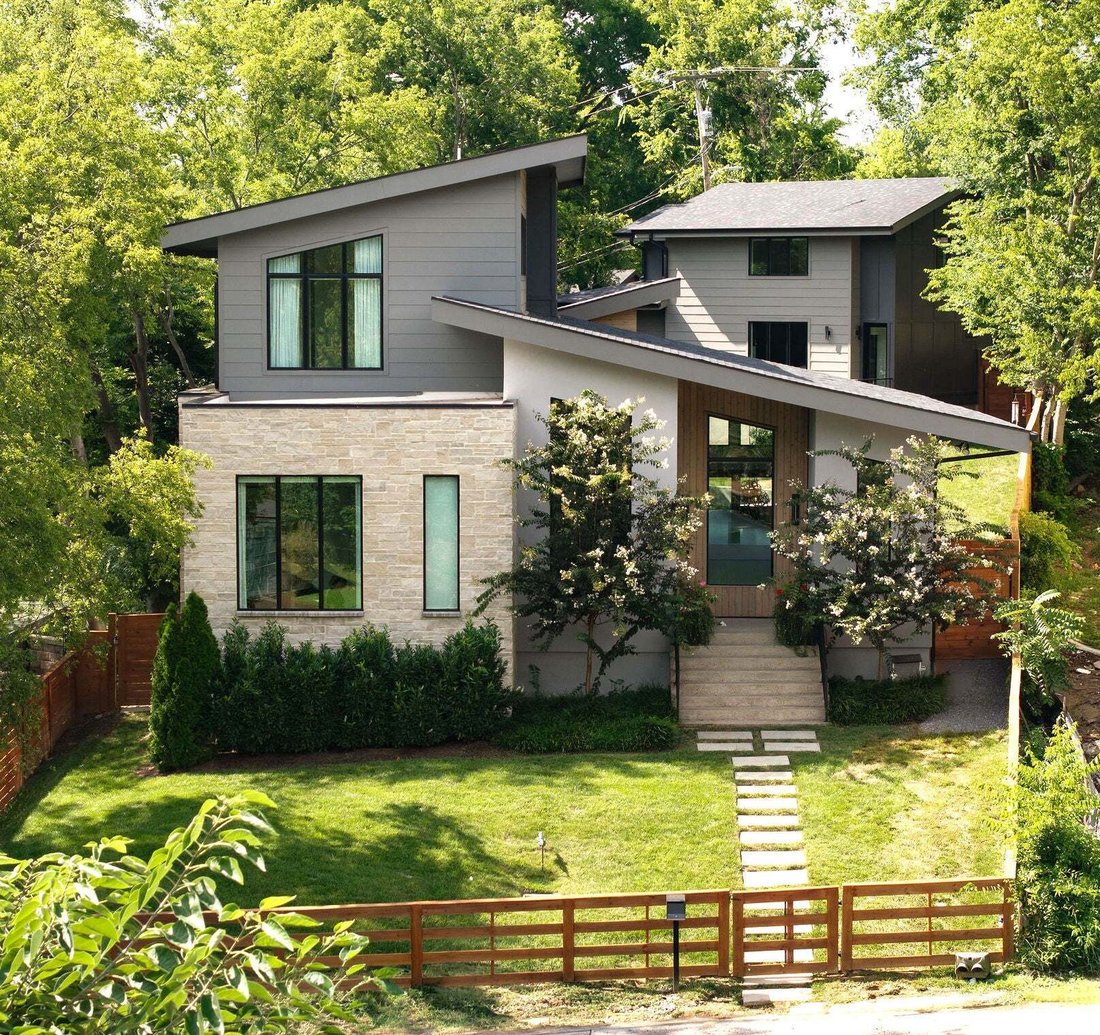
This is the one the builder kept for himself; a modern masterpiece that stands out among the rest.
First floor primary. A permitted DADU over a heated three-car garage. A lot nearly seventy percent bigger than the neighborhood standard, with real room for a pool. And north of $75,000 of what new construction makes you buy in month one, already done.
Spec houses get built to a nu
First floor primary. A permitted DADU over a heated three-car garage. A lot nearly seventy percent bigger than the neighborhood standard, with real room for a pool. And north of $75,000 of what new construction makes you buy in month one, already done.
Spec houses get built to a nu
This is the one the builder kept for himself; a modern masterpiece that stands out among the rest.
First floor primary. A permitted DADU over a heated three-car garage. A lot nearly seventy percent bigger than the neighborhood standard, with real room for a pool. And north of $75,000 of what new construction makes you buy in month one, already done.
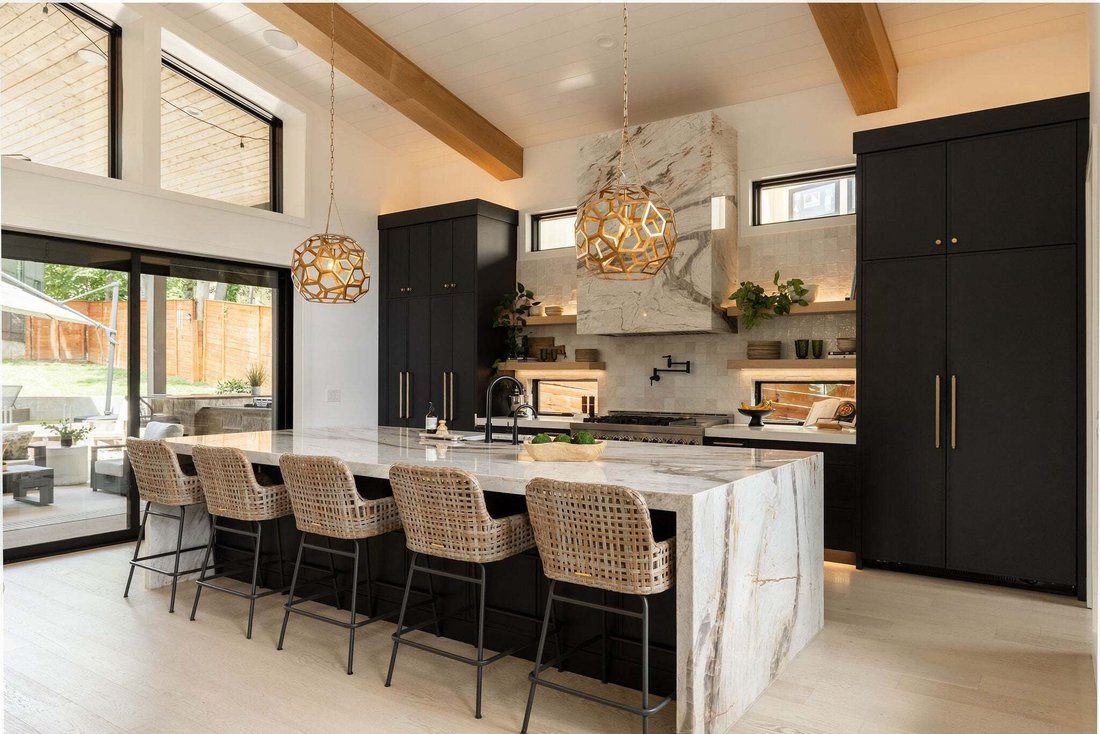
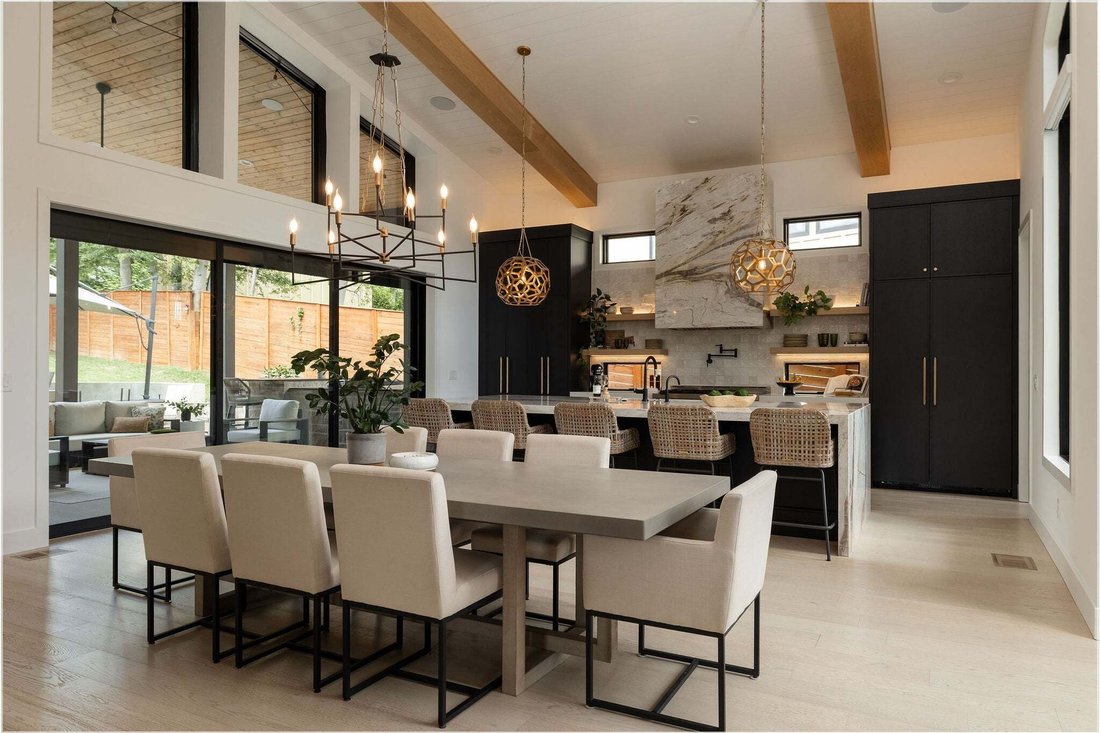
Spec houses get built to a number. This one got built to a standard, and you clock it before you’re through the door. Twelve-foot ceilings. A foyer that vaults higher still. Then a fifteen-foot wall of glass slides out of the way and the kitchen runs all the way to the patio.
The best parts never show up in a photo. Walls framed thicker than code asks. Foam packed from the crawlspace to the roofline. A crawlspace sealed against the humidity. The money went where nobody would ever see it, which tells you who it was for.
The kitchen is the kind of room people rearrange a party around: a twelve-foot waterfall quartzite island, a stone hood cut to match, a 48” range, and pure filtered water on tap.
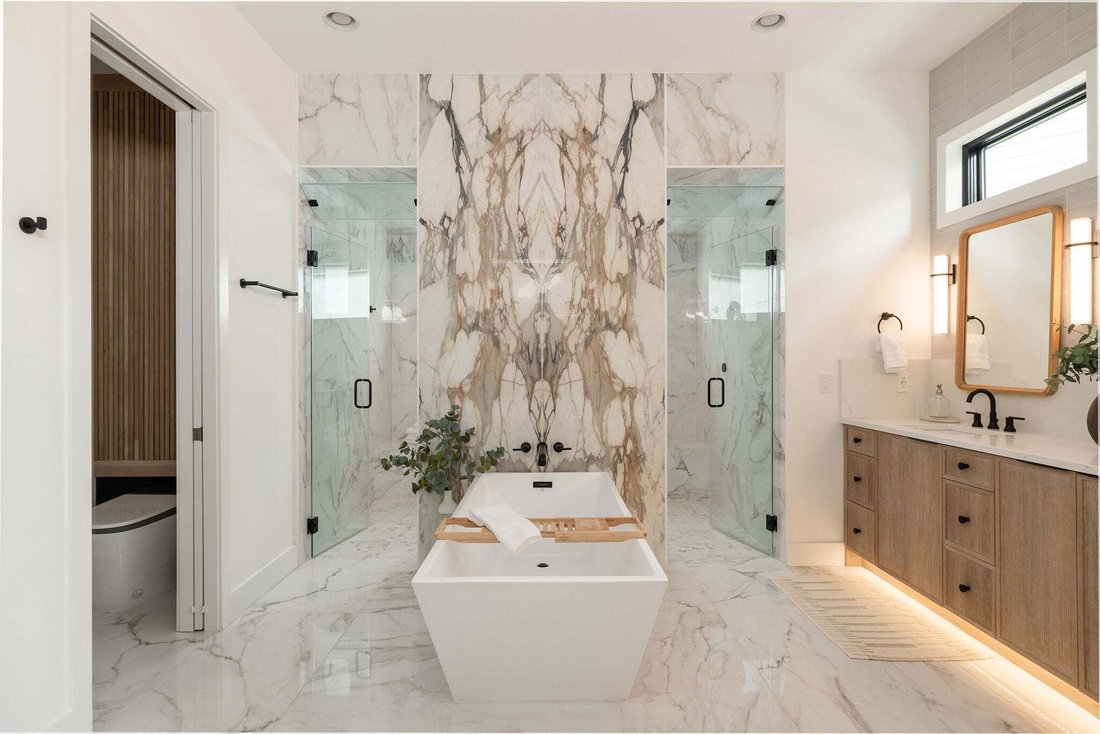
The primary bath gives you a spa day every day. Steam shower, heated floors, a deep soaking tub, and a closet big enough for all of her stuff, then some. Upstairs, the skyline clears the treeline.
What you won’t find is a punch list. Whole-home generator. Whole-home water filtration. Motorized shades already hung, speakers already in the ceilings, cameras already recording, the network already humming. Somebody already spent the time and money.
Slide the glass wall open and the covered patio becomes the best room in the house. A summer kitchen with a built-in griddle. Seating for a real crowd, TV and speakers wired in. A fire pit just past it all.
Out back, the guest house has its own kitchen, bath, and laundry. Rent it, host family in it, work from it.
Built better than it had to be. Finished more than it needed to be. On a cul-de-sac, minutes from Five Points.
The builder’s own house. Now yours.
First floor primary. A permitted DADU over a heated three-car garage. A lot nearly seventy percent bigger than the neighborhood standard, with real room for a pool. And north of $75,000 of what new construction makes you buy in month one, already done.
Spec houses get built to a number. This one got built to a standard, and you clock it before you’re through the door. Twelve-foot ceilings. A foyer that vaults higher still. Then a fifteen-foot wall of glass slides out of the way and the kitchen runs all the way to the patio.
The best parts never show up in a photo. Walls framed thicker than code asks. Foam packed from the crawlspace to the roofline. A crawlspace sealed against the humidity. The money went where nobody would ever see it, which tells you who it was for.
The kitchen is the kind of room people rearrange a party around: a twelve-foot waterfall quartzite island, a stone hood cut to match, a 48” range, and pure filtered water on tap.
The primary bath gives you a spa day every day. Steam shower, heated floors, a deep soaking tub, and a closet big enough for all of her stuff, then some. Upstairs, the skyline clears the treeline.
What you won’t find is a punch list. Whole-home generator. Whole-home water filtration. Motorized shades already hung, speakers already in the ceilings, cameras already recording, the network already humming. Somebody already spent the time and money.
Slide the glass wall open and the covered patio becomes the best room in the house. A summer kitchen with a built-in griddle. Seating for a real crowd, TV and speakers wired in. A fire pit just past it all.
Out back, the guest house has its own kitchen, bath, and laundry. Rent it, host family in it, work from it.
Built better than it had to be. Finished more than it needed to be. On a cul-de-sac, minutes from Five Points.
The builder’s own house. Now yours.
-
Type de propriété
Maison
-
Étages
2
-
Année de construction
2023
-
Prix/pied²
$559
Caractéristiques
Caractéristiques
Lot
- Vue sur la ville
- Constructions neuves
Intérieur
- Haut plafond
- Cheminée
- Climatisation
- Îlot de cuisine
- Cuisinière à gaz
- Bar
- Buanderie
- Comptoirs en pierre
- Dressing
Outdoor
Explorez le secteur
1504 Sevier Ct, Nashville, Tennessee, États-Unis
Voir sur Google Maps
Prix par sqft
Faible
Élevé
Inscrit il y a 10 mois
Vous vous êtes renseigné sur ce bien
L'agent vous contactera bientôt par
Publié par
164
Annonces
2025
Inscrit
Réserver une visite avec the agent
Choisissez une date et si vous souhaitez une visite virtuelle ou en personne avec l’agent.
Date préférée
Type de visite
Dernière mise à jour
Septembre 23
Première mise en ligne
Septembre 5
Référence de l’annonce
3518832
Statut de l’annonce
Based on information submitted to the MLS GRID as of 2026. All data is obtained from various sources and may not have been verified by broker or MLS GRID. Supplied Open House Information is subject to change without notice. All information should be independently reviewed and verified for accuracy. Properties may or may not be listed by the office/agent presenting the information.
Propriétés similaires à proximité
Nouvelles annonces à Nashville



Explorez plus de biens à vendre
Nashville, TN, États-Unis types de propriétés
Nashville, TN, États-Unis Recherches populaires
- Propriétés avec Garage à Nashville, TN, États-Unis
- Propriétés avec Jardin à Nashville, TN, États-Unis
- Propriétés avec Balcon à Nashville, TN, États-Unis
- Propriétés avec Piscine à Nashville, TN, États-Unis
- Propriétés avec Terrasse à Nashville, TN, États-Unis
- Propriétés avec Centre de remise en forme / Fitness à Nashville, TN, États-Unis
- Constructions neuves propriétés à Nashville, TN, États-Unis
- Vue sur la ville propriétés à Nashville, TN, États-Unis
- Rénové propriétés à Nashville, TN, États-Unis
- Moderne propriétés à Nashville, TN, États-Unis
- Propriétés avec Ascenseur à Nashville, TN, États-Unis
- Vue panoramique / panoramique propriétés à Nashville, TN, États-Unis
- Propriétés avec Terrain de tennis à Nashville, TN, États-Unis
- Propriétés avec Sauna à Nashville, TN, États-Unis
- Vue sur la montagne propriétés à Nashville, TN, États-Unis
- Vue sur la mer propriétés à Nashville, TN, États-Unis
- Lotissement sécurisé propriétés à Nashville, TN, États-Unis
- Propriétés avec Bibliothèque à Nashville, TN, États-Unis
- Propriétés avec Cinéma à Nashville, TN, États-Unis
- Propriétés avec Cave à vins à Nashville, TN, États-Unis
- Au bord de l’eau propriétés à Nashville, TN, États-Unis
- Vue sur le lac propriétés à Nashville, TN, États-Unis
- Vue sur un golfe propriétés à Nashville, TN, États-Unis
- Équestre propriétés à Nashville, TN, États-Unis
- Manoir propriétés à Nashville, TN, États-Unis
- Haute altitude propriétés à Nashville, TN, États-Unis
Nashville, TN, États-Unis Quartiers
Guides et histoires connexes
La confiance des plus grands courtiers du monde
Les agents des propriétés les plus exceptionnelles du monde publient sur JamesEdition.
- Des annonces de Sotheby's, Christie's, BARNES et Engel & Völkers
- Chaque annonce est vérifiée avant sa mise en ligne
- Contactez directement des agents vérifiés
En continuant, vous acceptez nos Conditions et notre Politique de confidentialité.
brokerages we
partnered with
partnered with