$2,499,900
Résidence Unifamiliale À Nashville
- 6 Chambres
- 8 SdB
- 4,610 Sqft
- 7,841 Sqft lot
- Mis à jour: Aujourd'hui
- Source: Realtracs MLS#3531816
À propos de la propriété
La description a été traduite automatiquement.
La description est affichée dans la langue d'origine.
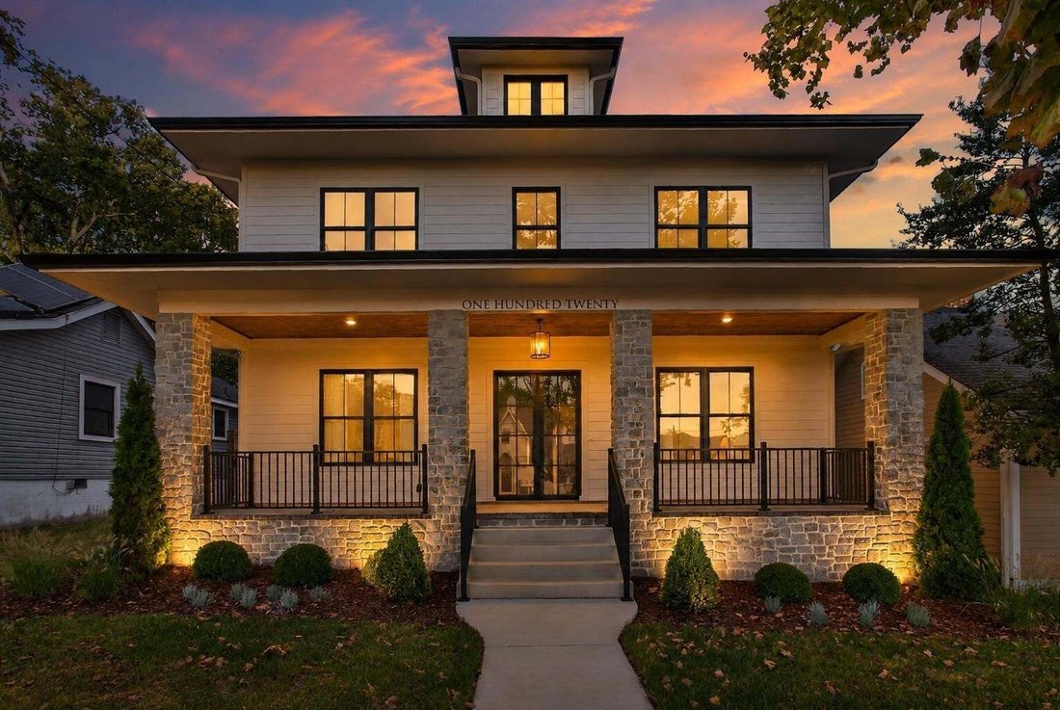
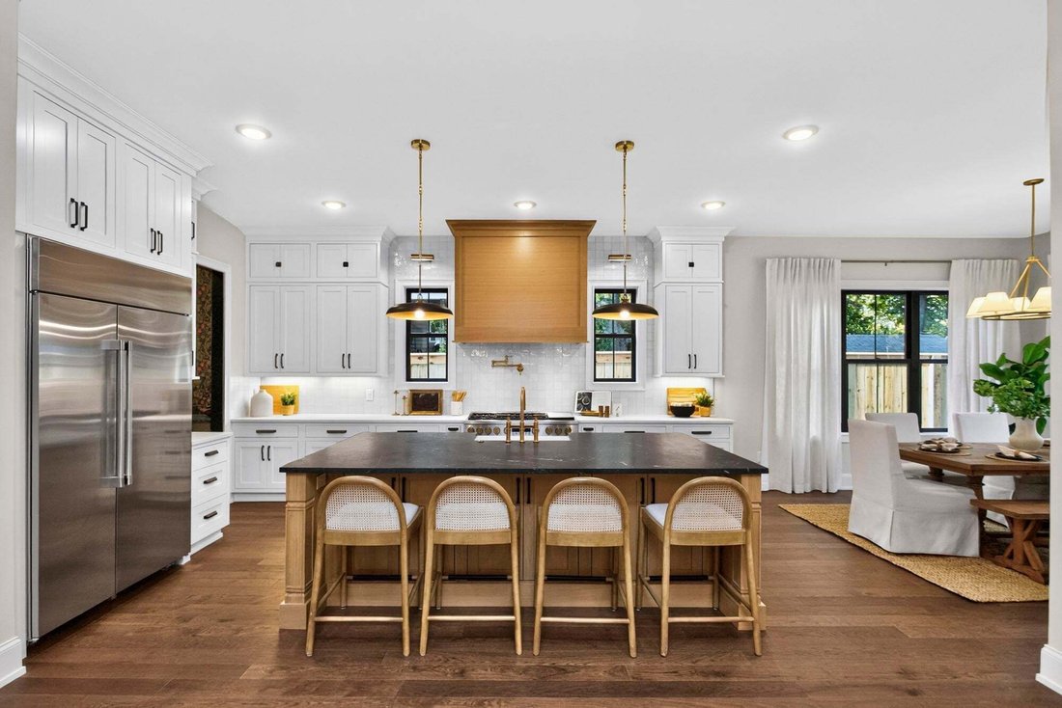
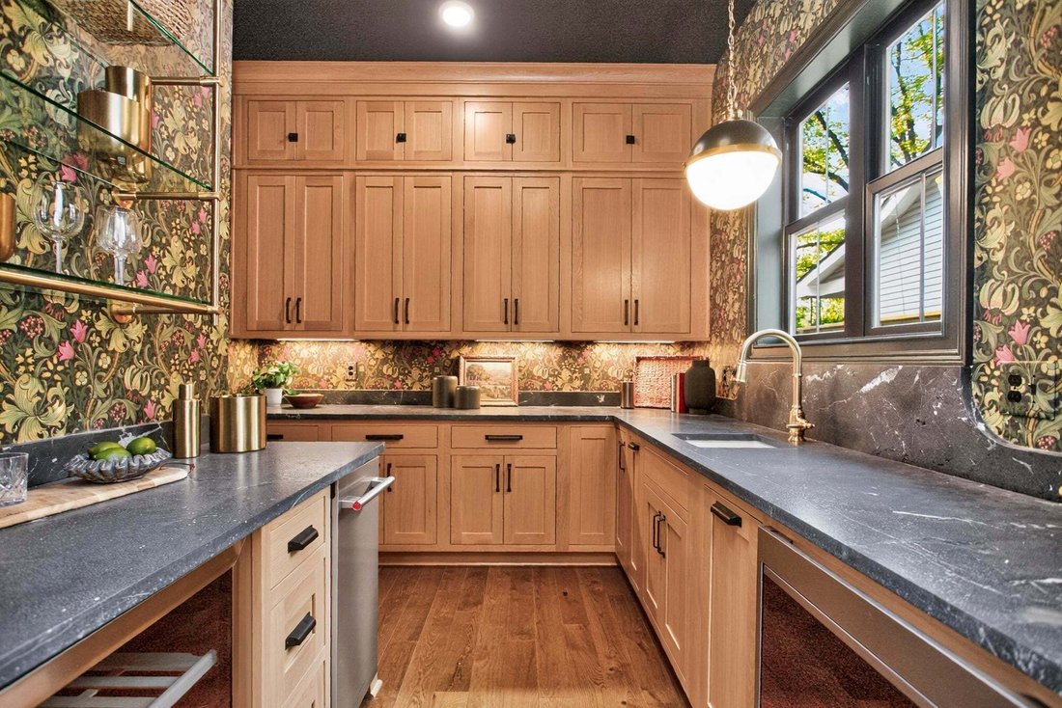
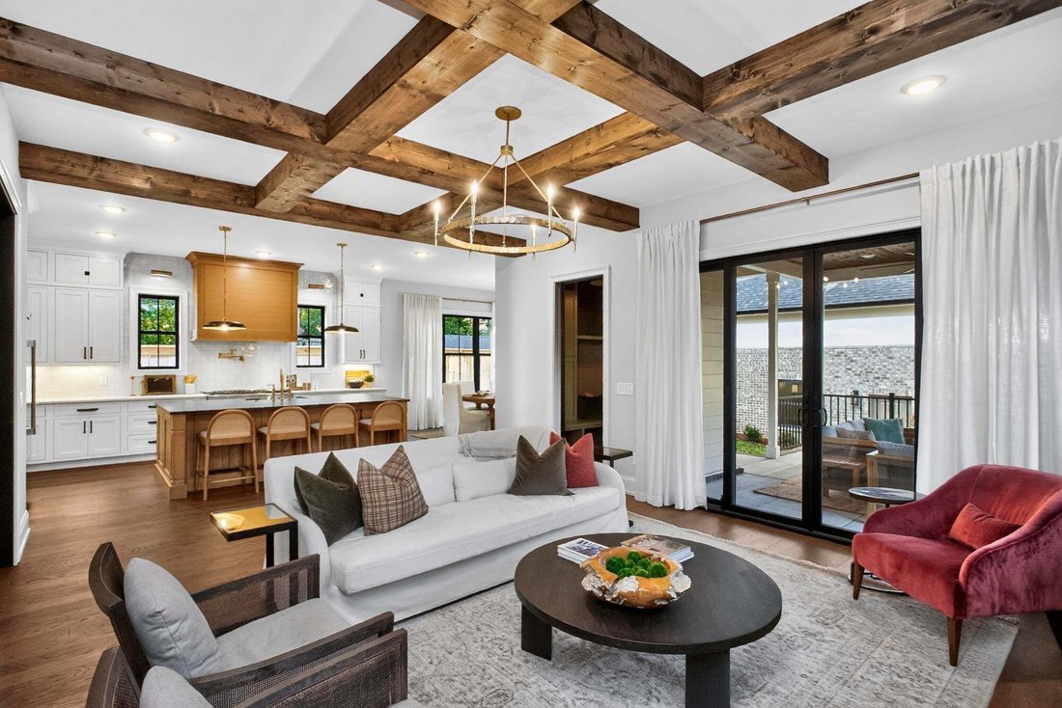
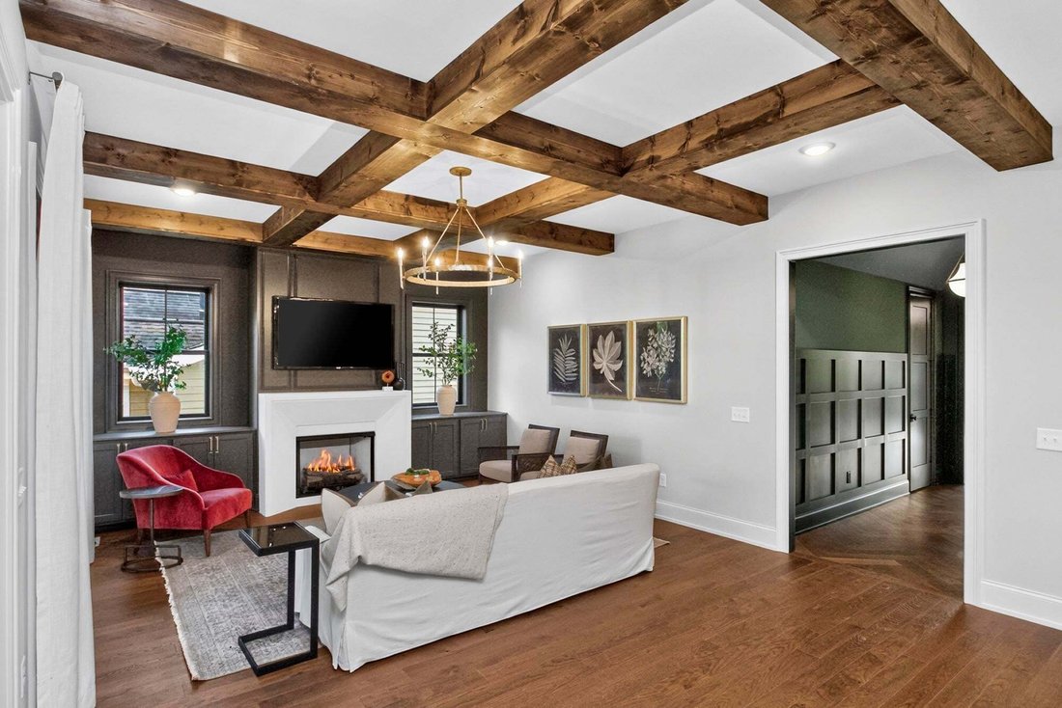
Brand new construction. Details not to miss: herringbone flooring and a vaulted barrel ceiling in the entryway, exposed beams in the living room, bonus room, and primary suite, 10-ft ceilings on both floors, an en-suite bathroom for every bedroom, and a primary suite on the main floor featuring a curbless shower and clawfoot tub. The scullery showcases Morris & Co. designer wallpaper and a pur
Brand new construction. Details not to miss: herringbone flooring and a vaulted barrel ceiling in the entryway, exposed beams in the living room, bonus room, and primary suite, 10-ft ceilings on both floors, an en-suite bathroom for every bedroom, and a primary suite on the main floor featuring a curbless shower and clawfoot tub. The scullery showcases Morris & Co. designer wallpaper and a purified-water bottle filler. Additional highlights include designer tile selections, a vaulted ceiling in the bonus room, built-in bookshelves and desk upstairs, a stone fireplace on the covered rear porch, and a DADU (detached accessory dwelling unit), plus much more! No detail was spared on this Sylvan Park beauty. New construction with a 1-year builder’s warranty.
-
Type de propriété
Maison
-
Étages
2
-
Année de construction
2026
-
Prix/pied²
$542
Caractéristiques
- Garage
- Dressing
- Cheminée
- Constructions neuves
- Stationnement
- Îlot de cuisine
- Haut plafond
Explorez le secteur
120 39th Ave N, Nashville, Tennessee, États-Unis
Voir sur Google Maps
Prix par sqft
Faible
Élevé
Inscrit il y a 10 mois
Vous vous êtes renseigné sur ce bien
L'agent vous contactera bientôt par
Publié par
65
Annonces
2025
Inscrit
Réserver une visite avec the agent
Choisissez une date et si vous souhaitez une visite virtuelle ou en personne avec l’agent.
Date préférée
Type de visite
Synergy Realty Network, LLC - Brentwood
Brentwood, Tennessee, United States
Voir le profil de l’agence
Dernière mise à jour
Aujourd'hui
Première mise en ligne
Septembre 3
Référence de l’annonce
3531816
Statut de l’annonce
Based on information submitted to the MLS GRID as of 2026. All data is obtained from various sources and may not have been verified by broker or MLS GRID. Supplied Open House Information is subject to change without notice. All information should be independently reviewed and verified for accuracy. Properties may or may not be listed by the office/agent presenting the information.
Propriétés similaires à proximité
Nouvelles annonces à Nashville

Explorez plus de biens à vendre
Nashville, TN, États-Unis types de propriétés
Nashville, TN, États-Unis Recherches populaires
- Propriétés avec Garage à Nashville, TN, États-Unis
- Propriétés avec Jardin à Nashville, TN, États-Unis
- Propriétés avec Balcon à Nashville, TN, États-Unis
- Propriétés avec Piscine à Nashville, TN, États-Unis
- Propriétés avec Terrasse à Nashville, TN, États-Unis
- Propriétés avec Centre de remise en forme / Fitness à Nashville, TN, États-Unis
- Constructions neuves propriétés à Nashville, TN, États-Unis
- Vue sur la ville propriétés à Nashville, TN, États-Unis
- Rénové propriétés à Nashville, TN, États-Unis
- Moderne propriétés à Nashville, TN, États-Unis
- Propriétés avec Ascenseur à Nashville, TN, États-Unis
- Vue panoramique / panoramique propriétés à Nashville, TN, États-Unis
- Propriétés avec Terrain de tennis à Nashville, TN, États-Unis
- Propriétés avec Sauna à Nashville, TN, États-Unis
- Vue sur la montagne propriétés à Nashville, TN, États-Unis
- Vue sur la mer propriétés à Nashville, TN, États-Unis
- Lotissement sécurisé propriétés à Nashville, TN, États-Unis
- Propriétés avec Bibliothèque à Nashville, TN, États-Unis
- Propriétés avec Cinéma à Nashville, TN, États-Unis
- Propriétés avec Cave à vins à Nashville, TN, États-Unis
- Au bord de l’eau propriétés à Nashville, TN, États-Unis
- Vue sur le lac propriétés à Nashville, TN, États-Unis
- Vue sur un golfe propriétés à Nashville, TN, États-Unis
- Équestre propriétés à Nashville, TN, États-Unis
- Manoir propriétés à Nashville, TN, États-Unis
- Haute altitude propriétés à Nashville, TN, États-Unis
Nashville, TN, États-Unis Quartiers
Guides et histoires connexes
La confiance des plus grands courtiers du monde
Les agents des propriétés les plus exceptionnelles du monde publient sur JamesEdition.
- Des annonces de Sotheby's, Christie's, BARNES et Engel & Völkers
- Chaque annonce est vérifiée avant sa mise en ligne
- Contactez directement des agents vérifiés
En continuant, vous acceptez nos Conditions et notre Politique de confidentialité.
brokerages we
partnered with
partnered with