$6,199,999
Résidence Unifamiliale à Nashville
- 6 Chambres
- 10 SdB
- 8,867 Sqft
- 1.37 Ac lot
- Mis à jour: Aujourd'hui
- Source: Realtracs MLS#3528915
À propos de la propriété
La description a été traduite automatiquement.
La description est affichée dans la langue d'origine.
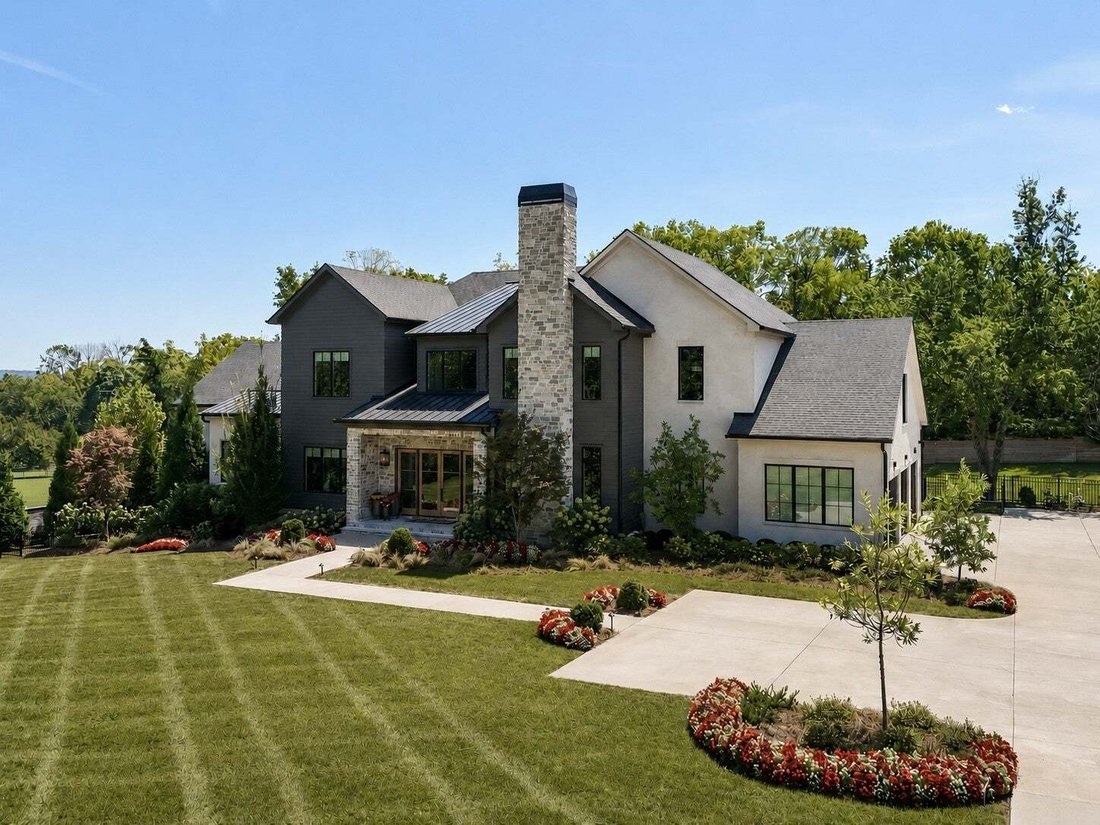
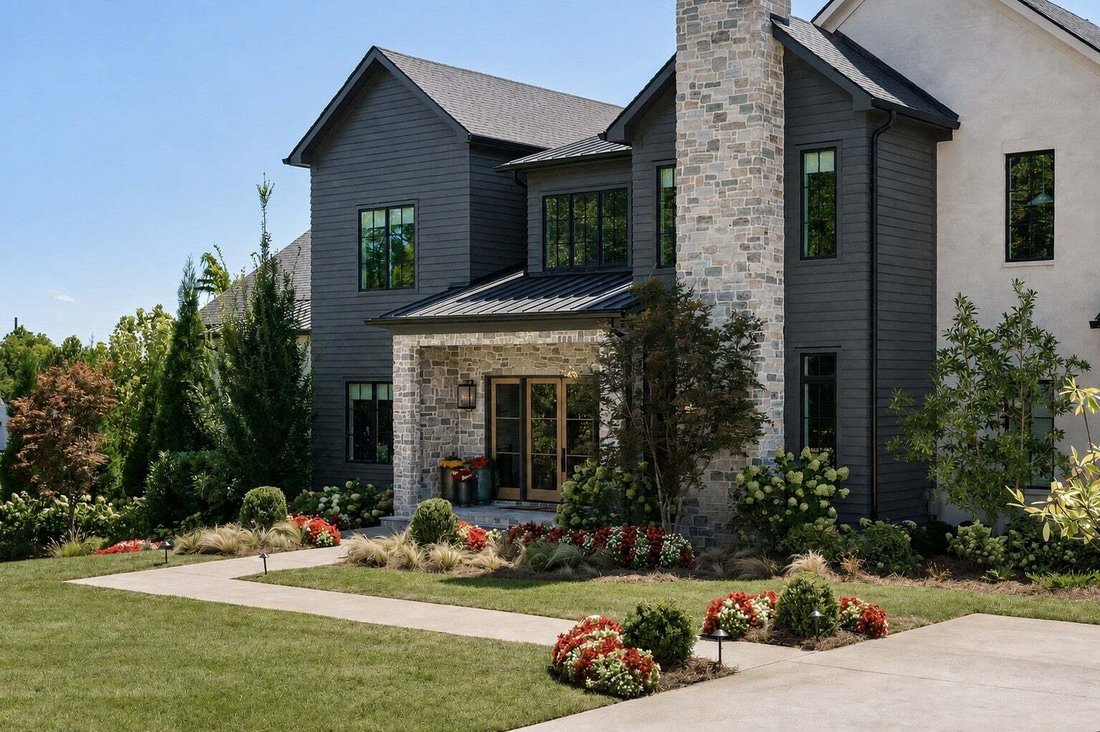
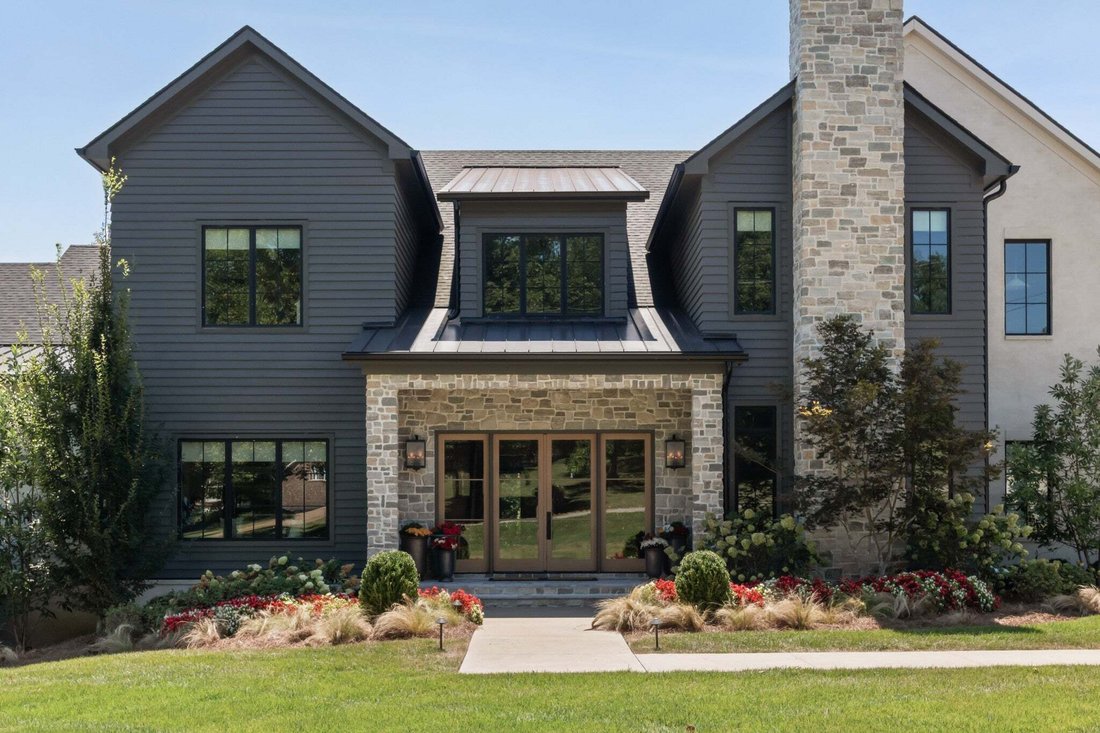
Exceptional design meets effortless living in this nearly new Oak Hill residence, privately situated on almost 1.5 acres. Designed by JFY, the home makes an immediate impression with a soaring two-story foyer wrapped in white oak paneling, a statement chandelier, and dramatic staircase. White oak floors continue throughout the main level, where generous proportions and thoughtful sightlines create
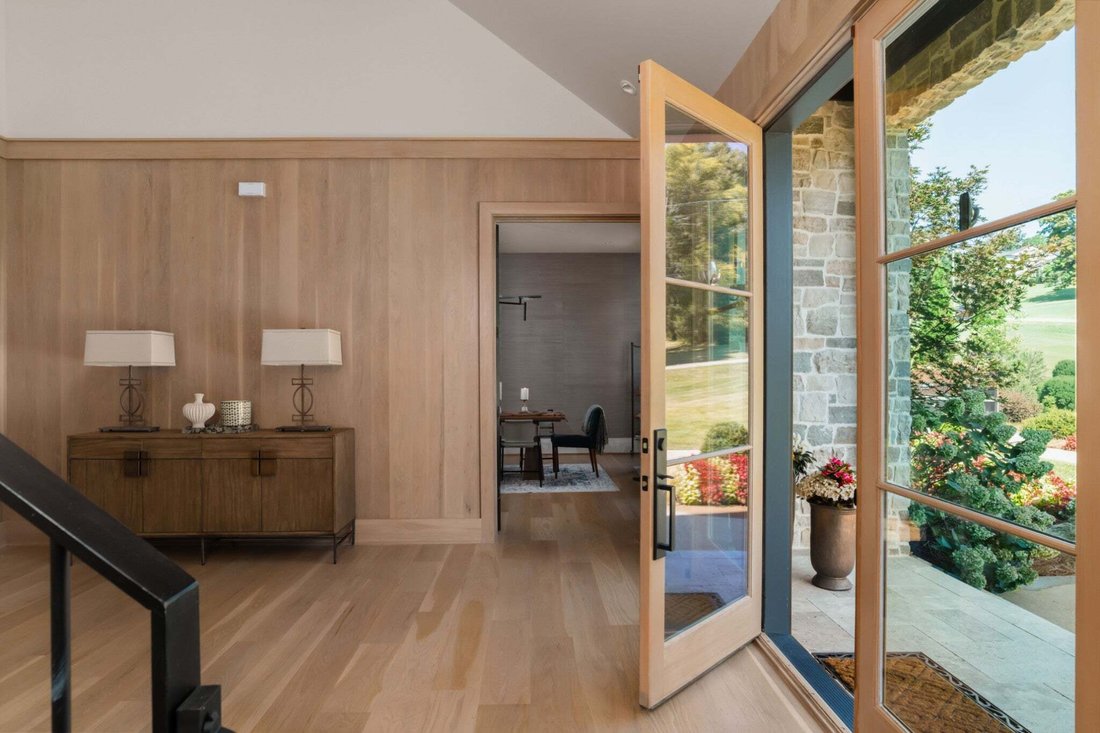
Exceptional design meets effortless living in this nearly new Oak Hill residence, privately situated on almost 1.5 acres. Designed by JFY, the home makes an immediate impression with a soaring two-story foyer wrapped in white oak paneling, a statement chandelier, and dramatic staircase. White oak floors continue throughout the main level, where generous proportions and thoughtful sightlines create a seamless flow for everyday living and entertaining.
At the heart of the home, the chef’s kitchen features a 48” Thermador range, paneled 60” refrigerator and freezer, oversized island, and expansive scullery. The kitchen opens to the dining area and great room with custom built-ins and fireplace, while panoramic sliding doors connect the interior to a covered upper terrace with retractable screens, outdoor kitchen, and fireplace overlooking the pool and private grounds.
The main-level primary suite is a retreat of its own, with a vaulted ceiling accented by stained wood and beams, spa-inspired bath, and an extraordinary custom closet with island and extensive built-ins. A guest suite, dedicated study with stacked-stone fireplace, mudroom, and laundry complete the main level.
Upstairs are three en-suite bedrooms, a second laundry, bonus room with wet bar, media room, and additional storage. The lower level expands the home’s entertaining and guest spaces with another bedroom suite, multiple flex rooms, large bonus room with wet bar, and direct access to the covered pool terrace with fireplace and full pool bath.
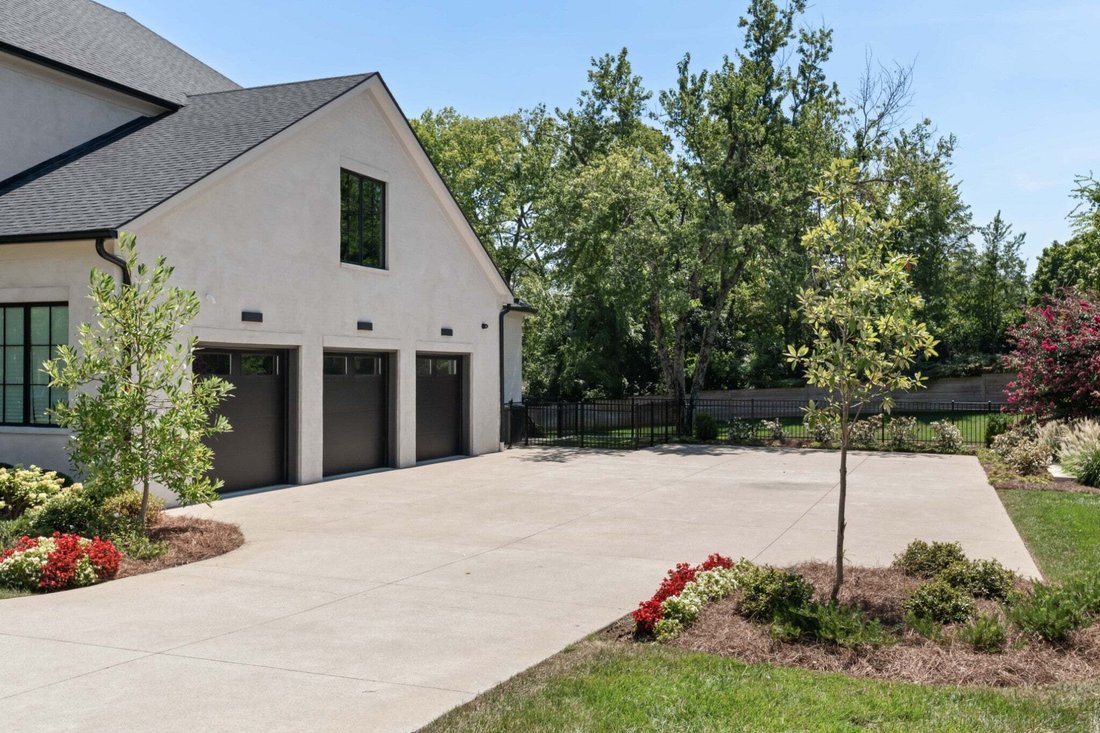
Outside, the pool is surrounded by a beautifully landscaped and fenced backyard with an expansive lawn offering room for a playset or future pickleball court. A turfed dog run, whole-house generator, three-car garage with epoxy floors and dedicated heating and cooling, and exceptional storage complete this remarkable Oak Hill property.
At the heart of the home, the chef’s kitchen features a 48” Thermador range, paneled 60” refrigerator and freezer, oversized island, and expansive scullery. The kitchen opens to the dining area and great room with custom built-ins and fireplace, while panoramic sliding doors connect the interior to a covered upper terrace with retractable screens, outdoor kitchen, and fireplace overlooking the pool and private grounds.
The main-level primary suite is a retreat of its own, with a vaulted ceiling accented by stained wood and beams, spa-inspired bath, and an extraordinary custom closet with island and extensive built-ins. A guest suite, dedicated study with stacked-stone fireplace, mudroom, and laundry complete the main level.
Upstairs are three en-suite bedrooms, a second laundry, bonus room with wet bar, media room, and additional storage. The lower level expands the home’s entertaining and guest spaces with another bedroom suite, multiple flex rooms, large bonus room with wet bar, and direct access to the covered pool terrace with fireplace and full pool bath.
Outside, the pool is surrounded by a beautifully landscaped and fenced backyard with an expansive lawn offering room for a playset or future pickleball court. A turfed dog run, whole-house generator, three-car garage with epoxy floors and dedicated heating and cooling, and exceptional storage complete this remarkable Oak Hill property.
-
Type de propriété
Maison
-
Étages
3
-
Année de construction
2024
-
Prix/pied²
$699
Caractéristiques
Explorez le secteur
809 Brentview Dr, Nashville, Tennessee, États-Unis
Voir sur Google Maps
Prix par sqft
Faible
Élevé
Inscrit il y a 9 mois
Vous vous êtes renseigné sur ce bien
L'agent vous contactera bientôt par
Publié par
361
Annonces
2025
Inscrit
Réserver une visite avec the agent
Choisissez une date et si vous souhaitez une visite virtuelle ou en personne avec l’agent.
Date préférée
Type de visite
Dernière mise à jour
Aujourd'hui
Première mise en ligne
Aug 29
Référence de l’annonce
3528915
Statut de l’annonce
Based on information submitted to the MLS GRID as of 2026. All data is obtained from various sources and may not have been verified by broker or MLS GRID. Supplied Open House Information is subject to change without notice. All information should be independently reviewed and verified for accuracy. Properties may or may not be listed by the office/agent presenting the information.
Propriétés similaires à proximité
Nouvelles annonces à Nashville

Explorez plus de biens à vendre
Nashville, TN, États-Unis types de propriétés
Nashville, TN, États-Unis Recherches populaires
- Propriétés avec Garage à Nashville, TN, États-Unis
- Propriétés avec Jardin à Nashville, TN, États-Unis
- Propriétés avec Piscine à Nashville, TN, États-Unis
- Propriétés avec Balcon à Nashville, TN, États-Unis
- Propriétés avec Centre de remise en forme / Fitness à Nashville, TN, États-Unis
- Propriétés avec Terrasse à Nashville, TN, États-Unis
- Moderne propriétés à Nashville, TN, États-Unis
- Rénové propriétés à Nashville, TN, États-Unis
- Constructions neuves propriétés à Nashville, TN, États-Unis
- Vue sur la ville propriétés à Nashville, TN, États-Unis
- Propriétés avec Ascenseur à Nashville, TN, États-Unis
- Vue panoramique / panoramique propriétés à Nashville, TN, États-Unis
- Propriétés avec Terrain de tennis à Nashville, TN, États-Unis
- Propriétés avec Sauna à Nashville, TN, États-Unis
- Lotissement sécurisé propriétés à Nashville, TN, États-Unis
- Propriétés avec Bibliothèque à Nashville, TN, États-Unis
- Vue sur la mer propriétés à Nashville, TN, États-Unis
- Vue sur la montagne propriétés à Nashville, TN, États-Unis
- Propriétés avec Cinéma à Nashville, TN, États-Unis
- Au bord de l’eau propriétés à Nashville, TN, États-Unis
- Propriétés avec Cave à vins à Nashville, TN, États-Unis
- Vue sur le lac propriétés à Nashville, TN, États-Unis
- Vue sur un golfe propriétés à Nashville, TN, États-Unis
- Équestre propriétés à Nashville, TN, États-Unis
- Manoir propriétés à Nashville, TN, États-Unis
- Haute altitude propriétés à Nashville, TN, États-Unis
- Côtières propriétés à Nashville, TN, États-Unis
- Propriétés avec Aéroport privé à Nashville, TN, États-Unis
- Plage propriétés à Nashville, TN, États-Unis
Nashville, TN, États-Unis Quartiers
Guides et histoires connexes
La confiance des plus grands courtiers du monde
Les agents des propriétés les plus exceptionnelles du monde publient sur JamesEdition.
- Des annonces de Sotheby's, Christie's, BARNES et Engel & Völkers
- Chaque annonce est vérifiée avant sa mise en ligne
- Contactez directement des agents vérifiés
En continuant, vous acceptez nos Conditions et notre Politique de confidentialité.
brokerages we
partnered with
partnered with