$1,095,000
Résidence Unifamiliale À Nashville
- 4 Chambres
- 5 SdB
- 3,512 Sqft
- 1,307 Sqft lot
- Mis à jour: Août 21
- Source: Realtracs MLS#3518966
À propos de la propriété
La description a été traduite automatiquement.
La description est affichée dans la langue d'origine.
In town living, centered in the heart of East Nashville, walkable to all uber hip East Nashville has to offer. Set yourself up for massive equity upside in Nashville’s darling burrough, with close proximity to the new riverfront and Oracle. 5 minutes to Downtown Nashville, East Bank Development, and Oracle headquarters. Walk to Rosepepper, Jeni’s, Schulman’s, and all the usual East Nashville suspe
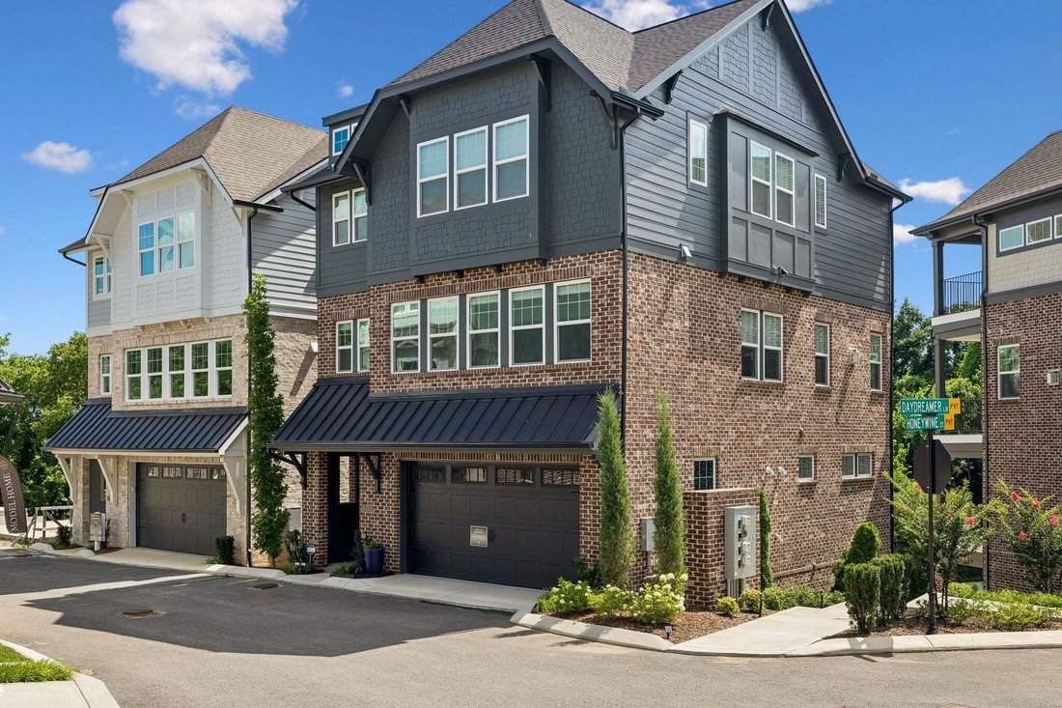
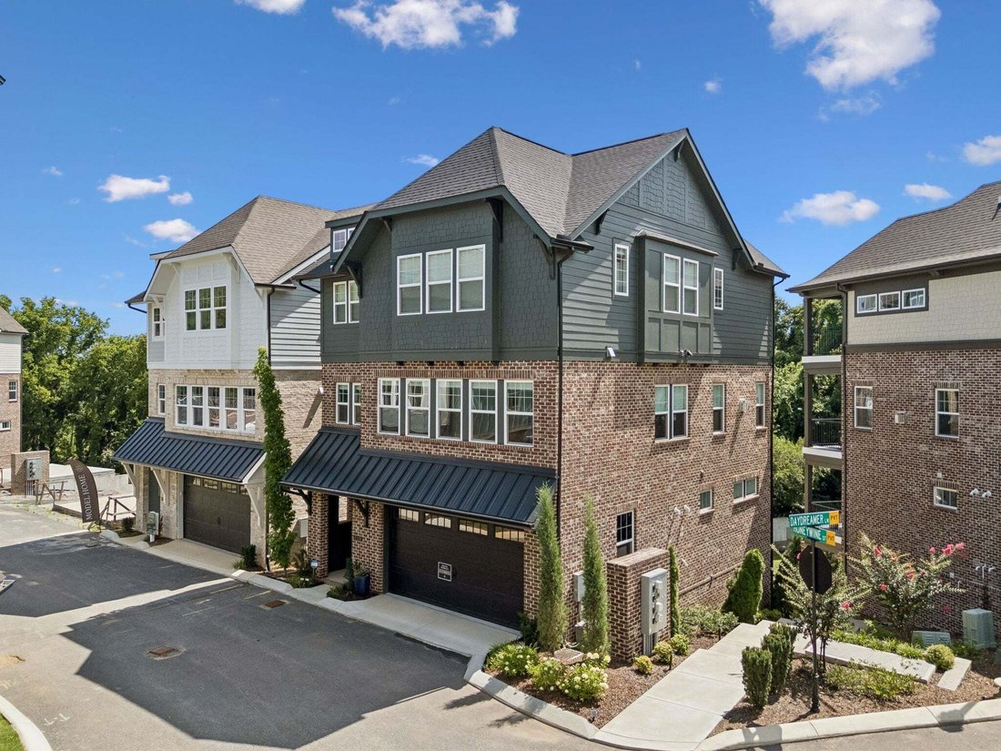
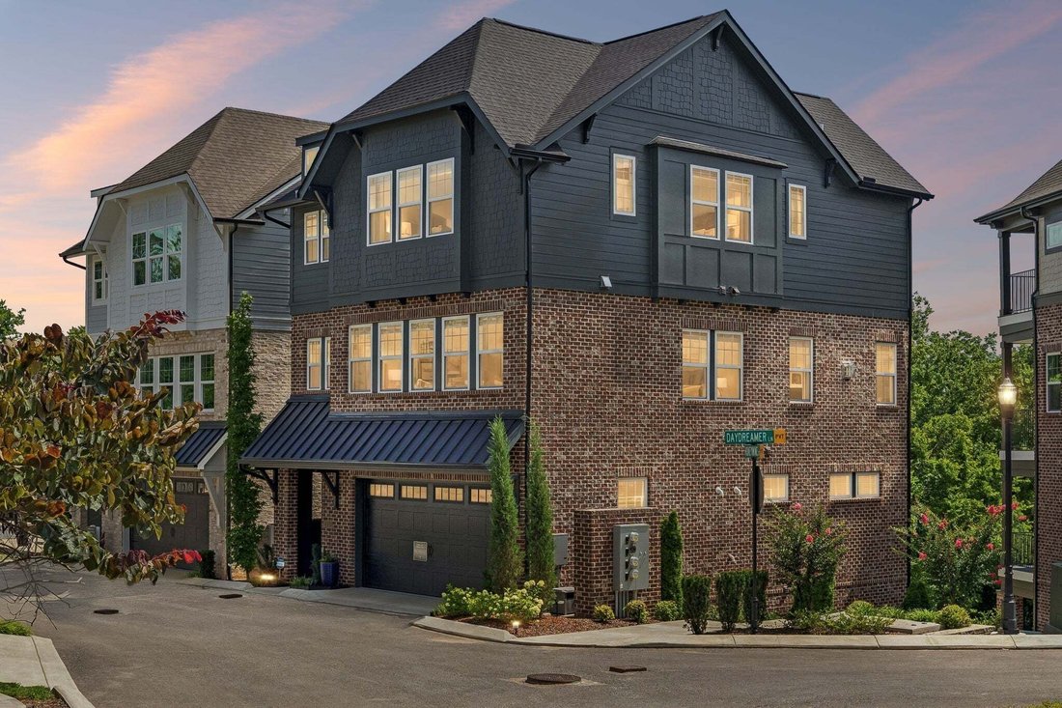
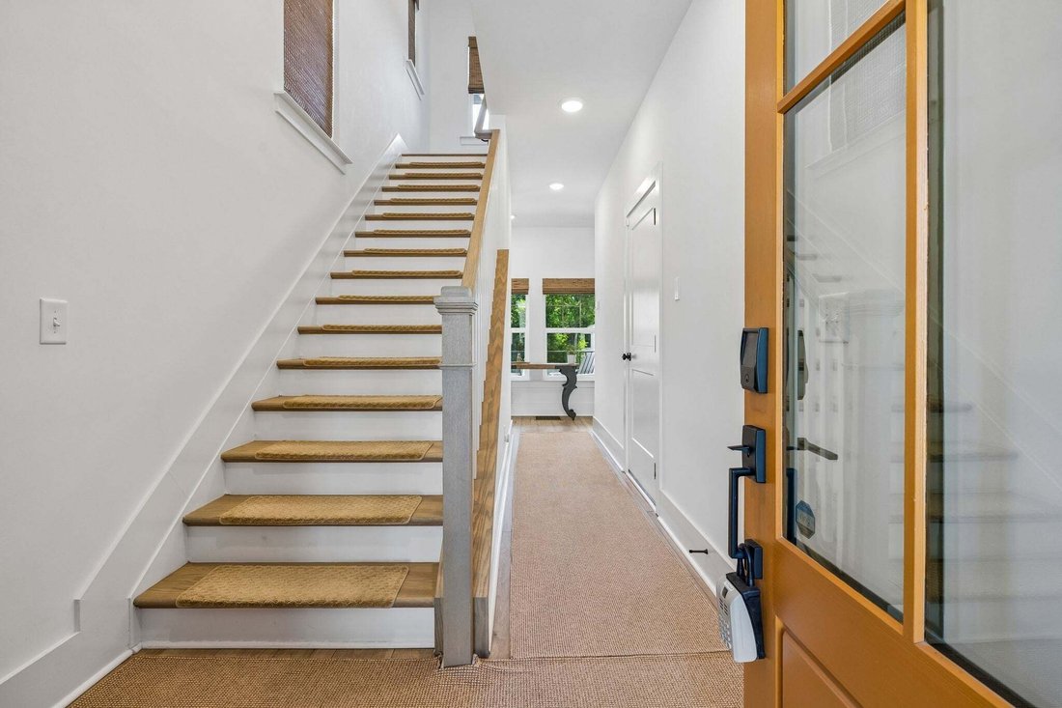
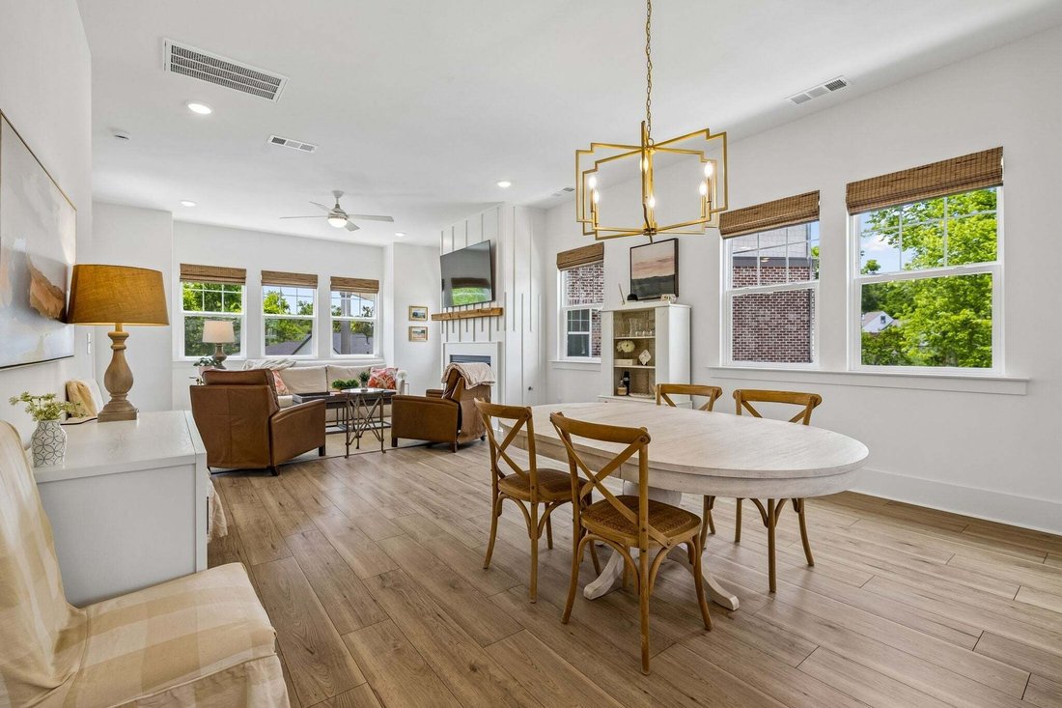
In town living, centered in the heart of East Nashville, walkable to all uber hip East Nashville has to offer. Set yourself up for massive equity upside in Nashville’s darling burrough, with close proximity to the new riverfront and Oracle. 5 minutes to Downtown Nashville, East Bank Development, and Oracle headquarters. Walk to Rosepepper, Jeni’s, Schulman’s, and all the usual East Nashville suspects, with Shelby Park & Golf Course just another short walk, down the hill. Better than new, meticulously cared for the last 18 months, with all the builder blemishes addressed. This corner lot and former model home is Shelby Green’s largest floorplan, the Fatherland. Designer, high-end features await, with hard surface flooring, curated lighting fixtures, and an elevator for easy access to all 4 floors. The gourmet equipped kitchen includes a 36-inch gas range, stainless steel vent hood, quartz countertops, custom tile backsplash, 8-foot island, walk-in hidden pantry, and oversized windows lining the entire front wall. Exterior balconies/patio are on every level, as well as a rare walk-out basement, with a full bathroom, perfect for a theater room, home gym, home office, or just relaxing. The top level features 3 large bedrooms, 2 spa-like bathrooms, dedicated laundry room, and expansive neighborhood views. This gentile, luxury in-town home has no yard to maintain, with the HOA responsible for landscaping, irrigation, dog park, and green space. $30k of selected upgrades are in place, including window blinds/shades, long-lasting garage floor coating, garage overhead storage rack, utility room shelves, and more. Seller’s preferred lender offering a 1% credit of purchase price, toward Buyers’’ closing costs or rate buy down, as well as $759 towards one year home warranty with 2-10 Home Warranty. Sellers are motivated to move on to their next residence. Washer and Dryer negotiable.
-
Type de propriété
Maison
-
Étages
4
-
Année de construction
2023
-
Prix/pied²
$311
Caractéristiques
- Garage
- Dressing
- Cheminée
- Terrasse
- Ascenseur
- Cuisine ouverte
- Plan d’étage 2D
- Vue sur la ville
- Sous-sol
Caractéristiques
Lot
Intérieur
- Haut plafond
- Cheminée
- Îlot de cuisine
- Cuisinière à gaz
- Ascenseur
- Cuisine ouverte
- Sous-sol
- Comptoirs en pierre
- Dressing
Outdoor
- Terrasse
- Balcon
- Garage
Explorez le secteur
110 Honeywine St, Nashville, Tennessee, États-Unis
Voir sur Google Maps
Prix par sqft
Faible
Élevé
Inscrit il y a 6 mois
Vous vous êtes renseigné sur ce bien
L'agent vous contactera bientôt par
Publié par
27
Annonces
2026
Inscrit
Réserver une visite avec the agent
Choisissez une date et si vous souhaitez une visite virtuelle ou en personne avec l’agent.
Date préférée
Type de visite
Dernière mise à jour
Août 21
Première mise en ligne
Août 21
Référence de l’annonce
3518966
Statut de l’annonce
Based on information submitted to the MLS GRID as of 2026. All data is obtained from various sources and may not have been verified by broker or MLS GRID. Supplied Open House Information is subject to change without notice. All information should be independently reviewed and verified for accuracy. Properties may or may not be listed by the office/agent presenting the information.
Propriétés similaires à proximité
Nouvelles annonces à Nashville



Explorez plus de biens à vendre
Nashville, TN, États-Unis types de propriétés
Nashville, TN, États-Unis Recherches populaires
- Propriétés avec Garage à Nashville, TN, États-Unis
- Propriétés avec Jardin à Nashville, TN, États-Unis
- Propriétés avec Balcon à Nashville, TN, États-Unis
- Propriétés avec Piscine à Nashville, TN, États-Unis
- Propriétés avec Terrasse à Nashville, TN, États-Unis
- Propriétés avec Centre de remise en forme / Fitness à Nashville, TN, États-Unis
- Moderne propriétés à Nashville, TN, États-Unis
- Vue sur la ville propriétés à Nashville, TN, États-Unis
- Constructions neuves propriétés à Nashville, TN, États-Unis
- Rénové propriétés à Nashville, TN, États-Unis
- Propriétés avec Ascenseur à Nashville, TN, États-Unis
- Vue panoramique / panoramique propriétés à Nashville, TN, États-Unis
- Propriétés avec Sauna à Nashville, TN, États-Unis
- Propriétés avec Terrain de tennis à Nashville, TN, États-Unis
- Vue sur la montagne propriétés à Nashville, TN, États-Unis
- Vue sur la mer propriétés à Nashville, TN, États-Unis
- Lotissement sécurisé propriétés à Nashville, TN, États-Unis
- Propriétés avec Bibliothèque à Nashville, TN, États-Unis
- Propriétés avec Cinéma à Nashville, TN, États-Unis
- Propriétés avec Cave à vins à Nashville, TN, États-Unis
- Au bord de l’eau propriétés à Nashville, TN, États-Unis
- Vue sur le lac propriétés à Nashville, TN, États-Unis
- Vue sur un golfe propriétés à Nashville, TN, États-Unis
- Équestre propriétés à Nashville, TN, États-Unis
- Manoir propriétés à Nashville, TN, États-Unis
- Haute altitude propriétés à Nashville, TN, États-Unis
- Plage propriétés à Nashville, TN, États-Unis
Nashville, TN, États-Unis Quartiers
Guides et histoires connexes
La confiance des plus grands courtiers du monde
Les agents des propriétés les plus exceptionnelles du monde publient sur JamesEdition.
- Des annonces de Sotheby's, Christie's, BARNES et Engel & Völkers
- Chaque annonce est vérifiée avant sa mise en ligne
- Contactez directement des agents vérifiés
En continuant, vous acceptez nos Conditions et notre Politique de confidentialité.
brokerages we
partnered with
partnered with