$5,350,000
Résidence Unifamiliale à Nashville
- 5 Chambres
- 7 SdB
- 9,350 Sqft
- 1.13 Ac lot
- Mis à jour: Août 19
- Source: Realtracs MLS#3515456
À propos de la propriété
La description a été traduite automatiquement.
La description est affichée dans la langue d'origine.
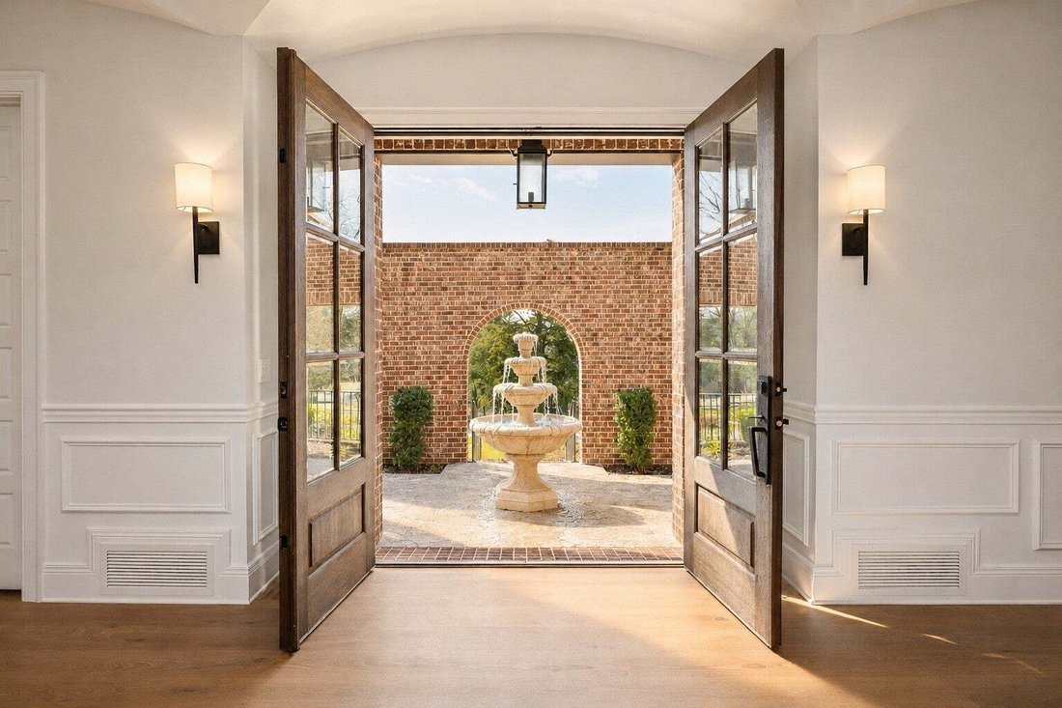
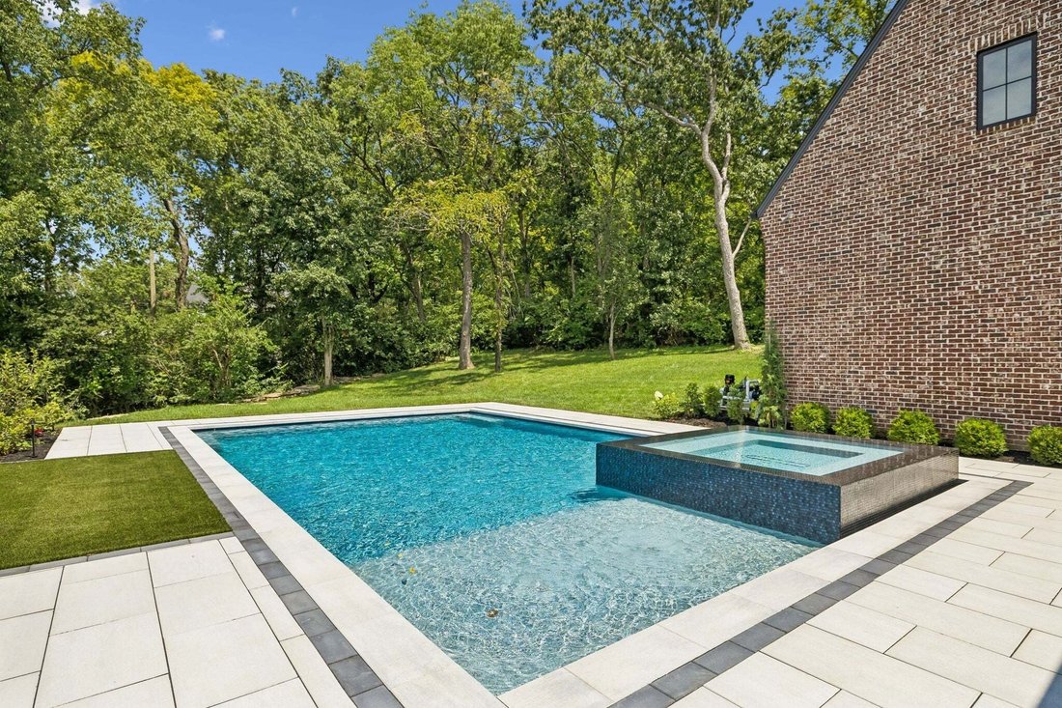
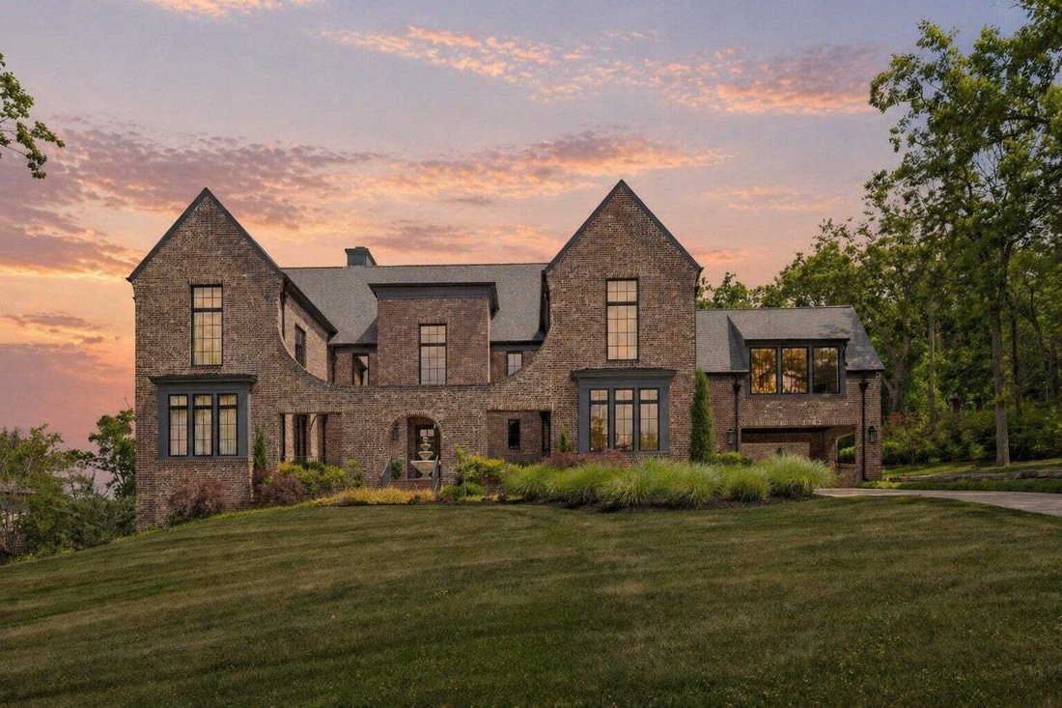
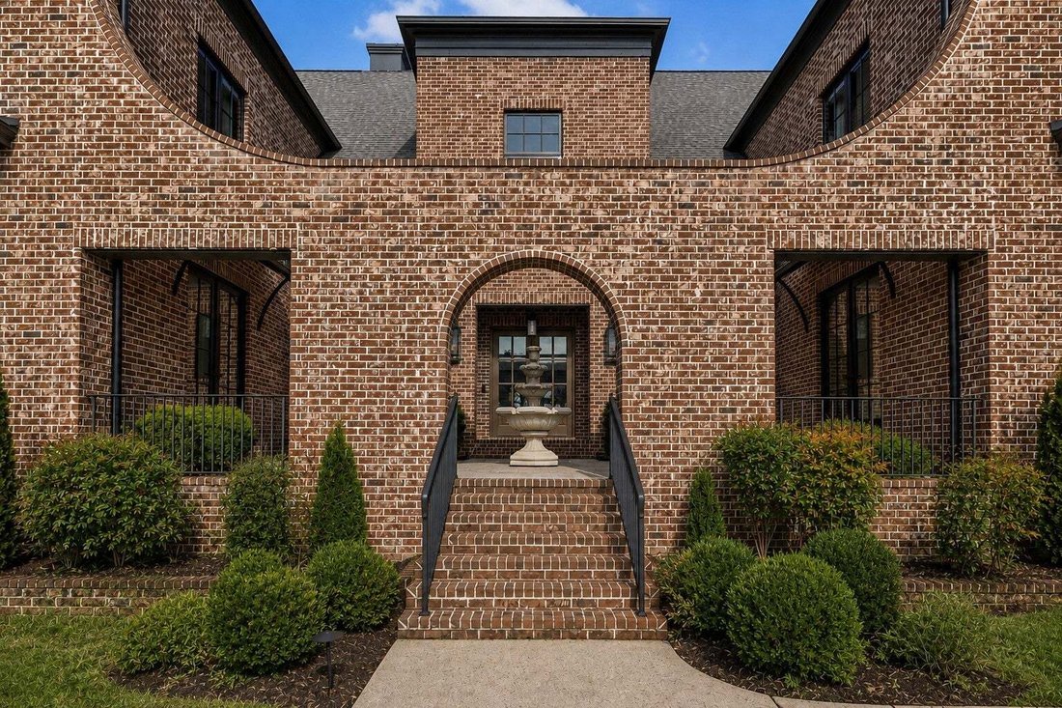
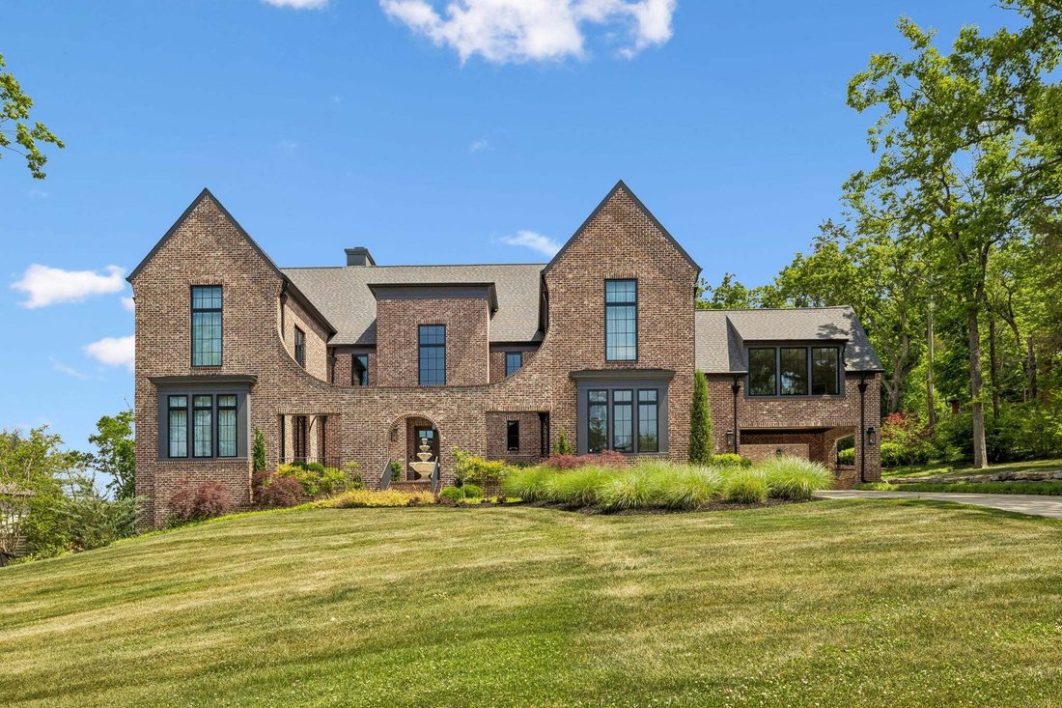
This custom Green Hills estate, designed by P. Shea Design, sits on a rare, flat acre just minutes from Radnor Lake, Green Hills Mall, and 12 South. Built entirely of brick, it offers a 4 car garage, a guest friendly driveway, and a courtyard style entry anchored by a tranquil water fountain. Outdoor living is effortless with a screened patio featuring heaters and a built in gas grill, plus a pool
This custom Green Hills estate, designed by P. Shea Design, sits on a rare, flat acre just minutes from Radnor Lake, Green Hills Mall, and 12 South. Built entirely of brick, it offers a 4 car garage, a guest friendly driveway, and a courtyard style entry anchored by a tranquil water fountain. Outdoor living is effortless with a screened patio featuring heaters and a built in gas grill, plus a pool and spa by Haven Outdoor for enjoyment. Mature trees frame the property with glimpses of the Nashville skyline, while the expansive grounds deliver exceptional privacy.
Inside, hardwood floors lead through a striking foyer with ribbed vaulted ceilings and warm wall sconces. The two story living room is centered by a dramatic floor to ceiling brick fireplace and opens seamlessly to the screened patio for true indoor outdoor flow. The gourmet kitchen is designed for both everyday life and entertaining, featuring a generous island, JennAir appliances including double ovens and a gas range top, ceiling height cabinetry, a pot filler, and a hidden prep kitchen with wine refrigerator and walk in pantry. The main level primary suite is a peaceful retreat with dual vanities, a clawfoot soaking tub, and a spacious walk in shower. Additional main level highlights include a formal dining room, a private office or main level guest suite with a full bath, and a spacious laundry room.
Upstairs, three large bonus spaces, including an oversized bonus room over the garage with a separate staircase and another with a wet bar, provide flexible areas for media, play, or work. Three ensuite bedrooms offer comfort and privacy for family and guests. The lower level features a temperature controlled walk-in wine cellar, an additional room ideal for a gym and a concrete storm shelter. Don’t miss this stunning estate just minutes from every convenience Nashville has to offer.
Inside, hardwood floors lead through a striking foyer with ribbed vaulted ceilings and warm wall sconces. The two story living room is centered by a dramatic floor to ceiling brick fireplace and opens seamlessly to the screened patio for true indoor outdoor flow. The gourmet kitchen is designed for both everyday life and entertaining, featuring a generous island, JennAir appliances including double ovens and a gas range top, ceiling height cabinetry, a pot filler, and a hidden prep kitchen with wine refrigerator and walk in pantry. The main level primary suite is a peaceful retreat with dual vanities, a clawfoot soaking tub, and a spacious walk in shower. Additional main level highlights include a formal dining room, a private office or main level guest suite with a full bath, and a spacious laundry room.
Upstairs, three large bonus spaces, including an oversized bonus room over the garage with a separate staircase and another with a wet bar, provide flexible areas for media, play, or work. Three ensuite bedrooms offer comfort and privacy for family and guests. The lower level features a temperature controlled walk-in wine cellar, an additional room ideal for a gym and a concrete storm shelter. Don’t miss this stunning estate just minutes from every convenience Nashville has to offer.
-
Type de propriété
Maison
-
Étages
3
-
Année de construction
2021
-
Prix/pied²
$572
Caractéristiques
- Garage
- Cheminée
- Dressing
- Jardin
- Cave à vins
- Jacuzzi
- Cuisine extérieure
- Centre de remise en forme / Fitness
- Piscine
Caractéristiques
Lot
- Vue sur la ville
- Vie privée
Intérieur
- Haut plafond
- Cheminée
- Îlot de cuisine
- Cuisinière à gaz
- Jacuzzi
- Bar
- Buanderie
- Cave à vins
- Comptoirs en pierre
- Dressing
- Centre de remise en forme / Fitness
Outdoor
- Stationnement
- Piscine
- Garage
- Cuisine extérieure
- Espace de vie extérieur
- Jardin
Explorez le secteur
4520 Shys Hill Rd, Forest Hills, Tennessee, États-Unis
Voir sur Google Maps
Prix par sqft
Faible
Élevé
Inscrit il y a 9 mois
Vous vous êtes renseigné sur ce bien
L'agent vous contactera bientôt par
Publié par
162
Annonces
2025
Inscrit
Réserver une visite avec the agent
Choisissez une date et si vous souhaitez une visite virtuelle ou en personne avec l’agent.
Date préférée
Type de visite
Dernière mise à jour
Août 19
Première mise en ligne
Aug 19
Référence de l’annonce
3515456
Statut de l’annonce
Based on information submitted to the MLS GRID as of 2026. All data is obtained from various sources and may not have been verified by broker or MLS GRID. Supplied Open House Information is subject to change without notice. All information should be independently reviewed and verified for accuracy. Properties may or may not be listed by the office/agent presenting the information.
La confiance des plus grands courtiers du monde
Les agents des propriétés les plus exceptionnelles du monde publient sur JamesEdition.
- Des annonces de Sotheby's, Christie's, BARNES et Engel & Völkers
- Chaque annonce est vérifiée avant sa mise en ligne
- Contactez directement des agents vérifiés
En continuant, vous acceptez nos Conditions et notre Politique de confidentialité.
brokerages we
partnered with
partnered with