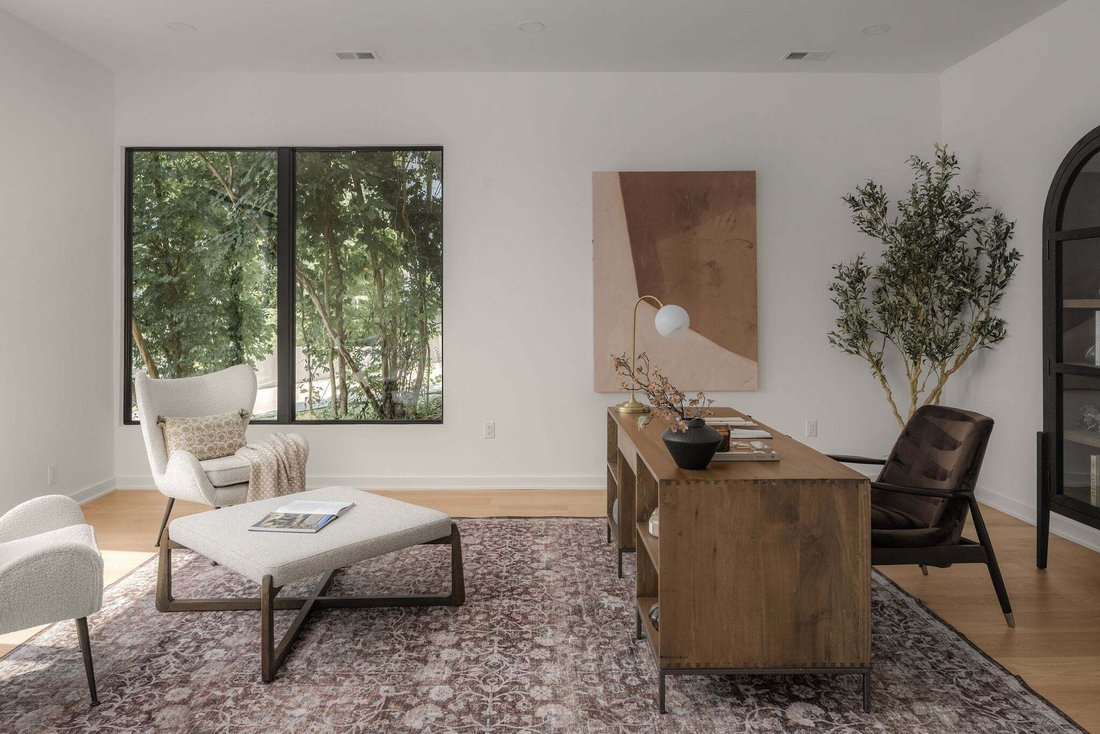
$3,999,900
Résidence Unifamiliale À Nashville
- 5 Chambres
- 9 SdB
- 9,109 Sqft
- 1.64 Ac lot
- Mis à jour: Août 4
- Source: Realtracs MLS#3316016
À propos de la propriété
La description a été traduite automatiquement.
La description est affichée dans la langue d'origine.
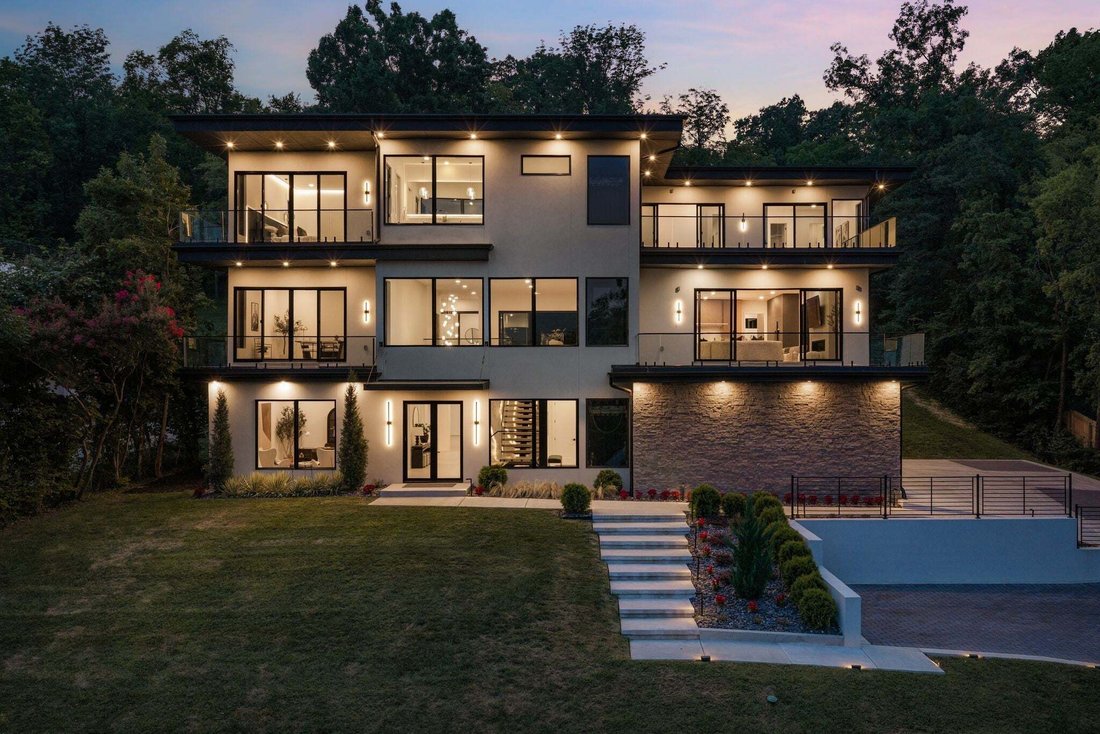
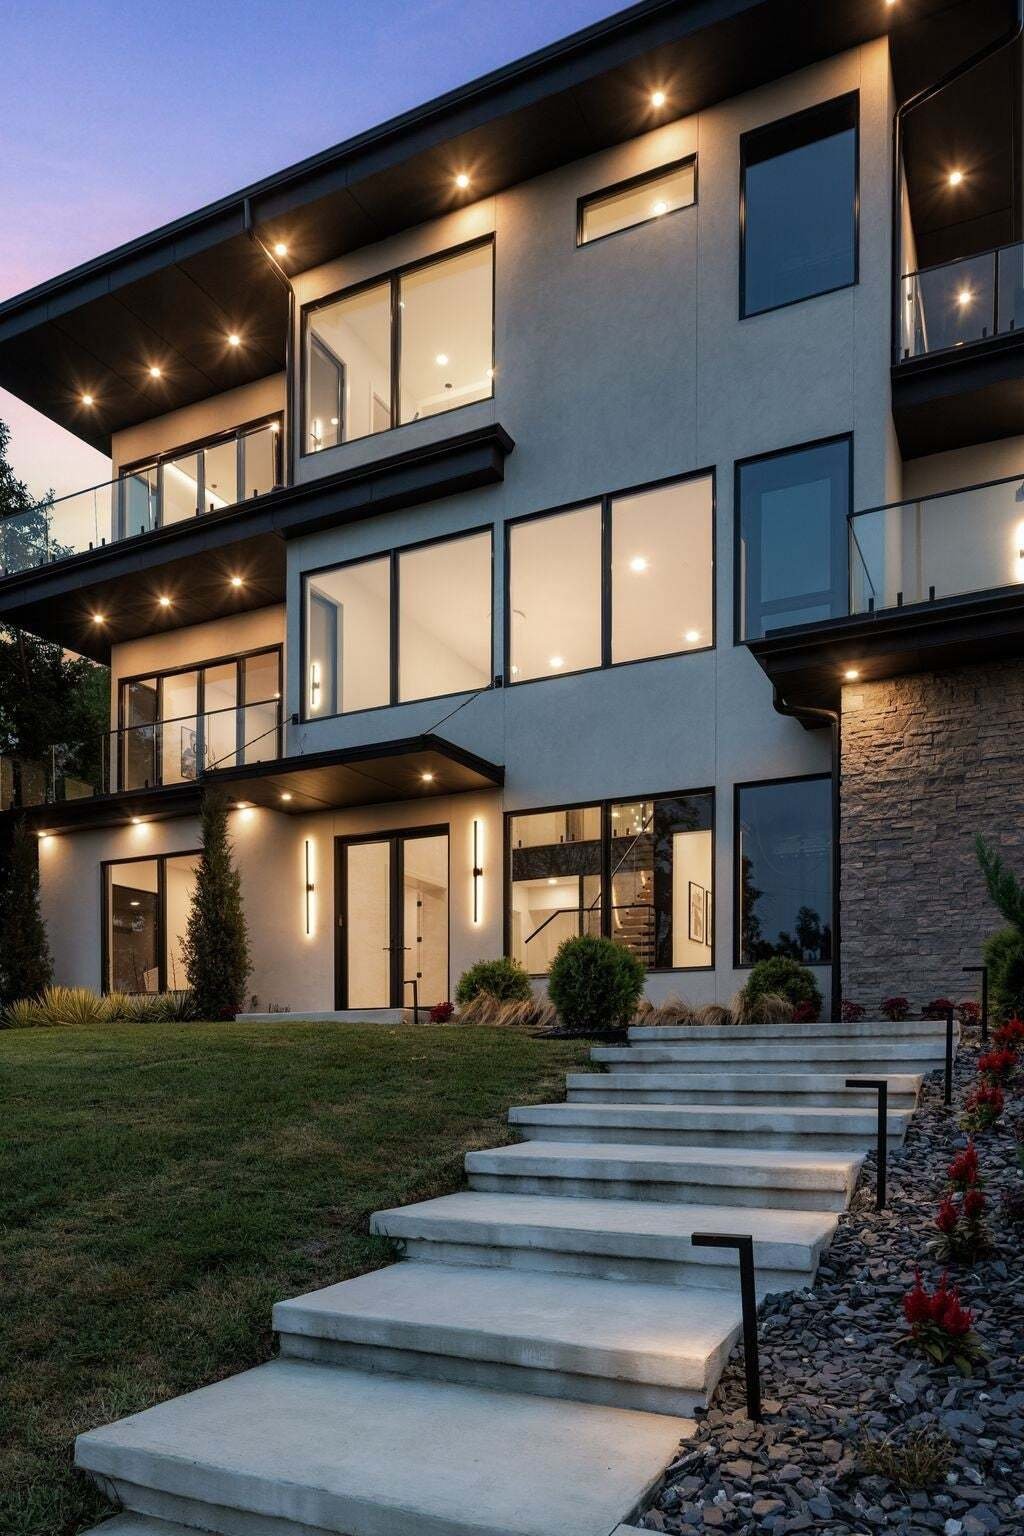
Award-winning architect Ryan Thewes brings bold modern design to this extraordinary residence, privately situated on 1.64 acres with sweeping Tennessee hill views. **Priced significantly below its recent appraised value, this is a rare opportunity to own a true architectural masterpiece at an exceptional value.**
A dramatic two-story foyer makes an unforgettable first impression with a st
A dramatic two-story foyer makes an unforgettable first impression with a st
Award-winning architect Ryan Thewes brings bold modern design to this extraordinary residence, privately situated on 1.64 acres with sweeping Tennessee hill views. **Priced significantly below its recent appraised value, this is a rare opportunity to own a true architectural masterpiece at an exceptional value.**
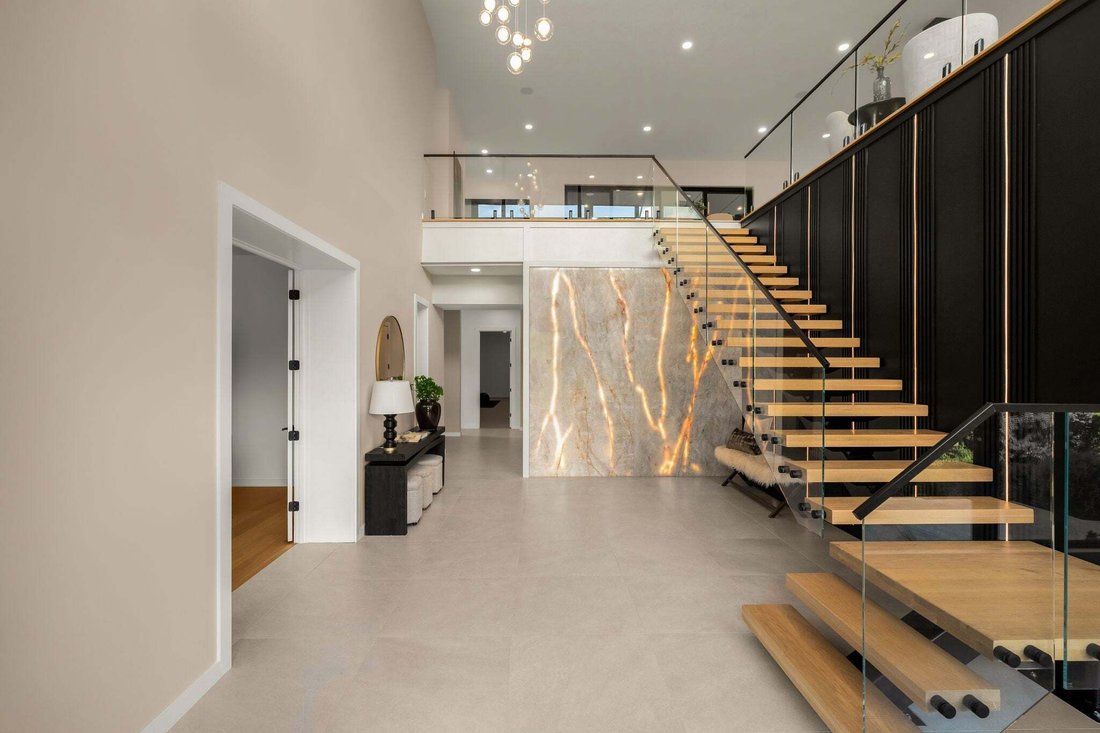
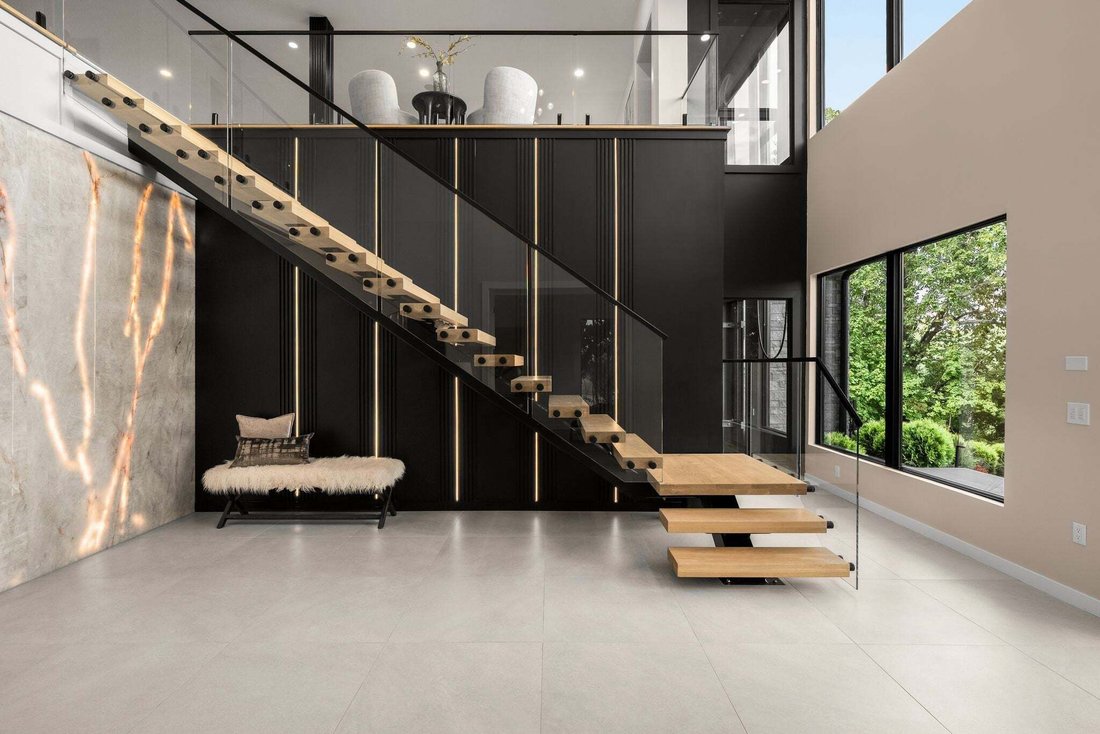
A dramatic two-story foyer makes an unforgettable first impression with a stunning backlit quartzite feature wall, while a commercial-grade glass elevator serves as both a functional centerpiece and architectural statement. Designed for effortless entertaining and everyday living, the open-concept floor plan centers around a chef’s kitchen featuring custom Nashville Modern Cabinetry, paneled appliances, and a separate scullery.
The living room is anchored by a 72-inch linear fireplace and opens seamlessly to multiple outdoor patios, creating an exceptional indoor-outdoor lifestyle. Upstairs, you’ll find four spacious bedrooms, each with a private en suite bath, a second laundry room, an incredible movie theater, and additional outdoor living spaces.
The expansive backyard offers the rare opportunity to create a private, resort-style retreat with ample room for a pool. An additional 680 square feet of finished flex space is ideal for a wine cellar, fitness studio, golf simulator, home office, or conditioned storage.
Complete with an oversized three-car garage and extensive custom finishes throughout, this one-of-a-kind home showcases exceptional craftsmanship, innovative design, and luxury at every turn. A truly remarkable offering for buyers seeking distinctive architecture, privacy, and modern living in one unforgettable residence.
A dramatic two-story foyer makes an unforgettable first impression with a stunning backlit quartzite feature wall, while a commercial-grade glass elevator serves as both a functional centerpiece and architectural statement. Designed for effortless entertaining and everyday living, the open-concept floor plan centers around a chef’s kitchen featuring custom Nashville Modern Cabinetry, paneled appliances, and a separate scullery.
The living room is anchored by a 72-inch linear fireplace and opens seamlessly to multiple outdoor patios, creating an exceptional indoor-outdoor lifestyle. Upstairs, you’ll find four spacious bedrooms, each with a private en suite bath, a second laundry room, an incredible movie theater, and additional outdoor living spaces.
The expansive backyard offers the rare opportunity to create a private, resort-style retreat with ample room for a pool. An additional 680 square feet of finished flex space is ideal for a wine cellar, fitness studio, golf simulator, home office, or conditioned storage.
Complete with an oversized three-car garage and extensive custom finishes throughout, this one-of-a-kind home showcases exceptional craftsmanship, innovative design, and luxury at every turn. A truly remarkable offering for buyers seeking distinctive architecture, privacy, and modern living in one unforgettable residence.
-
Type de propriété
Maison
-
Étages
3
-
Année de construction
2025
-
Prix/pied²
$439
Caractéristiques
- Garage
- Cheminée
- Dressing
- Jardin
- Ascenseur
- Vue sur la montagne
- Moderne
- Cuisine ouverte
- Immobilier d’investissement
Caractéristiques
Lot
- Vue sur la montagne
- Vie privée
- Immobilier d’investissement
- Moderne
Intérieur
- Haut plafond
- Cheminée
- Îlot de cuisine
- Cuisinière à gaz
- Bar
- Ascenseur
- Cuisine ouverte
- Comptoirs en pierre
- Dressing
Outdoor
- Balcon
- Stationnement
- Garage
- Espace de vie extérieur
- Jardin
Explorez le secteur
4503 Wayland Dr, Forest Hills, Tennessee, États-Unis
Voir sur Google Maps
Prix par sqft
Faible
Élevé
Inscrit il y a 10 mois
Vous vous êtes renseigné sur ce bien
L'agent vous contactera bientôt par
Publié par
281
Annonces
2025
Inscrit
Réserver une visite avec the agent
Choisissez une date et si vous souhaitez une visite virtuelle ou en personne avec l’agent.
Date préférée
Type de visite
Dernière mise à jour
Août 4
Première mise en ligne
Août 4
Référence de l’annonce
3316016
Statut de l’annonce
Based on information submitted to the MLS GRID as of 2026. All data is obtained from various sources and may not have been verified by broker or MLS GRID. Supplied Open House Information is subject to change without notice. All information should be independently reviewed and verified for accuracy. Properties may or may not be listed by the office/agent presenting the information.
Propriétés similaires à proximité
Nouvelles annonces à Forest Hills


Explorez plus de biens à vendre
Forest Hills, TN, États-Unis types de propriétés
Forest Hills, TN, États-Unis Recherches populaires
- Propriétés avec Piscine à Forest Hills, TN, États-Unis
- Vue panoramique / panoramique propriétés à Forest Hills, TN, États-Unis
- Lotissement sécurisé propriétés à Forest Hills, TN, États-Unis
- Vue sur la ville propriétés à Forest Hills, TN, États-Unis
- Vue sur la mer propriétés à Forest Hills, TN, États-Unis
- Équestre propriétés à Forest Hills, TN, États-Unis
- Front de rivière propriétés à Forest Hills, TN, États-Unis
- Propriétés avec Hammam à Forest Hills, TN, États-Unis
- Vue sur la rivière propriétés à Forest Hills, TN, États-Unis
Guides et histoires connexes
La confiance des plus grands courtiers du monde
Les agents des propriétés les plus exceptionnelles du monde publient sur JamesEdition.
- Des annonces de Sotheby's, Christie's, BARNES et Engel & Völkers
- Chaque annonce est vérifiée avant sa mise en ligne
- Contactez directement des agents vérifiés
En continuant, vous acceptez nos Conditions et notre Politique de confidentialité.
brokerages we
partnered with
partnered with