$1,799,000
Résidence Unifamiliale à Nashville
- 5 Chambres
- 7 SdB
- 4,490 Sqft
- 4,792 Sqft lot
- Mis à jour: Juillet 27
- Source: Realtracs MLS#3306444
À propos de la propriété
La description a été traduite automatiquement.
La description est affichée dans la langue d'origine.
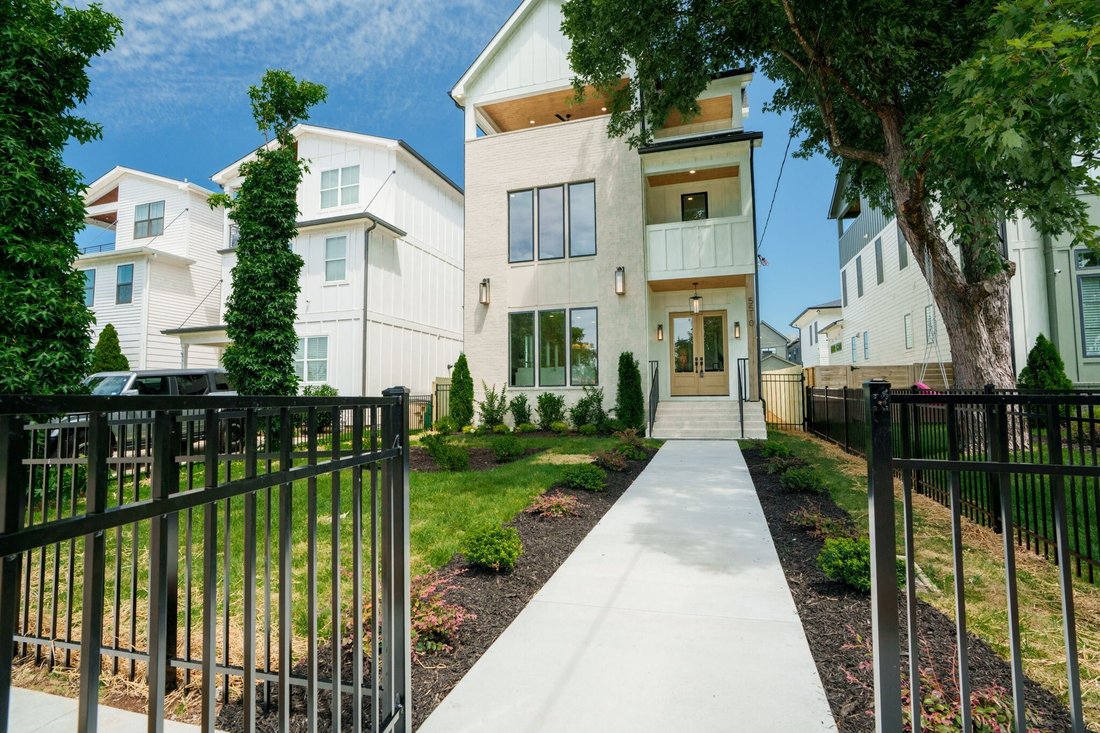
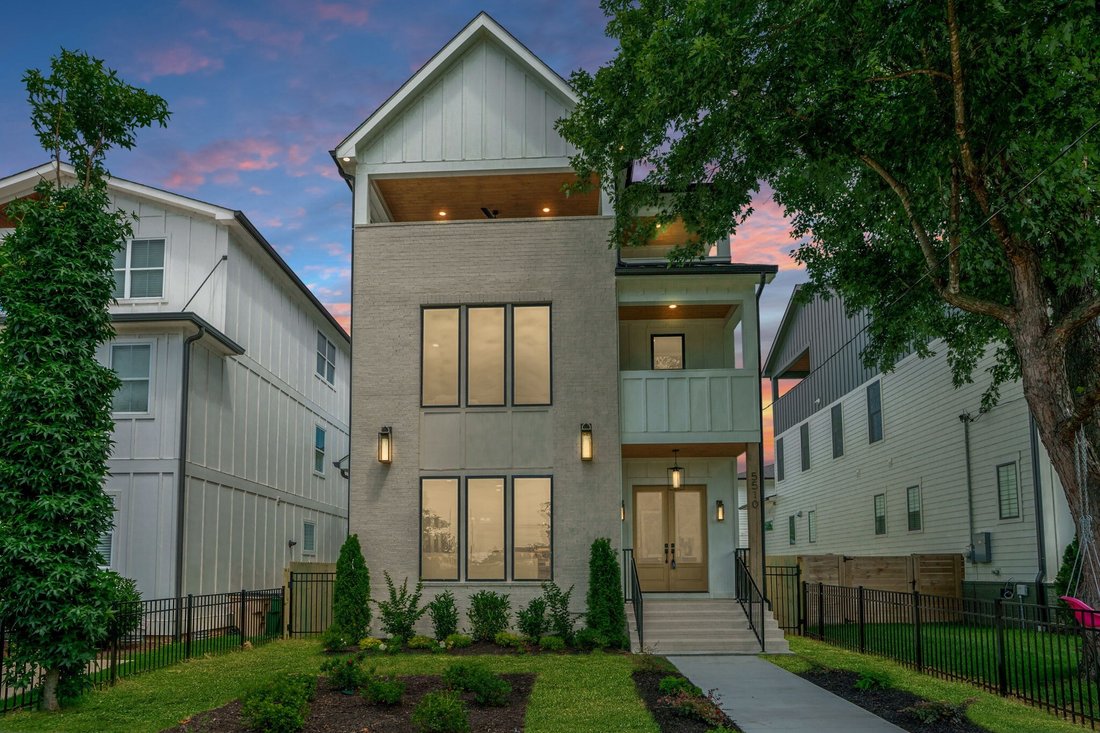
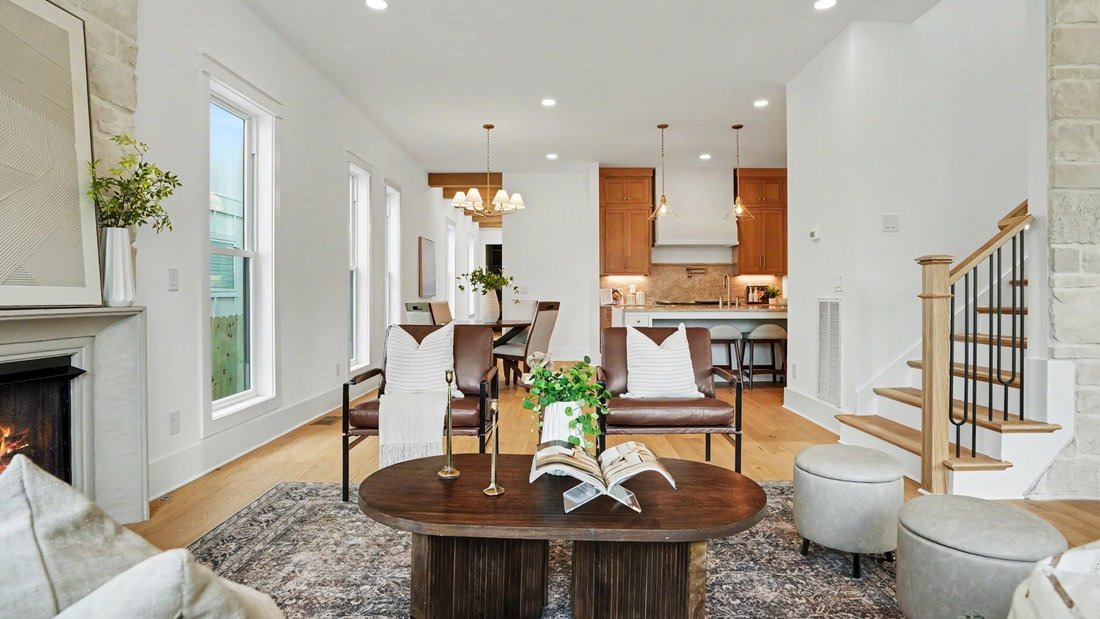
A home defined by intentional craftsmanship and timeless design in one of Nashville’s most vibrant, sought-after neighborhoods. Located in The Nations/West Nashville, enjoy quick access to downtown, hospitals, universities, parks, greenways, and a lively mix of restaurants, coffee shops, and local favorites—while still offering a residential feel with easy highway connectivity. Every finish was ca
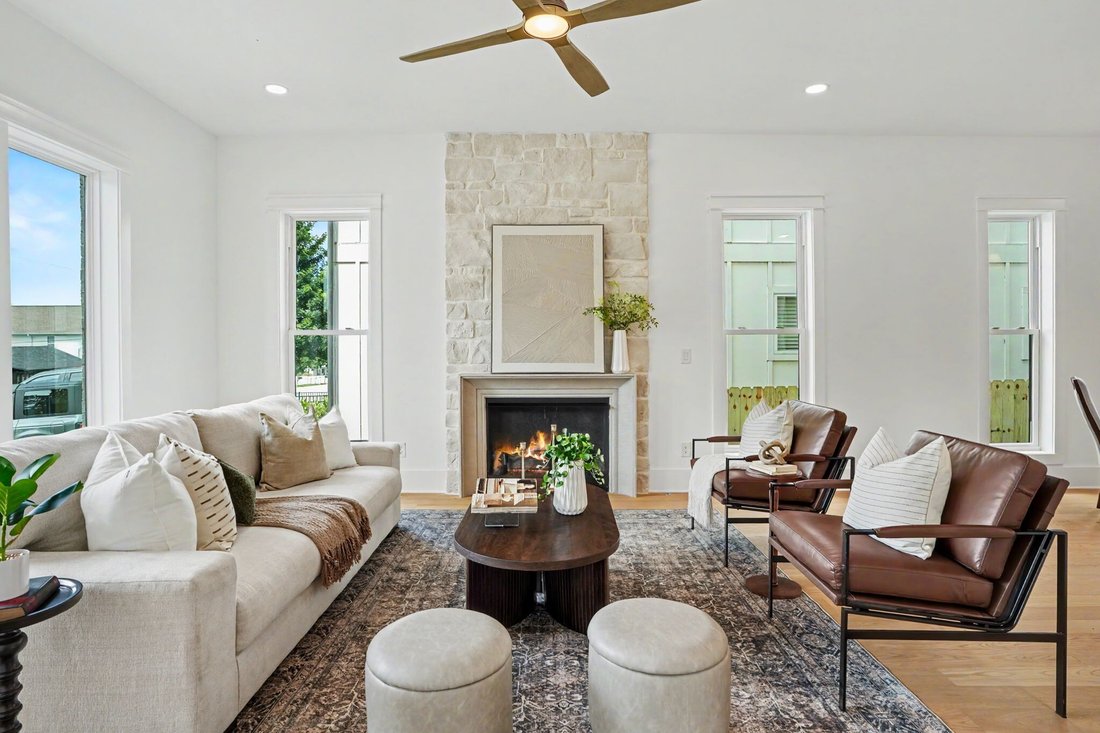
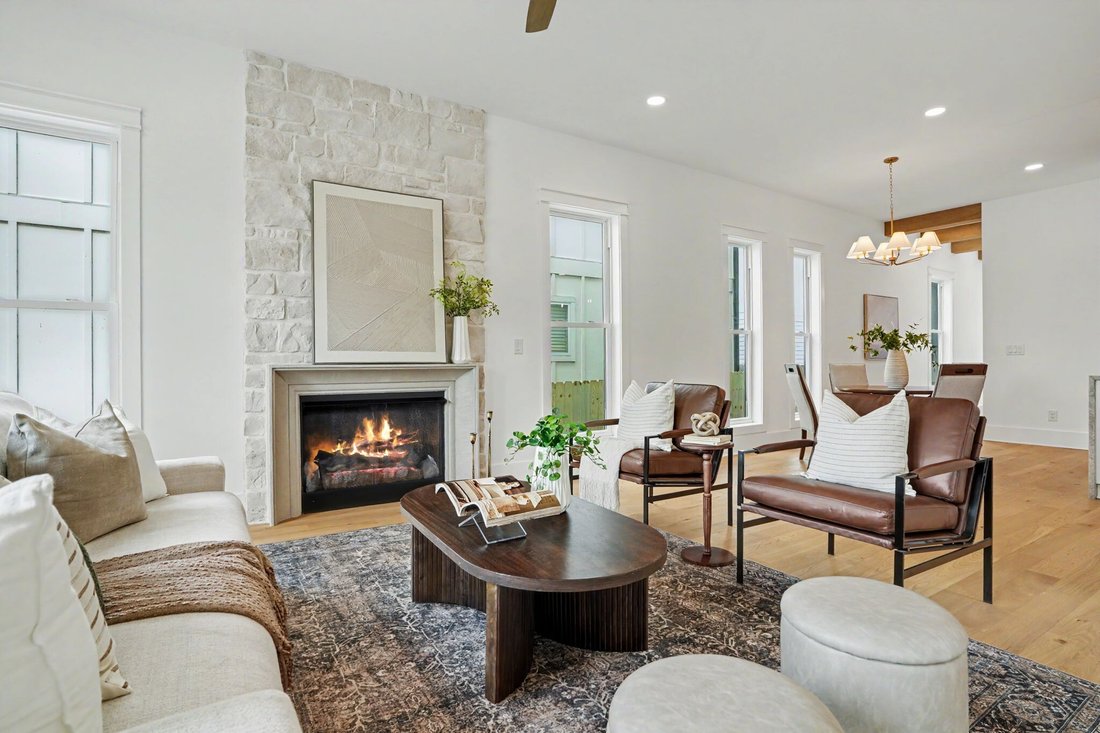
A home defined by intentional craftsmanship and timeless design in one of Nashville’s most vibrant, sought-after neighborhoods. Located in The Nations/West Nashville, enjoy quick access to downtown, hospitals, universities, parks, greenways, and a lively mix of restaurants, coffee shops, and local favorites—while still offering a residential feel with easy highway connectivity. Every finish was carefully curated: white oak hardwood flooring with herringbone accents in the foyer and staircase, natural stone feature walls and fireplace surrounds, custom plaster finishes, Moroccan clay, lime wash, custom wood beams, designer tile in every bath, and a curated lighting package by Graham’s Living. Rare, elevated craftsmanship throughout. The gourmet kitchen features an expansive 10-foot waterfall island with Taj Mahal quartzite countertops and full-height backsplash, open-concept prep pantry with sink and designer tile to the ceiling, custom cabinetry, and a premium THOR package including a 48-inch natural gas range. Open-concept living flows to multiple indoor/outdoor entertaining spaces and a rooftop terrace of stamped concrete. A media/bonus room and private office add flexibility. The primary suite offers a private covered porch, dual walk-in closets, and a spa-inspired bath with freestanding soaking tub, oversized walk-in shower, continuous designer tile, Moroccan clay feature wall, and decorative ceiling finish. Flexible living options include a private suite ideal for multigenerational living, guests, office/studio, or income-producing apartment—with full kitchen, separate exterior entrance, private laundry, walk-in closet, and independent space. Two full kitchens and two laundry rooms throughout. Professionally designed with premium materials, natural gas fireplaces and range, white oak flooring, and exceptional outdoor living.
-
Type de propriété
Maison
-
Étages
3
-
Année de construction
2026
-
Prix/pied²
$400
Caractéristiques
Explorez le secteur
5510 Pennsylvania Ave, Nashville, Tennessee, États-Unis
Voir sur Google Maps
Prix par sqft
Faible
Élevé
Inscrit il y a 9 mois
Vous vous êtes renseigné sur ce bien
L'agent vous contactera bientôt par
Publié par
6
Annonces
2025
Inscrit
Réserver une visite avec the agent
Choisissez une date et si vous souhaitez une visite virtuelle ou en personne avec l’agent.
Date préférée
Type de visite
Dernière mise à jour
Juillet 27
Première mise en ligne
Jul 26
Référence de l’annonce
3306444
Statut de l’annonce
Based on information submitted to the MLS GRID as of 2026. All data is obtained from various sources and may not have been verified by broker or MLS GRID. Supplied Open House Information is subject to change without notice. All information should be independently reviewed and verified for accuracy. Properties may or may not be listed by the office/agent presenting the information.
Propriétés similaires à proximité
Nouvelles annonces à Nashville

Explorez plus de biens à vendre
Nashville, TN, États-Unis types de propriétés
Nashville, TN, États-Unis Recherches populaires
- Propriétés avec Garage à Nashville, TN, États-Unis
- Propriétés avec Jardin à Nashville, TN, États-Unis
- Propriétés avec Piscine à Nashville, TN, États-Unis
- Propriétés avec Balcon à Nashville, TN, États-Unis
- Propriétés avec Terrasse à Nashville, TN, États-Unis
- Propriétés avec Centre de remise en forme / Fitness à Nashville, TN, États-Unis
- Moderne propriétés à Nashville, TN, États-Unis
- Constructions neuves propriétés à Nashville, TN, États-Unis
- Rénové propriétés à Nashville, TN, États-Unis
- Vue sur la ville propriétés à Nashville, TN, États-Unis
- Propriétés avec Ascenseur à Nashville, TN, États-Unis
- Vue panoramique / panoramique propriétés à Nashville, TN, États-Unis
- Propriétés avec Terrain de tennis à Nashville, TN, États-Unis
- Propriétés avec Sauna à Nashville, TN, États-Unis
- Vue sur la montagne propriétés à Nashville, TN, États-Unis
- Lotissement sécurisé propriétés à Nashville, TN, États-Unis
- Vue sur la mer propriétés à Nashville, TN, États-Unis
- Propriétés avec Bibliothèque à Nashville, TN, États-Unis
- Propriétés avec Cinéma à Nashville, TN, États-Unis
- Propriétés avec Cave à vins à Nashville, TN, États-Unis
- Au bord de l’eau propriétés à Nashville, TN, États-Unis
- Vue sur le lac propriétés à Nashville, TN, États-Unis
- Vue sur un golfe propriétés à Nashville, TN, États-Unis
- Équestre propriétés à Nashville, TN, États-Unis
- Manoir propriétés à Nashville, TN, États-Unis
- Plage propriétés à Nashville, TN, États-Unis
- Haute altitude propriétés à Nashville, TN, États-Unis
Nashville, TN, États-Unis Quartiers
Guides et histoires connexes
La confiance des plus grands courtiers du monde
Les agents des propriétés les plus exceptionnelles du monde publient sur JamesEdition.
- Des annonces de Sotheby's, Christie's, BARNES et Engel & Völkers
- Chaque annonce est vérifiée avant sa mise en ligne
- Contactez directement des agents vérifiés
En continuant, vous acceptez nos Conditions et notre Politique de confidentialité.
brokerages we
partnered with
partnered with