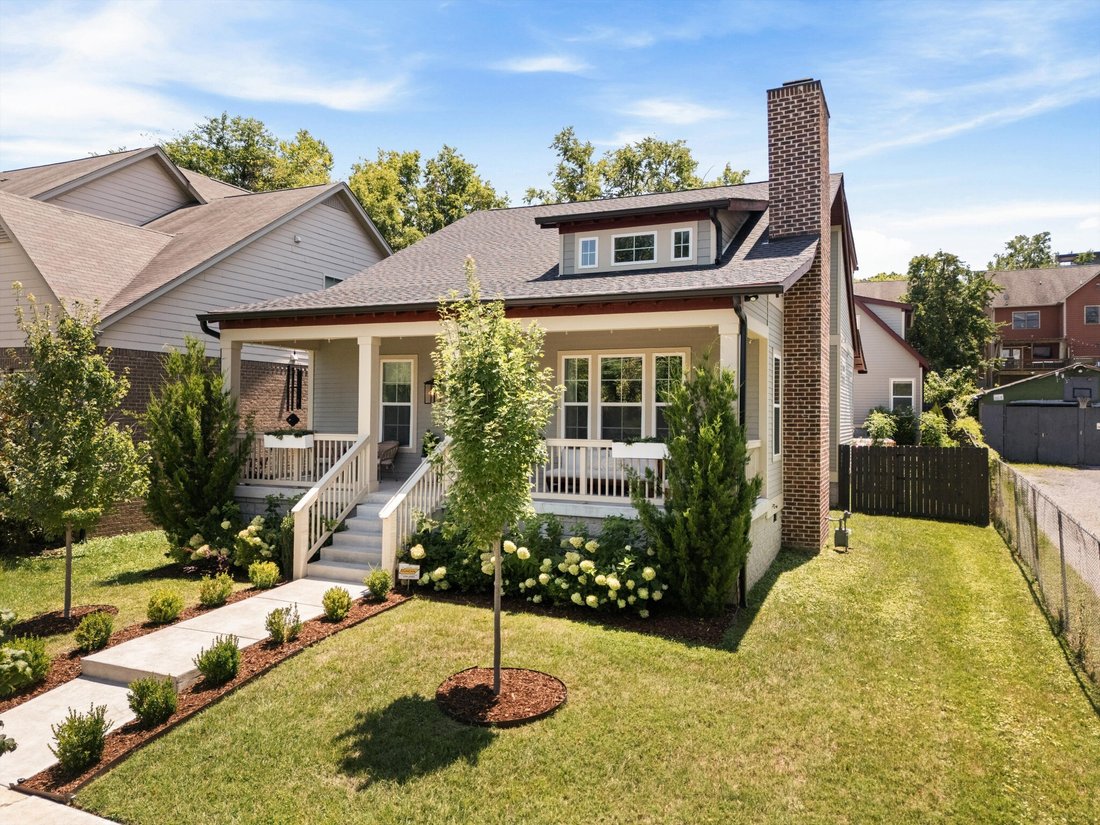
$1,299,000
Résidence Unifamiliale à Nashville
- 4 Chambres
- 3 SdB
- 2,762 Sqft
- 7,406 Sqft lot
- Mis à jour: Juillet 25
- Source: Realtracs MLS#3302571
À propos de la propriété
La description a été traduite automatiquement.
La description est affichée dans la langue d'origine.
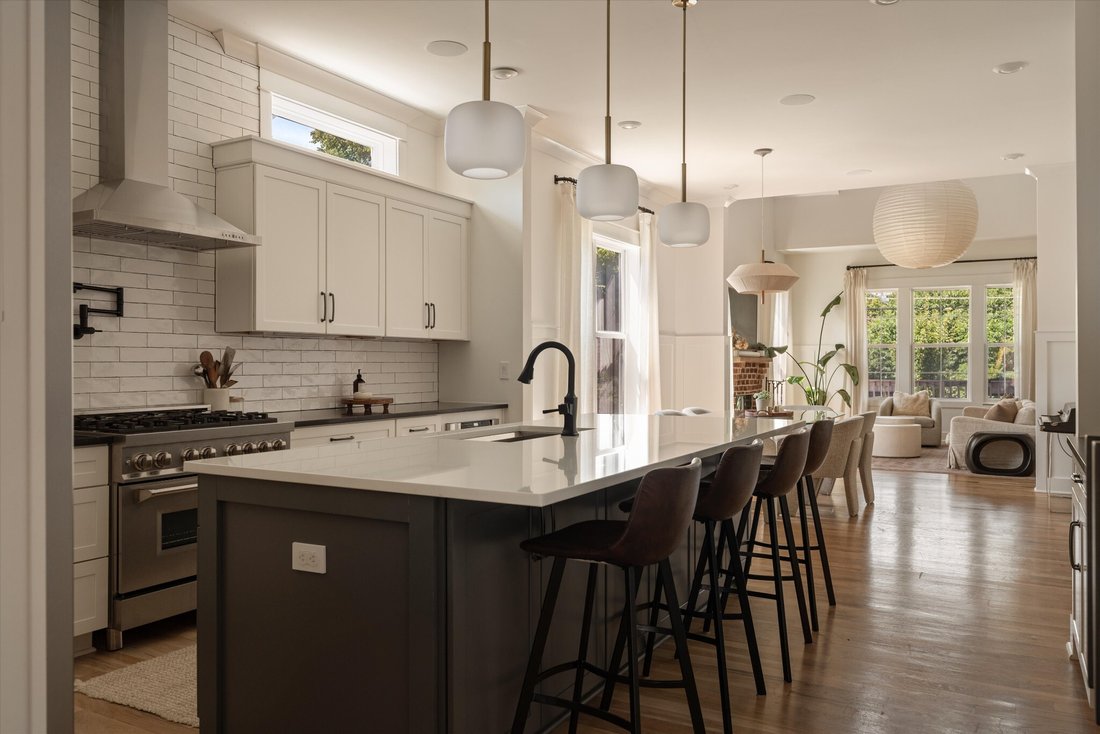
Completed in 2023, this thoughtfully designed Sylvan Heights craftsman blends Scandinavian simplicity with Japanese-inspired warmth, creating a home that feels both refined and remarkably livable. Offering 2,762 square feet in the main home plus a 411-square-foot detached studio, this property delivers the flexibility today’s buyers are seeking. Soaring ceilings, oversized windows, and a wood-burn
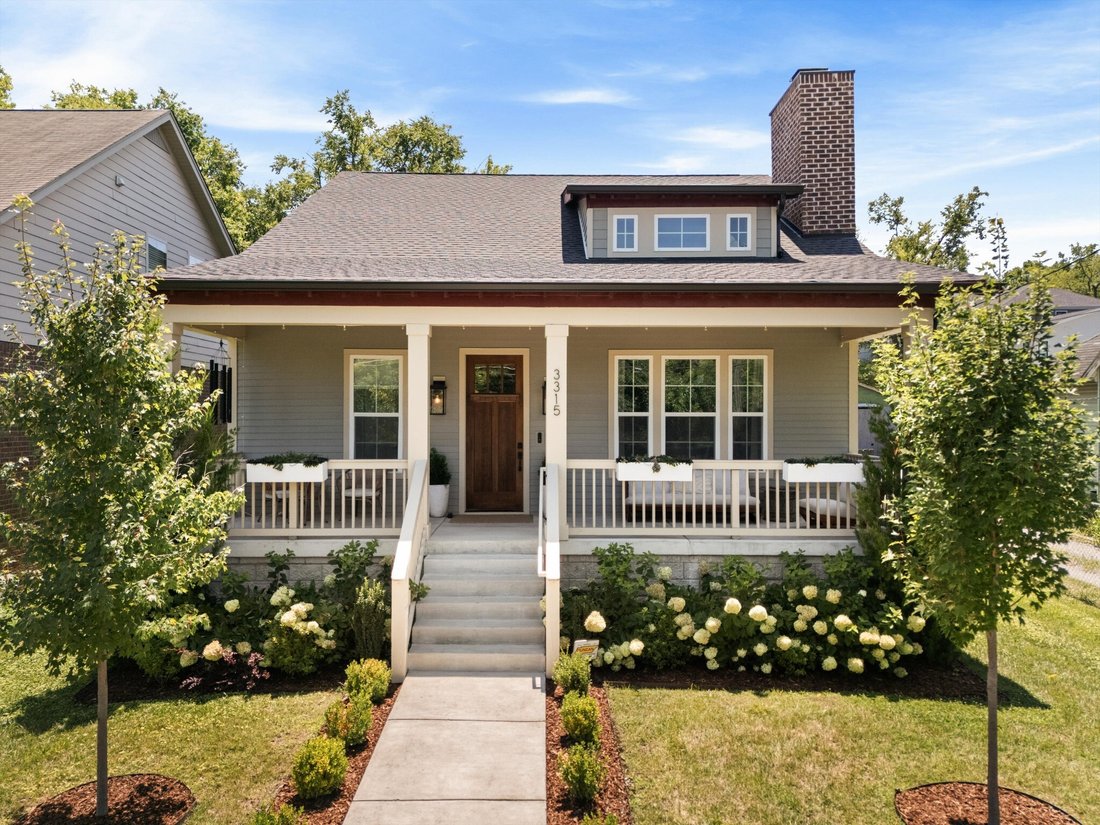
Completed in 2023, this thoughtfully designed Sylvan Heights craftsman blends Scandinavian simplicity with Japanese-inspired warmth, creating a home that feels both refined and remarkably livable. Offering 2,762 square feet in the main home plus a 411-square-foot detached studio, this property delivers the flexibility today’s buyers are seeking. Soaring ceilings, oversized windows, and a wood-burning fireplace anchor light-filled living spaces, while designer lighting, natural textures, and curated finishes create a timeless aesthetic.
Exceptional custom storage has been integrated throughout, from the spacious pantry and beautifully designed drop zone to built-in cabinetry, organized closets, and a luxurious main-level primary suite with a spa-inspired bath featuring a soaking tub, oversized shower, double vanities, and an expansive custom walk-in closet. Upstairs, two additional bedrooms and a generous bonus room provide flexibility for family, guests, work, or play.
Outside, a covered back porch opens to an extended deck overlooking the fully fenced backyard with a fire pit lounge, raised garden beds, irrigation, and a new storage shed.
Above the detached two-car garage, the finished 411-square-foot studio with a half bath creates an exceptional extension of the home. Ideal as a private office, fitness studio, media room, or guest retreat, it’s also plumbed for a future full bath and includes a gas line for a kitchenette, offering outstanding potential for a guest suite, multigenerational living, or private apartment.
Meticulously maintained and better than new, additional highlights include SONOS surround sound, covered front and back porches, and craftsmanship that reflects thoughtful planning rather than passing trends.
Walk to OneC1TY, Sylvan Supply, L&L Market, Climb Nashville, neighborhood restaurants and coffee shops, with McCabe Greenway, McCabe Golf Course, and downtown Nashville just minutes away.
Exceptional custom storage has been integrated throughout, from the spacious pantry and beautifully designed drop zone to built-in cabinetry, organized closets, and a luxurious main-level primary suite with a spa-inspired bath featuring a soaking tub, oversized shower, double vanities, and an expansive custom walk-in closet. Upstairs, two additional bedrooms and a generous bonus room provide flexibility for family, guests, work, or play.
Outside, a covered back porch opens to an extended deck overlooking the fully fenced backyard with a fire pit lounge, raised garden beds, irrigation, and a new storage shed.
Above the detached two-car garage, the finished 411-square-foot studio with a half bath creates an exceptional extension of the home. Ideal as a private office, fitness studio, media room, or guest retreat, it’s also plumbed for a future full bath and includes a gas line for a kitchenette, offering outstanding potential for a guest suite, multigenerational living, or private apartment.
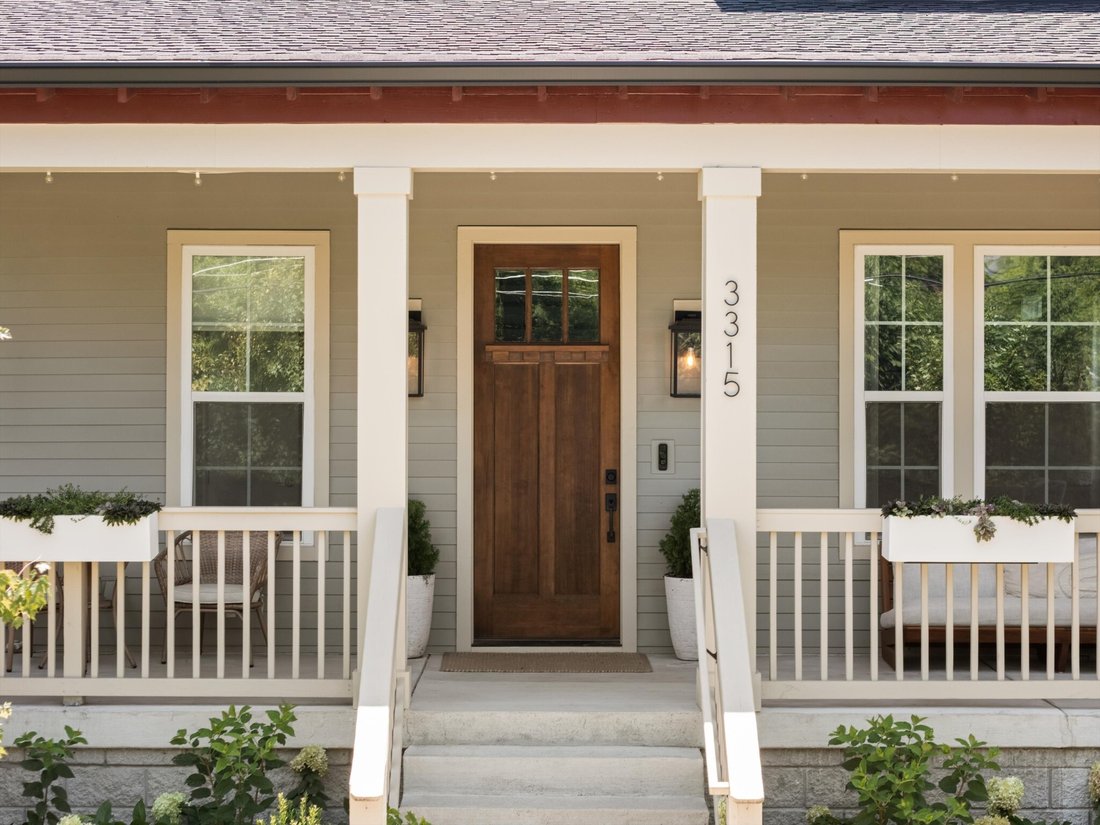
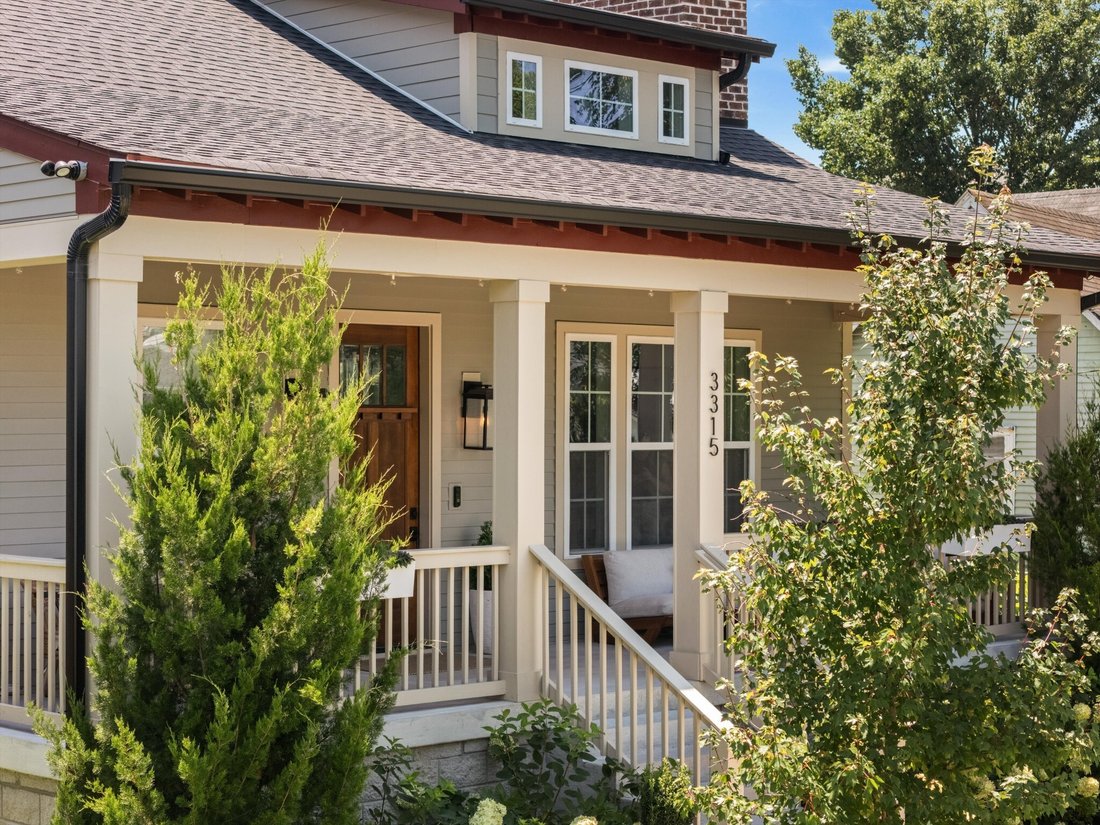
Meticulously maintained and better than new, additional highlights include SONOS surround sound, covered front and back porches, and craftsmanship that reflects thoughtful planning rather than passing trends.
Walk to OneC1TY, Sylvan Supply, L&L Market, Climb Nashville, neighborhood restaurants and coffee shops, with McCabe Greenway, McCabe Golf Course, and downtown Nashville just minutes away.
-
Type de propriété
Maison
-
Étages
2
-
Année de construction
2023
-
Prix/pied²
$470
Explorez le secteur
3315 Park Ave, Nashville, Tennessee, États-Unis
Voir sur Google Maps
Prix par sqft
Faible
Élevé
Inscrit il y a 8 mois
Vous vous êtes renseigné sur ce bien
L'agent vous contactera bientôt par
Publié par
192
Annonces
2025
Inscrit
Réserver une visite avec the agent
Choisissez une date et si vous souhaitez une visite virtuelle ou en personne avec l’agent.
Date préférée
Type de visite
Dernière mise à jour
Juillet 25
Première mise en ligne
Jul 25
Référence de l’annonce
3302571
Statut de l’annonce
Active under contract
Based on information submitted to the MLS GRID as of 2026. All data is obtained from various sources and may not have been verified by broker or MLS GRID. Supplied Open House Information is subject to change without notice. All information should be independently reviewed and verified for accuracy. Properties may or may not be listed by the office/agent presenting the information.
Propriétés similaires à proximité
Nouvelles annonces à Nashville

Explorez plus de biens à vendre
Nashville, TN, États-Unis types de propriétés
Nashville, TN, États-Unis Recherches populaires
- Propriétés avec Garage à Nashville, TN, États-Unis
- Propriétés avec Jardin à Nashville, TN, États-Unis
- Propriétés avec Piscine à Nashville, TN, États-Unis
- Propriétés avec Balcon à Nashville, TN, États-Unis
- Propriétés avec Centre de remise en forme / Fitness à Nashville, TN, États-Unis
- Moderne propriétés à Nashville, TN, États-Unis
- Propriétés avec Terrasse à Nashville, TN, États-Unis
- Rénové propriétés à Nashville, TN, États-Unis
- Constructions neuves propriétés à Nashville, TN, États-Unis
- Vue sur la ville propriétés à Nashville, TN, États-Unis
- Propriétés avec Ascenseur à Nashville, TN, États-Unis
- Vue panoramique / panoramique propriétés à Nashville, TN, États-Unis
- Propriétés avec Terrain de tennis à Nashville, TN, États-Unis
- Propriétés avec Sauna à Nashville, TN, États-Unis
- Lotissement sécurisé propriétés à Nashville, TN, États-Unis
- Propriétés avec Cinéma à Nashville, TN, États-Unis
- Propriétés avec Bibliothèque à Nashville, TN, États-Unis
- Vue sur la mer propriétés à Nashville, TN, États-Unis
- Vue sur la montagne propriétés à Nashville, TN, États-Unis
- Au bord de l’eau propriétés à Nashville, TN, États-Unis
- Propriétés avec Cave à vins à Nashville, TN, États-Unis
- Vue sur le lac propriétés à Nashville, TN, États-Unis
- Vue sur un golfe propriétés à Nashville, TN, États-Unis
- Équestre propriétés à Nashville, TN, États-Unis
- Manoir propriétés à Nashville, TN, États-Unis
- Propriétés avec Piscine intérieure à Nashville, TN, États-Unis
- Haute altitude propriétés à Nashville, TN, États-Unis
- Propriétés avec Aéroport privé à Nashville, TN, États-Unis
Nashville, TN, États-Unis Quartiers
Guides et histoires connexes
La confiance des plus grands courtiers du monde
Les agents des propriétés les plus exceptionnelles du monde publient sur JamesEdition.
- Des annonces de Sotheby's, Christie's, BARNES et Engel & Völkers
- Chaque annonce est vérifiée avant sa mise en ligne
- Contactez directement des agents vérifiés
En continuant, vous acceptez nos Conditions et notre Politique de confidentialité.
brokerages we
partnered with
partnered with