$3,199,000
Résidence Unifamiliale à Nashville
- 6 Chambres
- 7 SdB
- 7,333 Sqft
- 20,909 Sqft lot
- Mis à jour: Juillet 30
-
2
Vues des 30 derniers jours
- 1
- Source: Realtracs MLS#3268566
À propos de la propriété
La description a été traduite automatiquement.
La description est affichée dans la langue d'origine.
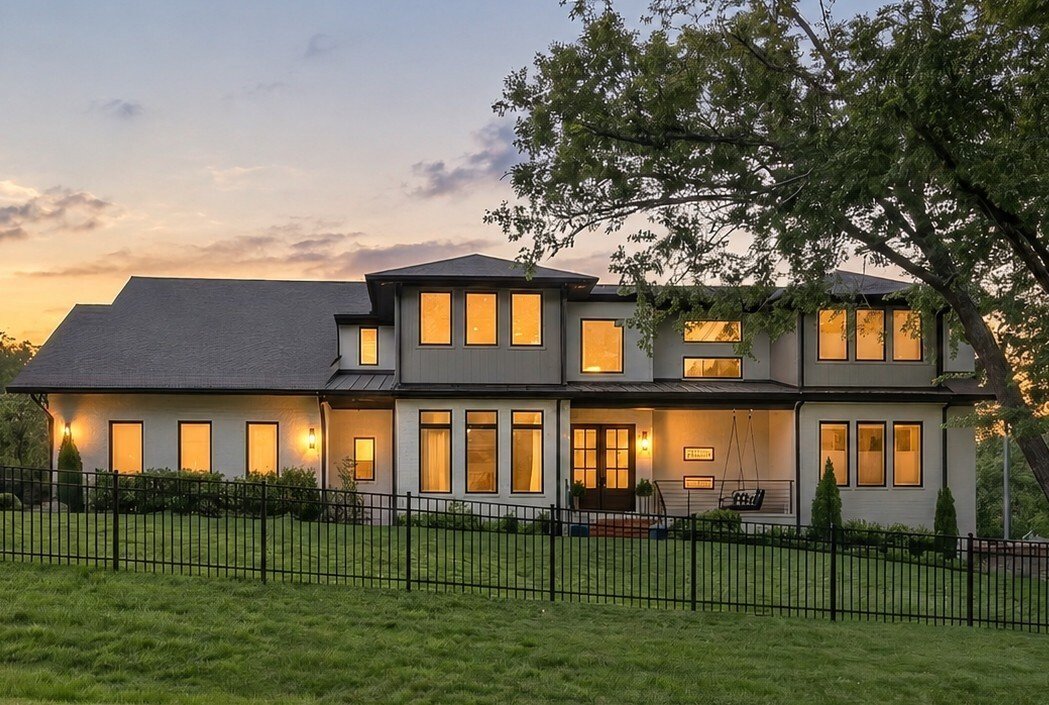
Exceptional value meets timeless luxury in this stunning Green Hills residence. Offering over 7,300 square feet of thoughtfully designed living space, this six bedroom home with multiple living areas, an expansive walk-out basement and half acre lot delivers a rare combination of scale, craftsmanship, and location that is increasingly difficult to find in newer luxury construction. Tucked away on
Exceptional value meets timeless luxury in this stunning Green Hills residence. Offering over 7,300 square feet of thoughtfully designed living space, this six bedroom home with multiple living areas, an expansive walk-out basement and half acre lot delivers a rare combination of scale, craftsmanship, and location that is increasingly difficult to find in newer luxury construction. Tucked away on a quiet cul-de-sac just minutes from Green Hills, Oak Hill, 12 South, and downtown Nashville, the home lives like a private estate while offering the convenience of in-town living.
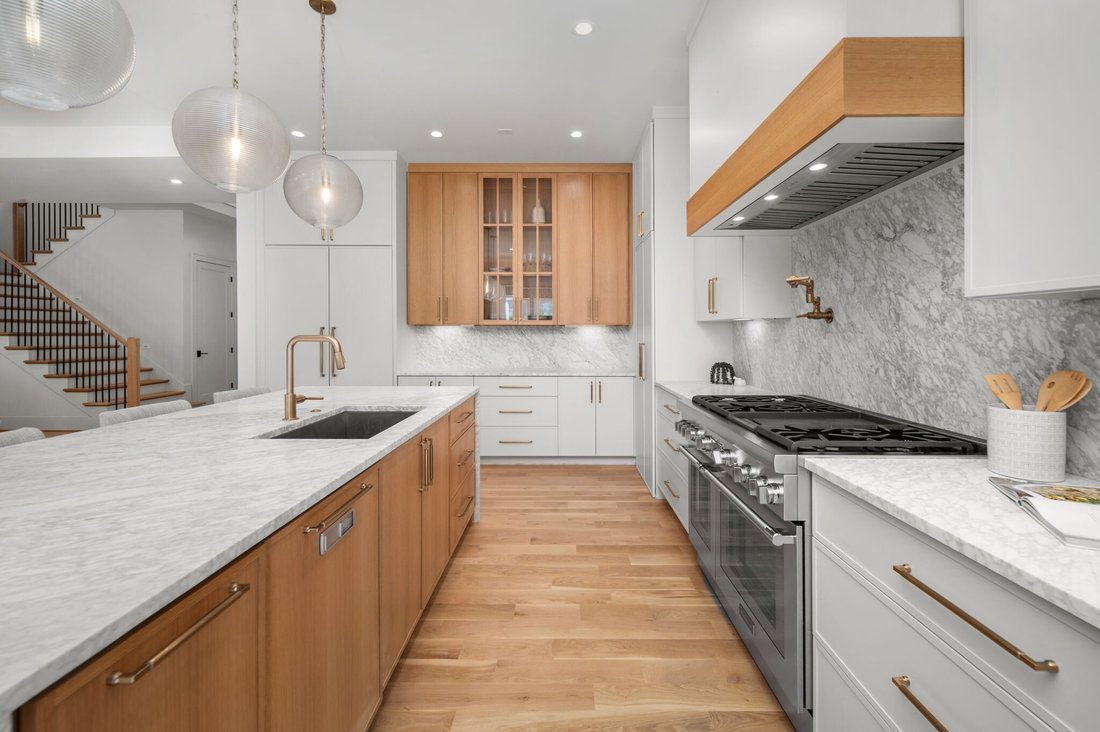
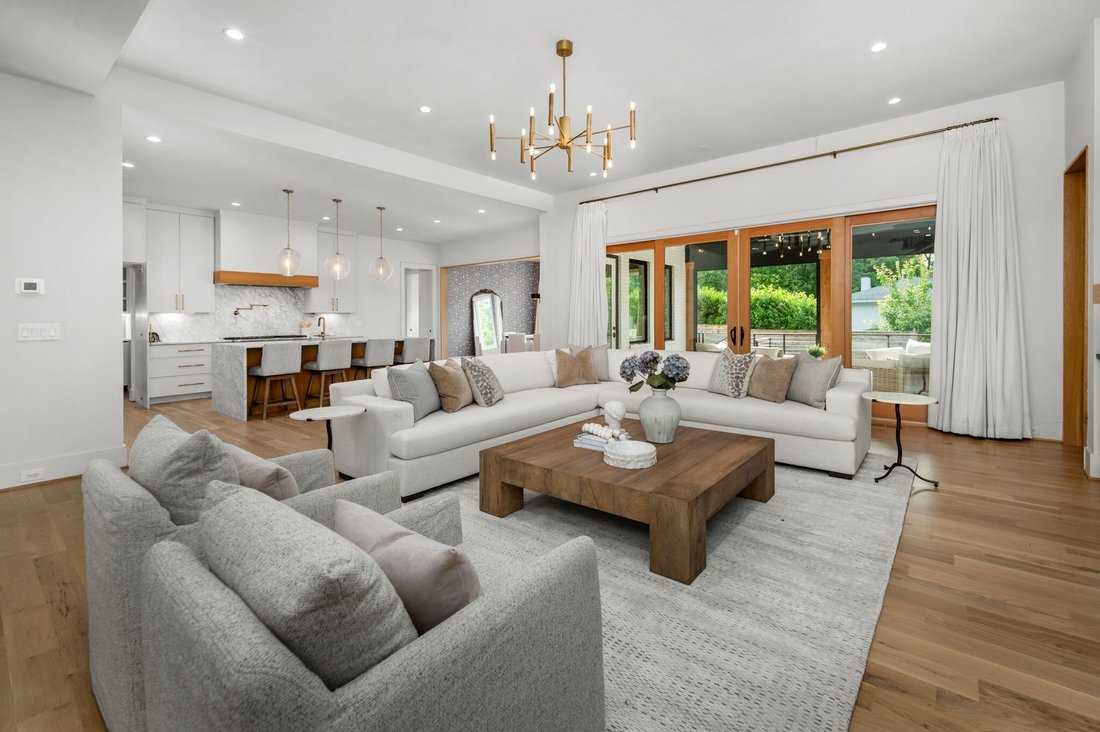
The main level is centered around an expansive chef’s kitchen featuring Thermador appliances, marble countertops and backsplash, a large island, eat-in dining area, and fully equipped prep pantry. Two main-level bedrooms, including a private primary suite, provide flexibility for guests or multigenerational living, while a dedicated office and spacious living areas make the layout equally functional for day-to-day living.
The walkout lower level feels like a true extension of the home with a media room, large family room, guest suite, and dual wet bars. Opening directly to the backyard and walkout patio, it also creates an ideal setup for a future pool and easy indoor-outdoor entertaining.
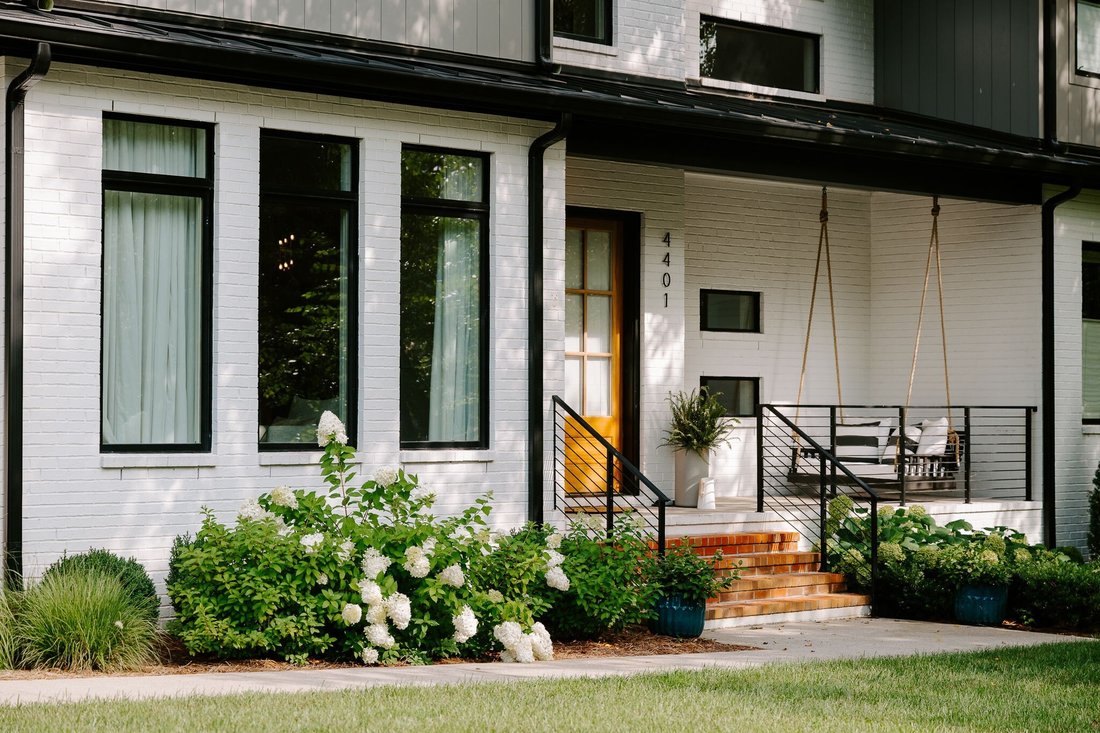
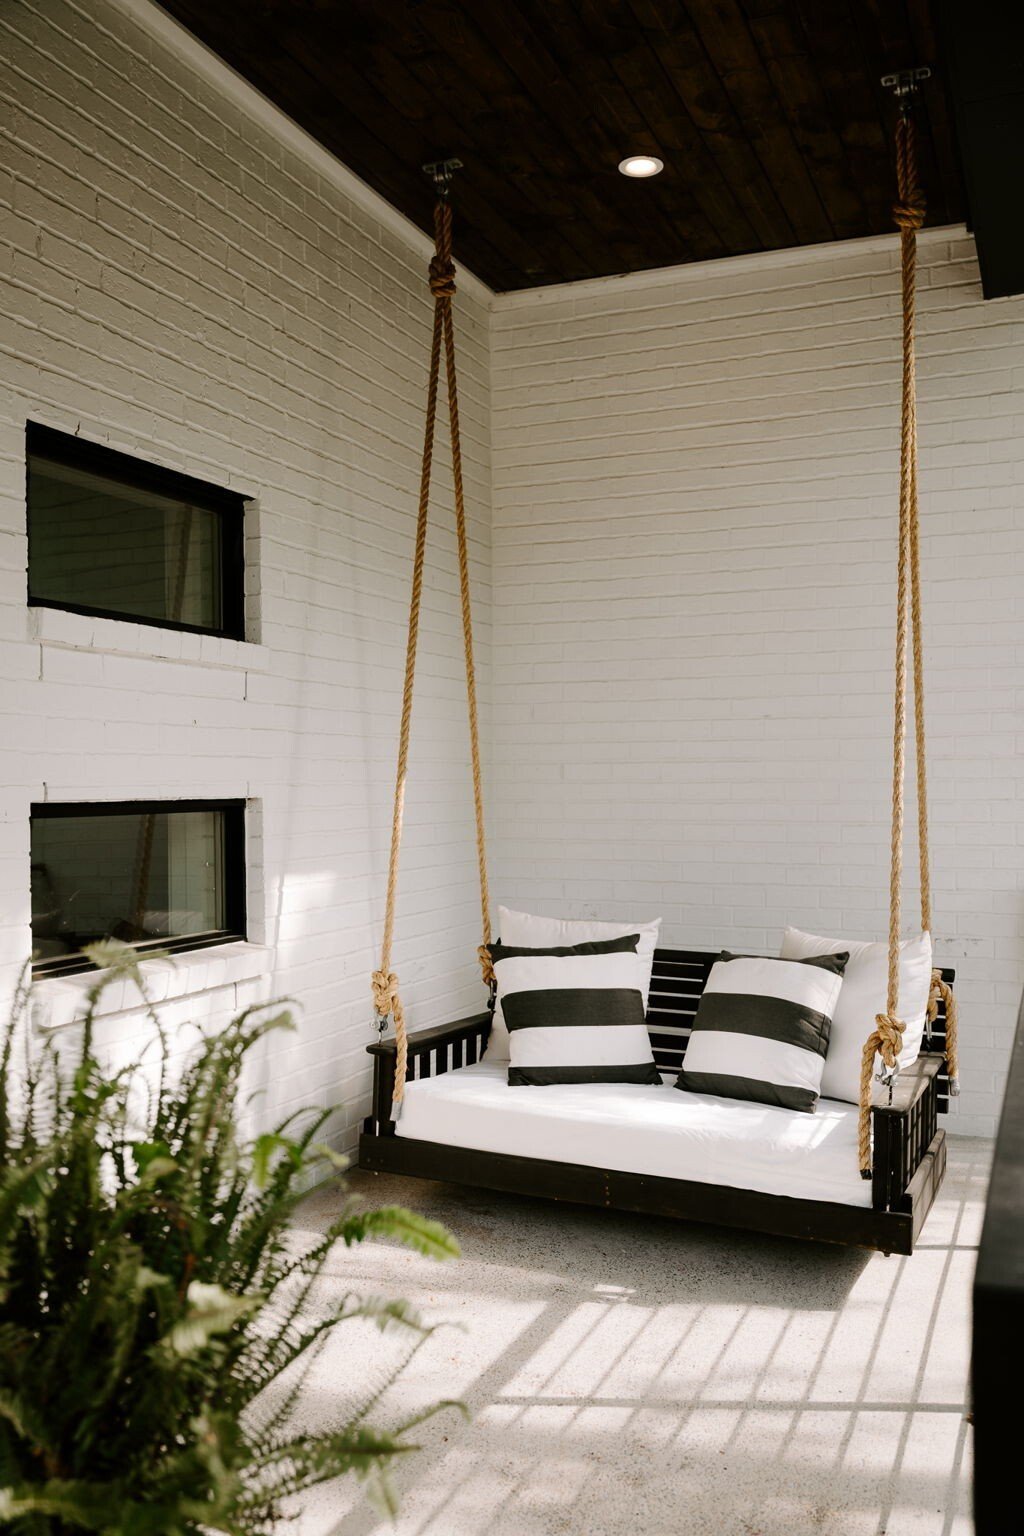
Outdoor living continues with a motorized screened porch complete with fireplace and a large, fully fenced front and backyard with plenty of room to relax, play, or create a custom outdoor space. A three-car garage, generous unfinished storage areas, and multiple flexible living areas complete this rare offering in one of Nashville’s most convenient locations.
Homes with this amount of space, layout, and proximity to central Nashville at this price point are increasingly hard to find, making this a standout opportunity. More than just beautiful, this home was thoughtfully designed to deliver what matters most: a functional design, timeless craftsmanship and luxury finishes at an exceptional value.
The main level is centered around an expansive chef’s kitchen featuring Thermador appliances, marble countertops and backsplash, a large island, eat-in dining area, and fully equipped prep pantry. Two main-level bedrooms, including a private primary suite, provide flexibility for guests or multigenerational living, while a dedicated office and spacious living areas make the layout equally functional for day-to-day living.
The walkout lower level feels like a true extension of the home with a media room, large family room, guest suite, and dual wet bars. Opening directly to the backyard and walkout patio, it also creates an ideal setup for a future pool and easy indoor-outdoor entertaining.
Outdoor living continues with a motorized screened porch complete with fireplace and a large, fully fenced front and backyard with plenty of room to relax, play, or create a custom outdoor space. A three-car garage, generous unfinished storage areas, and multiple flexible living areas complete this rare offering in one of Nashville’s most convenient locations.
Homes with this amount of space, layout, and proximity to central Nashville at this price point are increasingly hard to find, making this a standout opportunity. More than just beautiful, this home was thoughtfully designed to deliver what matters most: a functional design, timeless craftsmanship and luxury finishes at an exceptional value.
-
Type de propriété
Maison
-
Étages
3
-
Année de construction
2023
-
Prix/pied²
$436
Explorez le secteur
4401 Milesdale Ct, Nashville, Tennessee, États-Unis
Voir sur Google Maps
Prix par sqft
Faible
Élevé
Inscrit il y a 8 mois
Vous vous êtes renseigné sur ce bien
L'agent vous contactera bientôt par
Publié par
30
Annonces
2025
Inscrit
Réserver une visite avec the agent
Choisissez une date et si vous souhaitez une visite virtuelle ou en personne avec l’agent.
Date préférée
Type de visite
Dernière mise à jour
Juillet 30
Première mise en ligne
Jul 10
Référence de l’annonce
3268566
Statut de l’annonce
Active under contract
Based on information submitted to the MLS GRID as of 2026. All data is obtained from various sources and may not have been verified by broker or MLS GRID. Supplied Open House Information is subject to change without notice. All information should be independently reviewed and verified for accuracy. Properties may or may not be listed by the office/agent presenting the information.
Propriétés similaires à proximité
Nouvelles annonces à Nashville

Explorez plus de biens à vendre
Nashville, TN, États-Unis types de propriétés
Nashville, TN, États-Unis Recherches populaires
- Propriétés avec Garage à Nashville, TN, États-Unis
- Propriétés avec Jardin à Nashville, TN, États-Unis
- Propriétés avec Piscine à Nashville, TN, États-Unis
- Propriétés avec Balcon à Nashville, TN, États-Unis
- Propriétés avec Centre de remise en forme / Fitness à Nashville, TN, États-Unis
- Moderne propriétés à Nashville, TN, États-Unis
- Propriétés avec Terrasse à Nashville, TN, États-Unis
- Rénové propriétés à Nashville, TN, États-Unis
- Constructions neuves propriétés à Nashville, TN, États-Unis
- Vue sur la ville propriétés à Nashville, TN, États-Unis
- Propriétés avec Ascenseur à Nashville, TN, États-Unis
- Vue panoramique / panoramique propriétés à Nashville, TN, États-Unis
- Propriétés avec Terrain de tennis à Nashville, TN, États-Unis
- Propriétés avec Sauna à Nashville, TN, États-Unis
- Lotissement sécurisé propriétés à Nashville, TN, États-Unis
- Propriétés avec Cinéma à Nashville, TN, États-Unis
- Propriétés avec Bibliothèque à Nashville, TN, États-Unis
- Vue sur la mer propriétés à Nashville, TN, États-Unis
- Vue sur la montagne propriétés à Nashville, TN, États-Unis
- Au bord de l’eau propriétés à Nashville, TN, États-Unis
- Propriétés avec Cave à vins à Nashville, TN, États-Unis
- Vue sur le lac propriétés à Nashville, TN, États-Unis
- Vue sur un golfe propriétés à Nashville, TN, États-Unis
- Équestre propriétés à Nashville, TN, États-Unis
- Manoir propriétés à Nashville, TN, États-Unis
- Propriétés avec Piscine intérieure à Nashville, TN, États-Unis
- Haute altitude propriétés à Nashville, TN, États-Unis
- Propriétés avec Aéroport privé à Nashville, TN, États-Unis
Nashville, TN, États-Unis Quartiers
Guides et histoires connexes
La confiance des plus grands courtiers du monde
Les agents des propriétés les plus exceptionnelles du monde publient sur JamesEdition.
- Des annonces de Sotheby's, Christie's, BARNES et Engel & Völkers
- Chaque annonce est vérifiée avant sa mise en ligne
- Contactez directement des agents vérifiés
En continuant, vous acceptez nos Conditions et notre Politique de confidentialité.
brokerages we
partnered with
partnered with