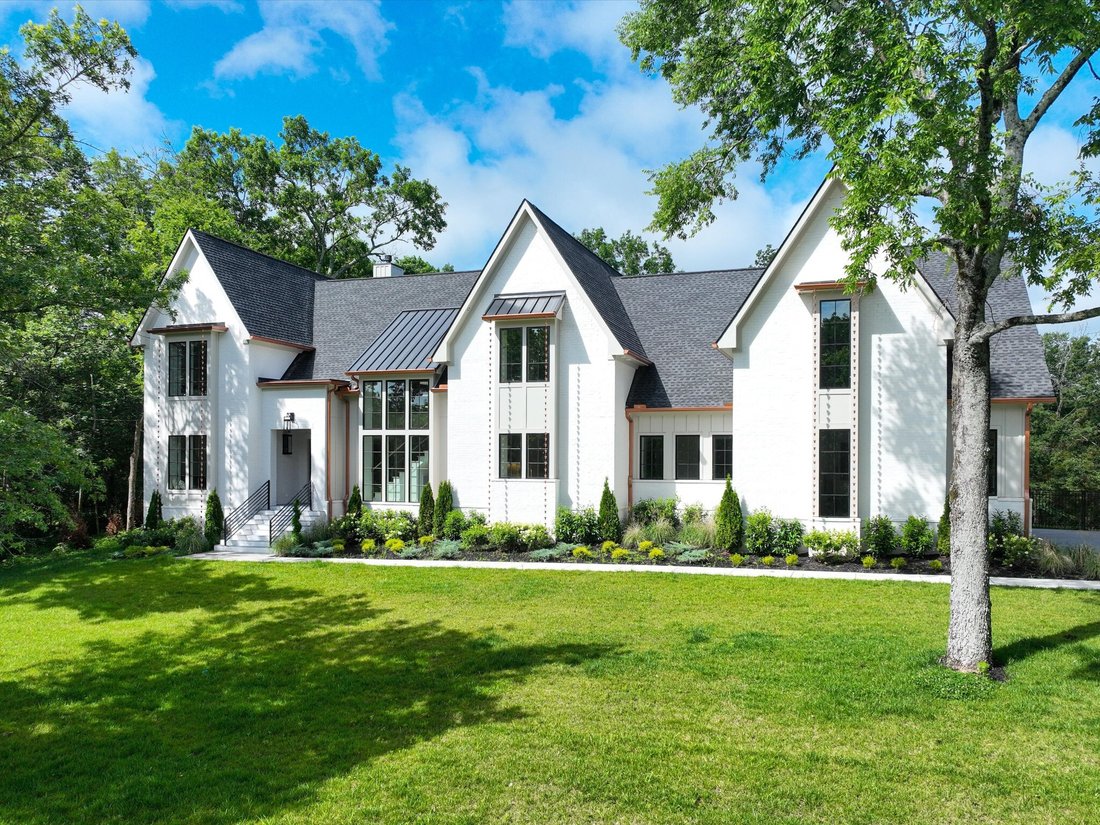


$3,699,900
Résidence Unifamiliale À Nashville
- 5 Chambres
- 7 SdB
- 6,291 Sqft
- 41,382 Sqft lot
- Mis à jour: Octobre 29
- 1
- Source: Realtracs MLS#3219983
À propos de la propriété
La description a été traduite automatiquement.
La description est affichée dans la langue d'origine.
Due to unfortunate health circumstances, Buyer was unable to close week of closing. Home is back on the market. Welcome to a truly remarkable residence, where CG Studio Interiors’ architectural elegance, thoughtful design, and world-class amenities converge in one of Nashville’s most coveted locations, known as West Meade. The floor plan is as practical as it is elegant. The main level features an
Due to unfortunate health circumstances, Buyer was unable to close week of closing. Home is back on the market. Welcome to a truly remarkable residence, where CG Studio Interiors’ architectural elegance, thoughtful design, and world-class amenities converge in one of Nashville’s most coveted locations, known as West Meade. The floor plan is as practical as it is elegant. The main level features an exquisite chef’s grade kitchen with a double island, panel-ready appliances, and two refrigerators. The dining room is a short distance away, featuring a built-in wine display. The grand primary suite features a spa-like bath, fireplace, and an expansive wardrobe, plus a secondary bedroom suite on the first floor—a rare find perfect for guests or multi-generational living. A dedicated home office provides the ideal work-from-home environment, while a private gym ensures wellness is always within reach. Upstairs, discover a custom theatre room pre-wired for surround sound, perfect for movie nights or game-day viewing. With both main-level and upper-level laundry rooms, convenience and functionality are seamlessly woven into everyday living. Every inch of this estate has been thoughtfully appointed with hand-selected luxury finishes that elevate the home’s character and style. From the moment you step inside, you’ll notice flawless craftsmanship, such as rift-sawn white oak throughout, a herringbone entry, and an iron pivot door. The outdoor spaces rival a luxury resort. A covered porch with built-in heaters and a kitchen creates the perfect year-round gathering place, overlooking a turfed pool entertainment area set within a spacious irrigated backyard. Stonegate Development has shown an uncompromising commitment to quality, innovative design, and timeless craftsmanship on this masterpiece. With a portfolio that includes some of the area’s most distinctive custom homes, the builder has earned a reputation for creating properties that are as functional as they are beautiful.
-
Type de propriété
Maison
-
Étages
2
-
Année de construction
2025
-
Prix/pied²
$588
Caractéristiques
Explorez le secteur
1019 Davidson Rd, Nashville, Tennessee, États-Unis
Voir sur Google Maps
Prix par sqft
Faible
Élevé
Inscrit il y a 11 mois
Vous vous êtes renseigné sur ce bien
L'agent vous contactera bientôt par
Publié par
59
Annonces
2025
Inscrit
Réserver une visite avec the agent
Choisissez une date et si vous souhaitez une visite virtuelle ou en personne avec l’agent.
Date préférée
Type de visite
Synergy Realty Network, LLC - Brentwood
Brentwood, Tennessee, United States
Voir le profil de l’agence
Dernière mise à jour
Octobre 29
Première mise en ligne
Juin 17
Référence de l’annonce
3219983
Statut de l’annonce
Based on information submitted to the MLS GRID as of 2026. All data is obtained from various sources and may not have been verified by broker or MLS GRID. Supplied Open House Information is subject to change without notice. All information should be independently reviewed and verified for accuracy. Properties may or may not be listed by the office/agent presenting the information.
Propriétés similaires à proximité
Nouvelles annonces à Nashville


Explorez plus de biens à vendre
Nashville, TN, États-Unis types de propriétés
Nashville, TN, États-Unis Recherches populaires
- Propriétés avec Garage à Nashville, TN, États-Unis
- Propriétés avec Jardin à Nashville, TN, États-Unis
- Propriétés avec Balcon à Nashville, TN, États-Unis
- Propriétés avec Piscine à Nashville, TN, États-Unis
- Propriétés avec Terrasse à Nashville, TN, États-Unis
- Propriétés avec Centre de remise en forme / Fitness à Nashville, TN, États-Unis
- Constructions neuves propriétés à Nashville, TN, États-Unis
- Vue sur la ville propriétés à Nashville, TN, États-Unis
- Moderne propriétés à Nashville, TN, États-Unis
- Rénové propriétés à Nashville, TN, États-Unis
- Propriétés avec Ascenseur à Nashville, TN, États-Unis
- Propriétés avec Terrain de tennis à Nashville, TN, États-Unis
- Vue panoramique / panoramique propriétés à Nashville, TN, États-Unis
- Propriétés avec Sauna à Nashville, TN, États-Unis
- Vue sur la montagne propriétés à Nashville, TN, États-Unis
- Vue sur la mer propriétés à Nashville, TN, États-Unis
- Propriétés avec Cinéma à Nashville, TN, États-Unis
- Lotissement sécurisé propriétés à Nashville, TN, États-Unis
- Propriétés avec Bibliothèque à Nashville, TN, États-Unis
- Propriétés avec Cave à vins à Nashville, TN, États-Unis
- Au bord de l’eau propriétés à Nashville, TN, États-Unis
- Vue sur le lac propriétés à Nashville, TN, États-Unis
- Vue sur un golfe propriétés à Nashville, TN, États-Unis
- Équestre propriétés à Nashville, TN, États-Unis
- Manoir propriétés à Nashville, TN, États-Unis
Nashville, TN, États-Unis Quartiers
Guides et histoires connexes
La confiance des plus grands courtiers du monde
Les agents des propriétés les plus exceptionnelles du monde publient sur JamesEdition.
- Des annonces de Sotheby's, Christie's, BARNES et Engel & Völkers
- Chaque annonce est vérifiée avant sa mise en ligne
- Contactez directement des agents vérifiés
En continuant, vous acceptez nos Conditions et notre Politique de confidentialité.
brokerages we
partnered with
partnered with