$6,499,000
Résidence Unifamiliale à Nashville
- 6 Chambres
- 9 SdB
- 8,855 Sqft
- 1.18 Ac lot
- Mis à jour: Août 4
- 6
- Source: Realtracs MLS#3234832
À propos de la propriété
La description a été traduite automatiquement.
La description est affichée dans la langue d'origine.
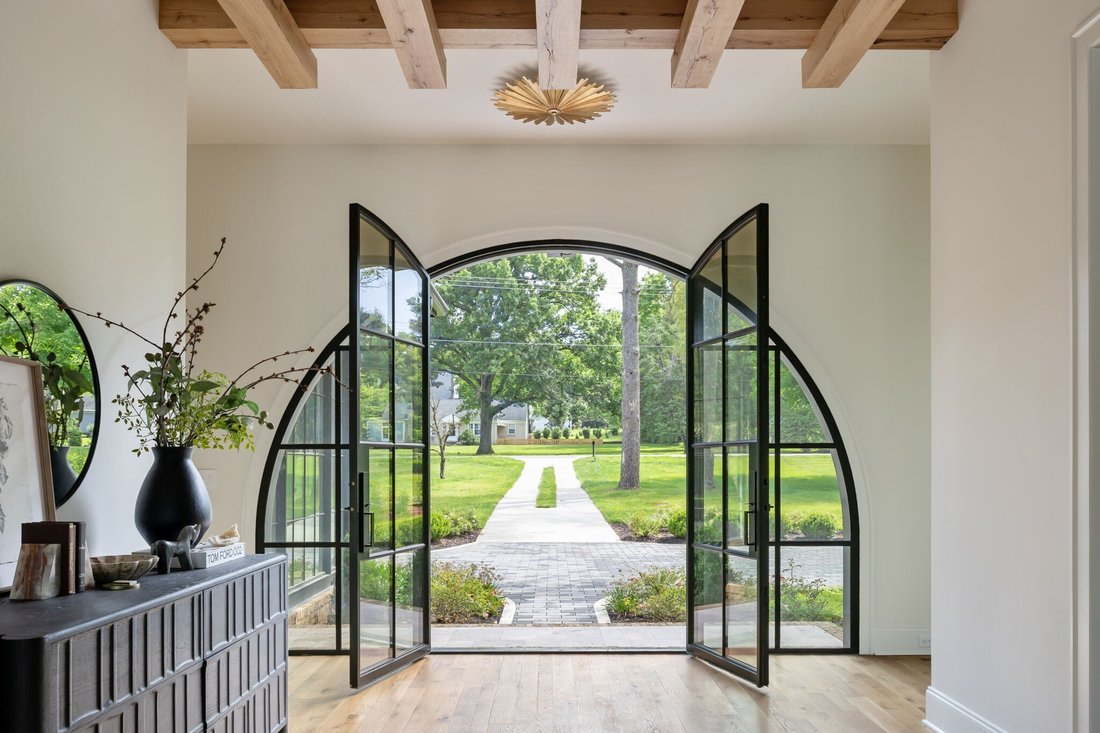
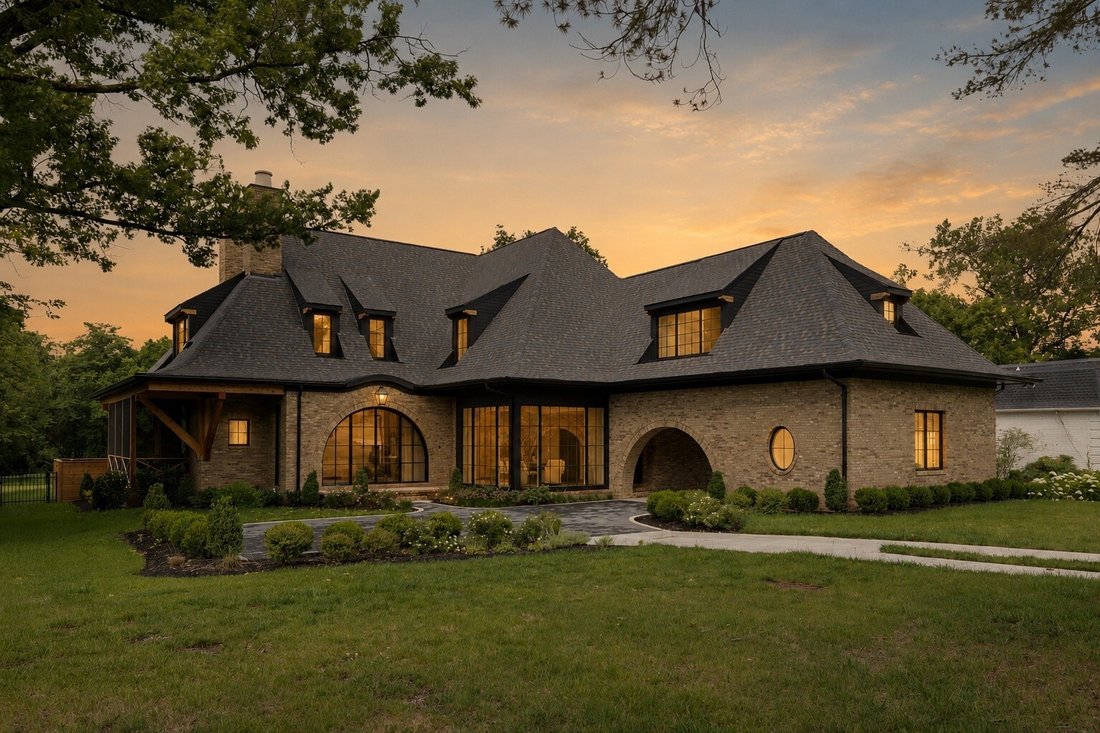
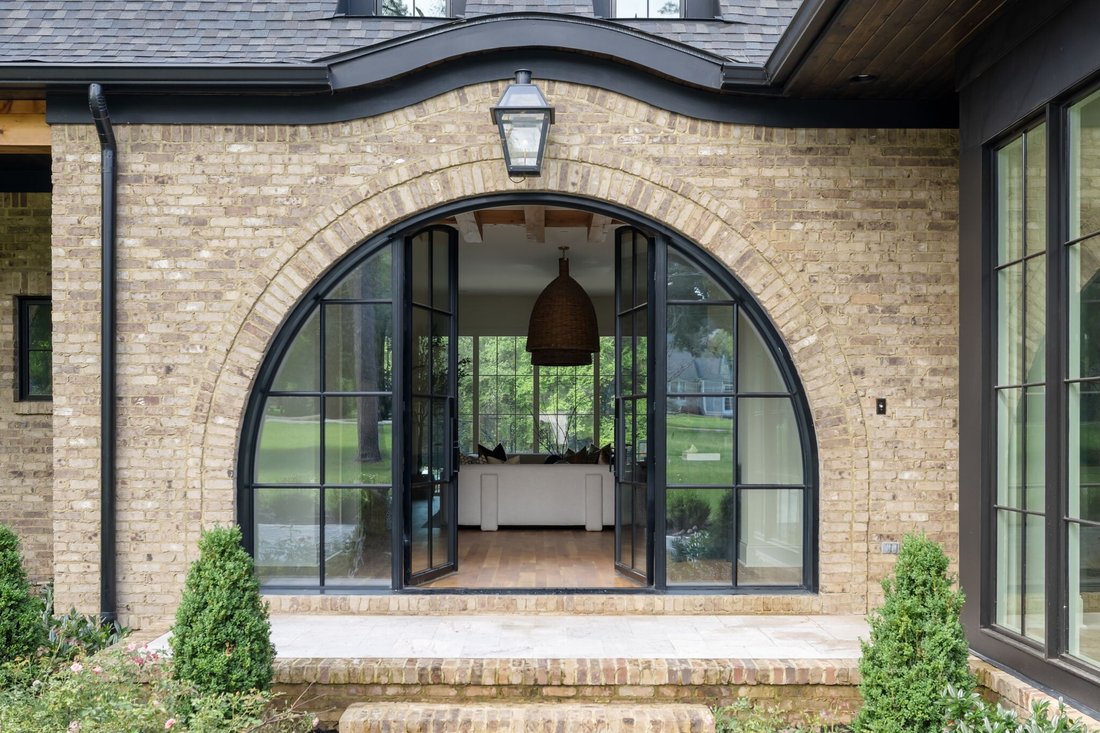
Nestled on 1.18 private acres in coveted Forest Hills, this exceptional Chandelier Development custom residence, designed by Hammer Architecture, blends timeless architecture with refined luxury. A gas lantern lit front porch and grand Iron Lion double doors create an impressive arrival, complemented by dual ribbon driveways, a porte cochère, multiple garages, and generous guest parking.
Nestled on 1.18 private acres in coveted Forest Hills, this exceptional Chandelier Development custom residence, designed by Hammer Architecture, blends timeless architecture with refined luxury. A gas lantern lit front porch and grand Iron Lion double doors create an impressive arrival, complemented by dual ribbon driveways, a porte cochère, multiple garages, and generous guest parking.
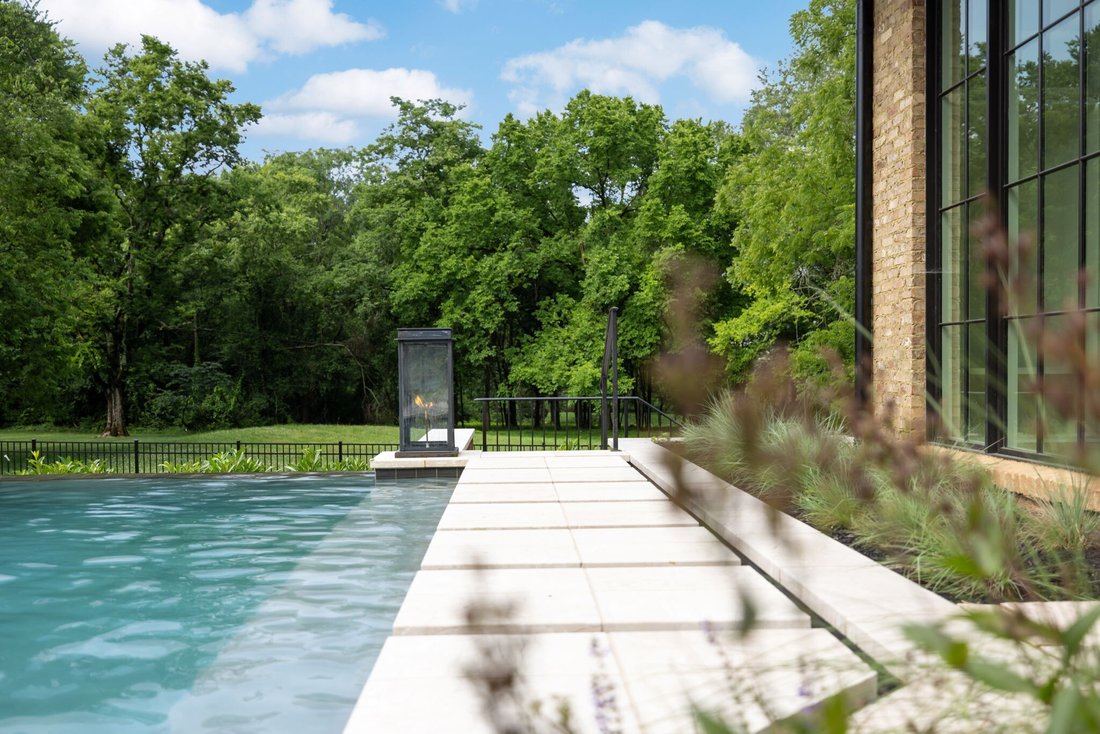
Designed for effortless indoor and outdoor living, the resort style backyard is a private retreat surrounded by mature trees. Enjoy an in ground pool and spa with tanning ledge, a fire pit, fenced lawn, and a screened porch with fireplace, perfect for year round entertaining.
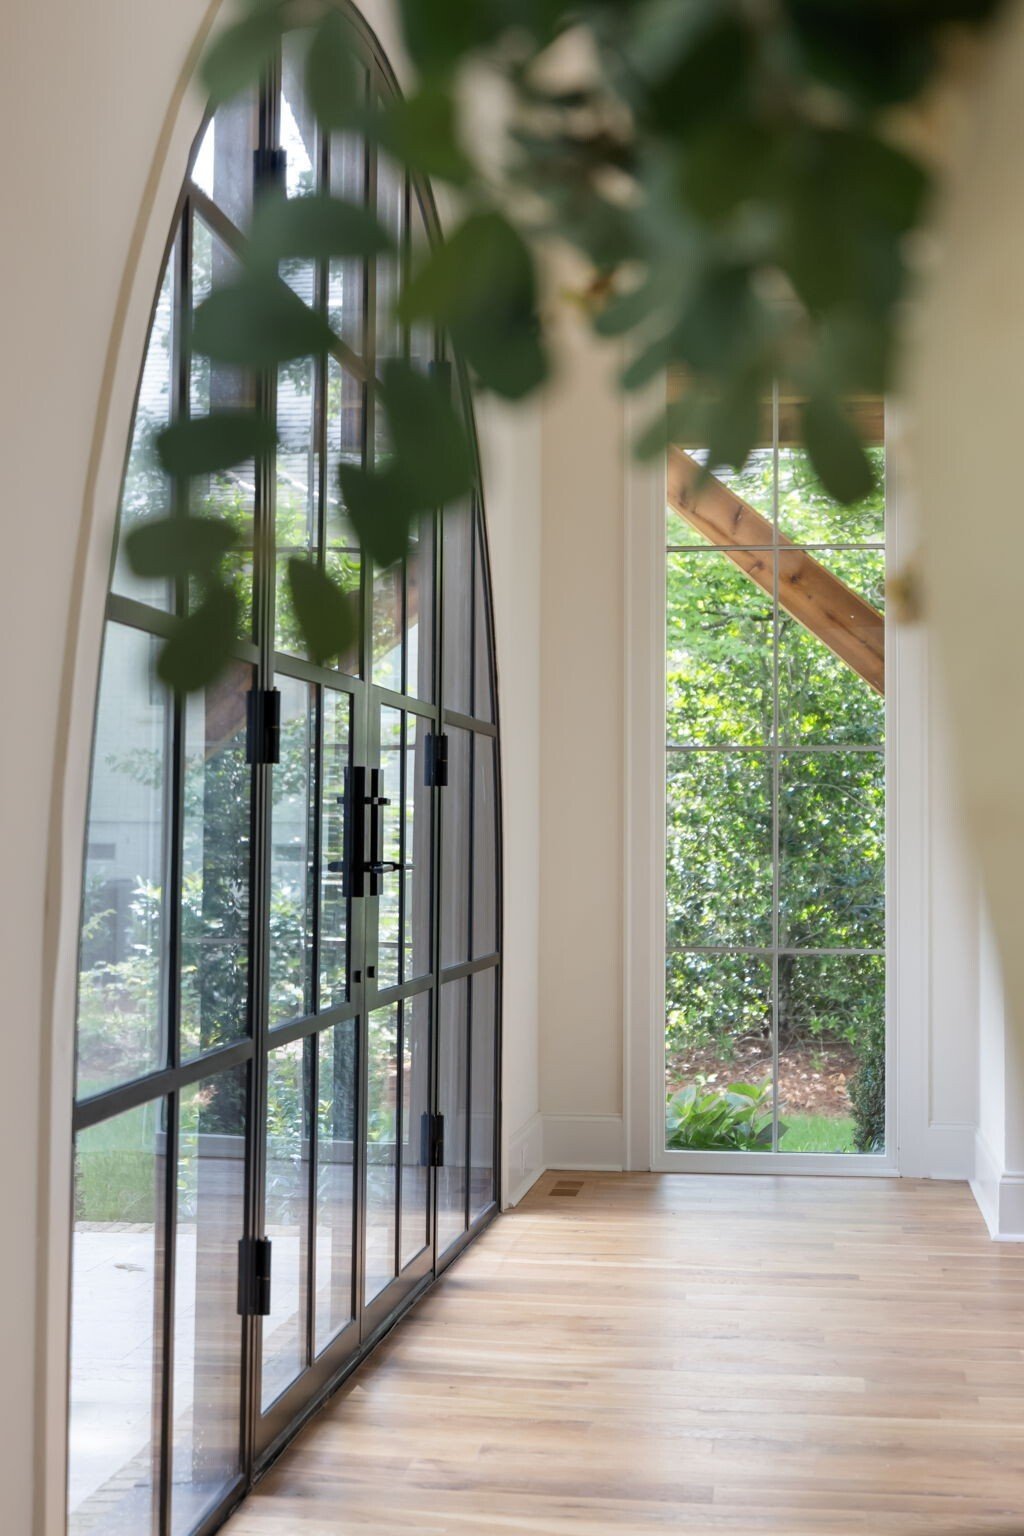
Inside, exceptional craftsmanship is showcased through designer lighting, hardwood floors, Emtek hardware, and custom millwork. The main level offers both formal and casual living spaces, dual staircases, a thoughtfully designed drop zone, pool bath, and future wine closet. The chef’s kitchen is beautifully appointed with a Wolf double oven range, ArcusStone hood, Miele refrigeration, oversized island, beverage station, Scotsman ice maker, and expansive walk in pantry.
The main level primary suite is a serene retreat featuring a spa inspired bath with dual vanities, soaking tub, oversized shower, and custom walk in closet. A second main level bedroom offers the flexibility of an additional primary suite or private guest quarters. Upstairs, spacious ensuite bedrooms, a large bonus room, and additional recreation space provide versatile living options.
The finished basement is designed for elevated entertaining with a media room, recreation room, flexible golf simulator space, and full bath with dual shower heads. A custom bar completes the space with glass door refrigeration, sink, and microwave.
A rare opportunity to enjoy privacy, thoughtful design, and sophisticated living in one of Nashville’s most desirable communities.
Designed for effortless indoor and outdoor living, the resort style backyard is a private retreat surrounded by mature trees. Enjoy an in ground pool and spa with tanning ledge, a fire pit, fenced lawn, and a screened porch with fireplace, perfect for year round entertaining.
Inside, exceptional craftsmanship is showcased through designer lighting, hardwood floors, Emtek hardware, and custom millwork. The main level offers both formal and casual living spaces, dual staircases, a thoughtfully designed drop zone, pool bath, and future wine closet. The chef’s kitchen is beautifully appointed with a Wolf double oven range, ArcusStone hood, Miele refrigeration, oversized island, beverage station, Scotsman ice maker, and expansive walk in pantry.
The main level primary suite is a serene retreat featuring a spa inspired bath with dual vanities, soaking tub, oversized shower, and custom walk in closet. A second main level bedroom offers the flexibility of an additional primary suite or private guest quarters. Upstairs, spacious ensuite bedrooms, a large bonus room, and additional recreation space provide versatile living options.
The finished basement is designed for elevated entertaining with a media room, recreation room, flexible golf simulator space, and full bath with dual shower heads. A custom bar completes the space with glass door refrigeration, sink, and microwave.
A rare opportunity to enjoy privacy, thoughtful design, and sophisticated living in one of Nashville’s most desirable communities.
-
Type de propriété
Maison
-
Étages
3
-
Année de construction
2025
-
Prix/pied²
$733
Caractéristiques
- Garage
- Dressing
- Cheminée
- Jardin
- Cinéma
- Foyer
- Piscine
- Stationnement
- Sous-sol
Caractéristiques
Intérieur
- Cheminée
- Îlot de cuisine
- Bar
- Cinéma
- Sous-sol
- Dressing
Outdoor
- Stationnement
- Foyer
- Piscine
- Garage
- Jardin
Explorez le secteur
2805 Tyne Blvd, Forest Hills, Tennessee, États-Unis
Voir sur Google Maps
Prix par sqft
Faible
Élevé
Inscrit il y a 9 mois
Vous vous êtes renseigné sur ce bien
L'agent vous contactera bientôt par
Publié par
170
Annonces
2025
Inscrit
Réserver une visite avec the agent
Choisissez une date et si vous souhaitez une visite virtuelle ou en personne avec l’agent.
Date préférée
Type de visite
Dernière mise à jour
Août 4
Première mise en ligne
Jun 12
Référence de l’annonce
3234832
Statut de l’annonce
Based on information submitted to the MLS GRID as of 2026. All data is obtained from various sources and may not have been verified by broker or MLS GRID. Supplied Open House Information is subject to change without notice. All information should be independently reviewed and verified for accuracy. Properties may or may not be listed by the office/agent presenting the information.
Propriétés similaires à proximité
Nouvelles annonces à Forest Hills

Explorez plus de biens à vendre
Forest Hills, TN, États-Unis types de propriétés
Forest Hills, TN, États-Unis Recherches populaires
- Propriétés avec Piscine à Forest Hills, TN, États-Unis
- Vue panoramique / panoramique propriétés à Forest Hills, TN, États-Unis
- Lotissement sécurisé propriétés à Forest Hills, TN, États-Unis
- Duplex propriétés à Forest Hills, TN, États-Unis
- Vue sur la ville propriétés à Forest Hills, TN, États-Unis
- Vue sur la mer propriétés à Forest Hills, TN, États-Unis
- Équestre propriétés à Forest Hills, TN, États-Unis
- Propriétés avec Hammam à Forest Hills, TN, États-Unis
Guides et histoires connexes
La confiance des plus grands courtiers du monde
Les agents des propriétés les plus exceptionnelles du monde publient sur JamesEdition.
- Des annonces de Sotheby's, Christie's, BARNES et Engel & Völkers
- Chaque annonce est vérifiée avant sa mise en ligne
- Contactez directement des agents vérifiés
En continuant, vous acceptez nos Conditions et notre Politique de confidentialité.
brokerages we
partnered with
partnered with