$2,850,000
Résidence Unifamiliale à Nashville
- 5 Chambres
- 6 SdB
- 5,155 Sqft
- 13,940 Sqft lot
- Mis à jour: Juillet 16
-
2
Vues des 30 derniers jours
- Source: Realtracs MLS#3193833
À propos de la propriété
La description a été traduite automatiquement.
La description est affichée dans la langue d'origine.
Designed by renowned Nashville architecture firm, Pfeffer Torode, this custom residence is tucked away in one of Green Hills’ most peaceful and family-friendly enclaves, where children can ride bikes and play while remaining just minutes from the area’s premier shopping, dining, and schools. Thoughtfully designed for both entertaining and everyday living, the home features private gardens and cour
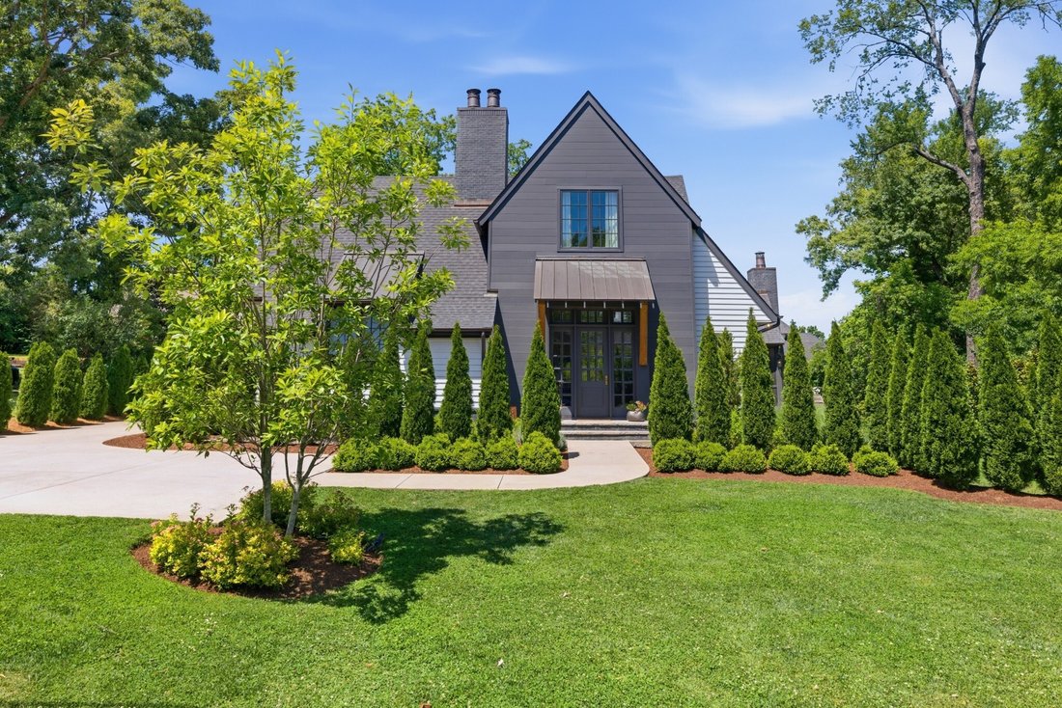
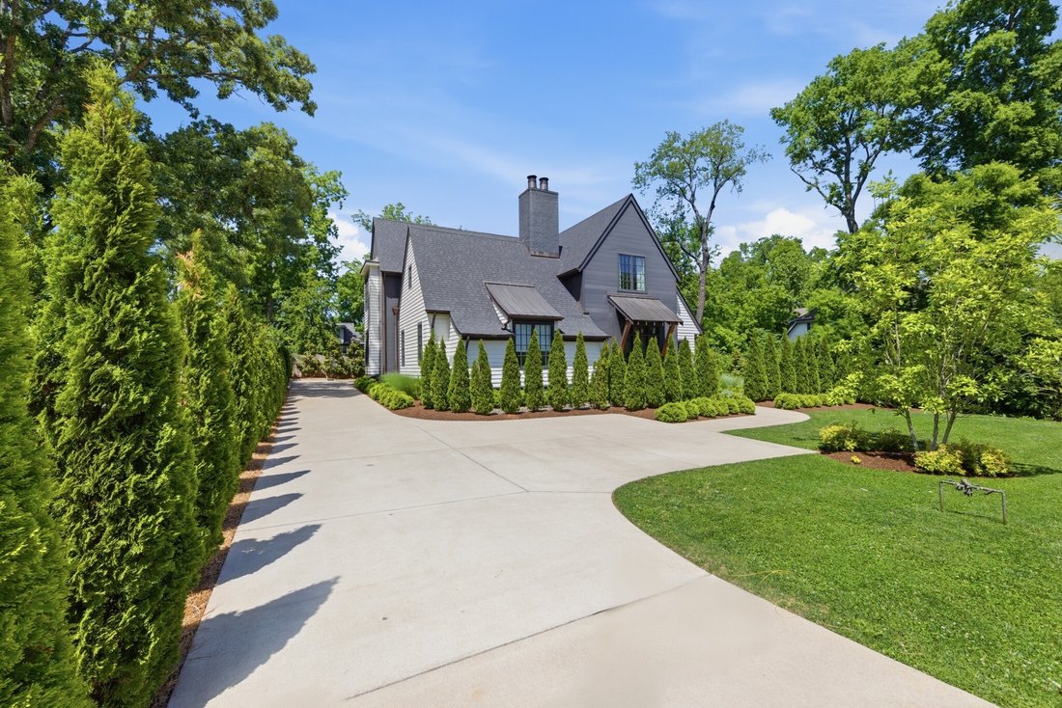
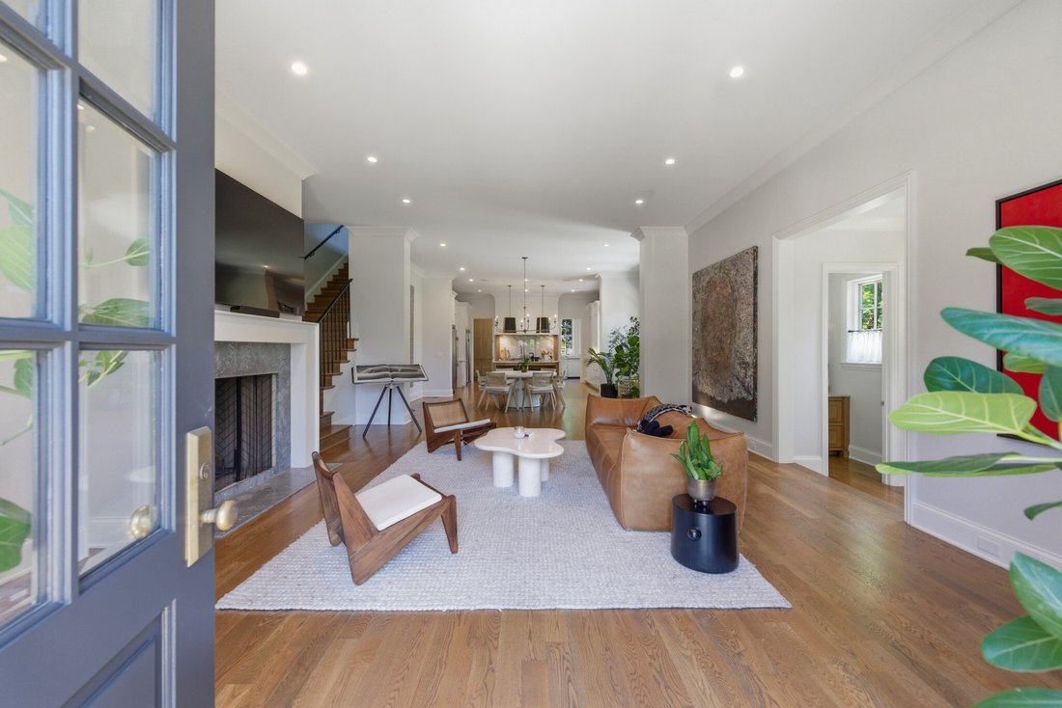
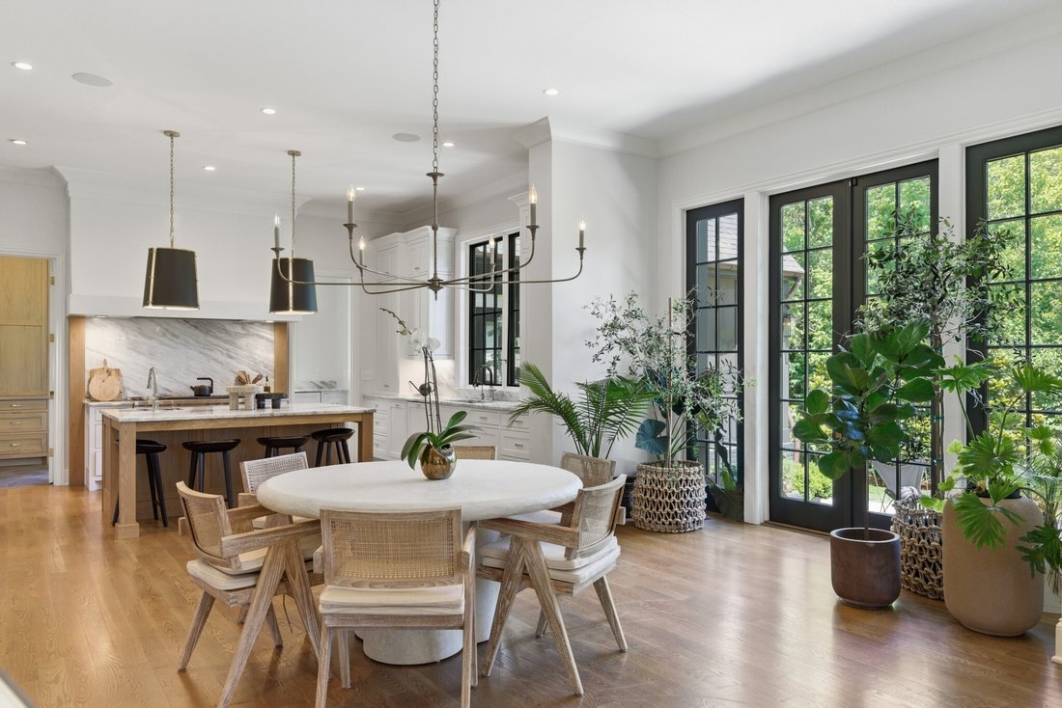
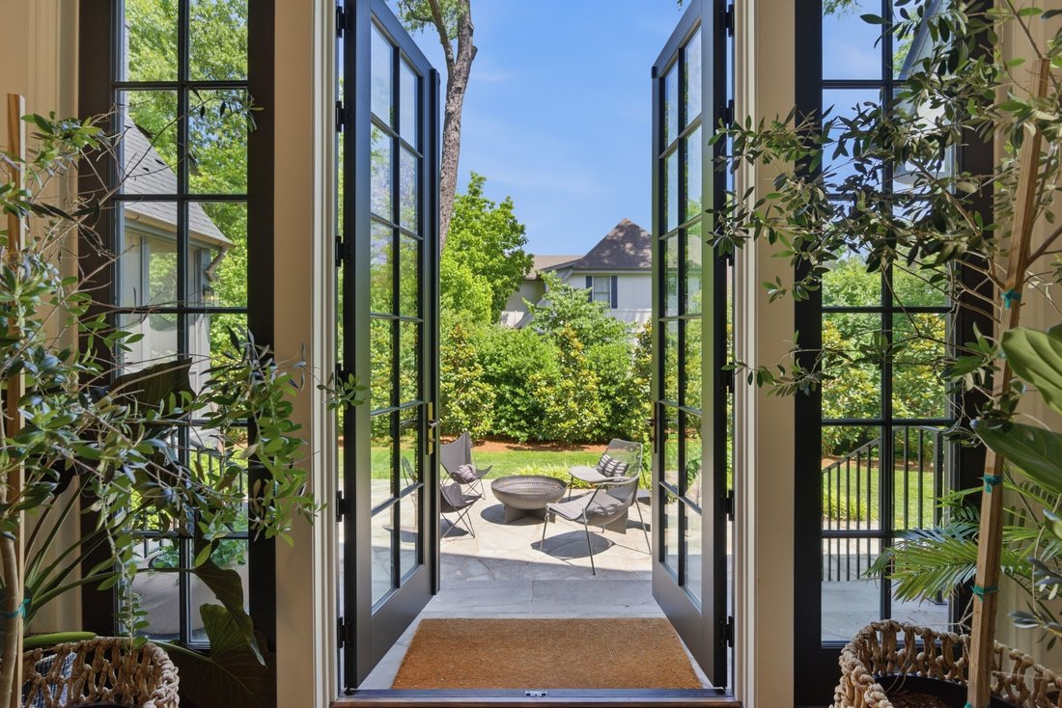
Designed by renowned Nashville architecture firm, Pfeffer Torode, this custom residence is tucked away in one of Green Hills’ most peaceful and family-friendly enclaves, where children can ride bikes and play while remaining just minutes from the area’s premier shopping, dining, and schools. Thoughtfully designed for both entertaining and everyday living, the home features private gardens and courtyards, three wood-burning fireplaces, and an inviting open floor plan filled with natural light. The chef’s kitchen is anchored by a Wolf cooktop and complemented by premium appliances, along with a fully equipped scullery featuring additional storage, an ice maker, and a secondary dishwasher. The home is equipped with a premium whole-home Sonos audio system, providing seamless music and entertainment throughout the interior and outdoor living spaces. Integrated surround sound and built-in AV enhance the experience in key gathering areas, creating an ideal setting for both everyday enjoyment and entertaining. The covered outdoor living space extends the home year-round with built-in AV, surround sound, heaters, and seamless access to the backyard. An outdoor sauna creates a private wellness retreat rarely found in Green Hills. The main-level primary suite offers a luxurious escape with its own fireplace, spa-inspired bath, and dual walk-in closets. Upstairs, each bedroom features vaulted ceilings and a private ensuite bath, along with flexible bonus space ideal for a media room, playroom, gym, or home office. Architecturally significant, thoughtfully designed, and difficult to replicate at today’s construction costs, this is a rare opportunity to own a custom home in one of Nashville’s most sought-after neighborhoods. Pool renderings are for inspiration only and were designed in accordance with the survey. Proposed pool dimensions are approximately 14’ x 30’.
-
Type de propriété
Maison
-
Étages
2
-
Année de construction
2021
-
Prix/pied²
$552
Caractéristiques
Explorez le secteur
1138 Brookmeade Dr, Nashville, Tennessee, États-Unis
Voir sur Google Maps
Prix par sqft
Faible
Élevé
Inscrit il y a 8 mois
Vous vous êtes renseigné sur ce bien
L'agent vous contactera bientôt par
Publié par
28
Annonces
2025
Inscrit
Réserver une visite avec the agent
Choisissez une date et si vous souhaitez une visite virtuelle ou en personne avec l’agent.
Date préférée
Type de visite
Dernière mise à jour
Juillet 16
Première mise en ligne
May 14
Référence de l’annonce
3193833
Statut de l’annonce
Active under contract
Based on information submitted to the MLS GRID as of 2026. All data is obtained from various sources and may not have been verified by broker or MLS GRID. Supplied Open House Information is subject to change without notice. All information should be independently reviewed and verified for accuracy. Properties may or may not be listed by the office/agent presenting the information.
La confiance des plus grands courtiers du monde
Les agents des propriétés les plus exceptionnelles du monde publient sur JamesEdition.
- Des annonces de Sotheby's, Christie's, BARNES et Engel & Völkers
- Chaque annonce est vérifiée avant sa mise en ligne
- Contactez directement des agents vérifiés
En continuant, vous acceptez nos Conditions et notre Politique de confidentialité.
brokerages we
partnered with
partnered with