$4,750,000
Résidence Unifamiliale à Nashville
- 5 Chambres
- 6 SdB
- 6,167 Sqft
- 2.15 Ac lot
- Mis à jour: Juin 4
- 2
- Source: Realtracs MLS#3191728
À propos de la propriété
La description a été traduite automatiquement.
La description est affichée dans la langue d'origine.
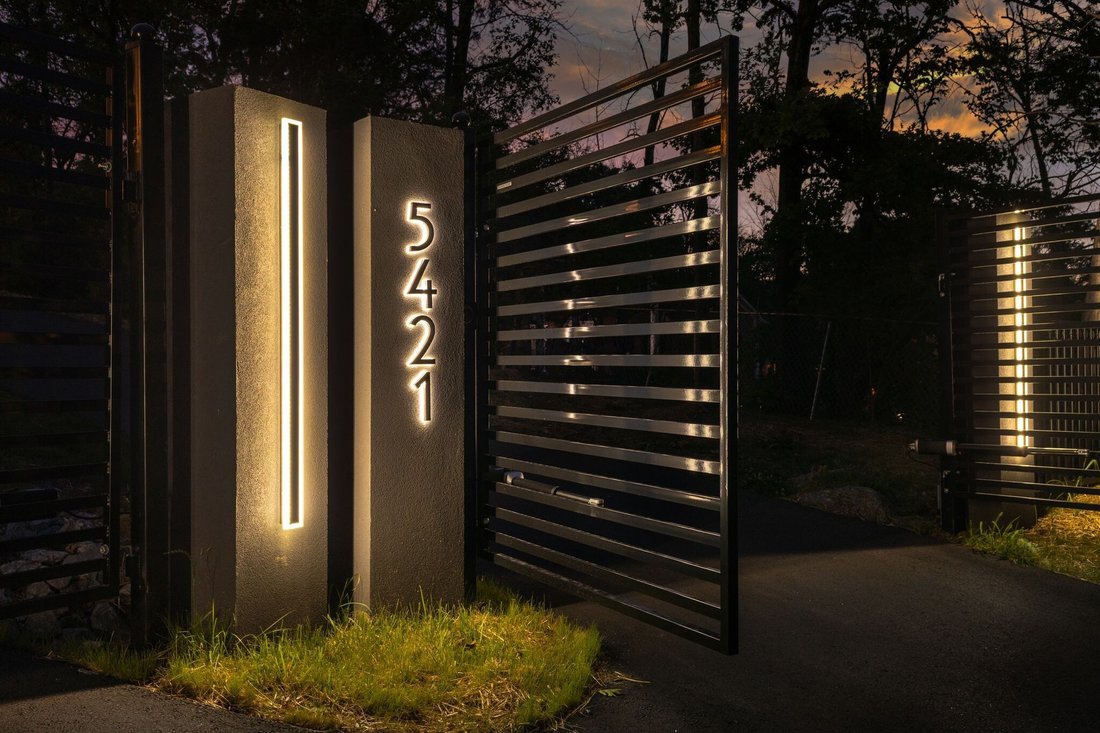
Located within Oakhaven, an exclusive enclave in Oak Hill, this modern residence sits on over two private wooded acres and was designed around architectural scale, elevated outdoor living, and a strong connection to the surrounding landscape. Individually gated for privacy and seclusion, the home blends restrained modern design with expansive entertaining environments while remaining minutes from
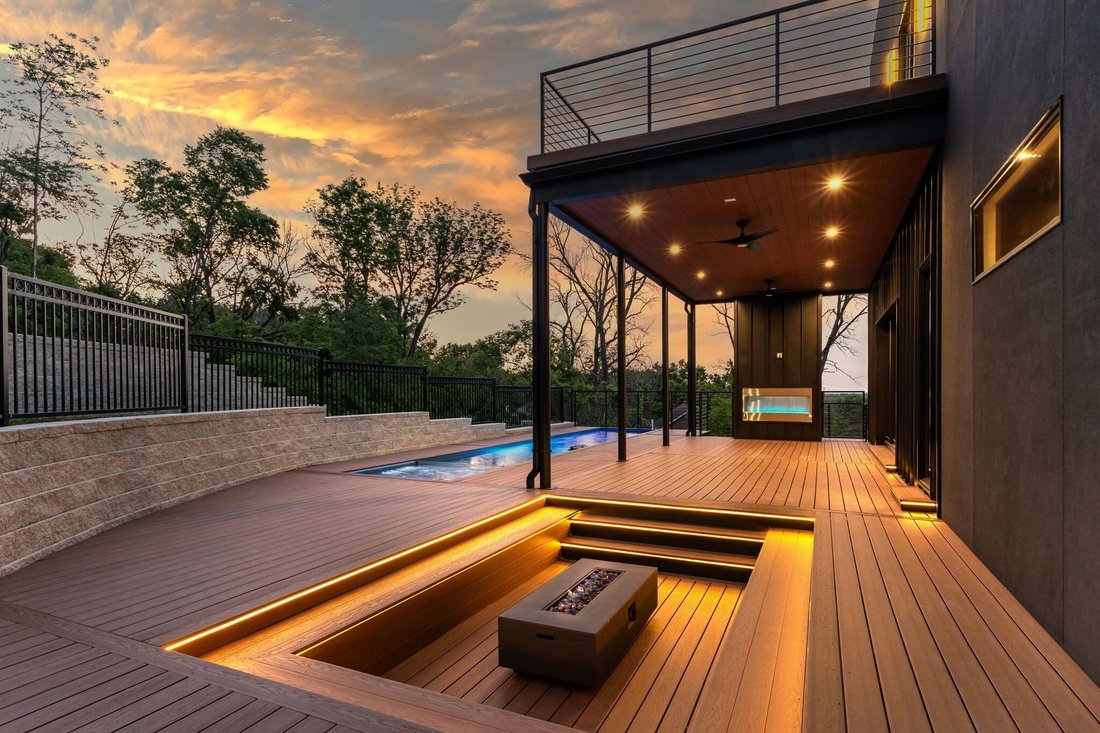
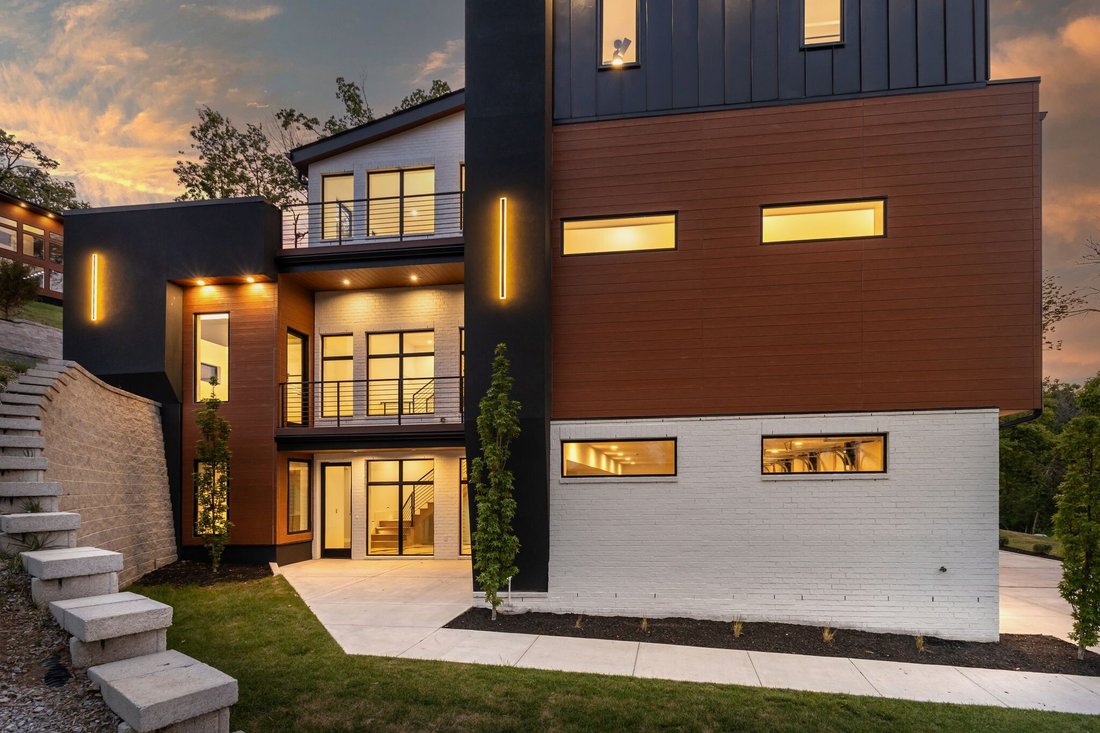
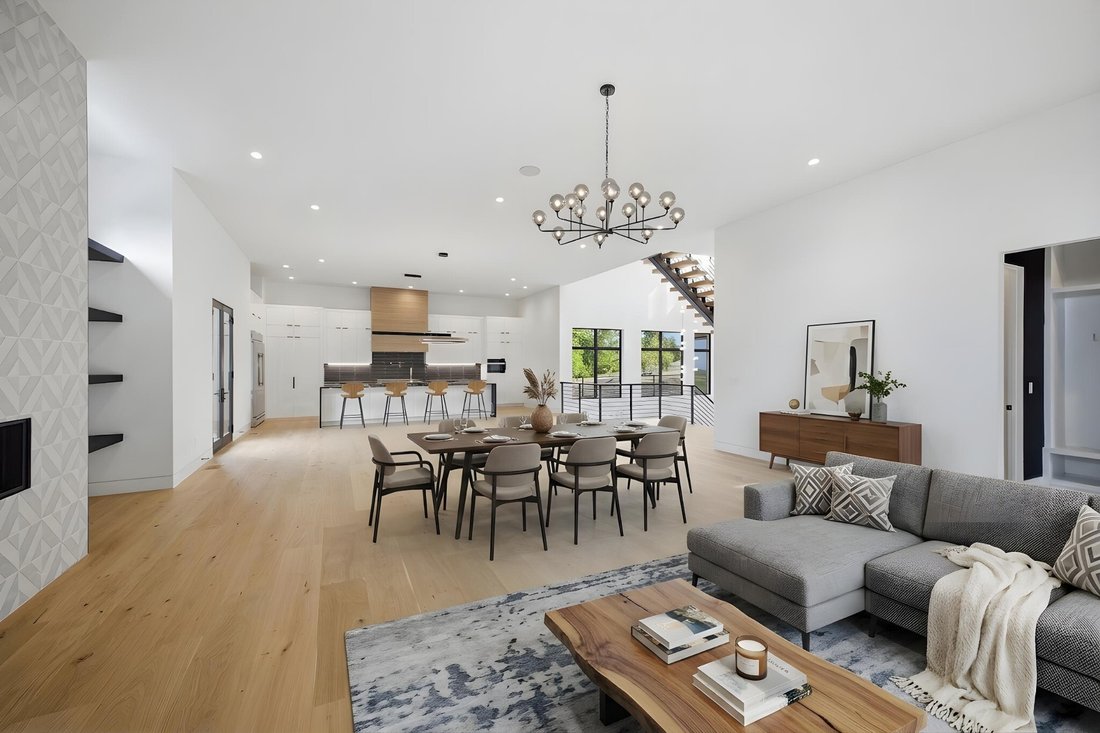
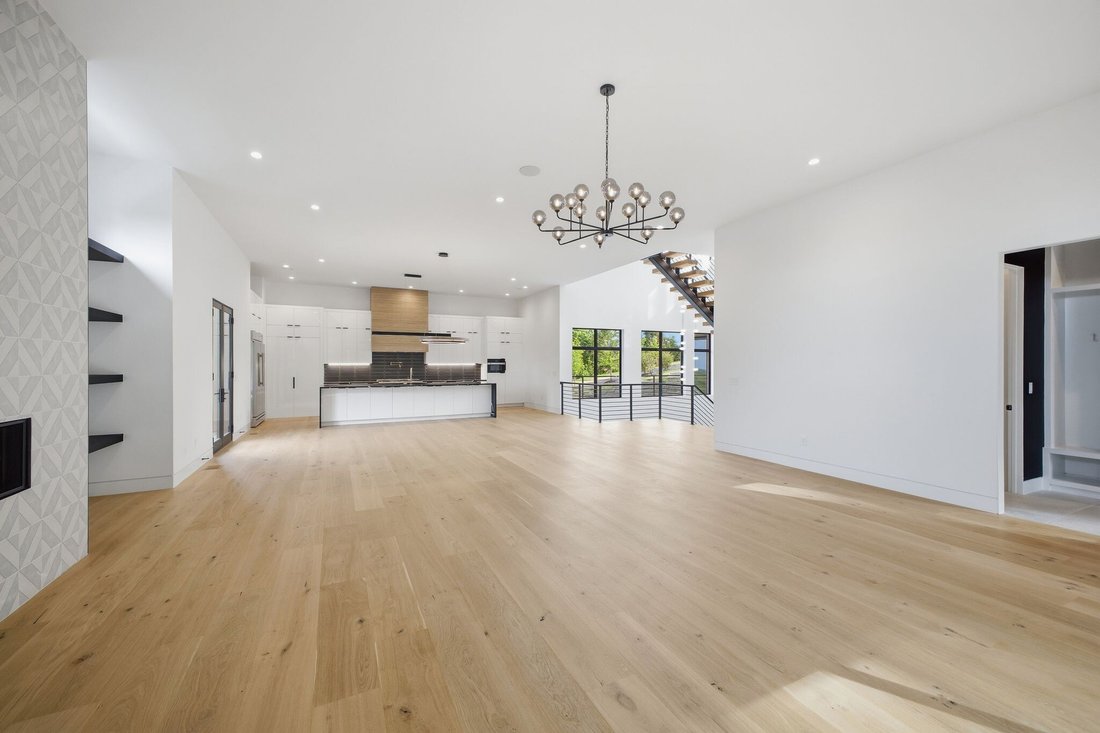
Located within Oakhaven, an exclusive enclave in Oak Hill, this modern residence sits on over two private wooded acres and was designed around architectural scale, elevated outdoor living, and a strong connection to the surrounding landscape. Individually gated for privacy and seclusion, the home blends restrained modern design with expansive entertaining environments while remaining minutes from I-65, Brentwood, and Green Hills. Built by Urban Development Group, the residence reflects a refined approach to modern luxury with clean architectural lines, expansive glazing, and layered indoor-outdoor living throughout. Spanning 6,167 square feet across three levels, the home features five bedrooms, five and a half baths, and a four-car garage with built-in dumbwaiter access to the pantry. The main living spaces center around a dramatic great room with fireplace, floating shelving, and a 12-foot sliding pocket door opening to the pool, outdoor living area, and recessed firepit lounge. The dining area flows naturally into the kitchen and floating grilling deck, creating an additional outdoor entertaining space. The kitchen is anchored by a 15-foot island with dual dishwashers and sink, concealed appliance storage, walk-in pantry with garage access via dumbwaiter, and a 48-inch Miele range with double oven, microwave, and warming drawer. The primary suite features a spa-style bath with two-person sauna, dual vanities, makeup station, LED-lit mirrors, luxury multi-head shower, and oversized freestanding tub. A private balcony extends the suite outdoors, while the custom closet includes a hidden safe and direct laundry access. Upstairs, a large bonus room opens to two decks overlooking the pool and wooded surroundings. Additional spaces include an office or craft room, gym or flex space with dry bar and beverage refrigeration, secondary laundry, and a climate-controlled glass wine room.
-
Type de propriété
Maison
-
Étages
3
-
Année de construction
2025
-
Prix/pied²
$770
Caractéristiques
Explorez le secteur
5421 Franklin Pike, Nashville, Tennessee, États-Unis
Voir sur Google Maps
Prix par sqft
Faible
Élevé
Inscrit il y a 8 mois
Vous vous êtes renseigné sur ce bien
L'agent vous contactera bientôt par
Publié par
365
Annonces
2025
Inscrit
Réserver une visite avec the agent
Choisissez une date et si vous souhaitez une visite virtuelle ou en personne avec l’agent.
Date préférée
Type de visite
Dernière mise à jour
Juin 4
Première mise en ligne
May 7
Référence de l’annonce
3191728
Statut de l’annonce
Based on information submitted to the MLS GRID as of 2026. All data is obtained from various sources and may not have been verified by broker or MLS GRID. Supplied Open House Information is subject to change without notice. All information should be independently reviewed and verified for accuracy. Properties may or may not be listed by the office/agent presenting the information.
Propriétés similaires à proximité
Nouvelles annonces à Nashville

Explorez plus de biens à vendre
Nashville, TN, États-Unis types de propriétés
Nashville, TN, États-Unis Recherches populaires
- Propriétés avec Garage à Nashville, TN, États-Unis
- Propriétés avec Jardin à Nashville, TN, États-Unis
- Propriétés avec Piscine à Nashville, TN, États-Unis
- Propriétés avec Balcon à Nashville, TN, États-Unis
- Propriétés avec Centre de remise en forme / Fitness à Nashville, TN, États-Unis
- Moderne propriétés à Nashville, TN, États-Unis
- Propriétés avec Terrasse à Nashville, TN, États-Unis
- Rénové propriétés à Nashville, TN, États-Unis
- Constructions neuves propriétés à Nashville, TN, États-Unis
- Vue sur la ville propriétés à Nashville, TN, États-Unis
- Propriétés avec Ascenseur à Nashville, TN, États-Unis
- Vue panoramique / panoramique propriétés à Nashville, TN, États-Unis
- Propriétés avec Terrain de tennis à Nashville, TN, États-Unis
- Propriétés avec Sauna à Nashville, TN, États-Unis
- Lotissement sécurisé propriétés à Nashville, TN, États-Unis
- Propriétés avec Cinéma à Nashville, TN, États-Unis
- Propriétés avec Bibliothèque à Nashville, TN, États-Unis
- Vue sur la mer propriétés à Nashville, TN, États-Unis
- Vue sur la montagne propriétés à Nashville, TN, États-Unis
- Au bord de l’eau propriétés à Nashville, TN, États-Unis
- Propriétés avec Cave à vins à Nashville, TN, États-Unis
- Vue sur le lac propriétés à Nashville, TN, États-Unis
- Vue sur un golfe propriétés à Nashville, TN, États-Unis
- Équestre propriétés à Nashville, TN, États-Unis
- Manoir propriétés à Nashville, TN, États-Unis
- Propriétés avec Piscine intérieure à Nashville, TN, États-Unis
- Haute altitude propriétés à Nashville, TN, États-Unis
- Propriétés avec Aéroport privé à Nashville, TN, États-Unis
Nashville, TN, États-Unis Quartiers
Guides et histoires connexes
La confiance des plus grands courtiers du monde
Les agents des propriétés les plus exceptionnelles du monde publient sur JamesEdition.
- Des annonces de Sotheby's, Christie's, BARNES et Engel & Völkers
- Chaque annonce est vérifiée avant sa mise en ligne
- Contactez directement des agents vérifiés
En continuant, vous acceptez nos Conditions et notre Politique de confidentialité.
brokerages we
partnered with
partnered with