$8,995,000
Résidence Unifamiliale À Nashville
- 6 Chambres
- 8 SdB
- 9,018 Sqft
- 2.23 Ac lot
- Mis à jour: Septembre 19
- 30
- Source: Realtracs MLS#3170001
À propos de la propriété
La description a été traduite automatiquement.
La description est affichée dans la langue d'origine.
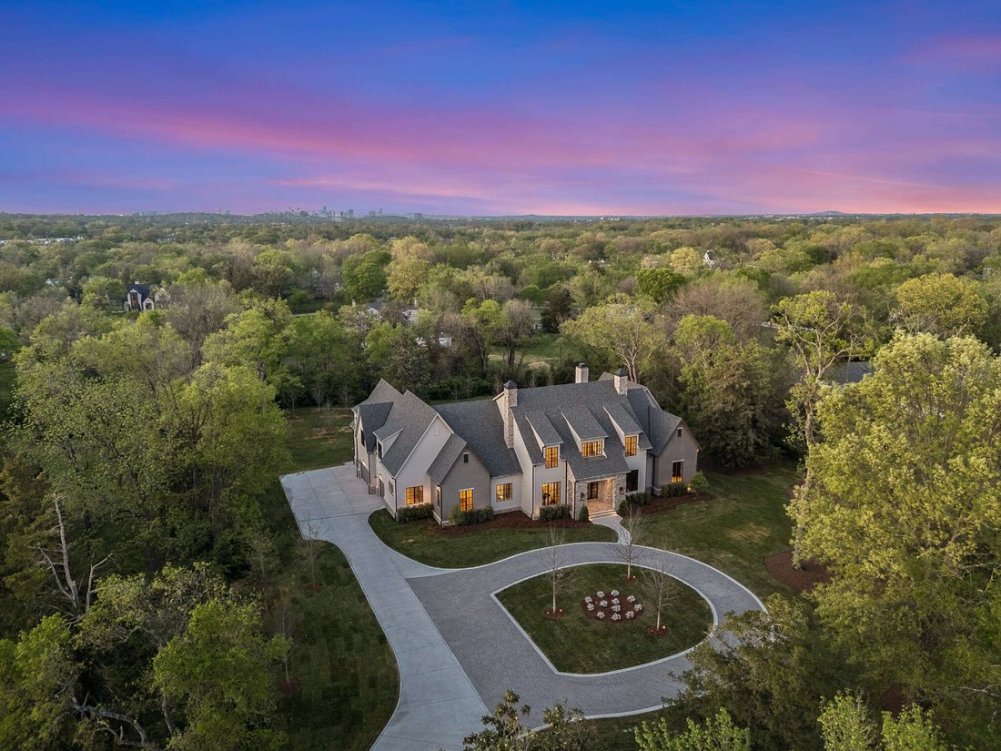
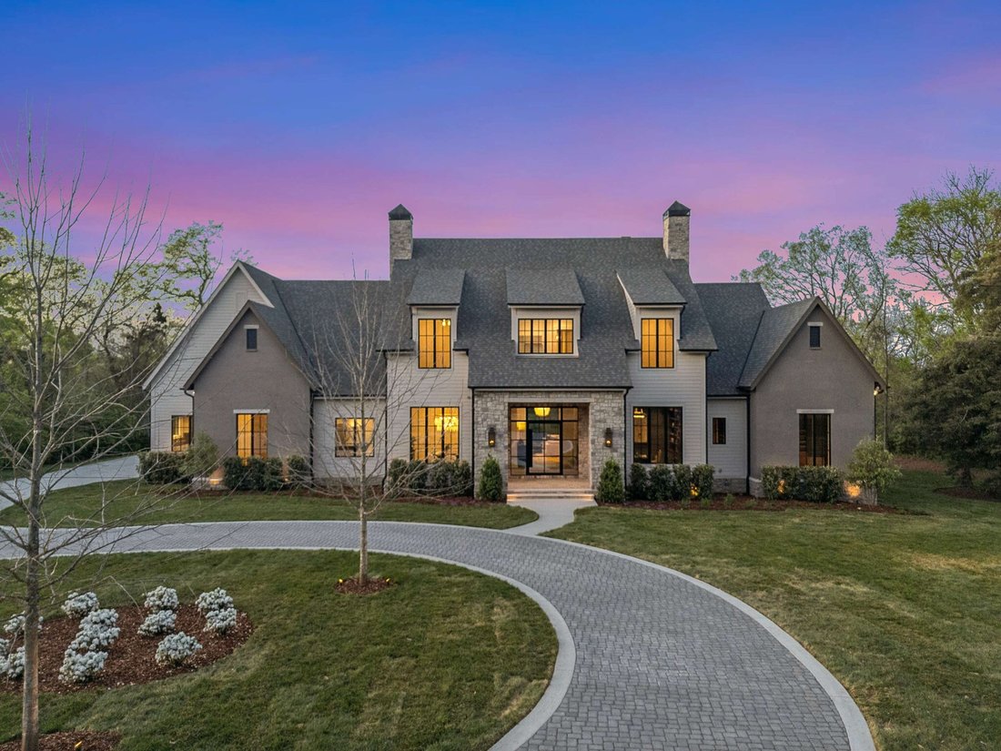
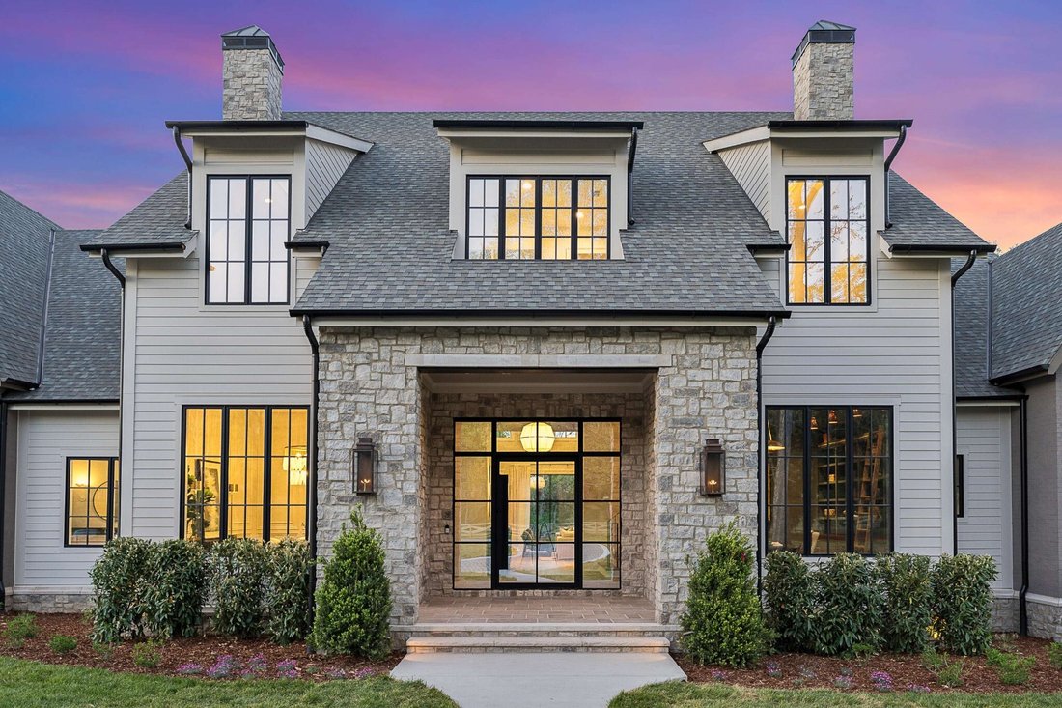
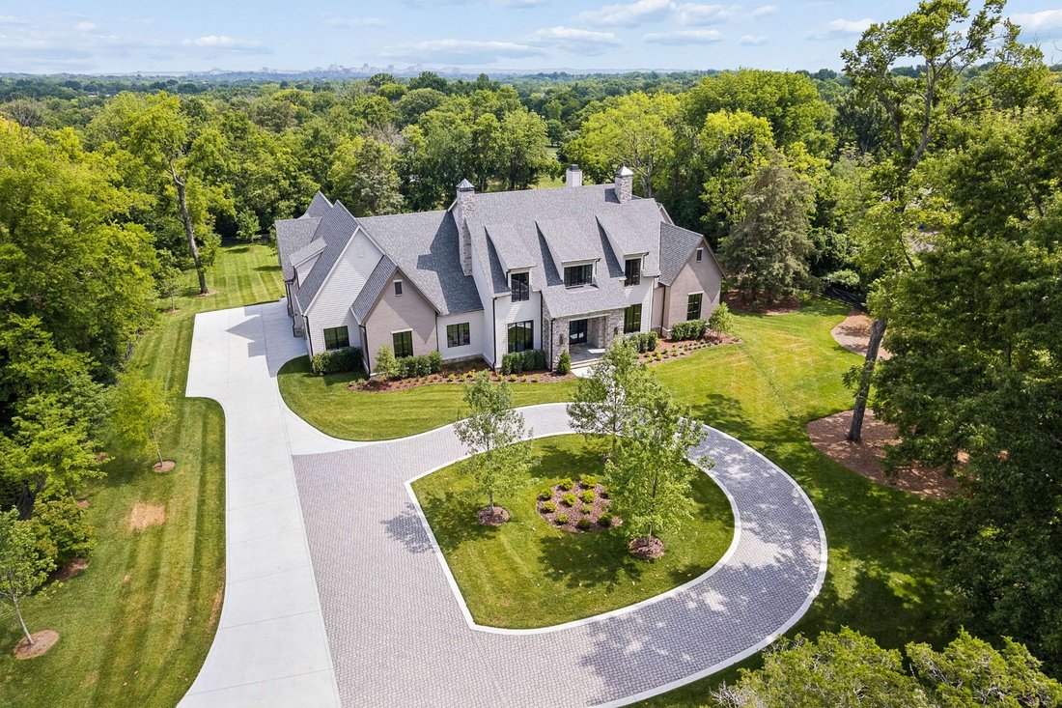
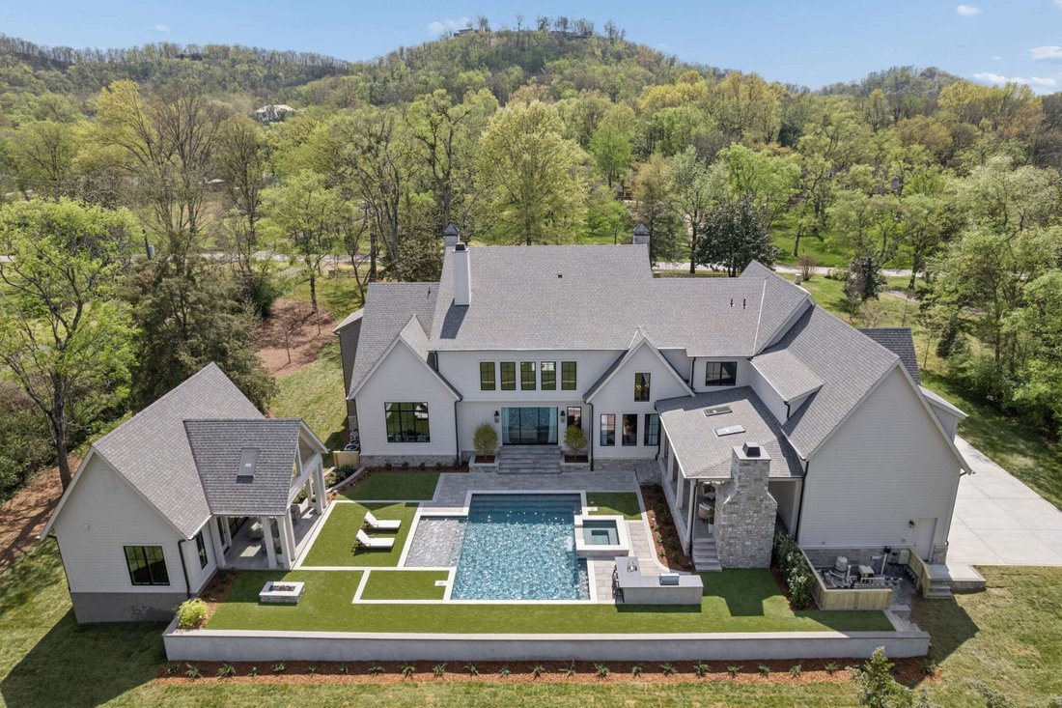
Stop the car! Have you been looking for something spectacular? This magnificent Oak Hill home is it! Top Quality gated NEW CONSTRUCTION* Welcoming 10’ pivot full glass front entry door* 2 main level bedrooms* Sun-filled home* 2 story great room with windows from top to bottom overlooking 2.2 acres* Dream POOL with LED bubblers, tanning ledge + hot tub w/waterfall* Pool House~ glass rollup garage d
Stop the car! Have you been looking for something spectacular? This magnificent Oak Hill home is it! Top Quality gated NEW CONSTRUCTION* Welcoming 10’ pivot full glass front entry door* 2 main level bedrooms* Sun-filled home* 2 story great room with windows from top to bottom overlooking 2.2 acres* Dream POOL with LED bubblers, tanning ledge + hot tub w/waterfall* Pool House~ glass rollup garage door, large 30’x 20’ living space/office/ bedroom, kitchenette & full bath* The vaulted owner’s suite bedroom features a stone accent wall* 2 custom large walk-in closets by California closets* Morning/nightcap bar* Knockout bathroom~ oversized shower with soaking tub + heated tile floor* Impressive Taj Mahal quartzite center island kitchen ~ Subzero furniture paneled refrigerator & freezer, Wolf 6-eye gas cooktop with griddle & grill + double oven, Wolf microwave & Cove dishwasher* Beautiful Scullery kitchen with 2nd Cove dishwasher, Wolf built-in oven + warming drawer, Wolf microwave & Fisher Paykel refrigerator for the behind-the-scenes work! Walk-in pantry* Butler’s pantry w/Scotsman ice maker, GE Monogram wine refrigerator & freezer + Subzero beverage refrigerator* Laundry room full of windows* Upstairs media room wired for 5 point surround sound, adjacent to the Bonus Room* 30’ x 18’ covered patio + stone fireplace* Separate office with built-in bookcases* Elevator* Outdoor kitchen & firepit* 4 CAR GARAGE* Stone paver driveway* Make this your legacy family home* Don’t hesitate* Full yard irrigation & sod* 29 newly planted mature trees* Home is wired for in-home audio in 5 locations + wired for exterior security cameras* Wifi booster capability* BACK ON THE MARKET DUE TO DEATH IN BUYER’S FAMILY* Benefit from prepaid upgrades when you purchase this home*
-
Type de propriété
Maison
-
Étages
2
-
Année de construction
2026
-
Prix/pied²
$997
Caractéristiques
Explorez le secteur
1114 Tyne Blvd, Nashville, Tennessee, États-Unis
Voir sur Google Maps
Prix par sqft
Faible
Élevé
Inscrit il y a 10 mois
Vous vous êtes renseigné sur ce bien
L'agent vous contactera bientôt par
Publié par
160
Annonces
2025
Inscrit
Réserver une visite avec the agent
Choisissez une date et si vous souhaitez une visite virtuelle ou en personne avec l’agent.
Date préférée
Type de visite
Dernière mise à jour
Septembre 19
Première mise en ligne
Avril 10
Référence de l’annonce
3170001
Statut de l’annonce
Based on information submitted to the MLS GRID as of 2026. All data is obtained from various sources and may not have been verified by broker or MLS GRID. Supplied Open House Information is subject to change without notice. All information should be independently reviewed and verified for accuracy. Properties may or may not be listed by the office/agent presenting the information.
Propriétés similaires à proximité
Nouvelles annonces à Nashville


Explorez plus de biens à vendre
Nashville, TN, États-Unis types de propriétés
Nashville, TN, États-Unis Recherches populaires
- Propriétés avec Garage à Nashville, TN, États-Unis
- Propriétés avec Jardin à Nashville, TN, États-Unis
- Propriétés avec Balcon à Nashville, TN, États-Unis
- Propriétés avec Piscine à Nashville, TN, États-Unis
- Propriétés avec Terrasse à Nashville, TN, États-Unis
- Propriétés avec Centre de remise en forme / Fitness à Nashville, TN, États-Unis
- Moderne propriétés à Nashville, TN, États-Unis
- Constructions neuves propriétés à Nashville, TN, États-Unis
- Rénové propriétés à Nashville, TN, États-Unis
- Vue sur la ville propriétés à Nashville, TN, États-Unis
- Propriétés avec Ascenseur à Nashville, TN, États-Unis
- Vue panoramique / panoramique propriétés à Nashville, TN, États-Unis
- Propriétés avec Terrain de tennis à Nashville, TN, États-Unis
- Propriétés avec Sauna à Nashville, TN, États-Unis
- Vue sur la montagne propriétés à Nashville, TN, États-Unis
- Vue sur la mer propriétés à Nashville, TN, États-Unis
- Lotissement sécurisé propriétés à Nashville, TN, États-Unis
- Propriétés avec Bibliothèque à Nashville, TN, États-Unis
- Propriétés avec Cinéma à Nashville, TN, États-Unis
- Propriétés avec Cave à vins à Nashville, TN, États-Unis
- Au bord de l’eau propriétés à Nashville, TN, États-Unis
- Vue sur le lac propriétés à Nashville, TN, États-Unis
- Vue sur un golfe propriétés à Nashville, TN, États-Unis
- Équestre propriétés à Nashville, TN, États-Unis
- Manoir propriétés à Nashville, TN, États-Unis
- Plage propriétés à Nashville, TN, États-Unis
- Haute altitude propriétés à Nashville, TN, États-Unis
Nashville, TN, États-Unis Quartiers
Guides et histoires connexes
La confiance des plus grands courtiers du monde
Les agents des propriétés les plus exceptionnelles du monde publient sur JamesEdition.
- Des annonces de Sotheby's, Christie's, BARNES et Engel & Völkers
- Chaque annonce est vérifiée avant sa mise en ligne
- Contactez directement des agents vérifiés
En continuant, vous acceptez nos Conditions et notre Politique de confidentialité.
brokerages we
partnered with
partnered with