$2,699,999
Maison Unifamiliale Individuelle À Nashville
- 6 Chambres
- 6 SdB
- 5,292 Sqft
- 8,712 Sqft lot
- Mis à jour: Hier
- MLS#3515303
À propos de la propriété
La description a été traduite automatiquement.
La description est affichée dans la langue d'origine.
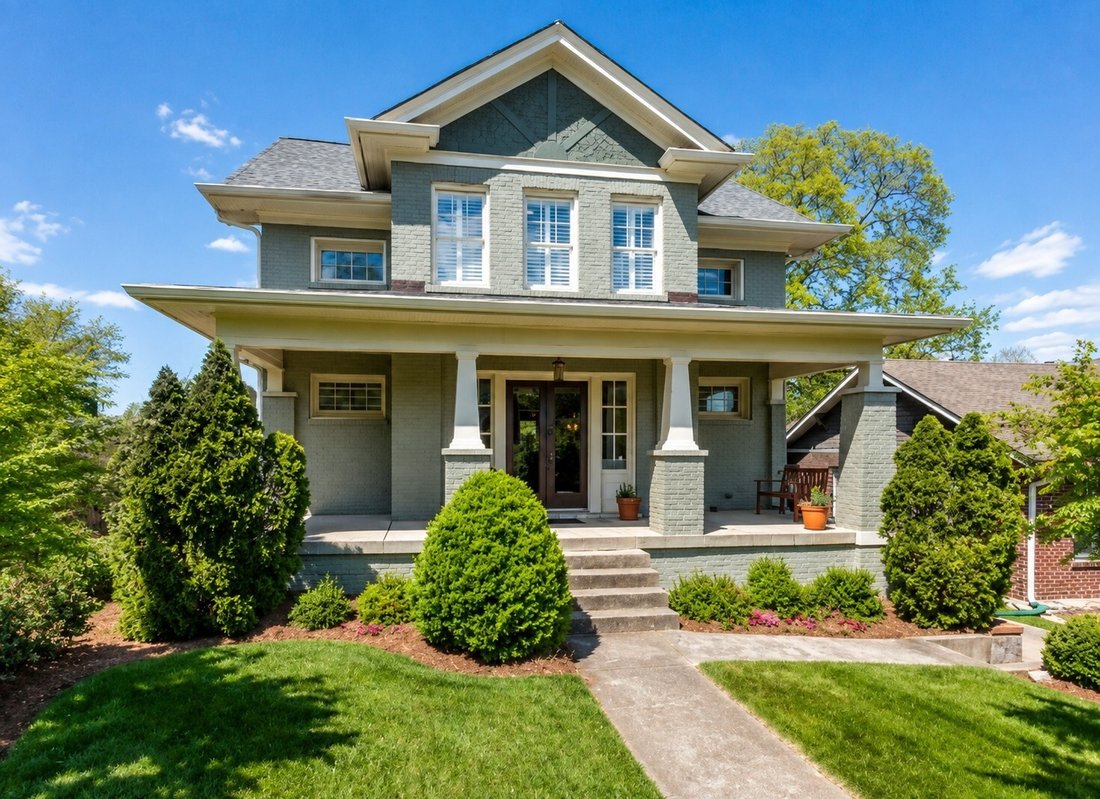
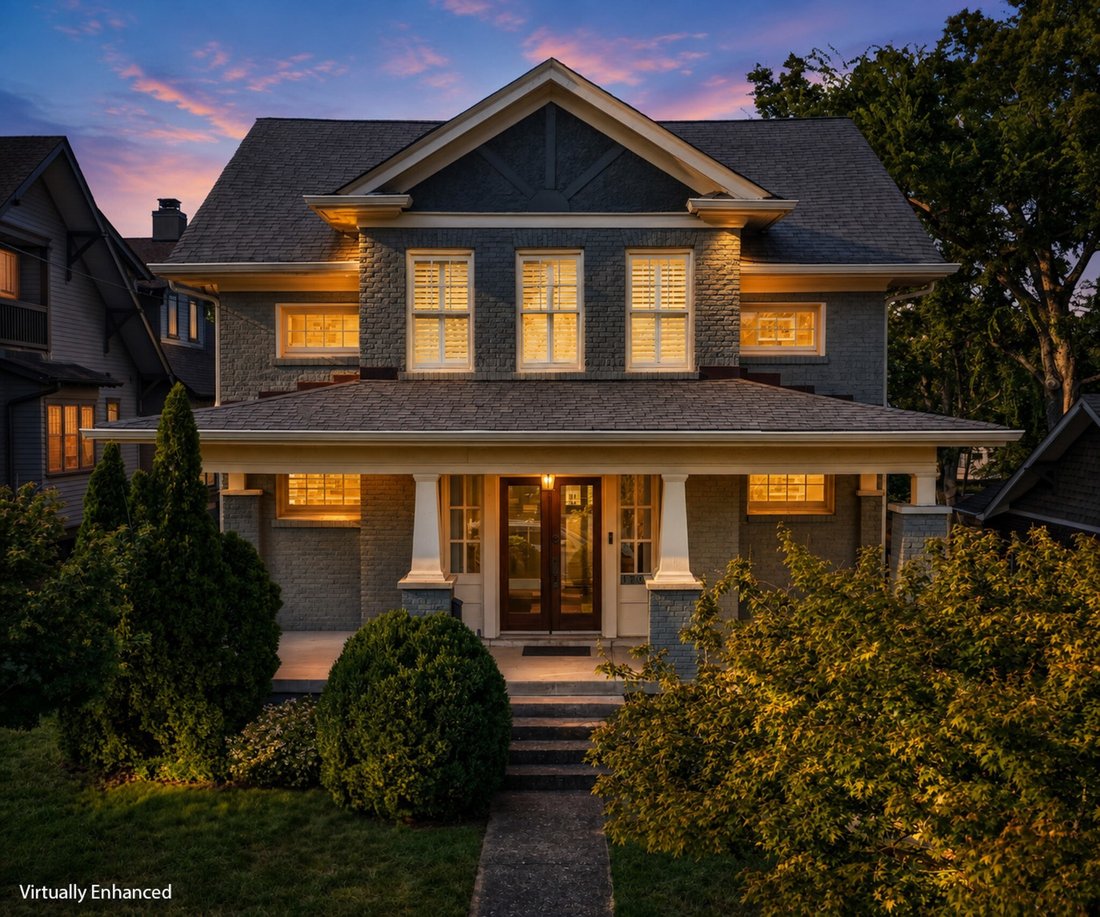
Perfectly positioned between Belmont University, Hillsboro Village, and 12 South, Nearly a century later, this MOVE-IN READY Belmont Estate has been thoughtfully reimagined for modern living while preserving its timeless craftsmanship, warmth, and architectural character.
A welcoming sitting room with custom built-ins and an original fireplace sets the tone before the home unfolds into an ele
A welcoming sitting room with custom built-ins and an original fireplace sets the tone before the home unfolds into an ele
Perfectly positioned between Belmont University, Hillsboro Village, and 12 South, Nearly a century later, this MOVE-IN READY Belmont Estate has been thoughtfully reimagined for modern living while preserving its timeless craftsmanship, warmth, and architectural character.
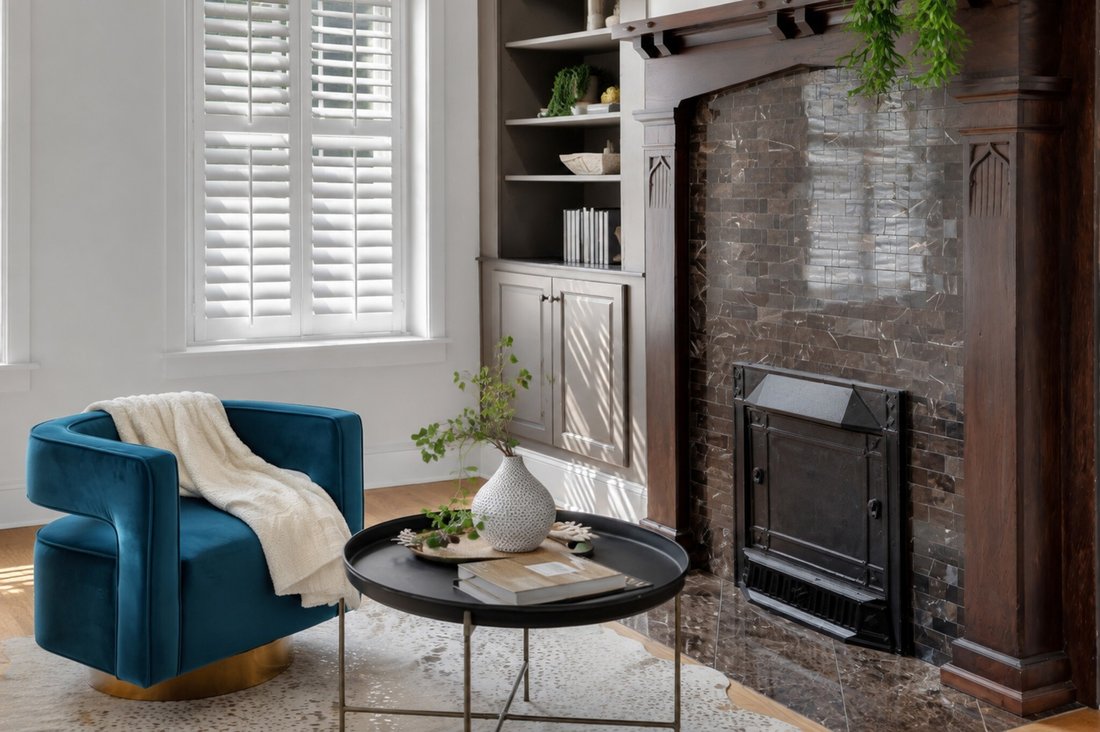
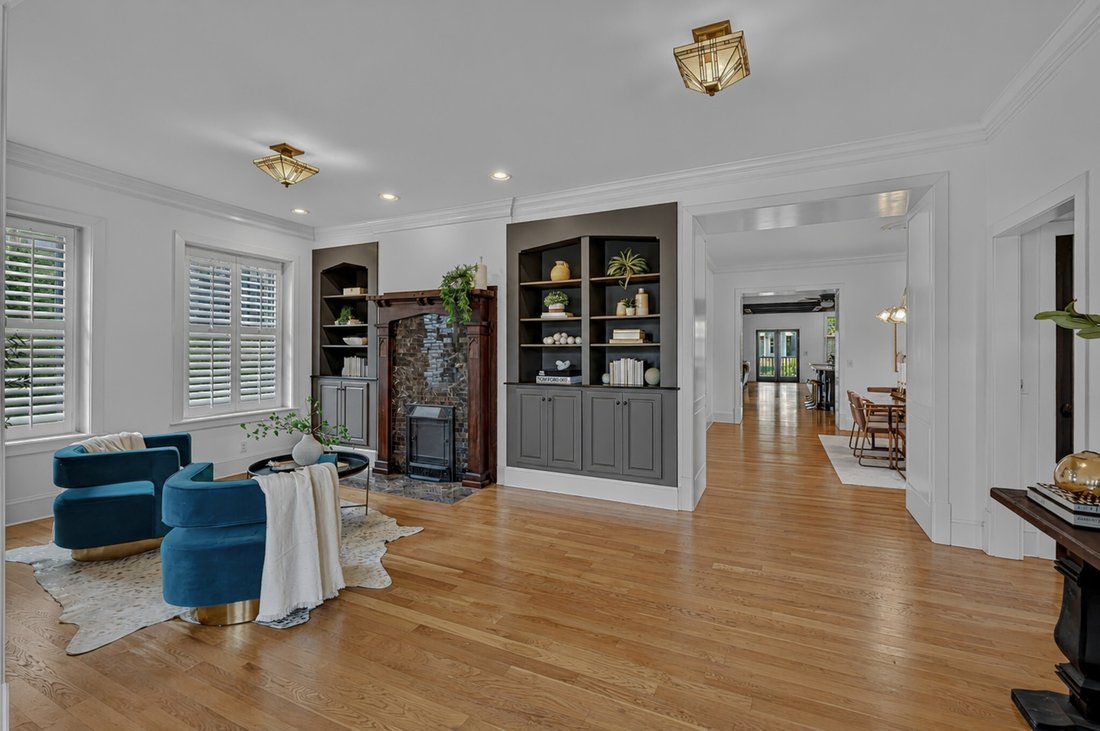
A welcoming sitting room with custom built-ins and an original fireplace sets the tone before the home unfolds into an elegant dining room, expansive chef’s kitchen, and stunning great room where rich coffered wood-beam ceilings create the heart of the home. Original brick accents, historic fireplaces, oversized windows, generous room proportions, and timeless architectural details define every space, creating a home that feels both bespoke and authentically Nashville.
Upstairs, the primary suite features a 17’x21’ bedroom, spa-inspired bath with soaking tub and oversized walk-in shower, and an extraordinary dressing room-style walk-in closet. A loft with another original fireplace creates the perfect reading room, office, or lounge, while oversized secondary bedrooms continue the home’s rich character with exposed brick accents and abundant natural light.
The newly renovated WALKOUT BASEMENT offers a spectacular 32’x17’ family room, sixth bedroom, full bath, covered walk-out patio, and a standing-height finished crawlspace with painted brick, finished floors, and electrical—ideal for exceptional storage, a future wine cellar, or creative studio.
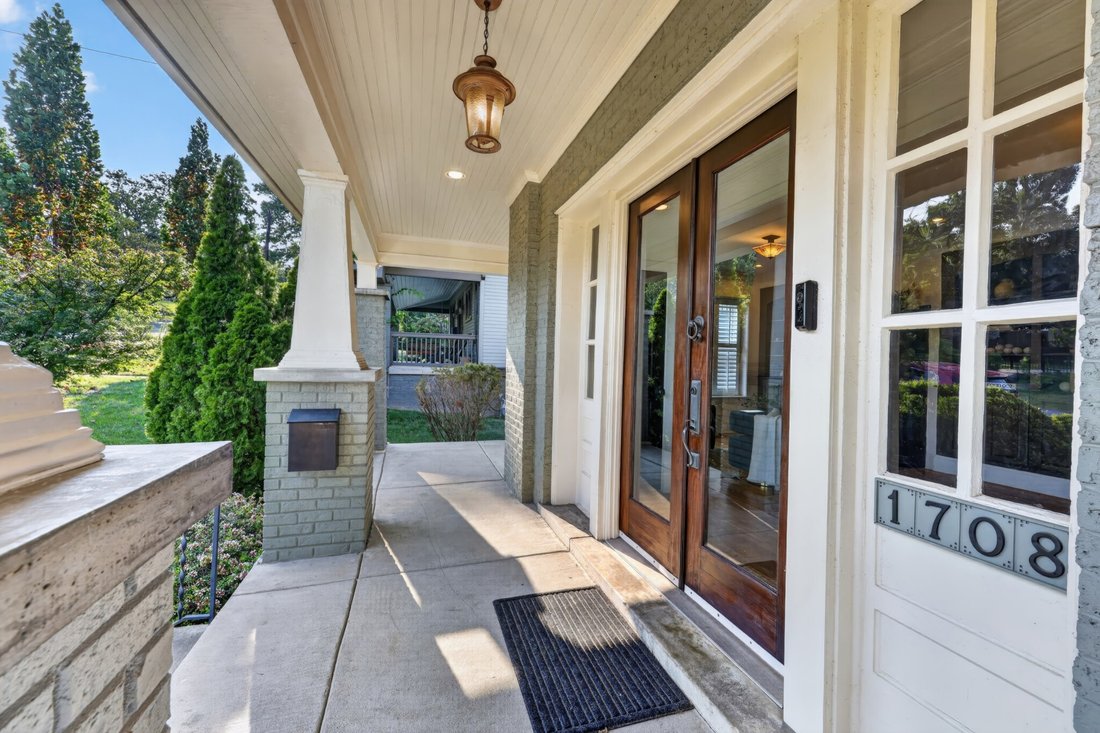
Additional features include a covered rear porch, detached cottage-style alley-access garage w/unfinished attic space that could be finished to add DADU potential above, fenced backyard, underground irrigation, French drain system, plantation shutters, smart thermostats, tankless water heater, and two new HVAC systems (2026). Just moments from Nashville’s beloved boutiques, acclaimed restaurants, coffee shops, parks, and universities, opportunities like this are exceptionally rare. Co-Listed with Alex Cooley- KW Knoxville/Johnson City
A welcoming sitting room with custom built-ins and an original fireplace sets the tone before the home unfolds into an elegant dining room, expansive chef’s kitchen, and stunning great room where rich coffered wood-beam ceilings create the heart of the home. Original brick accents, historic fireplaces, oversized windows, generous room proportions, and timeless architectural details define every space, creating a home that feels both bespoke and authentically Nashville.
Upstairs, the primary suite features a 17’x21’ bedroom, spa-inspired bath with soaking tub and oversized walk-in shower, and an extraordinary dressing room-style walk-in closet. A loft with another original fireplace creates the perfect reading room, office, or lounge, while oversized secondary bedrooms continue the home’s rich character with exposed brick accents and abundant natural light.
The newly renovated WALKOUT BASEMENT offers a spectacular 32’x17’ family room, sixth bedroom, full bath, covered walk-out patio, and a standing-height finished crawlspace with painted brick, finished floors, and electrical—ideal for exceptional storage, a future wine cellar, or creative studio.
Additional features include a covered rear porch, detached cottage-style alley-access garage w/unfinished attic space that could be finished to add DADU potential above, fenced backyard, underground irrigation, French drain system, plantation shutters, smart thermostats, tankless water heater, and two new HVAC systems (2026). Just moments from Nashville’s beloved boutiques, acclaimed restaurants, coffee shops, parks, and universities, opportunities like this are exceptionally rare. Co-Listed with Alex Cooley- KW Knoxville/Johnson City
-
Type de propriété
Maison
-
Année de construction
1920
-
Prix/pied²
$510
Caractéristiques
- Garage
- Dressing
- Cheminée
- Jardin
- Cave à vins
- Terrasse
- Plan d’étage 2D
- Rénové
- Vue sur la ville
Caractéristiques
Lot
- Vue sur la ville
- Rénové
Intérieur
- Bureau
- Cheminée
- Îlot de cuisine
- Cuisinière à gaz
- Bar
- Cave à vins
- Sous-sol
- Comptoirs en pierre
- Dressing
Outdoor
Explorez le secteur
1708 Linden Ave, Nashville, TN 37212, Tennessee, États-Unis
Voir sur Google Maps
Prix par sqft
Faible
Élevé
Inscrit il y a 1 an
Vous vous êtes renseigné sur ce bien
L'agent vous contactera bientôt par
Publié par
1
Annonces
2025
Inscrit
Réserver une visite avec Paul Scott
Choisissez une date et si vous souhaitez une visite virtuelle ou en personne avec l’agent.
Date préférée
Type de visite

Nashville-Music City
4101 Charlotte Ave., Suite D160, 37209, Nashville, United States
Voir le profil de l’agence
Dernière mise à jour
Hier
Première mise en ligne
Août 26
Licence de l’agent
#358007
Référence de l’annonce
2149627602421586
Statut de l’annonce
Propriétés similaires à proximité
Nouvelles annonces à Nashville



Explorez plus de biens à vendre
Nashville, TN, États-Unis types de propriétés
Nashville, TN, États-Unis Recherches populaires
- Propriétés avec Garage à Nashville, TN, États-Unis
- Propriétés avec Jardin à Nashville, TN, États-Unis
- Propriétés avec Balcon à Nashville, TN, États-Unis
- Propriétés avec Piscine à Nashville, TN, États-Unis
- Propriétés avec Terrasse à Nashville, TN, États-Unis
- Propriétés avec Centre de remise en forme / Fitness à Nashville, TN, États-Unis
- Moderne propriétés à Nashville, TN, États-Unis
- Vue sur la ville propriétés à Nashville, TN, États-Unis
- Constructions neuves propriétés à Nashville, TN, États-Unis
- Rénové propriétés à Nashville, TN, États-Unis
- Propriétés avec Ascenseur à Nashville, TN, États-Unis
- Vue panoramique / panoramique propriétés à Nashville, TN, États-Unis
- Propriétés avec Sauna à Nashville, TN, États-Unis
- Propriétés avec Terrain de tennis à Nashville, TN, États-Unis
- Vue sur la montagne propriétés à Nashville, TN, États-Unis
- Vue sur la mer propriétés à Nashville, TN, États-Unis
- Lotissement sécurisé propriétés à Nashville, TN, États-Unis
- Propriétés avec Bibliothèque à Nashville, TN, États-Unis
- Propriétés avec Cinéma à Nashville, TN, États-Unis
- Propriétés avec Cave à vins à Nashville, TN, États-Unis
- Au bord de l’eau propriétés à Nashville, TN, États-Unis
- Vue sur le lac propriétés à Nashville, TN, États-Unis
- Vue sur un golfe propriétés à Nashville, TN, États-Unis
- Équestre propriétés à Nashville, TN, États-Unis
- Manoir propriétés à Nashville, TN, États-Unis
- Haute altitude propriétés à Nashville, TN, États-Unis
- Plage propriétés à Nashville, TN, États-Unis
Nashville, TN, États-Unis Quartiers
Guides et histoires connexes
La confiance des plus grands courtiers du monde
Les agents des propriétés les plus exceptionnelles du monde publient sur JamesEdition.
- Des annonces de Sotheby's, Christie's, BARNES et Engel & Völkers
- Chaque annonce est vérifiée avant sa mise en ligne
- Contactez directement des agents vérifiés
En continuant, vous acceptez nos Conditions et notre Politique de confidentialité.
brokerages we
partnered with
partnered with