$549,268
Villa À Vendre À Nardò, Pagani
- 2 Chambres
- 2 SdB
- 2,336 Sqft
- 10,764 Sqft lot
- Mis à jour: Juin 14
- 4
À propos de la propriété
La description a été traduite automatiquement.
La description est affichée dans la langue d'origine.
Villa A The privacy of Salento, designed around your day.
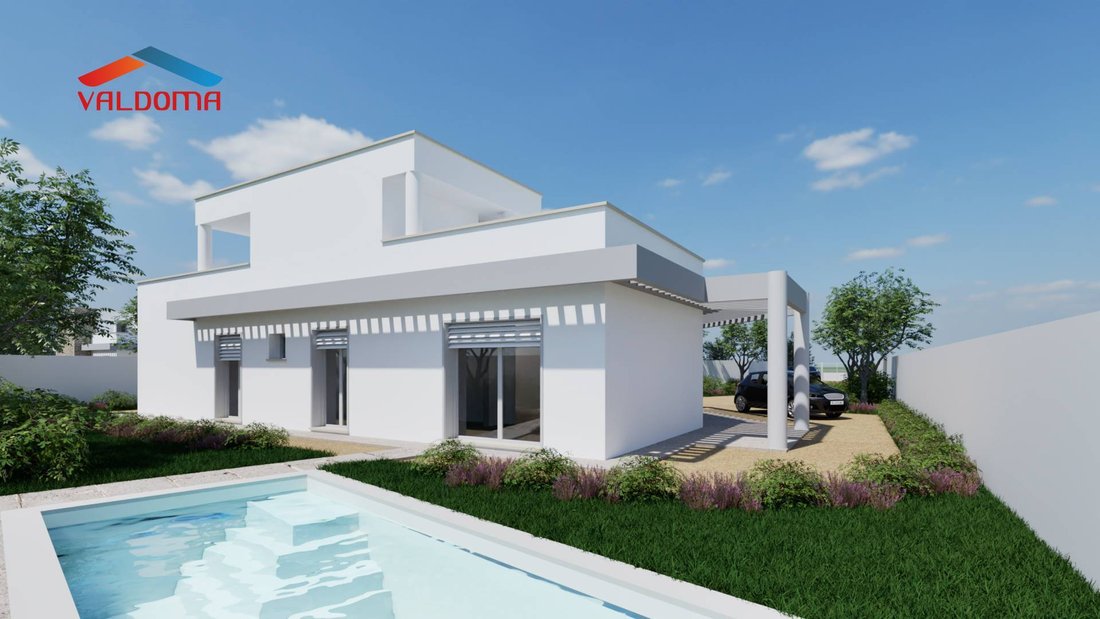
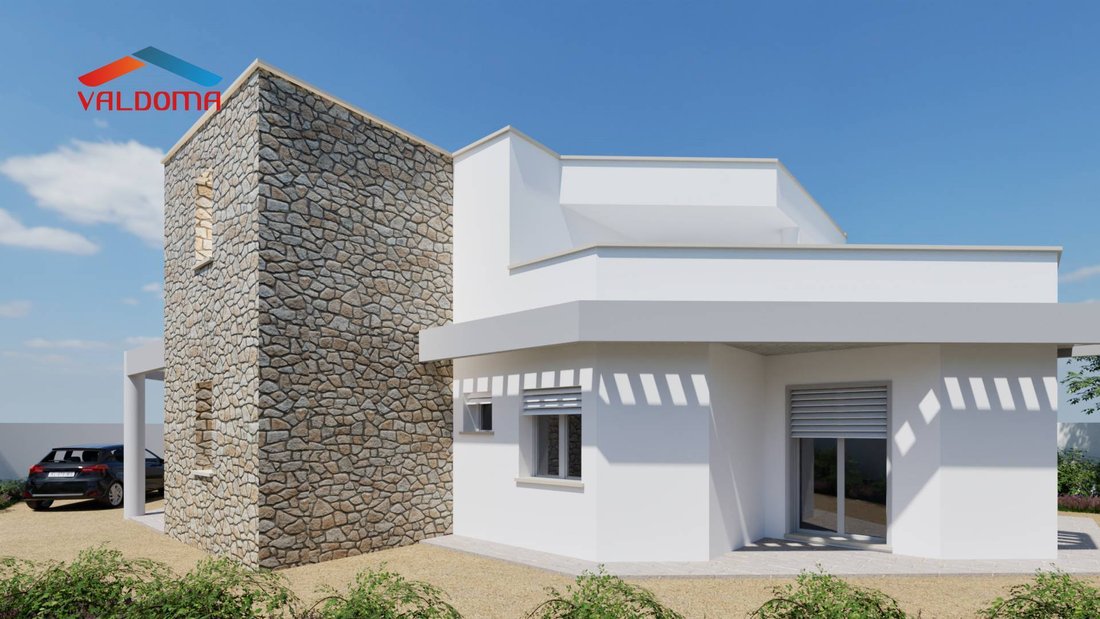
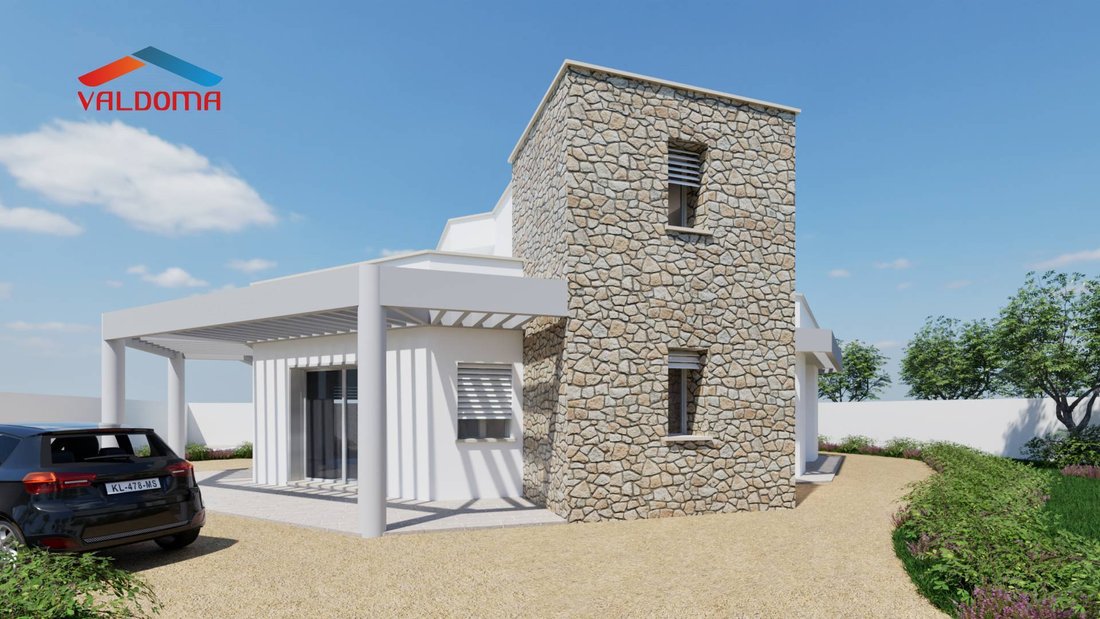
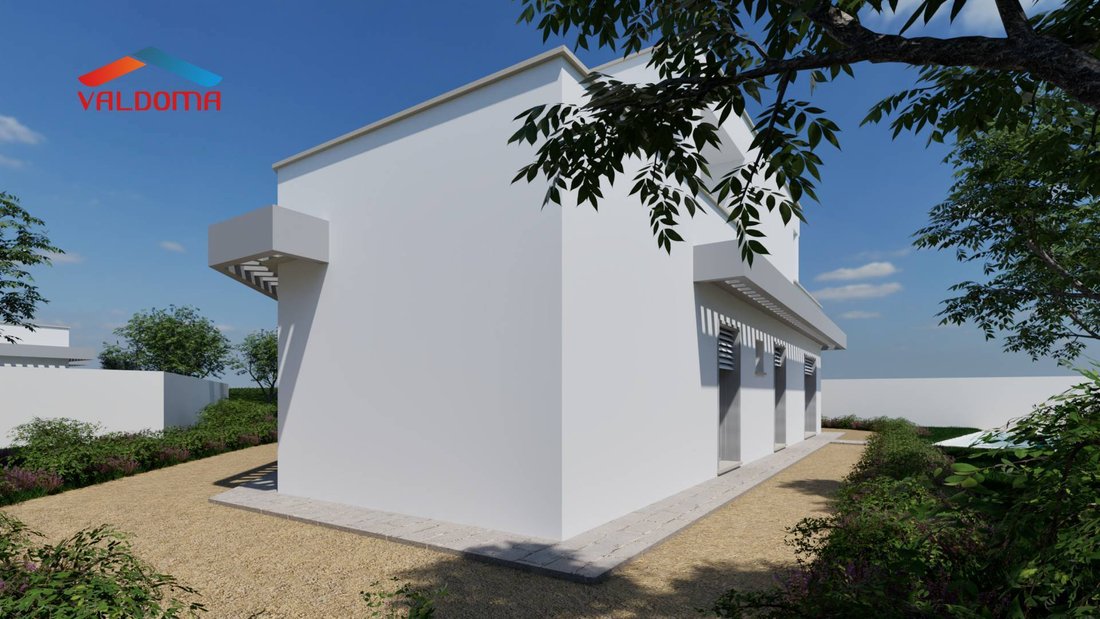
Set on a 1,000 m² plot of land completely fenced and landscaped, Villa A is a newly designed detached residence that combines the clean lines of contemporary Mediterranean architecture with the warmth of exposed stone, a distinctive feature of the tower that characterizes the façade.
The ground floor is designed for seamless living:
Set on a 1,000 m² plot of land completely fenced and landscaped, Villa A is a newly designed detached residence that combines the clean lines of contemporary Mediterranean architecture with the warmth of exposed stone, a distinctive feature of the tower that characterizes the façade.
The ground floor is designed for seamless living:
Villa A The privacy of Salento, designed around your day.
Set on a 1,000 m² plot of land completely fenced and landscaped, Villa A is a newly designed detached residence that combines the clean lines of contemporary Mediterranean architecture with the warmth of exposed stone, a distinctive feature of the tower that characterizes the façade.
The ground floor is designed for seamless living: an open-plan living area of over 50 square meters with a dedicated kitchen opens, through large windows, onto the nearly 40 square meter sun-shaded terracethe home’s true second living room, shaded during the hottest hours of the day and perfect for al fresco dining from May to October. The sleeping area, well separated from the hallway, offers two bedrooms, a study that can be converted into a third bedroom or smart-working space, a master bathroom, and a second bathroom: a layout that works both as a primary residence and as a summer residence with guests.
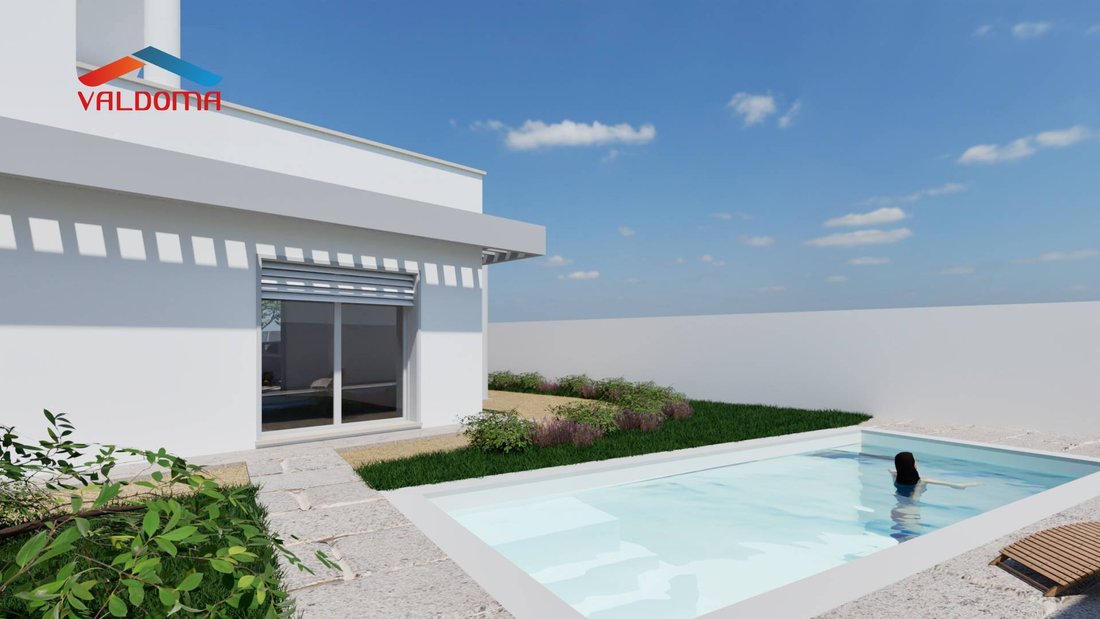
On the first floor, the villa reveals its most spectacular side: a solarium of over 60 square meters with a whirlpool area, pergolas, and a multipurpose room, ideal for sunset aperitifs overlooking the surrounding greenery. In the garden, the private swimming pool surrounded by Mediterranean vegetation and internal paths complete an exterior designed as a small park, with private parking within the lot.
With 217 m2 of total covered space and 131.5 m2 of usable space, Villa A is the perfect solution for those seeking a true villadetached, on two levels, with a swimming poolwithout compromising on privacy: each lot in the complex is independent and screened by greenery.
Ideal for: families looking for their first home with a garden, buyers from Northern Italy or abroad looking for a summer residence in Salento, investors looking for high-end short-term rentals.
Local composition and counting
Ground Floor (8 internal rooms):
Living-dining room 50.50 m2
Kitchen (cooking) 11.30 m2
Double bedroom 16.00 m2
Bedroom 9.15 sq m
Studio 8.15 sq m
Bathroom 5.85 sq m
WC 4.35 m2
Hallway 4.95 m² Internal height: 3.00 m. The floor also features a 39.20 m² terrace with sunshades and an entrance veranda.
First Floor:
Multipurpose room - 14.50 m2 (h 2.40 m)
2 technical rooms 5.50 m2 each (h 2.40 m)
Solarium with open terraces (35.65 + 24.85 m2), hydromassage area and 28 m2 drying area
Set on a 1,000 m² plot of land completely fenced and landscaped, Villa A is a newly designed detached residence that combines the clean lines of contemporary Mediterranean architecture with the warmth of exposed stone, a distinctive feature of the tower that characterizes the façade.
The ground floor is designed for seamless living: an open-plan living area of over 50 square meters with a dedicated kitchen opens, through large windows, onto the nearly 40 square meter sun-shaded terracethe home’s true second living room, shaded during the hottest hours of the day and perfect for al fresco dining from May to October. The sleeping area, well separated from the hallway, offers two bedrooms, a study that can be converted into a third bedroom or smart-working space, a master bathroom, and a second bathroom: a layout that works both as a primary residence and as a summer residence with guests.
On the first floor, the villa reveals its most spectacular side: a solarium of over 60 square meters with a whirlpool area, pergolas, and a multipurpose room, ideal for sunset aperitifs overlooking the surrounding greenery. In the garden, the private swimming pool surrounded by Mediterranean vegetation and internal paths complete an exterior designed as a small park, with private parking within the lot.
With 217 m2 of total covered space and 131.5 m2 of usable space, Villa A is the perfect solution for those seeking a true villadetached, on two levels, with a swimming poolwithout compromising on privacy: each lot in the complex is independent and screened by greenery.
Ideal for: families looking for their first home with a garden, buyers from Northern Italy or abroad looking for a summer residence in Salento, investors looking for high-end short-term rentals.
Local composition and counting
Ground Floor (8 internal rooms):
Living-dining room 50.50 m2
Kitchen (cooking) 11.30 m2
Double bedroom 16.00 m2
Bedroom 9.15 sq m
Studio 8.15 sq m
Bathroom 5.85 sq m
WC 4.35 m2
Hallway 4.95 m² Internal height: 3.00 m. The floor also features a 39.20 m² terrace with sunshades and an entrance veranda.
First Floor:
Multipurpose room - 14.50 m2 (h 2.40 m)
2 technical rooms 5.50 m2 each (h 2.40 m)
Solarium with open terraces (35.65 + 24.85 m2), hydromassage area and 28 m2 drying area
-
Type de propriété
Villa
-
Étages
2
-
Prix/pied²
$235
-
Émissions
A4
-
Consommation
A4
Caractéristiques
- Jardin
- Piscine
- Terrasse
- Vue sur la mer
- Jacuzzi
- Cuisine ouverte
- Pergola
- Vie privée
- Haut plafond
Explorez le secteur
via masserei 73-75-77, Pagani - Gallipoli, Nardò, Pouilles
Voir sur Google Maps
Prix par sqft
Faible
Élevé
Cette élégante propriété à Nardò offre une proximité avec l’aéroport de Brindisi (37 min) et la gare de Lecce (25 min), assurant une excellente connectivité. Profitez des clubs de golf de luxe à proximité, des restaurants raffinés et de la beauté naturelle de la côte ionienne. La région dispose d’écoles internationales et privées réputées, ainsi que de sites culturels et de centres commerciaux dynamiques, enrichissant votre mode de vie avec confort et commodité.
Voir à proximité
Attractions
Écoles
Aéroport de Brindisi
Aéroport
37 min
Gare de Lecce
Gare
25 min
Club de golf d'Acaya
Golf & Clubs de campagne
15 min
Centre historique de Nardò
Culture & Patrimoine
5 min
Plages de Porto Cesareo
Plein air & Nature
20 min
École internationale de Lecce
École internationale
25 min
Lycée scientifique Galileo Galilei
École publique
10 min
Inscrit il y a 5 mois
Vous vous êtes renseigné sur ce bien
L'agent vous contactera bientôt par
Publié par
4
Annonces
2026
Inscrit
Réserver une visite avec the agent
Choisissez une date et si vous souhaitez une visite virtuelle ou en personne avec l’agent.
Date préférée
Type de visite
Dernière mise à jour
Juin 14
Première mise en ligne
Juin 14
Référence de l’annonce
VM232701
Propriétés similaires à proximité
Nouvelles annonces à Pagani - Gallipoli


Explorez plus de biens à vendre
Pagani - Gallipoli, Nardò, Pouilles types de propriétés
Pagani - Gallipoli, Nardò, Pouilles Recherches populaires
- Vue panoramique / panoramique propriétés à Pagani - Gallipoli, Nardò, Pouilles
- Propriétés avec Terrasse à Pagani - Gallipoli, Nardò, Pouilles
- Propriétés avec Bureau à Pagani - Gallipoli, Nardò, Pouilles
- Propriétés avec Jardin à Pagani - Gallipoli, Nardò, Pouilles
- Propriétés avec Cuisine extérieure à Pagani - Gallipoli, Nardò, Pouilles
- Vie privée propriétés à Pagani - Gallipoli, Nardò, Pouilles
- Immobilier d’investissement propriétés à Pagani - Gallipoli, Nardò, Pouilles
- Moderne propriétés à Pagani - Gallipoli, Nardò, Pouilles
- Constructions neuves propriétés à Pagani - Gallipoli, Nardò, Pouilles
- Propriétés avec Bibliothèque à Pagani - Gallipoli, Nardò, Pouilles
- Propriétés avec Climatisation à Pagani - Gallipoli, Nardò, Pouilles
- Propriétés avec Jacuzzi à Pagani - Gallipoli, Nardò, Pouilles
- Propriétés avec Cheminée à Pagani - Gallipoli, Nardò, Pouilles
- Propriétés avec Piscine à Pagani - Gallipoli, Nardò, Pouilles
- Propriétés avec Garage à Pagani - Gallipoli, Nardò, Pouilles
- Propriétés avec Balcon à Pagani - Gallipoli, Nardò, Pouilles
- Propriétés avec Cuisine ouverte à Pagani - Gallipoli, Nardò, Pouilles
- Rénové propriétés à Pagani - Gallipoli, Nardò, Pouilles
- Vue sur la mer propriétés à Pagani - Gallipoli, Nardò, Pouilles
Guides et histoires connexes
La confiance des plus grands courtiers du monde
Les agents des propriétés les plus exceptionnelles du monde publient sur JamesEdition.
- Des annonces de Sotheby's, Christie's, BARNES et Engel & Völkers
- Chaque annonce est vérifiée avant sa mise en ligne
- Contactez directement des agents vérifiés
En continuant, vous acceptez nos Conditions et notre Politique de confidentialité.