$870,986
Vente Maison/Villa 5 Pièces
- 4 Chambres
- 5 SdB
- 2,067 Sqft
- 5,598 Sqft lot
- Mis à jour: Août 5
-
6
Vues des 30 derniers jours
- 1
À propos de la propriété
La description a été traduite automatiquement.
La description est affichée dans la langue d'origine.
iad France - Ozlem Oymak vous propose: EXCLUSIVITÉ - VILLA d’ARCHITECTE de PRESTIGE de 2026 – 192,15 m² habitables – PISCINE – VUE PANORAMIQUE sur NARBONNE, sa CATHÉDRALE et les ÉTANGS de BAGES
Dans un ENVIRONNEMENT PRIVILÉGIÉ, découvrez cette superbe PROPRIÉTÉ de PRESTIGE construite en 2026, développant 192,15 m² habitables sur une parcelle de 520 m². Pensée dans les moindres détails, ce
Dans un ENVIRONNEMENT PRIVILÉGIÉ, découvrez cette superbe PROPRIÉTÉ de PRESTIGE construite en 2026, développant 192,15 m² habitables sur une parcelle de 520 m². Pensée dans les moindres détails, ce
iad France - Ozlem Oymak presents: EXCLUSIVE - PRESTIGIOUS ARCHITECT-DESIGNED VILLA from 2026 – 192.15 m² of living space – SWIMMING POOL – PANORAMIC VIEW of NARBONNE, its CATHEDRAL, and the BAGES PONDS
In a PRIVILEGED ENVIRONMENT, discover this superb PRESTIGIOUS PROPERTY built in 2026, offering 192.15 m² of living space on a 520 m² plot. Designed with meticulous attention to detail, thi
In a PRIVILEGED ENVIRONMENT, discover this superb PRESTIGIOUS PROPERTY built in 2026, offering 192.15 m² of living space on a 520 m² plot. Designed with meticulous attention to detail, thi
iad France - Ozlem Oymak vous propose: EXCLUSIVITÉ - VILLA d’ARCHITECTE de PRESTIGE de 2026 – 192,15 m² habitables – PISCINE – VUE PANORAMIQUE sur NARBONNE, sa CATHÉDRALE et les ÉTANGS de BAGES
Dans un ENVIRONNEMENT PRIVILÉGIÉ, découvrez cette superbe PROPRIÉTÉ de PRESTIGE construite en 2026, développant 192,15 m² habitables sur une parcelle de 520 m². Pensée dans les moindres détails, cette villa d’architecte aux lignes contemporaines et aux PRESTATIONS HAUTS de GAMME séduira les AMATEURS d’ARCHITECTURE MODERNE, de volumes généreux, de luminosité et de confort.
IMPLANTÉE dans un ENVIRONNEMENT RÉSIDENTIEL PRIVILÉGIÉ, cette villa d’architecte bénéficie d’un emplacement particulièrement recherché. À QUELQUES MINUTES du CENTRE de NARBONNE et à seulement 15 minutes des PLAGES Méditerranéennes, elle conjugue parfaitement SÉRÉNITÉ, ACCESSIBILITÉ et QUALITÉ de VIE. Son emplacement dominant lui offre une vue panoramique exceptionnelle sur Narbonne, sa Cathédrale et les étangs de Bages.
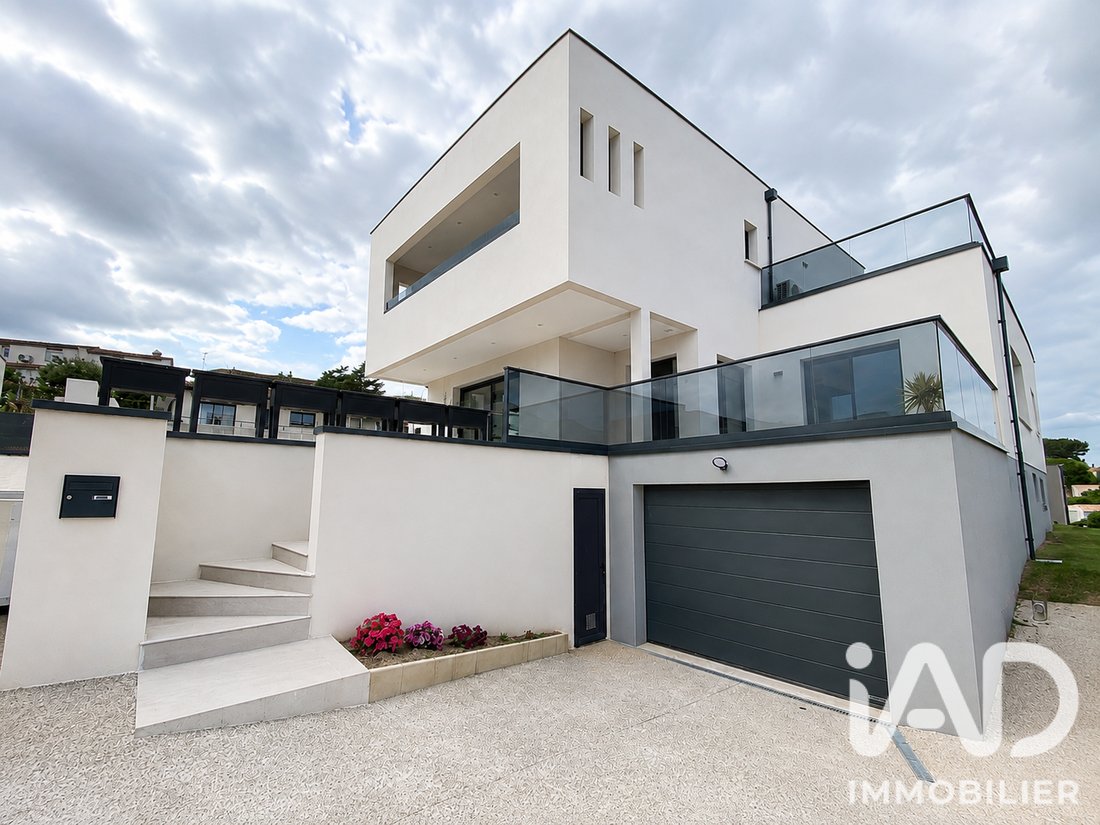
Dès les premiers instants, cette villa d’architecte séduit par la pureté des lignes, son architecture contemporaine et la qualité remarquable de ses finitions.
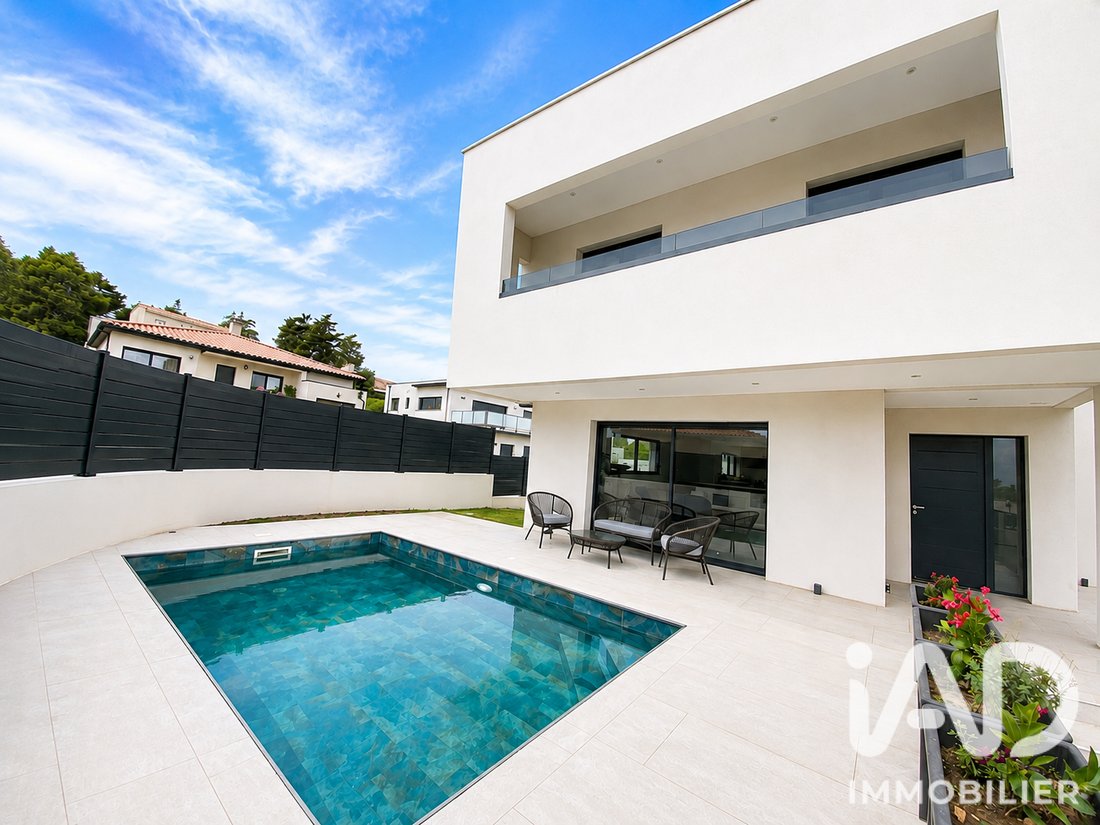
DÈS VOTRE ARRIVÉE, quelques marches vous conduisent au niveau principal où vous découvrez une ÉLÉGANTE PISCINE ainsi que l’entrée de cette propriété. Dès les premiers instants, les VOLUMES impressionnent.
FACE à l’ENTRÉE, un espace VESTIAIRE ouvert, à la fois pratique et fonctionnelle dès votre arrivée.
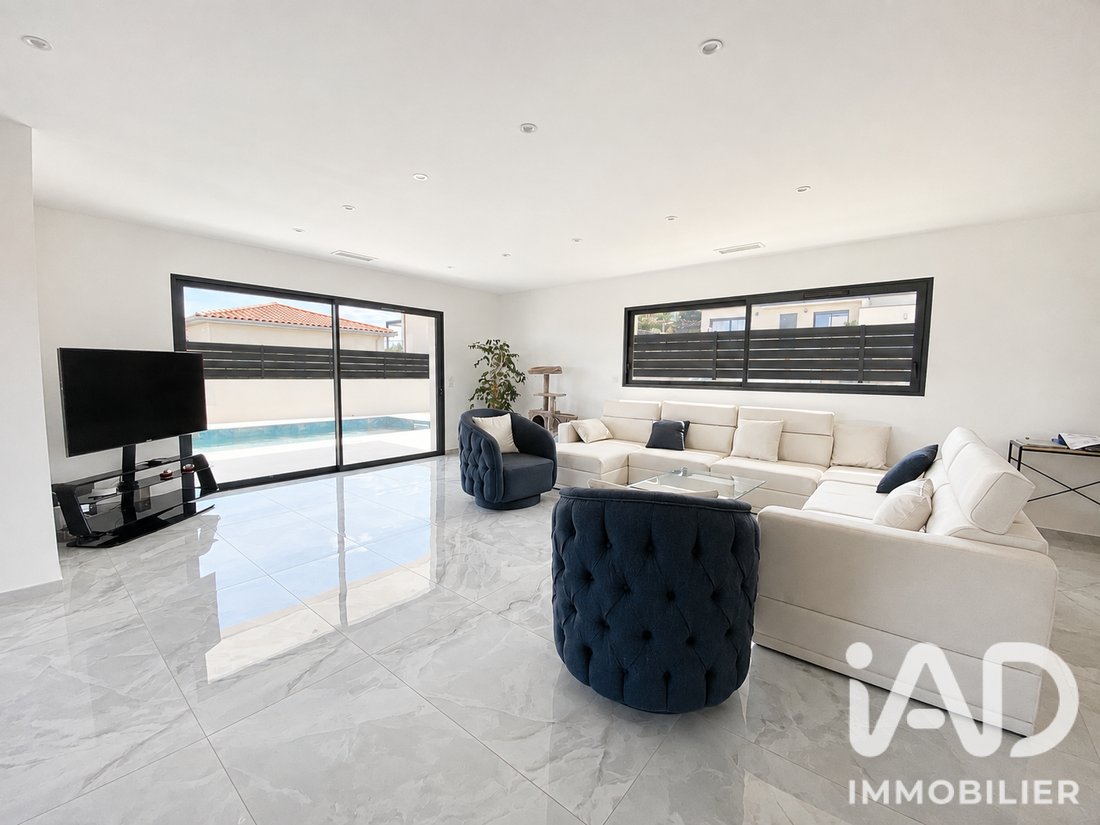
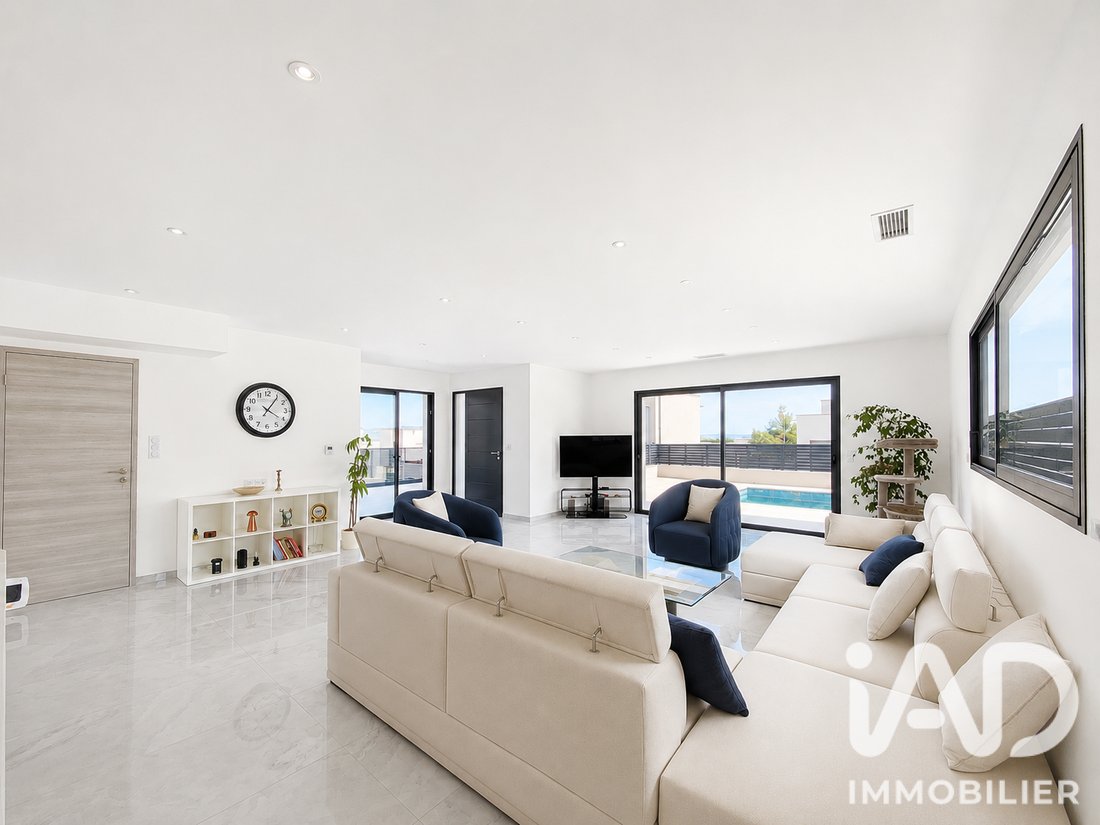
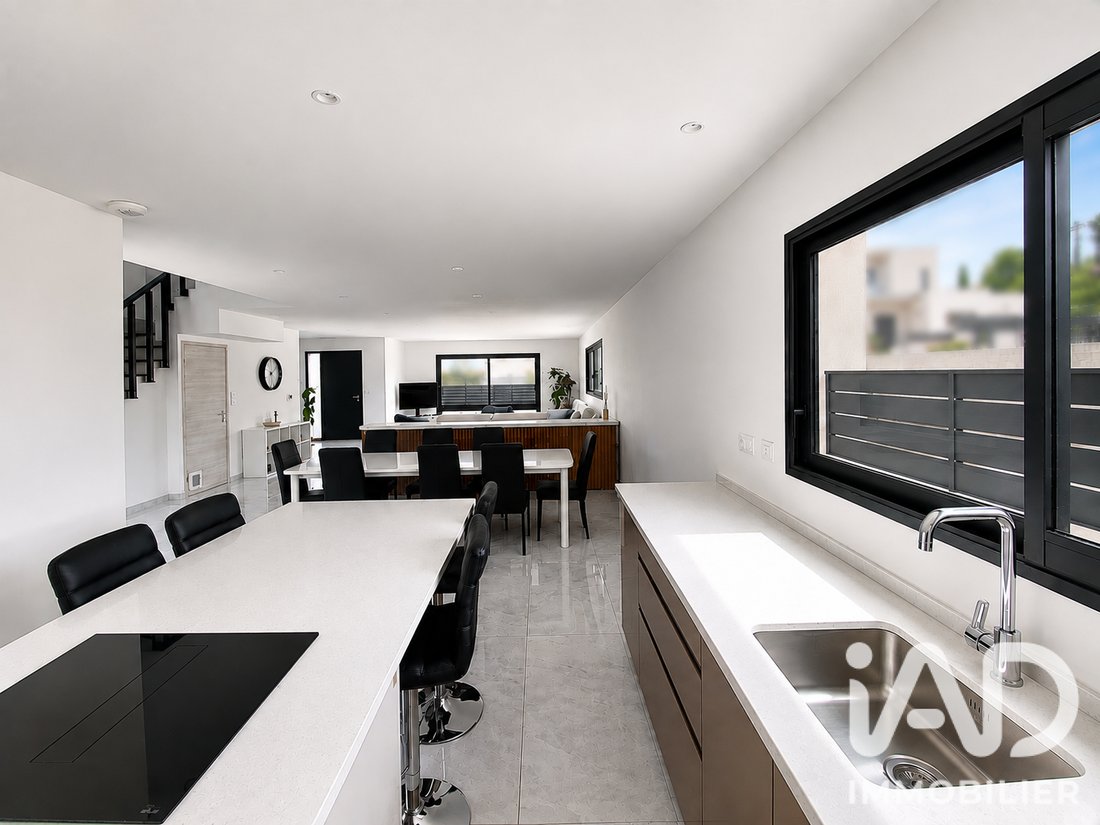
L’ESPACE de VIE, d’une SUPERFICIE EXCEPTIONNELLE de 65 m², offre un vaste séjour baigné de lumière grâce à ses larges baies vitrées qui effacent les frontières entre l’intérieur et les espaces extérieurs. Elles ouvrent directement sur la terrasse et la piscine, créant une véritable continuité de vie. Les LIGNES CONTEMPORAINES, les MATÉRIAUX de QUALITÉ renforcent l’ÉLÉGANCE de cet espace de réception.
La CUISINE OUVERTE, entièrement aménagée et équipée, dispose d’un ÎLOT CENTRAL convivial. Elle bénéficie également d’un ACCÈS DIRECT à une GRANDE TERRASSE entièrement carrelée, idéale pour installer une cuisine d’été, recevoir famille et amis ou simplement profiter des belles journées en extérieur.
ENTRE le SÉJOUR et la CUISINE, une porte DISCRÈTEMENT INTÉGRÉE permet d’ACCÉDER, par un escalier intérieur, au vaste GARAGE, offrant ainsi une CIRCULATION particulièrement pratique entre les différents NIVEAUX de la propriété.
À ce MÊME NIVEAU, vous trouverez une magnifique SUITE PARENTALE de plus de 34 m², comprenant un grand dressing, une salle d’eau privative et un accès direct à la terrasse ainsi qu’à l’espace piscine. Un WC indépendant avec lave-mains ainsi qu’un placard de rangement complètent ce niveau.
À l’ÉTAGE, la circulation se fait par un SPECTACULAIRE PLANCHER VITRÉ, véritable SIGNATURE ARCHITECTURALE de la propriété. Cet aménagement contemporain laisse pénétrer la LUMIÈRE NATURELLE entre les NIVEAUX et apporte une SENSATION UNIQUE de légèreté avant de rejoindre la terrasse panoramique.
À ce niveau TROIS superbes SUITES offrent chacune leur propre salle d’eau avec douche, WC, lave-mains ainsi qu’un dressing privatif. Toutes bénéficient d’un ACCÈS à leur TERRASSE, dont deux profitent d’une terrasse couverte.
DEPUIS ces ESPACES EXTÉRIEURS, vous profiterez d’une VUE PANORAMIQUE EXCEPTIONNELLE sur Narbonne, offrant un PANORAMA UNIQUE sur la MAJESTUEUSE Cathédrale Saint-Just-et-Saint-Pasteur, les TOITS de la VILLE ainsi que sur les magnifiques ÉTANGS de Bages. Un SPECTACLE dont vous pourrez profiter chaque jour, aussi bien au LEVER qu’au COUCHER du SOLEIL.
Au REZ-DE-CHAUSSÉE, un vaste GARAGE de 185 m² constitue un véritable atout pour cette propriété. Cet ESPACE EXCEPTIONNEL permet de stationner plusieurs véhicules et offre un fort potentiel d’aménagement selon vos envies : salle de sport, atelier, espace de stockage, salle de loisirs ou tout autre projet.
Cet espace bénéficie également d’une réservation prévue pour l’INSTALLATION d’un ASCENSEUR, facilitant l’ACCESSIBILITÉ des PERSONNES à MOBILITÉ RÉDUITE (PMR) et apportant un confort supplémentaire au quotidien.
À l’EXTÉRIEUR, les prestations sont à la hauteur de cette propriété : piscine parfaitement intégrée, trois terrasses aux expositions variées, ÉCLAIRAGES CONTEMPORAINS mettant en valeur les espaces de vie dès la nuit tombée, LOCAL TECHNIQUE discret et facilement accessible, ainsi qu’un SYSTÉME d’ARROSAGE AUTOMATIQUE.
À la tombée de la NUIT, les éclairages extérieurs mettent élégamment en SCÈNE la piscine et les façade de la villa, offrant une AMBIANCE chaleureuse et résument contemporaine.
La VILLA BÉNÉFICIE d’une CLIMATISATION GAINABLE dans l’ensemble des pièces, de menuiseries PVC HAUT DE GAMME offrant une EXCELLENTE ISOLATION, de la FIBRE optique, d’un excellent classement énergétique DPE A, d’une GARANTIE DÉCENNALE toujours en cours ainsi que de l’ensemble des factures disponibles.
Sans AUCUN VIS-À-VIS et ne nécessitant AUCUN TRAVAUX, cette propriété de prestige offre un CADRE de VIE RARE où se conjuguent PRESTATIONS HAUT de GAMME, confort moderne, volumes généreux et panorama exceptionnel.
Elle SÉDUIRA une clientèle exigeante en quête d’une villa d’architecte ALLIANT ÉLÉGANCE, CONFORT et RAFFINEMENT.
UNE ADRESSE RARE OÙ CHAQUE DÉTAIL A ÉTÉ PENSÉ POUR OFFRIR UN ART DE VIVRE UNIQUE.
LES PRESTATIONS :
Climatisation gainable dans l’ensemble de la villa
Menuiseries PVC haut de gamme avec excellente isolation
Fibre optique
Arrosage automatique
Éclairages extérieurs contemporains
Local technique indépendant
Réservation pour l’installation d’un ascenseur (PMR)
DPE : A
Garantie décennale
Factures disponibles
Aucun vis-à-vis
Aucun travaux à prévoir
Prestations haut de gamme
Vous souhaitez DÉCOUVRIR cette villa d’exception ?
En tant que CONSEILLÈRE et MANAGER en IMMOBILIER, je me tiens à votre disposition pour vous ACCOMPAGNER dans votre PROJET et organiser une VISITE privée.
CONTACTEZ-MOI dès aujourd’hui, je serai RAVIE de vous PRÉSENTER ce BIEN RARE.
Honoraires d’agence à la charge du vendeur.
La présentation d’une pièce d’identité en cours de validité sera demandée à la visite, conformément à l’article [hidden information] du Code monétaire et financier. Les informations sur les risques auxquels ce bien est exposé, y compris l’obligation légale de débroussaillement, sont disponibles sur le site Géorisques : [hidden information]
La présente annonce immobilière a été rédigée sous la responsabilité éditoriale de Mme Ozlem Oymak mandataire indépendant en immobilier (sans détention de fonds), agent commercial de la SAS [hidden information] France immatriculé au RSAC de Narbonne sous le numéro [hidden information], titulaire de la carte de démarchage immobilier pour le compte de la société [hidden information] France SAS.
Des informations sur les risques auxquels est exposé ce bien sont disponibles sur le site Géorisques : https://www.georisques.gouv.fr/
Dans un ENVIRONNEMENT PRIVILÉGIÉ, découvrez cette superbe PROPRIÉTÉ de PRESTIGE construite en 2026, développant 192,15 m² habitables sur une parcelle de 520 m². Pensée dans les moindres détails, cette villa d’architecte aux lignes contemporaines et aux PRESTATIONS HAUTS de GAMME séduira les AMATEURS d’ARCHITECTURE MODERNE, de volumes généreux, de luminosité et de confort.
IMPLANTÉE dans un ENVIRONNEMENT RÉSIDENTIEL PRIVILÉGIÉ, cette villa d’architecte bénéficie d’un emplacement particulièrement recherché. À QUELQUES MINUTES du CENTRE de NARBONNE et à seulement 15 minutes des PLAGES Méditerranéennes, elle conjugue parfaitement SÉRÉNITÉ, ACCESSIBILITÉ et QUALITÉ de VIE. Son emplacement dominant lui offre une vue panoramique exceptionnelle sur Narbonne, sa Cathédrale et les étangs de Bages.
Dès les premiers instants, cette villa d’architecte séduit par la pureté des lignes, son architecture contemporaine et la qualité remarquable de ses finitions.
DÈS VOTRE ARRIVÉE, quelques marches vous conduisent au niveau principal où vous découvrez une ÉLÉGANTE PISCINE ainsi que l’entrée de cette propriété. Dès les premiers instants, les VOLUMES impressionnent.
FACE à l’ENTRÉE, un espace VESTIAIRE ouvert, à la fois pratique et fonctionnelle dès votre arrivée.
L’ESPACE de VIE, d’une SUPERFICIE EXCEPTIONNELLE de 65 m², offre un vaste séjour baigné de lumière grâce à ses larges baies vitrées qui effacent les frontières entre l’intérieur et les espaces extérieurs. Elles ouvrent directement sur la terrasse et la piscine, créant une véritable continuité de vie. Les LIGNES CONTEMPORAINES, les MATÉRIAUX de QUALITÉ renforcent l’ÉLÉGANCE de cet espace de réception.
La CUISINE OUVERTE, entièrement aménagée et équipée, dispose d’un ÎLOT CENTRAL convivial. Elle bénéficie également d’un ACCÈS DIRECT à une GRANDE TERRASSE entièrement carrelée, idéale pour installer une cuisine d’été, recevoir famille et amis ou simplement profiter des belles journées en extérieur.
ENTRE le SÉJOUR et la CUISINE, une porte DISCRÈTEMENT INTÉGRÉE permet d’ACCÉDER, par un escalier intérieur, au vaste GARAGE, offrant ainsi une CIRCULATION particulièrement pratique entre les différents NIVEAUX de la propriété.
À ce MÊME NIVEAU, vous trouverez une magnifique SUITE PARENTALE de plus de 34 m², comprenant un grand dressing, une salle d’eau privative et un accès direct à la terrasse ainsi qu’à l’espace piscine. Un WC indépendant avec lave-mains ainsi qu’un placard de rangement complètent ce niveau.
À l’ÉTAGE, la circulation se fait par un SPECTACULAIRE PLANCHER VITRÉ, véritable SIGNATURE ARCHITECTURALE de la propriété. Cet aménagement contemporain laisse pénétrer la LUMIÈRE NATURELLE entre les NIVEAUX et apporte une SENSATION UNIQUE de légèreté avant de rejoindre la terrasse panoramique.
À ce niveau TROIS superbes SUITES offrent chacune leur propre salle d’eau avec douche, WC, lave-mains ainsi qu’un dressing privatif. Toutes bénéficient d’un ACCÈS à leur TERRASSE, dont deux profitent d’une terrasse couverte.
DEPUIS ces ESPACES EXTÉRIEURS, vous profiterez d’une VUE PANORAMIQUE EXCEPTIONNELLE sur Narbonne, offrant un PANORAMA UNIQUE sur la MAJESTUEUSE Cathédrale Saint-Just-et-Saint-Pasteur, les TOITS de la VILLE ainsi que sur les magnifiques ÉTANGS de Bages. Un SPECTACLE dont vous pourrez profiter chaque jour, aussi bien au LEVER qu’au COUCHER du SOLEIL.
Au REZ-DE-CHAUSSÉE, un vaste GARAGE de 185 m² constitue un véritable atout pour cette propriété. Cet ESPACE EXCEPTIONNEL permet de stationner plusieurs véhicules et offre un fort potentiel d’aménagement selon vos envies : salle de sport, atelier, espace de stockage, salle de loisirs ou tout autre projet.
Cet espace bénéficie également d’une réservation prévue pour l’INSTALLATION d’un ASCENSEUR, facilitant l’ACCESSIBILITÉ des PERSONNES à MOBILITÉ RÉDUITE (PMR) et apportant un confort supplémentaire au quotidien.
À l’EXTÉRIEUR, les prestations sont à la hauteur de cette propriété : piscine parfaitement intégrée, trois terrasses aux expositions variées, ÉCLAIRAGES CONTEMPORAINS mettant en valeur les espaces de vie dès la nuit tombée, LOCAL TECHNIQUE discret et facilement accessible, ainsi qu’un SYSTÉME d’ARROSAGE AUTOMATIQUE.
À la tombée de la NUIT, les éclairages extérieurs mettent élégamment en SCÈNE la piscine et les façade de la villa, offrant une AMBIANCE chaleureuse et résument contemporaine.
La VILLA BÉNÉFICIE d’une CLIMATISATION GAINABLE dans l’ensemble des pièces, de menuiseries PVC HAUT DE GAMME offrant une EXCELLENTE ISOLATION, de la FIBRE optique, d’un excellent classement énergétique DPE A, d’une GARANTIE DÉCENNALE toujours en cours ainsi que de l’ensemble des factures disponibles.
Sans AUCUN VIS-À-VIS et ne nécessitant AUCUN TRAVAUX, cette propriété de prestige offre un CADRE de VIE RARE où se conjuguent PRESTATIONS HAUT de GAMME, confort moderne, volumes généreux et panorama exceptionnel.
Elle SÉDUIRA une clientèle exigeante en quête d’une villa d’architecte ALLIANT ÉLÉGANCE, CONFORT et RAFFINEMENT.
UNE ADRESSE RARE OÙ CHAQUE DÉTAIL A ÉTÉ PENSÉ POUR OFFRIR UN ART DE VIVRE UNIQUE.
LES PRESTATIONS :
Climatisation gainable dans l’ensemble de la villa
Menuiseries PVC haut de gamme avec excellente isolation
Fibre optique
Arrosage automatique
Éclairages extérieurs contemporains
Local technique indépendant
Réservation pour l’installation d’un ascenseur (PMR)
DPE : A
Garantie décennale
Factures disponibles
Aucun vis-à-vis
Aucun travaux à prévoir
Prestations haut de gamme
Vous souhaitez DÉCOUVRIR cette villa d’exception ?
En tant que CONSEILLÈRE et MANAGER en IMMOBILIER, je me tiens à votre disposition pour vous ACCOMPAGNER dans votre PROJET et organiser une VISITE privée.
CONTACTEZ-MOI dès aujourd’hui, je serai RAVIE de vous PRÉSENTER ce BIEN RARE.
Honoraires d’agence à la charge du vendeur.
La présentation d’une pièce d’identité en cours de validité sera demandée à la visite, conformément à l’article [hidden information] du Code monétaire et financier. Les informations sur les risques auxquels ce bien est exposé, y compris l’obligation légale de débroussaillement, sont disponibles sur le site Géorisques : [hidden information]
La présente annonce immobilière a été rédigée sous la responsabilité éditoriale de Mme Ozlem Oymak mandataire indépendant en immobilier (sans détention de fonds), agent commercial de la SAS [hidden information] France immatriculé au RSAC de Narbonne sous le numéro [hidden information], titulaire de la carte de démarchage immobilier pour le compte de la société [hidden information] France SAS.
Des informations sur les risques auxquels est exposé ce bien sont disponibles sur le site Géorisques : https://www.georisques.gouv.fr/
iad France - Ozlem Oymak presents: EXCLUSIVE - PRESTIGIOUS ARCHITECT-DESIGNED VILLA from 2026 – 192.15 m² of living space – SWIMMING POOL – PANORAMIC VIEW of NARBONNE, its CATHEDRAL, and the BAGES PONDS
In a PRIVILEGED ENVIRONMENT, discover this superb PRESTIGIOUS PROPERTY built in 2026, offering 192.15 m² of living space on a 520 m² plot. Designed with meticulous attention to detail, this architect-designed villa features contemporary lines and HIGH-END FINISHES that will appeal to lovers of MODERN ARCHITECTURE, generous volumes, natural light, and comfort.
LOCATED in a PRIVILEGED RESIDENTIAL AREA, this architect villa enjoys a highly sought-after location. Just MINUTES from the CENTER of NARBONNE and only 15 minutes from the Mediterranean BEACHES, it perfectly combines SERENITY, ACCESSIBILITY, and QUALITY OF LIFE. Its elevated position offers an exceptional panoramic view of Narbonne, its Cathedral, and the Bages ponds.
From the first moments, this architect villa impresses with its clean lines, contemporary architecture, and remarkable quality of finishes.
UPON ARRIVAL, a few steps lead you to the main level where you find an ELEGANT SWIMMING POOL and the entrance to the property. The spacious VOLUMES immediately impress.
OPPOSITE the entrance, an open CLOAKROOM area, both practical and functional upon arrival.
The LIVING AREA, an EXCEPTIONAL 65 m², offers a large, light-filled living room thanks to wide glass doors that blur the boundaries between indoor and outdoor spaces. They open directly onto the terrace and pool, creating a true continuity of living. The CONTEMPORARY LINES and QUALITY MATERIALS enhance the ELEGANCE of this reception area.
The OPEN KITCHEN, fully fitted and equipped, features a friendly CENTRAL ISLAND. It also has DIRECT ACCESS to a LARGE fully tiled terrace, ideal for setting up a summer kitchen, hosting family and friends, or simply enjoying beautiful days outdoors.
BETWEEN the LIVING ROOM and KITCHEN, a discreetly integrated door provides access via an internal staircase to the spacious GARAGE, offering particularly convenient circulation between the different LEVELS of the property.
On this SAME LEVEL, you will find a magnificent MASTER SUITE of over 34 m², including a large dressing room, a private shower room, and direct access to the terrace and pool area. A separate toilet with a hand basin and a storage closet complete this level.
UPSTAIRS, circulation is via a SPECTACULAR GLASS FLOOR, a true ARCHITECTURAL SIGNATURE of the property. This contemporary feature allows NATURAL LIGHT to flow between levels and creates a UNIQUE feeling of lightness before reaching the panoramic terrace.
On this level, THREE superb SUITES each offer their own shower room with shower, toilet, hand basin, and private dressing room. All have ACCESS to their TERRACE, two of which enjoy a covered terrace.
FROM these OUTDOOR SPACES, you will enjoy an EXCEPTIONAL PANORAMIC VIEW of Narbonne, offering a UNIQUE PANORAMA of the MAJESTIC Saint-Just-and-Saint-Pasteur Cathedral, the CITY ROOFS, and the beautiful Bages PONDS. A spectacle to enjoy every day, at both SUNRISE and SUNSET.
On the GROUND FLOOR, a large 185 m² GARAGE is a real asset for this property. This EXCEPTIONAL SPACE can accommodate several vehicles and offers great potential for customization according to your desires: gym, workshop, storage space, leisure room, or any other project.
This space also includes a reservation for the INSTALLATION of an ELEVATOR, facilitating ACCESSIBILITY for PERSONS WITH REDUCED MOBILITY (PRM) and providing additional daily comfort.
OUTSIDE, the amenities match the quality of this property: perfectly integrated pool, three terraces with varied exposures, CONTEMPORARY LIGHTING highlighting the living spaces at night, a discreet and easily accessible TECHNICAL ROOM, and an AUTOMATIC IRRIGATION SYSTEM.
At NIGHTFALL, the exterior lighting elegantly showcases the pool and villa facades, creating a warm atmosphere and a contemporary setting.
The VILLA BENEFITS from ducted AIR CONDITIONING throughout all rooms, HIGH-END PVC joinery offering EXCELLENT INSULATION, fiber optic internet, an excellent energy rating (DPE A), a valid ten-year warranty, and all invoices available.
With NO OVERLOOKING and requiring NO WORK, this prestigious property offers a RARE LIVING ENVIRONMENT combining HIGH-END AMENITIES, modern comfort, generous volumes, and an exceptional panorama.
It will APPEAL to discerning clients seeking an architect-designed villa COMBINING ELEGANCE, COMFORT, and REFINEMENT.
A RARE ADDRESS WHERE EVERY DETAIL HAS BEEN DESIGNED TO OFFER A UNIQUE LIFESTYLE.
FEATURES:
- Ducted air conditioning throughout the villa
- High-end PVC joinery with excellent insulation
- Fiber optic internet
- Automatic irrigation
- Contemporary exterior lighting
- Independent technical room
- Reservation for elevator installation (PRM)
- Energy rating: A
- Ten-year warranty
- Invoices available
- No overlooking
- No work needed
- High-end finishes
Would you like to DISCOVER this exceptional villa?
As a REAL ESTATE ADVISOR and MANAGER, I am at your disposal to SUPPORT you in your PROJECT and arrange a private VISIT.
CONTACT ME today; I will be DELIGHTED to PRESENT this RARE PROPERTY to you.
Agency fees payable by the seller.
A valid ID will be requested at the visit, in accordance with article [hidden information] of the Monetary and Financial Code. Information on risks to which this property is exposed, including the legal obligation for brush clearing, is available on the Géorisques website: [hidden information]
This real estate listing was written under the editorial responsibility of Ms. Ozlem Oymak, independent real estate agent (without holding funds), commercial agent of SAS [hidden information] France registered with the Narbonne Trade and Companies Register under number [hidden information], holder of the real estate canvassing card on behalf of the company [hidden information] France SAS.
Des informations sur les risques auxquels est exposé ce bien sont disponibles sur le site Géorisques : https://www.georisques.gouv.fr/
In a PRIVILEGED ENVIRONMENT, discover this superb PRESTIGIOUS PROPERTY built in 2026, offering 192.15 m² of living space on a 520 m² plot. Designed with meticulous attention to detail, this architect-designed villa features contemporary lines and HIGH-END FINISHES that will appeal to lovers of MODERN ARCHITECTURE, generous volumes, natural light, and comfort.
LOCATED in a PRIVILEGED RESIDENTIAL AREA, this architect villa enjoys a highly sought-after location. Just MINUTES from the CENTER of NARBONNE and only 15 minutes from the Mediterranean BEACHES, it perfectly combines SERENITY, ACCESSIBILITY, and QUALITY OF LIFE. Its elevated position offers an exceptional panoramic view of Narbonne, its Cathedral, and the Bages ponds.
From the first moments, this architect villa impresses with its clean lines, contemporary architecture, and remarkable quality of finishes.
UPON ARRIVAL, a few steps lead you to the main level where you find an ELEGANT SWIMMING POOL and the entrance to the property. The spacious VOLUMES immediately impress.
OPPOSITE the entrance, an open CLOAKROOM area, both practical and functional upon arrival.
The LIVING AREA, an EXCEPTIONAL 65 m², offers a large, light-filled living room thanks to wide glass doors that blur the boundaries between indoor and outdoor spaces. They open directly onto the terrace and pool, creating a true continuity of living. The CONTEMPORARY LINES and QUALITY MATERIALS enhance the ELEGANCE of this reception area.
The OPEN KITCHEN, fully fitted and equipped, features a friendly CENTRAL ISLAND. It also has DIRECT ACCESS to a LARGE fully tiled terrace, ideal for setting up a summer kitchen, hosting family and friends, or simply enjoying beautiful days outdoors.
BETWEEN the LIVING ROOM and KITCHEN, a discreetly integrated door provides access via an internal staircase to the spacious GARAGE, offering particularly convenient circulation between the different LEVELS of the property.
On this SAME LEVEL, you will find a magnificent MASTER SUITE of over 34 m², including a large dressing room, a private shower room, and direct access to the terrace and pool area. A separate toilet with a hand basin and a storage closet complete this level.
UPSTAIRS, circulation is via a SPECTACULAR GLASS FLOOR, a true ARCHITECTURAL SIGNATURE of the property. This contemporary feature allows NATURAL LIGHT to flow between levels and creates a UNIQUE feeling of lightness before reaching the panoramic terrace.
On this level, THREE superb SUITES each offer their own shower room with shower, toilet, hand basin, and private dressing room. All have ACCESS to their TERRACE, two of which enjoy a covered terrace.
FROM these OUTDOOR SPACES, you will enjoy an EXCEPTIONAL PANORAMIC VIEW of Narbonne, offering a UNIQUE PANORAMA of the MAJESTIC Saint-Just-and-Saint-Pasteur Cathedral, the CITY ROOFS, and the beautiful Bages PONDS. A spectacle to enjoy every day, at both SUNRISE and SUNSET.
On the GROUND FLOOR, a large 185 m² GARAGE is a real asset for this property. This EXCEPTIONAL SPACE can accommodate several vehicles and offers great potential for customization according to your desires: gym, workshop, storage space, leisure room, or any other project.
This space also includes a reservation for the INSTALLATION of an ELEVATOR, facilitating ACCESSIBILITY for PERSONS WITH REDUCED MOBILITY (PRM) and providing additional daily comfort.
OUTSIDE, the amenities match the quality of this property: perfectly integrated pool, three terraces with varied exposures, CONTEMPORARY LIGHTING highlighting the living spaces at night, a discreet and easily accessible TECHNICAL ROOM, and an AUTOMATIC IRRIGATION SYSTEM.
At NIGHTFALL, the exterior lighting elegantly showcases the pool and villa facades, creating a warm atmosphere and a contemporary setting.
The VILLA BENEFITS from ducted AIR CONDITIONING throughout all rooms, HIGH-END PVC joinery offering EXCELLENT INSULATION, fiber optic internet, an excellent energy rating (DPE A), a valid ten-year warranty, and all invoices available.
With NO OVERLOOKING and requiring NO WORK, this prestigious property offers a RARE LIVING ENVIRONMENT combining HIGH-END AMENITIES, modern comfort, generous volumes, and an exceptional panorama.
It will APPEAL to discerning clients seeking an architect-designed villa COMBINING ELEGANCE, COMFORT, and REFINEMENT.
A RARE ADDRESS WHERE EVERY DETAIL HAS BEEN DESIGNED TO OFFER A UNIQUE LIFESTYLE.
FEATURES:
- Ducted air conditioning throughout the villa
- High-end PVC joinery with excellent insulation
- Fiber optic internet
- Automatic irrigation
- Contemporary exterior lighting
- Independent technical room
- Reservation for elevator installation (PRM)
- Energy rating: A
- Ten-year warranty
- Invoices available
- No overlooking
- No work needed
- High-end finishes
Would you like to DISCOVER this exceptional villa?
As a REAL ESTATE ADVISOR and MANAGER, I am at your disposal to SUPPORT you in your PROJECT and arrange a private VISIT.
CONTACT ME today; I will be DELIGHTED to PRESENT this RARE PROPERTY to you.
Agency fees payable by the seller.
A valid ID will be requested at the visit, in accordance with article [hidden information] of the Monetary and Financial Code. Information on risks to which this property is exposed, including the legal obligation for brush clearing, is available on the Géorisques website: [hidden information]
This real estate listing was written under the editorial responsibility of Ms. Ozlem Oymak, independent real estate agent (without holding funds), commercial agent of SAS [hidden information] France registered with the Narbonne Trade and Companies Register under number [hidden information], holder of the real estate canvassing card on behalf of the company [hidden information] France SAS.
Des informations sur les risques auxquels est exposé ce bien sont disponibles sur le site Géorisques : https://www.georisques.gouv.fr/
-
Type de propriété
Maison
-
Étages
3
-
Année de construction
2025
-
Prix/pied²
$421
-
Émissions
A
-
Consommation
A
Caractéristiques
Explorez le secteur
Cassayet, Narbonne, France
Voir sur Google Maps
Prix par sqft
Faible
Élevé
Inscrit il y a 3 ans
Vous vous êtes renseigné sur ce bien
L'agent vous contactera bientôt par
Publié par
10780
Annonces
2023
Inscrit
Réserver une visite avec the agent
Choisissez une date et si vous souhaitez une visite virtuelle ou en personne avec l’agent.
Date préférée
Type de visite
Dernière mise à jour
Août 5
Première mise en ligne
Aug 2
Référence de l’annonce
2084858
Propriétés similaires à proximité
Nouvelles annonces à Cassayet

Explorez plus de biens à vendre
Cassayet, Narbonne, France types de propriétés
Cassayet, Narbonne, France Recherches populaires
- Vue panoramique / panoramique propriétés à Cassayet, Narbonne, France
- Propriétés avec Terrasse à Cassayet, Narbonne, France
- Propriétés avec Bar à Cassayet, Narbonne, France
- Propriétés avec Salle de jeux à Cassayet, Narbonne, France
- Propriétés avec Bureau à Cassayet, Narbonne, France
- Vue sur la ville propriétés à Cassayet, Narbonne, France
- Vue sur la montagne propriétés à Cassayet, Narbonne, France
- Propriétés avec Jardin à Cassayet, Narbonne, France
- Propriétés avec Cuisine extérieure à Cassayet, Narbonne, France
- Côtières propriétés à Cassayet, Narbonne, France
- Vie privée propriétés à Cassayet, Narbonne, France
- Immobilier d’investissement propriétés à Cassayet, Narbonne, France
- Propriétés avec Centre de remise en forme / Fitness à Cassayet, Narbonne, France
- Propriétés avec Hammam à Cassayet, Narbonne, France
- Propriétés avec Climatisation à Cassayet, Narbonne, France
- Propriétés avec Cave à vins à Cassayet, Narbonne, France
- Propriétés avec Jacuzzi à Cassayet, Narbonne, France
- Propriétés avec Cheminée à Cassayet, Narbonne, France
- Propriétés avec Piscine à Cassayet, Narbonne, France
- Propriétés avec Garage à Cassayet, Narbonne, France
- Propriétés avec Balcon à Cassayet, Narbonne, France
- Propriétés avec Cuisine ouverte à Cassayet, Narbonne, France
- Propriétés avec Cinéma à Cassayet, Narbonne, France
- Vue sur la mer propriétés à Cassayet, Narbonne, France
Guides et histoires connexes
La confiance des plus grands courtiers du monde
Les agents des propriétés les plus exceptionnelles du monde publient sur JamesEdition.
- Des annonces de Sotheby's, Christie's, BARNES et Engel & Völkers
- Chaque annonce est vérifiée avant sa mise en ligne
- Contactez directement des agents vérifiés
En continuant, vous acceptez nos Conditions et notre Politique de confidentialité.