$2,248,530
18ème Siècle Ancienne Cave Avec Maison De Maître, B&B, 6 Gîtes, 1200m² Habitable, Salle D'évènement 200m², 15
- 21 Chambres
- 16 SdB
- 12,917 Sqft
- 49.09 Ac lot
- Mis à jour: Octobre 16, 2024
- 66
À propos de la propriété
La description a été traduite automatiquement.
La description est affichée dans la langue d'origine.
Description des bâtiments
Maison de Maître offre 330m² habitables sur 3 niveaux :
Rez de chaussée : Entrée, salon, salle à manger, cuisine, WC
1er étage : suite parentale avec chambre, salle de bains, dressing et un bureau.
2ème étage : 3 grandes chambres, salle de bains, débarras
Cette maison est à l’heure actuelle encore en travail mais peut déjà être
Maison de Maître offre 330m² habitables sur 3 niveaux :
Rez de chaussée : Entrée, salon, salle à manger, cuisine, WC
1er étage : suite parentale avec chambre, salle de bains, dressing et un bureau.
2ème étage : 3 grandes chambres, salle de bains, débarras
Cette maison est à l’heure actuelle encore en travail mais peut déjà être
18th century former Winery, 1200m² living space with a main house, a second house ideal for B&B, further 6 apartments, event room 200m², further 1500m² convertible buildings such as wine cellar, stables, forge and other outbuildings, orangerie, park 1ha, olive orchard, 16ha of arable land with possiblity to irrigate, surrounded in total by almost 20ha of grounds, near towns, sea and airports,
Description des bâtiments
Maison de Maître offre 330m² habitables sur 3 niveaux :
Rez de chaussée : Entrée, salon, salle à manger, cuisine, WC
1er étage : suite parentale avec chambre, salle de bains, dressing et un bureau.
2ème étage : 3 grandes chambres, salle de bains, débarras
Cette maison est à l’heure actuelle encore en travail mais peut déjà être habitée.
Deuxième maison 330m² sur 2 niveaux :
Rez-de-chaussée : Entrée, cuisine, salle à manger, salon en forme de L avec cheminée, suite 55m² avec coin salon, chambre et grande salle de bain avec douche
Premier étage : 3 chambres doubles avec salle d’eau attenante, chacune de 35m², avec un accès indépendant une chambre familiale de 50m² avec salle de bain attenante.
Gîte 1
A côté de la deuxième maison se trouve un Gîte/Studio indépendant de 28m² avec kitchenette et sa propre terrasse avec barbecue.
Bâtiment avec 5 autres Gîtes à l’extrémité de la cour
Gîte 2 55m² : cuisine, salle à manger avec salon, terrasse avec barbecue sur GF, chambre et salle d’eau au 1er étage.
Gîte 3 110m² : cuisine, salle à manger avec salon, terrasse avec barbecue sur GF, chambre et salle d’eau au 1er étage, et une autre chambre et salle d’eau au 2ème étage
Gîte 4 110m² : cuisine, salle à manger avec salon, terrasse avec barbecue sur GF, chambre et salle d’eau au 1er étage, et une autre chambre et salle d’eau au 2ème étage
Gîte 5 150m² : cuisine, salle à manger avec salon, terrasse avec barbecue sur GF, 2 chambres et salle d’eau au 1er étage, 2 chambres et salle d’eau au 2ème étage
Gîte 6 70m² : cuisine, salle à manger avec salon, terrasse avec barbecue sur GF, 2 chambres et salle d’eau au 1er étage. Celui-ci est actuellement en cours de restauration
Orangerie 65m² dans le parc
Four à pain 15m²
Piscine avec piscine 11m x 4.5m, terrasse, clôturée.
Réception/salle d’événement 200m² : récemment aménagé, avec un sol en béton ciré et poli, hauteur plafond 5m. bureau pour traiteur, installation sanitaire, chauffage électrique (pour les événements hivernaux une source supplémentaire de chaleur serait nécessaire). Entièrement autorisé pour la réception publique.
Dépendances
- Étable 300m² avec un premier étage, total 600m²
- Écurie des maîtres 60m² avec un premier étage, total 120m²
- Forge avec haut plafond 55m²
- Atelier 35m² avec haut plafond
- Bergerie 70m², premier étage 70m² à refaire
- Cave à vin 350m² (en partie cuves et énormes fûts de chêne) avec un premier étage 350m², plus en usage
- Cave à vin de rangement 60m²
- Hangar 140m²
Terrains
Le terrain de près de 20ha comprend
- 1ha de parc avec un bassin d’eau de 25m de diamètre, nécessitant une restauration
- 16 ha de champs arables tous possibles pour irriguer
- 70 oliviers le long d’une belle promenade dans
Il serait possible de replanter des vignobles, la classification serait AOC et IGP.
La propriété possède une marque de Château protégée pour le vin ainsi que pour l’activité touristique qui est vendue avec la propriété. La récolte des olives est pressée dans le moulin spécialisé voisin afin que vous puissiez déguster votre propre huile d’olive.
Les bâtiments se trouvant au milieu des 20 ha de terrain bénéficient d’une belle ceinture de protection et offrent donc une intimité totale. L’ensemble de la propriété peut être irrigué avec de l’eau agricole. Le parc a besoin d’un soin affectueux et sera rapidement de retour à sa gloire.
La propriété bénéficie de l’eau de la ville et les différentes fosses septiques sont conformes aux dernières exigences légales. Accès facile à la propriété.
État général
La Maison de Maître est actuellement en travaux de restauration mais sera bientôt terminée. La deuxième maison a été entièrement restaurée à un niveau élevé et est idéale pour une entreprise B&B puisque les 5 chambres sont salle de bains privative, TV et wi-fi dans tout le monde. Chauffage par climatisation réversible. Les Gîtes ont également été restaurés récemment et sont prêts à être loués. Ils sont toujours très agréables mais pas au même niveau que les 2 maisons. Voici le chauffage électrique et les fenêtres vitrées simples en bois d’origine.
Les nombreuses dépendances sont aménagées autour d’une cour et sont structurellement saines ; la plupart des toits ont été rénovés ou restaurés ; seule une petite partie a encore besoin de faire. Ces bâtiments sont tous vides à l’exception de la cave à vin et la plupart ont de beaux hauts plafonds. Tous les bâtiments peuvent être soumis à un permis de planification converti en espace de vie, ce qui est très inhabituel. Même un certain nombre de bâtiments pourraient être construits en plus des bâtiments convertibles et existants.
Commentaires
Une belle et rare propriété dans un environnement paisible et superbe tout proche de tous ! Avec une fabuleuse entreprise prête à partir. Énorme possibilités de développement ultérieur. Une propriété à ne pas manquer !
De plus amples informations ne sont disponibles qu’une fois que l’authenticité de l’acheteur véritable a été établie.
Des informations sur les risques auxquels est exposé ce bien sont disponibles sur le site Géorisques : https://www.georisques.gouv.fr/
Maison de Maître offre 330m² habitables sur 3 niveaux :
Rez de chaussée : Entrée, salon, salle à manger, cuisine, WC
1er étage : suite parentale avec chambre, salle de bains, dressing et un bureau.
2ème étage : 3 grandes chambres, salle de bains, débarras
Cette maison est à l’heure actuelle encore en travail mais peut déjà être habitée.
Deuxième maison 330m² sur 2 niveaux :
Rez-de-chaussée : Entrée, cuisine, salle à manger, salon en forme de L avec cheminée, suite 55m² avec coin salon, chambre et grande salle de bain avec douche
Premier étage : 3 chambres doubles avec salle d’eau attenante, chacune de 35m², avec un accès indépendant une chambre familiale de 50m² avec salle de bain attenante.
Gîte 1
A côté de la deuxième maison se trouve un Gîte/Studio indépendant de 28m² avec kitchenette et sa propre terrasse avec barbecue.
Bâtiment avec 5 autres Gîtes à l’extrémité de la cour
Gîte 2 55m² : cuisine, salle à manger avec salon, terrasse avec barbecue sur GF, chambre et salle d’eau au 1er étage.
Gîte 3 110m² : cuisine, salle à manger avec salon, terrasse avec barbecue sur GF, chambre et salle d’eau au 1er étage, et une autre chambre et salle d’eau au 2ème étage
Gîte 4 110m² : cuisine, salle à manger avec salon, terrasse avec barbecue sur GF, chambre et salle d’eau au 1er étage, et une autre chambre et salle d’eau au 2ème étage
Gîte 5 150m² : cuisine, salle à manger avec salon, terrasse avec barbecue sur GF, 2 chambres et salle d’eau au 1er étage, 2 chambres et salle d’eau au 2ème étage
Gîte 6 70m² : cuisine, salle à manger avec salon, terrasse avec barbecue sur GF, 2 chambres et salle d’eau au 1er étage. Celui-ci est actuellement en cours de restauration
Orangerie 65m² dans le parc
Four à pain 15m²
Piscine avec piscine 11m x 4.5m, terrasse, clôturée.
Réception/salle d’événement 200m² : récemment aménagé, avec un sol en béton ciré et poli, hauteur plafond 5m. bureau pour traiteur, installation sanitaire, chauffage électrique (pour les événements hivernaux une source supplémentaire de chaleur serait nécessaire). Entièrement autorisé pour la réception publique.
Dépendances
- Étable 300m² avec un premier étage, total 600m²
- Écurie des maîtres 60m² avec un premier étage, total 120m²
- Forge avec haut plafond 55m²
- Atelier 35m² avec haut plafond
- Bergerie 70m², premier étage 70m² à refaire
- Cave à vin 350m² (en partie cuves et énormes fûts de chêne) avec un premier étage 350m², plus en usage
- Cave à vin de rangement 60m²
- Hangar 140m²
Terrains
Le terrain de près de 20ha comprend
- 1ha de parc avec un bassin d’eau de 25m de diamètre, nécessitant une restauration
- 16 ha de champs arables tous possibles pour irriguer
- 70 oliviers le long d’une belle promenade dans
Il serait possible de replanter des vignobles, la classification serait AOC et IGP.
La propriété possède une marque de Château protégée pour le vin ainsi que pour l’activité touristique qui est vendue avec la propriété. La récolte des olives est pressée dans le moulin spécialisé voisin afin que vous puissiez déguster votre propre huile d’olive.
Les bâtiments se trouvant au milieu des 20 ha de terrain bénéficient d’une belle ceinture de protection et offrent donc une intimité totale. L’ensemble de la propriété peut être irrigué avec de l’eau agricole. Le parc a besoin d’un soin affectueux et sera rapidement de retour à sa gloire.
La propriété bénéficie de l’eau de la ville et les différentes fosses septiques sont conformes aux dernières exigences légales. Accès facile à la propriété.
État général
La Maison de Maître est actuellement en travaux de restauration mais sera bientôt terminée. La deuxième maison a été entièrement restaurée à un niveau élevé et est idéale pour une entreprise B&B puisque les 5 chambres sont salle de bains privative, TV et wi-fi dans tout le monde. Chauffage par climatisation réversible. Les Gîtes ont également été restaurés récemment et sont prêts à être loués. Ils sont toujours très agréables mais pas au même niveau que les 2 maisons. Voici le chauffage électrique et les fenêtres vitrées simples en bois d’origine.
Les nombreuses dépendances sont aménagées autour d’une cour et sont structurellement saines ; la plupart des toits ont été rénovés ou restaurés ; seule une petite partie a encore besoin de faire. Ces bâtiments sont tous vides à l’exception de la cave à vin et la plupart ont de beaux hauts plafonds. Tous les bâtiments peuvent être soumis à un permis de planification converti en espace de vie, ce qui est très inhabituel. Même un certain nombre de bâtiments pourraient être construits en plus des bâtiments convertibles et existants.
Commentaires
Une belle et rare propriété dans un environnement paisible et superbe tout proche de tous ! Avec une fabuleuse entreprise prête à partir. Énorme possibilités de développement ultérieur. Une propriété à ne pas manquer !
De plus amples informations ne sont disponibles qu’une fois que l’authenticité de l’acheteur véritable a été établie.
Des informations sur les risques auxquels est exposé ce bien sont disponibles sur le site Géorisques : https://www.georisques.gouv.fr/
18th century former Winery, 1200m² living space with a main house, a second house ideal for B&B, further 6 apartments, event room 200m², further 1500m² convertible buildings such as wine cellar, stables, forge and other outbuildings, orangerie, park 1ha, olive orchard, 16ha of arable land with possiblity to irrigate, surrounded in total by almost 20ha of grounds, near towns, sea and airports, quiet location with no close neighbours, at the outskirt of a village with amenities. Ideal for a tourist business with huge potential in a *AAA location*, very rare!
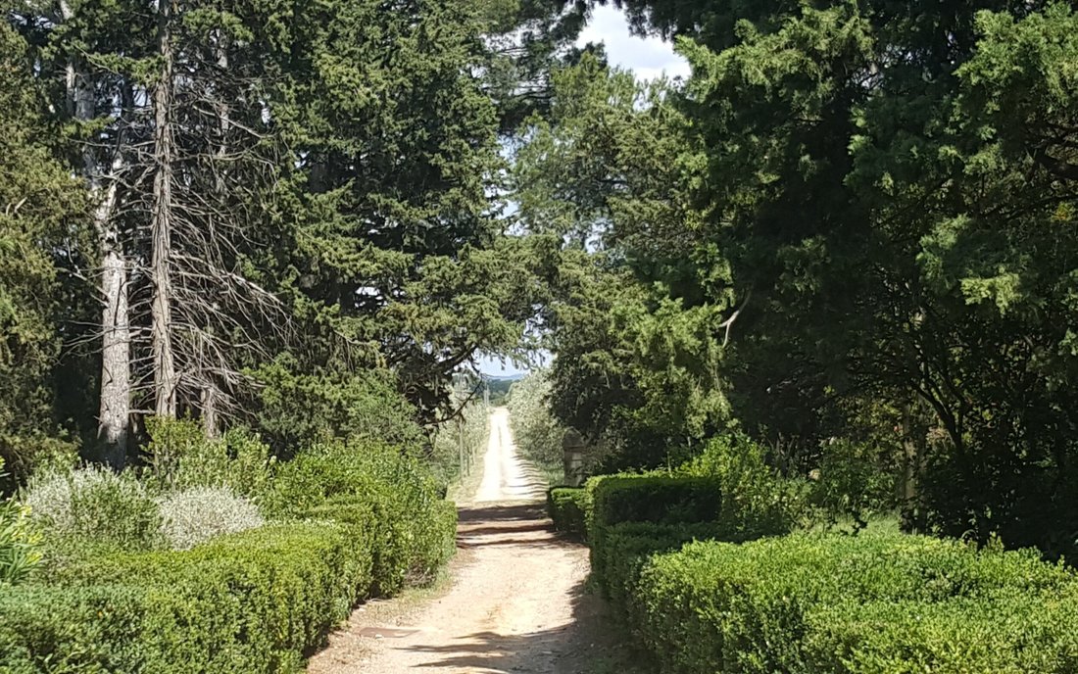
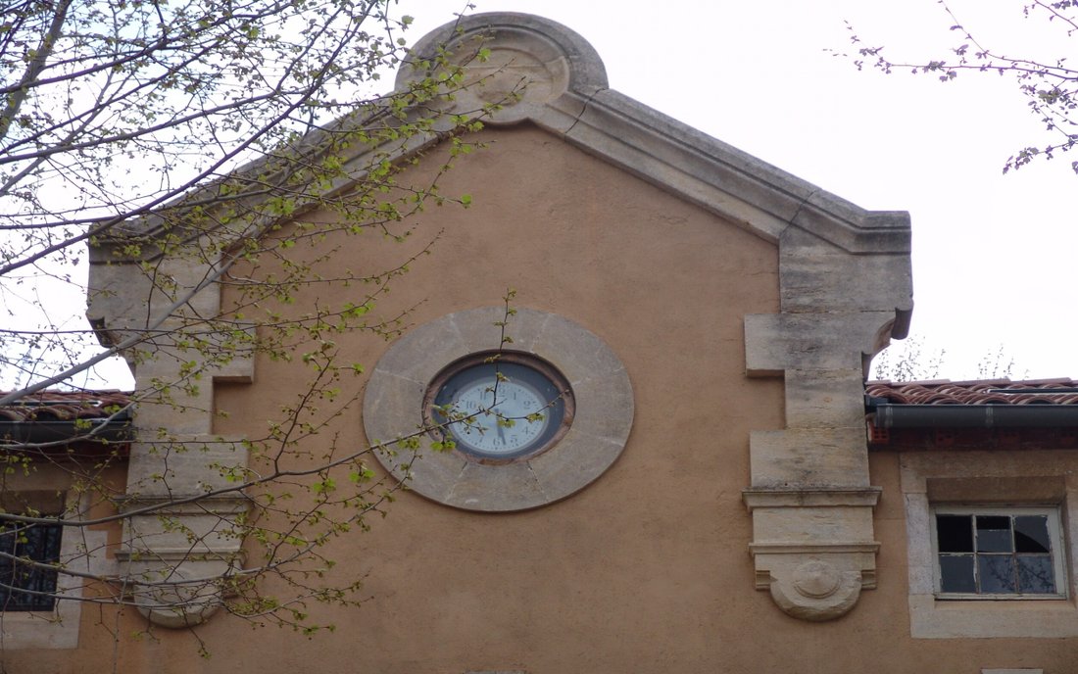
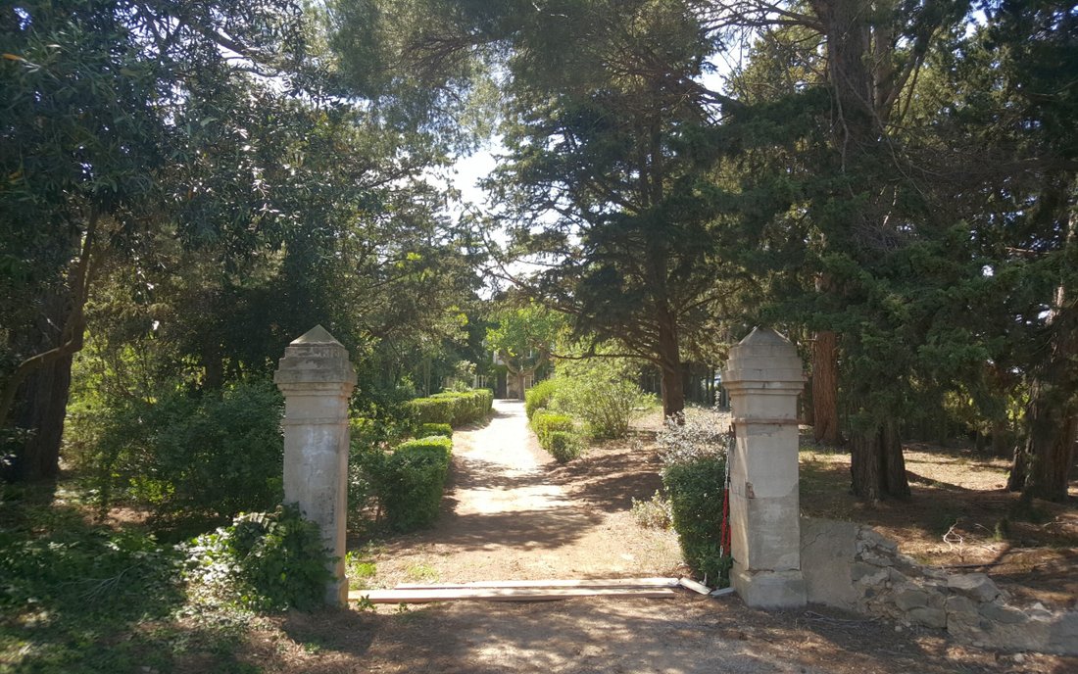
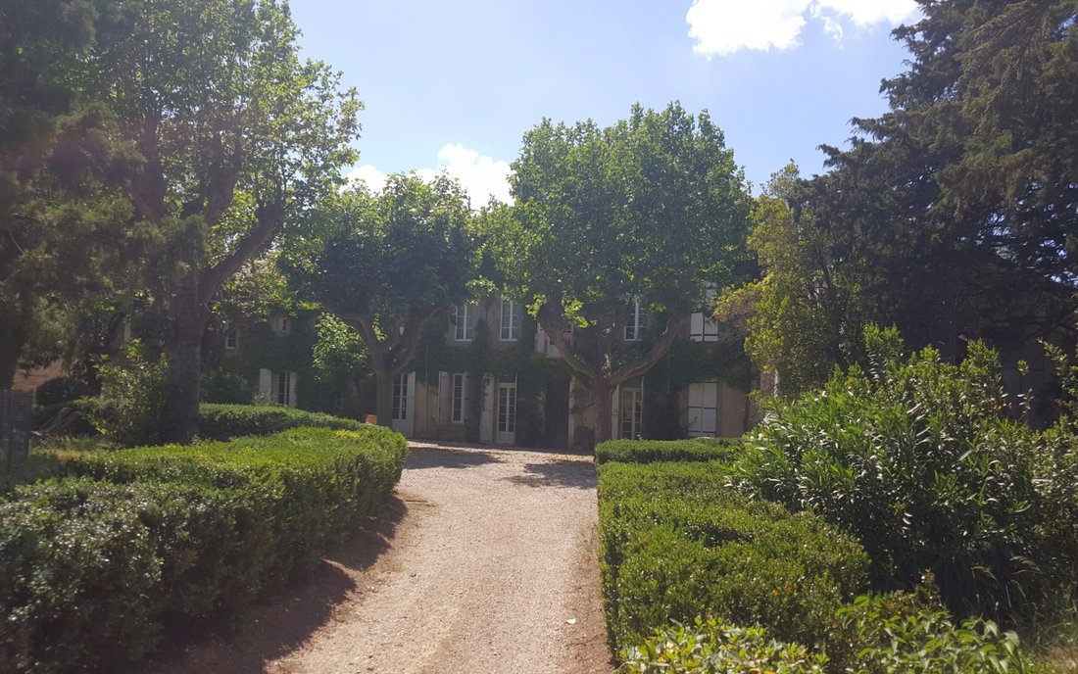
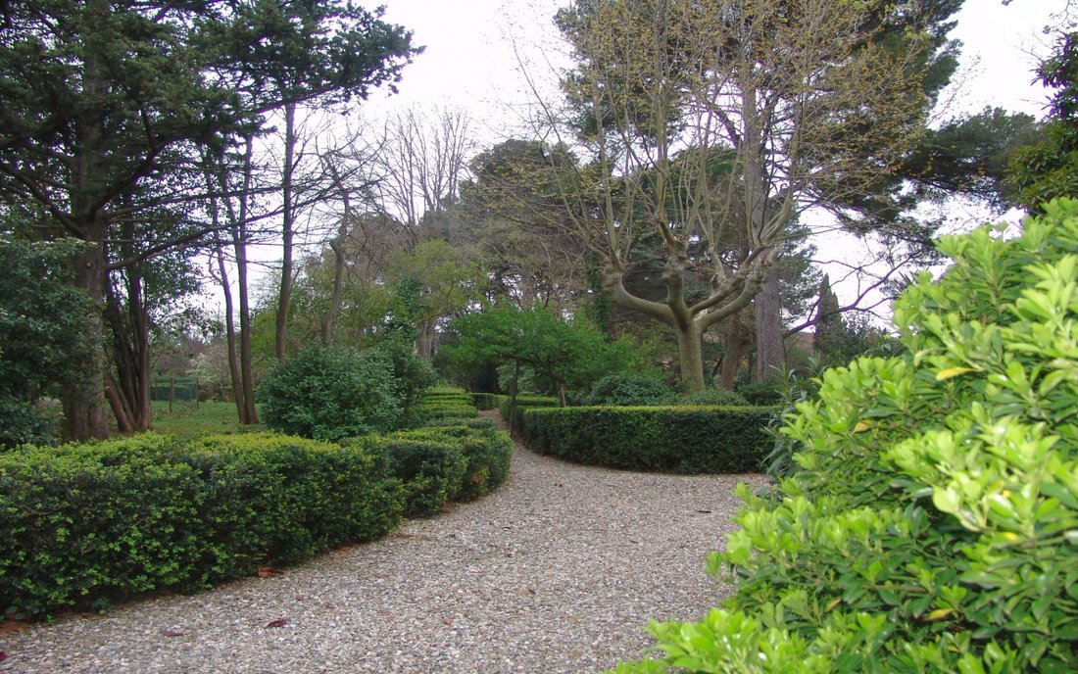
This property benefits from an exceptional situation and is located in the Minervois Corbières area, Languedoc Roussillon, South of France, in lovely countryside and at the same time near a village with all shops and a restaurant. Town, beaches and airports are also within easy reach. A beautiful lane flanked by olive trees leads to the property hidden behind the large park and a beautiful wrought iron gate. The numerous buildings are set around a very large courtyard with old plane trees. The main dwelling and the house with the B&B open onto the park with a large pond (to re-establish) and an orangery to be restored. Both houses have been restored to a very high and contemporary standing. The Gîtes have been renewed to a more modest level but can be immediately rented out. Further there is a fairly new reception room of 200m² with a catering area, ideal for weddings or other events. The large outbuildings can all be converted into living space and even further construction is allowed. Planning permit is easy to obtain since the property is already in a zone where touristic activities are allowed. It is a real dream for a business with all one can think of, as well as around wine tourism!
Description of the buildings
Maison de Maître offers 330m² living area on 3 levels:
Ground floor: Entrance, lounge, dining room, kitchen, WC
1st floor: master suite with bedroom, bathroom, dressing and an office.
2nd floor: This level needs to be renovated.
Second House 330m² on 2 levels:
Ground floor: Entrance, kitchen, dining, lounge in L-shape with fireplace, Suite 55m² with sitting area, bedroom and large bathroom with shower
First floor: 3 double bedrooms with en-suite shower room, each 35m², with an independent access a family bedroom 50m² with en-suite bathroom.
Gîte 1
Next to the second house is an independent Gîte / Studio of 28m² with kitchenette and its own terrace.
Building with 5 further Gîtes at the far edge of the courtyard
Gîte 2 55m²: kitchen, dining with lounge, terrace on GF, bedroom and shower room at the 1st floor.
Gîte 3 110m²: kitchen, dining with lounge, terrace on GF, bedroom and shower room at the 1st floor, and another bedroom and shower room at the 2nd floor
Gîte 4 110m²: kitchen, dining with lounge, terrace on GF, bedroom and shower room at the 1st floor, and another bedroom and shower room at the 2nd floor
Gîte 5 150m²: kitchen, dining with lounge, terrace on GF, 2 bedrooms and shower room at the 1st floor, and another 2 bedrooms and shower room at the 2nd floor
Gîte 6 70m²: kitchen, dining with lounge, terrace on GF, 2 bedrooms and shower room at the 1st floor. This one is at the moment under restoration
Orangerie 65m² in the park
Bread oven 15m²
Swimming pool area with pool 11m x 4.5m, terrace, fenced.
Reception / event room 200m²: recently converted, with a waxed and polished concrete floor, ceiling height 5m. office for caterer, sanitary installation, electric heating (for winter events an additional source of heat would be needed). Fully authorised for public reception.
Outbuildings
- Stable 300m² with a first floor, total 600m²
- MasterÂ’s stable 60m² with a first floor, total 120m²
- Forge with high ceiling 55m²
- Workshop 35m² with high ceiling
- Bergerie 70m², first floor 70m² needs to be redone
- Wine cellar 350m² (with partly vats and huge oak barrels) with a first floor 350², not in use anymore
- Wine cellar storage 60m²
- Hangar 140m²
Grounds
The grounds of almost 20ha includes
- 1ha of park with a water basin of 25m diameter, in need of restoration
- 16ha of arable fields all possible to irrigate
- 70 olive trees along a beautiful drive in
It would be possible to replant vineyards, the classification would be AOC and IGP.
The property has a protected Château brand for the wine as well as for the tourism activity which is sold with the property. The olive harvest gets pressed in the nearby specialised mill so own olive oil can be enjoyed.
The buildings being in the middle of the 20ha of grounds benefit from a nice protection belt and offer therefore complete privacy. The entire property can be irrigated with agriculture water. The park needs some loving care and will be quickly back at its glory.
The property benefits from town water and the several septic tanks are not conforming to the latest legal requirements and will need to get in order after purchase depending on the project. Easy access to the property.
General condition
The Maison de Maître has been renovated on the GF and first floor; the last level still needs to be renovated. The second house has been totally restored to a high standard and is ideal for a B&B business since all 5 bedrooms are en-suite, TV and wi-fi throughout. Heating by reversible air condition. The Gîtes have been recently restored too and are ready to be rent out. They are still very nice but not to the same standard as the 2 houses. Here is electric heating and original wooden simple glazed windows.
The numerous outbuildings are set around a courtyard and are structurally sound. All roofs have been renewed or restored of the actually used buildings and the wine cellar. The other buildings still need roof work as soon as they would like to be used. Those buildings are all empty except the wine cellar and most have lovely high ceilings. All buildings can be subject to planning permit converted into living space, what is very unusual. Even a certain amount of buildings could be built in addition to the convertible and existing ones.
Comments
A beautiful and rare property in a peaceful and superb environment whilst close to all! With a fabulous business ready to go. Huge scope for further development. A property not to be missed out!
Further information is only available once genuine buyerÂ’s authenticity has been established.
Des informations sur les risques auxquels est exposé ce bien sont disponibles sur le site Géorisques : https://www.georisques.gouv.fr/
This property benefits from an exceptional situation and is located in the Minervois Corbières area, Languedoc Roussillon, South of France, in lovely countryside and at the same time near a village with all shops and a restaurant. Town, beaches and airports are also within easy reach. A beautiful lane flanked by olive trees leads to the property hidden behind the large park and a beautiful wrought iron gate. The numerous buildings are set around a very large courtyard with old plane trees. The main dwelling and the house with the B&B open onto the park with a large pond (to re-establish) and an orangery to be restored. Both houses have been restored to a very high and contemporary standing. The Gîtes have been renewed to a more modest level but can be immediately rented out. Further there is a fairly new reception room of 200m² with a catering area, ideal for weddings or other events. The large outbuildings can all be converted into living space and even further construction is allowed. Planning permit is easy to obtain since the property is already in a zone where touristic activities are allowed. It is a real dream for a business with all one can think of, as well as around wine tourism!
Description of the buildings
Maison de Maître offers 330m² living area on 3 levels:
Ground floor: Entrance, lounge, dining room, kitchen, WC
1st floor: master suite with bedroom, bathroom, dressing and an office.
2nd floor: This level needs to be renovated.
Second House 330m² on 2 levels:
Ground floor: Entrance, kitchen, dining, lounge in L-shape with fireplace, Suite 55m² with sitting area, bedroom and large bathroom with shower
First floor: 3 double bedrooms with en-suite shower room, each 35m², with an independent access a family bedroom 50m² with en-suite bathroom.
Gîte 1
Next to the second house is an independent Gîte / Studio of 28m² with kitchenette and its own terrace.
Building with 5 further Gîtes at the far edge of the courtyard
Gîte 2 55m²: kitchen, dining with lounge, terrace on GF, bedroom and shower room at the 1st floor.
Gîte 3 110m²: kitchen, dining with lounge, terrace on GF, bedroom and shower room at the 1st floor, and another bedroom and shower room at the 2nd floor
Gîte 4 110m²: kitchen, dining with lounge, terrace on GF, bedroom and shower room at the 1st floor, and another bedroom and shower room at the 2nd floor
Gîte 5 150m²: kitchen, dining with lounge, terrace on GF, 2 bedrooms and shower room at the 1st floor, and another 2 bedrooms and shower room at the 2nd floor
Gîte 6 70m²: kitchen, dining with lounge, terrace on GF, 2 bedrooms and shower room at the 1st floor. This one is at the moment under restoration
Orangerie 65m² in the park
Bread oven 15m²
Swimming pool area with pool 11m x 4.5m, terrace, fenced.
Reception / event room 200m²: recently converted, with a waxed and polished concrete floor, ceiling height 5m. office for caterer, sanitary installation, electric heating (for winter events an additional source of heat would be needed). Fully authorised for public reception.
Outbuildings
- Stable 300m² with a first floor, total 600m²
- MasterÂ’s stable 60m² with a first floor, total 120m²
- Forge with high ceiling 55m²
- Workshop 35m² with high ceiling
- Bergerie 70m², first floor 70m² needs to be redone
- Wine cellar 350m² (with partly vats and huge oak barrels) with a first floor 350², not in use anymore
- Wine cellar storage 60m²
- Hangar 140m²
Grounds
The grounds of almost 20ha includes
- 1ha of park with a water basin of 25m diameter, in need of restoration
- 16ha of arable fields all possible to irrigate
- 70 olive trees along a beautiful drive in
It would be possible to replant vineyards, the classification would be AOC and IGP.
The property has a protected Château brand for the wine as well as for the tourism activity which is sold with the property. The olive harvest gets pressed in the nearby specialised mill so own olive oil can be enjoyed.
The buildings being in the middle of the 20ha of grounds benefit from a nice protection belt and offer therefore complete privacy. The entire property can be irrigated with agriculture water. The park needs some loving care and will be quickly back at its glory.
The property benefits from town water and the several septic tanks are not conforming to the latest legal requirements and will need to get in order after purchase depending on the project. Easy access to the property.
General condition
The Maison de Maître has been renovated on the GF and first floor; the last level still needs to be renovated. The second house has been totally restored to a high standard and is ideal for a B&B business since all 5 bedrooms are en-suite, TV and wi-fi throughout. Heating by reversible air condition. The Gîtes have been recently restored too and are ready to be rent out. They are still very nice but not to the same standard as the 2 houses. Here is electric heating and original wooden simple glazed windows.
The numerous outbuildings are set around a courtyard and are structurally sound. All roofs have been renewed or restored of the actually used buildings and the wine cellar. The other buildings still need roof work as soon as they would like to be used. Those buildings are all empty except the wine cellar and most have lovely high ceilings. All buildings can be subject to planning permit converted into living space, what is very unusual. Even a certain amount of buildings could be built in addition to the convertible and existing ones.
Comments
A beautiful and rare property in a peaceful and superb environment whilst close to all! With a fabulous business ready to go. Huge scope for further development. A property not to be missed out!
Further information is only available once genuine buyerÂ’s authenticity has been established.
Des informations sur les risques auxquels est exposé ce bien sont disponibles sur le site Géorisques : https://www.georisques.gouv.fr/
-
Type de propriété
Domaine
-
Année de construction
1800
-
Prix/pied²
$174
-
Émissions
D
-
Consommation
D
Caractéristiques
Caractéristiques
Lot
Intérieur
- Haut plafond
- Bureau
- Cheminée
- Climatisation
- Îlot de cuisine
- Cave à vins
Outdoor
- Terrasse
- Stationnement
- Piscine
- Garage
- Porte
- Jardin
- Vignoble / Cave
Explorez le secteur
Minervois Corbières area, Narbonne, 11100, France
Voir sur Google Maps
Prix par sqft
Faible
Élevé
Inscrit il y a 6 ans
Vous vous êtes renseigné sur ce bien
L'agent vous contactera bientôt par
Publié par
26
Annonces
2020
Inscrit
Réserver une visite avec the agent
Choisissez une date et si vous souhaitez une visite virtuelle ou en personne avec l’agent.
Date préférée
Type de visite
Dernière mise à jour
Octobre 16, 2024
Première mise en ligne
Novembre 26, 2020
Licence de l’agent
#2102
Référence de l’annonce
2102
Propriétés similaires à proximité
Nouvelles annonces à Baliste

Explorez plus de biens à vendre
Baliste, Narbonne, France types de propriétés
- Maisons à vendre à Baliste, Narbonne, France
- Villas à vendre à Baliste, Narbonne, France
- Appartements à vendre à Baliste, Narbonne, France
- Maisons de campagne à vendre à Baliste, Narbonne, France
- Successions à vendre à Baliste, Narbonne, France
- Maisons de ville à vendre à Baliste, Narbonne, France
- Châteaux à vendre à Baliste, Narbonne, France
- appartements à vendre à Baliste, Narbonne, France
Baliste, Narbonne, France Recherches populaires
- Vue panoramique / panoramique propriétés à Baliste, Narbonne, France
- Vue sur la mer propriétés à Baliste, Narbonne, France
- Propriétés avec Terrasse à Baliste, Narbonne, France
- Propriétés avec Bar à Baliste, Narbonne, France
- Propriétés avec Salle de jeux à Baliste, Narbonne, France
- Propriétés avec Bureau à Baliste, Narbonne, France
- Propriétés avec Ascenseur à Baliste, Narbonne, France
- Vue sur la ville propriétés à Baliste, Narbonne, France
- Vue sur la montagne propriétés à Baliste, Narbonne, France
- Propriétés avec Jardin à Baliste, Narbonne, France
- Propriétés avec Cuisine extérieure à Baliste, Narbonne, France
- Duplex propriétés à Baliste, Narbonne, France
- Vie privée propriétés à Baliste, Narbonne, France
- Au bord de l’eau propriétés à Baliste, Narbonne, France
- Colline propriétés à Baliste, Narbonne, France
- Immobilier d’investissement propriétés à Baliste, Narbonne, France
- Moderne propriétés à Baliste, Narbonne, France
- Équestre propriétés à Baliste, Narbonne, France
- Constructions neuves propriétés à Baliste, Narbonne, France
- Propriétés avec Centre de remise en forme / Fitness à Baliste, Narbonne, France
- Propriétés avec Sauna à Baliste, Narbonne, France
- Propriétés avec Bibliothèque à Baliste, Narbonne, France
- Propriétés avec Climatisation à Baliste, Narbonne, France
- Propriétés avec Cave à vins à Baliste, Narbonne, France
- Propriétés avec Jacuzzi à Baliste, Narbonne, France
- Propriétés avec Cheminée à Baliste, Narbonne, France
- Propriétés avec Piscine à Baliste, Narbonne, France
- Propriétés avec Garage à Baliste, Narbonne, France
- Propriétés avec Balcon à Baliste, Narbonne, France
- Propriétés avec Vignoble / Cave à Baliste, Narbonne, France
- Propriétés avec Cuisine ouverte à Baliste, Narbonne, France
- Rénové propriétés à Baliste, Narbonne, France
- Propriétés avec Cinéma à Baliste, Narbonne, France
- Front de rivière propriétés à Baliste, Narbonne, France
- Propriétés avec Piscine intérieure à Baliste, Narbonne, France
- Vue sur la mer propriétés à Baliste, Narbonne, France
Guides et histoires connexes
La confiance des plus grands courtiers du monde
Les agents des propriétés les plus exceptionnelles du monde publient sur JamesEdition.
- Des annonces de Sotheby's, Christie's, BARNES et Engel & Völkers
- Chaque annonce est vérifiée avant sa mise en ligne
- Contactez directement des agents vérifiés
En continuant, vous acceptez nos Conditions et notre Politique de confidentialité.