$6,927,344
Domaine Privé Avec Piscine Et Maison D'hôtes
- 6 Chambres
- 7 SdB
- 5,404 Sqft
- Mis à jour: Avril 28
-
80
Vues des 30 derniers jours
- 10
À propos de la propriété
La description a été traduite automatiquement.
La description est affichée dans la langue d'origine.
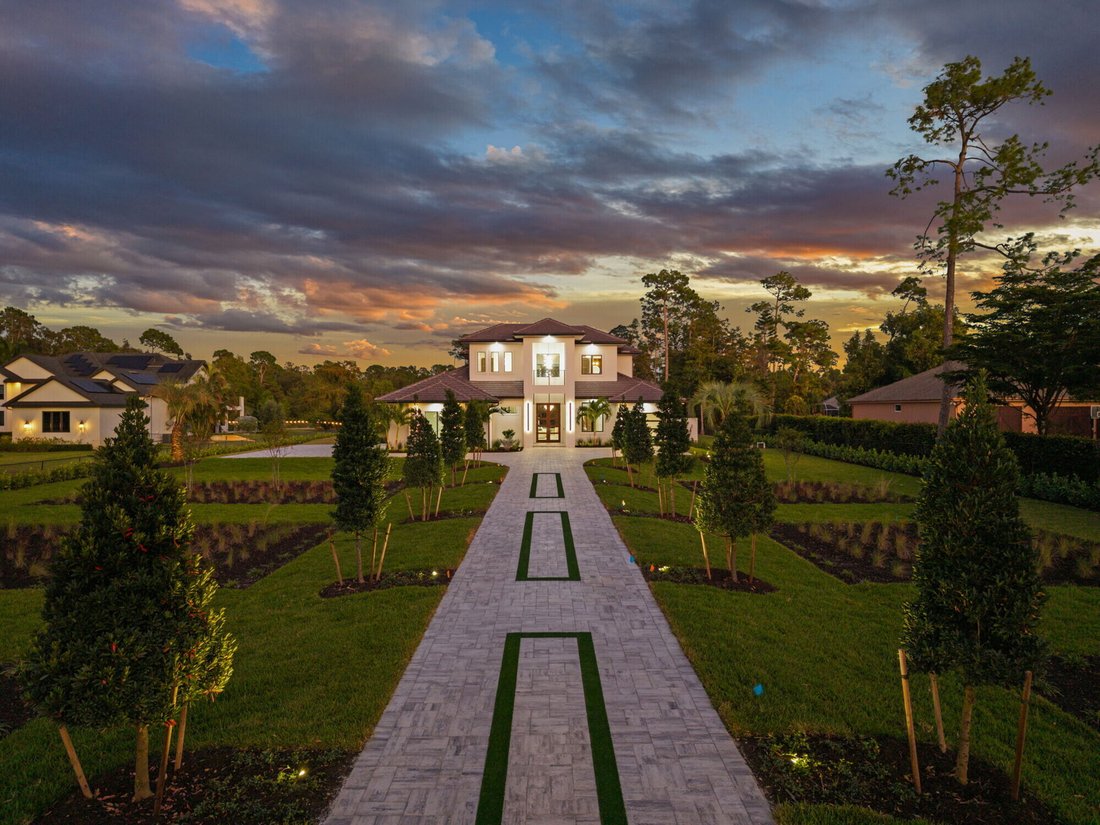
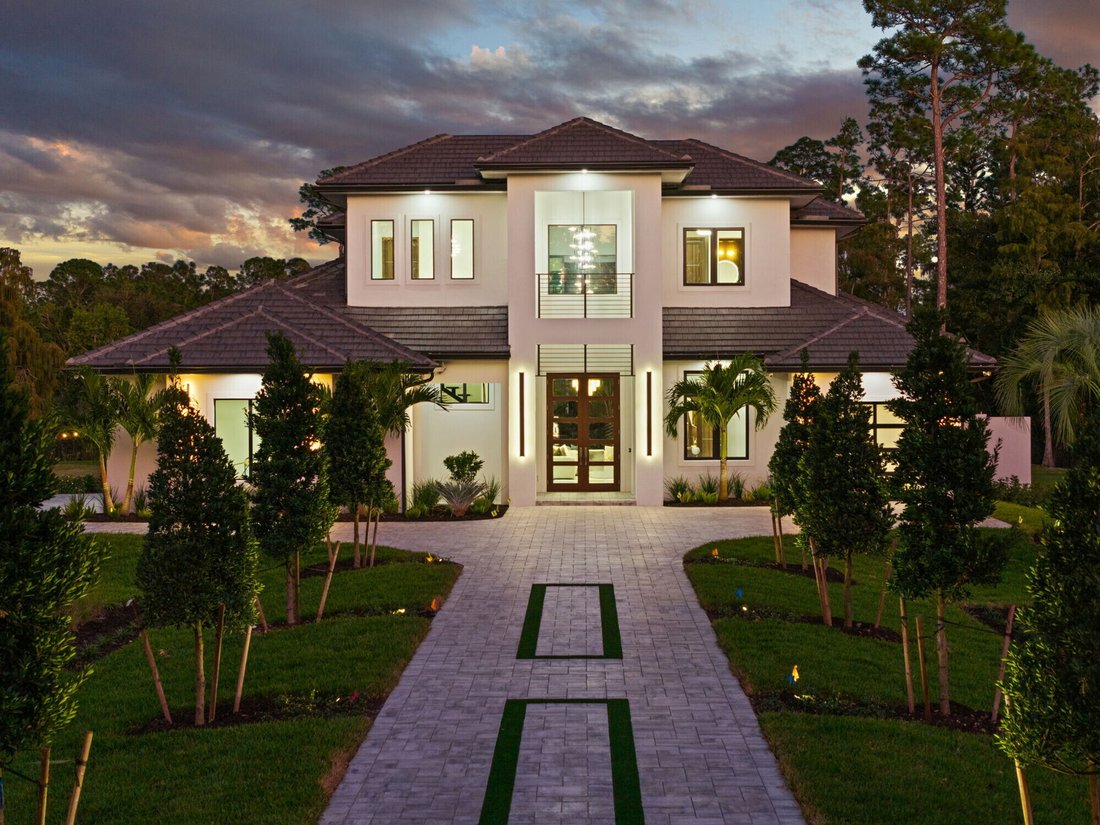
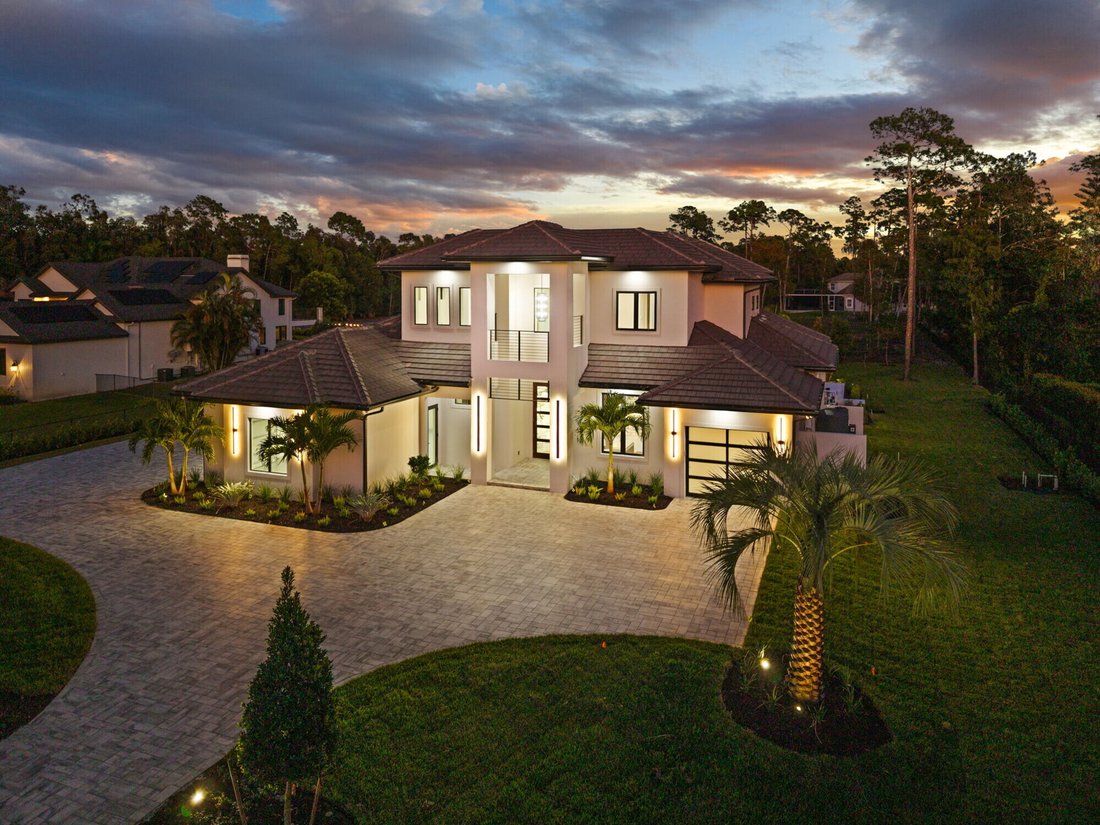
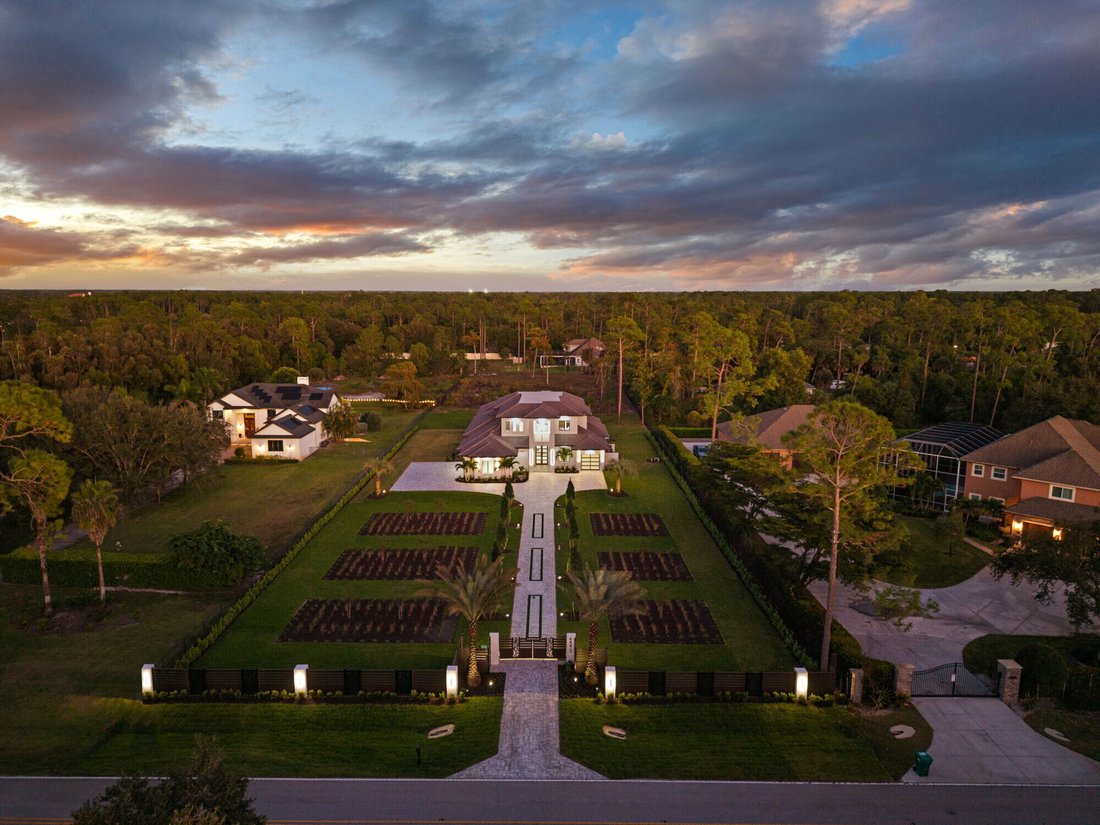
Discover an extraordinary new-construction estate, poised on over two acres in the prestigious Oakes Estates community. This private gated sanctuary offers more than 5,411 square feet of air-conditioned living space and approximately 10,000 total square feet, delivering the perfect blend of seclusion, sophistication, and masterful craftsmanship. Thoughtfully designed for the discerning buyer, the
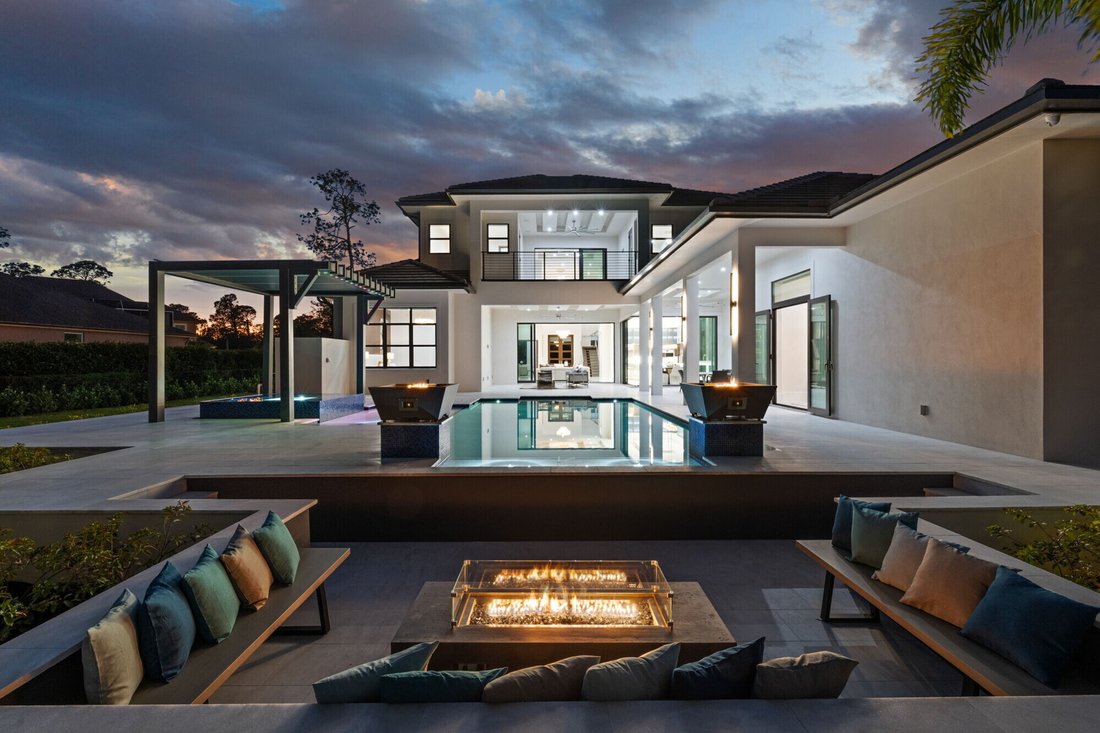
Discover an extraordinary new-construction estate, poised on over two acres in the prestigious Oakes Estates community. This private gated sanctuary offers more than 5,411 square feet of air-conditioned living space and approximately 10,000 total square feet, delivering the perfect blend of seclusion, sophistication, and masterful craftsmanship. Thoughtfully designed for the discerning buyer, the residence features six spacious bedrooms, each with its own private ensuite, ensuring exceptional comfort for family and guests alike. The home boasts four kitchens-including a show stopping gourmet chef’s kitchen, a fully equipped butler’s kitchen, and a luxurious outdoor kitchen-creating an unmatched environment for both daily living and large-scale entertaining. Every detail reflects an unwavering commitment to quality. The kitchen is outfitted with elite appliances such as a Wolf range, Sub-Zero and Cove refrigeration, and Bosch systems, all complemented by stunning Crystallo Quartzite waterfall countertops. Throughout the home and outdoor living spaces, the builder has crafted custom handmade inverted masterpiece ceilings, beautifully accented with both uplighting and downlighting to create a dramatic, high-end ambiance. Furnished by Robb & Stucky. A private poolside casita (548 Sq ft) offering an additional full kitchen, living room, bedroom, and bathroom-an ideal retreat for guests or extnded family seeking complete independence. The interior exudes luxury at every turn, showcasing two expansive living areas, a dedicated office, and a striking glass staircase. Soaring 12.5-foot ceilings enhance the main living spaces, while a breathtaking 25-foot ceiling in the grand foyer makes an unforgettable first impression. Contemporary water vapor fireplace provides the visual sophistication of traditional fireplaces while offering a serene, maintenance-free experience indoors and outdoors. The resort-style outdoor oasis includes a stunning pool and spa, beautiful water features, fire-bowls, a built-in fire-pit seating area, hurricane-impact windows and doors, and an impressive 25 kW generator to ensure uninterrupted comfort. Additional conveniences include three separate laundry rooms-upstairs, downstairs, and in the casita-along with a four-car garage, elevator, and expansive outdoor living spaces designed for both entertaining and quiet relaxation. The primary suite is conveniently located on the main level. Perfect for the luxury buyer who demands the very best, this estate offers unparalleled elegance, privacy, and craftsmanship in one of Naples’ most sought-after neighborhoods. This home is perfect for a large family that loves to entertain.
-
Type de propriété
Autres
-
Étages
2
-
Année de construction
2025
-
Prix/pied²
$1,282
-
Émissions
A2
Caractéristiques
Caractéristiques
Lot
- Vie privée
- Constructions neuves
Intérieur
- Haut plafond
- Bureau
- Cheminée
- Climatisation
- Îlot de cuisine
- Cuisinière à gaz
- Jacuzzi
- Laveuse sécheuse
- Bar
- Buanderie
- Ascenseur
- Comptoirs en pierre
- Dressing
- Centre de remise en forme / Fitness
Outdoor
Explorez le secteur
Oaks Boulevard 2272, Naples, Floride, États-Unis
Voir sur Google Maps
Prix par sqft
Faible
Élevé
Publié par
3
Annonces
2026
Inscrit
Réserver une visite avec Uberto Comunale
Choisissez une date et si vous souhaitez une visite virtuelle ou en personne avec l’agent.
Date préférée
Type de visite
Santa Tecla Immobiliare
Largo 5° Alpini 12, 20145 Milano, ITALY, Milano, Italy
Voir le profil de l’agence
Santa Tecla Immobiliare has earned, through a path that began with its foundation in 2011 and continues to this day
Santa Tecla Immobiliare has earned, through a path that began with its foundation in 2011 and continues to this day, a position of authority in the real estate market, especially in the Milan market and in the segment of prestigious properties. The first core of Santa Tecla Immobiliare consisted of a small team of 5 people in an agency located in Via Emanuele Filiberto. Today, we have our main headquarters in a magnificent historic building in Milan, in Largo Quinto Alpini, as well as two retail offices, in Via Marghera and Foro Buonaparte. We continue to grow both as a company and as professionals, setting increasingly ambitious goals for ourselves.
Dernière mise à jour
Avril 28
Première mise en ligne
Apr 27
Référence de l’annonce
UC_275
Propriétés similaires à proximité
Nouvelles annonces à Naples

Explorez plus de biens à vendre
Naples, FL, États-Unis types de propriétés
- Maisons à vendre à Naples, FL, États-Unis
- appartements à vendre à Naples, FL, États-Unis
- Campagne à vendre à Naples, FL, États-Unis
- Coopératives à vendre à Naples, FL, États-Unis
- Successions à vendre à Naples, FL, États-Unis
- Appartements à vendre à Naples, FL, États-Unis
- Maisons de ville à vendre à Naples, FL, États-Unis
Naples, FL, États-Unis Recherches populaires
- Propriétés avec Piscine à Naples, FL, États-Unis
- Propriétés avec Garage à Naples, FL, États-Unis
- Vue sur la mer propriétés à Naples, FL, États-Unis
- Propriétés avec Centre de remise en forme / Fitness à Naples, FL, États-Unis
- Propriétés avec Balcon à Naples, FL, États-Unis
- Au bord de l’eau propriétés à Naples, FL, États-Unis
- Propriétés avec Terrain de tennis à Naples, FL, États-Unis
- Lotissement sécurisé propriétés à Naples, FL, États-Unis
- Côtières propriétés à Naples, FL, États-Unis
- Rénové propriétés à Naples, FL, États-Unis
- Moderne propriétés à Naples, FL, États-Unis
- Vue sur le lac propriétés à Naples, FL, États-Unis
- Constructions neuves propriétés à Naples, FL, États-Unis
- Plage propriétés à Naples, FL, États-Unis
- Propriétés avec Sauna à Naples, FL, États-Unis
- Vue panoramique / panoramique propriétés à Naples, FL, États-Unis
- Immobilier d’investissement propriétés à Naples, FL, États-Unis
- Au bord du lac propriétés à Naples, FL, États-Unis
- Propriétés avec Plage privée à Naples, FL, États-Unis
- Propriétés avec Bibliothèque à Naples, FL, États-Unis
- Vue sur l’océan propriétés à Naples, FL, États-Unis
- Duplex propriétés à Naples, FL, États-Unis
- Vue sur la montagne propriétés à Naples, FL, États-Unis
- Vue sur la mer propriétés à Naples, FL, États-Unis
- Propriétés avec Piscine intérieure à Naples, FL, États-Unis
- Bord de Mer propriétés à Naples, FL, États-Unis
- Haute altitude propriétés à Naples, FL, États-Unis
Guides et histoires connexes
La confiance des plus grands courtiers du monde
Les agents des propriétés les plus exceptionnelles du monde publient sur JamesEdition.
- Des annonces de Sotheby's, Christie's, BARNES et Engel & Völkers
- Chaque annonce est vérifiée avant sa mise en ligne
- Contactez directement des agents vérifiés
En continuant, vous acceptez nos Conditions et notre Politique de confidentialité.
brokerages we
partnered with
partnered with