

$899,900
Résidence Unifamiliale À Naples
- 3 Chambres
- 3 SdB
- 2,209 Sqft
- 7,841 Sqft lot
- Mis à jour: Octobre 3
- Source: Florida Gulf Coast Multiple Listing Service MLS#226026502
À propos de la propriété
La description a été traduite automatiquement.
La description est affichée dans la langue d'origine.
One or more photo(s) has been virtually staged, AI generated or rendered. Backing to a wooded preserve on a cul-de-sac street, this 2023 Nautilus by GL Homes faces west from the rear, so evenings on the extended screened lanai end with the sun setting over the trees. The single-story great-room plan offers 2,209 square feet under air with three bedrooms plus a den, two full and one half baths, spl
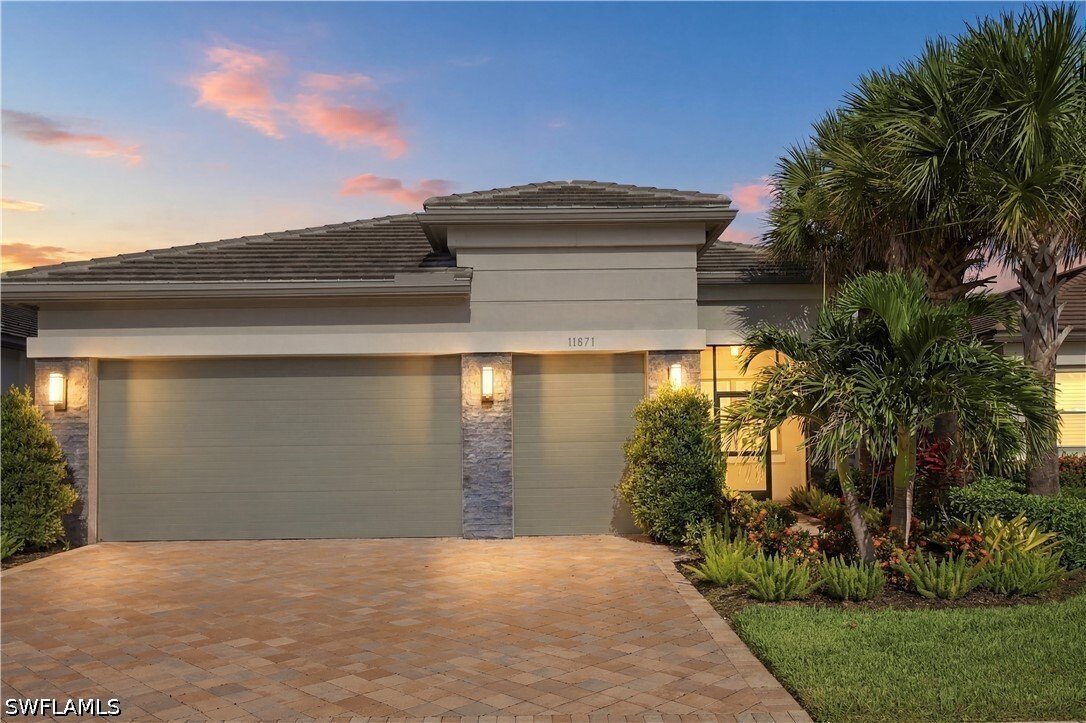
One or more photo(s) has been virtually staged, AI generated or rendered. Backing to a wooded preserve on a cul-de-sac street, this 2023 Nautilus by GL Homes faces west from the rear, so evenings on the extended screened lanai end with the sun setting over the trees. The single-story great-room plan offers 2,209 square feet under air with three bedrooms plus a den, two full and one half baths, split bedrooms, a coffered ceiling, French doors, glass double entry doors, and a welcoming foyer.
This is a natural gas home, and the kitchen is equipped accordingly: gas cooktop, double wall oven, quartz counters, slow-close custom cabinetry with pull-out drawers and integrated trash and recycle, stainless appliances, an island, and a pantry. Luxury vinyl plank and tile flooring, plantation shutters, LED under- and over-cabinet lighting, and ceiling fans in every room set the finish level, with a Ring doorbell, surround-sound prewire, and a monitored security system in place. The owner’s suite looks out to the preserve and includes custom closets, dual sinks, and a frameless glass shower.
The lanai holds a full outdoor kitchen with built-in gas grill, sink, and refrigerator, joined by upgraded 8x8 pavers, backyard lighting, and room to add a private pool overlooking the preserve. Storm protection includes impact-resistant windows and doors (front elevation windows and primary bedroom), electric remote shutters on the lanai, and manual shutters. The attached 2.5-car garage adds a dedicated golf-cart bay, overhead storage racks, and a utility sink.
Valencia Trails is a guard-gated 55+ community of 838 single-family homes with no CDD. At the roughly 43,000-square-foot clubhouse: a restaurant and bar, a resort pool, lap pool, and hot tub, a full-service spa and salon, an attended fitness center, and billiards, with pickleball, tennis, bocce, a dog park, and walking and bike trails through the community. The $1,611 quarterly master HOA covers lawn care, irrigation water, and security; with the separate $500 annual dining minimum, recurring costs total $6,944 per year, plus a one-time $5,000 transfer fee. Preserve behind, sunset ahead, and the clubhouse within the gates. Seller is a licensed Florida real estate agent
This is a natural gas home, and the kitchen is equipped accordingly: gas cooktop, double wall oven, quartz counters, slow-close custom cabinetry with pull-out drawers and integrated trash and recycle, stainless appliances, an island, and a pantry. Luxury vinyl plank and tile flooring, plantation shutters, LED under- and over-cabinet lighting, and ceiling fans in every room set the finish level, with a Ring doorbell, surround-sound prewire, and a monitored security system in place. The owner’s suite looks out to the preserve and includes custom closets, dual sinks, and a frameless glass shower.
The lanai holds a full outdoor kitchen with built-in gas grill, sink, and refrigerator, joined by upgraded 8x8 pavers, backyard lighting, and room to add a private pool overlooking the preserve. Storm protection includes impact-resistant windows and doors (front elevation windows and primary bedroom), electric remote shutters on the lanai, and manual shutters. The attached 2.5-car garage adds a dedicated golf-cart bay, overhead storage racks, and a utility sink.
Valencia Trails is a guard-gated 55+ community of 838 single-family homes with no CDD. At the roughly 43,000-square-foot clubhouse: a restaurant and bar, a resort pool, lap pool, and hot tub, a full-service spa and salon, an attended fitness center, and billiards, with pickleball, tennis, bocce, a dog park, and walking and bike trails through the community. The $1,611 quarterly master HOA covers lawn care, irrigation water, and security; with the separate $500 annual dining minimum, recurring costs total $6,944 per year, plus a one-time $5,000 transfer fee. Preserve behind, sunset ahead, and the clubhouse within the gates. Seller is a licensed Florida real estate agent
-
Type de propriété
Maison
-
Étages
1
-
Année de construction
2023
-
Prix/pied²
$407
Caractéristiques
Explorez le secteur
11871 Gardenia Avenue, Naples, Floride, États-Unis
Voir sur Google Maps
Prix par sqft
Faible
Élevé
Inscrit il y a 1 an
Vous vous êtes renseigné sur ce bien
L'agent vous contactera bientôt par
Publié par
90
Annonces
2025
Inscrit
Réserver une visite avec the agent
Choisissez une date et si vous souhaitez une visite virtuelle ou en personne avec l’agent.
Date préférée
Type de visite
Dernière mise à jour
Octobre 3
Première mise en ligne
Juillet 26
Référence de l’annonce
226026502
Statut de l’annonce
IDX information is provided exclusively for personal, non-commercial use, and may not be used for any purpose other than to identify prospective properties consumers may be interested in purchasing. Information is deemed reliable but not guaranteed. The listing broker’s offer of compensation is made only to participants of the MLS where the listing is filed.
Propriétés similaires à proximité
Nouvelles annonces à Naples



Explorez plus de biens à vendre
Naples, FL, États-Unis types de propriétés
- Maisons à vendre à Naples, FL, États-Unis
- appartements à vendre à Naples, FL, États-Unis
- Campagne à vendre à Naples, FL, États-Unis
- Coopératives à vendre à Naples, FL, États-Unis
- Maisons de ville à vendre à Naples, FL, États-Unis
- Successions à vendre à Naples, FL, États-Unis
- Appartements à vendre à Naples, FL, États-Unis
Naples, FL, États-Unis Recherches populaires
- Propriétés avec Piscine à Naples, FL, États-Unis
- Propriétés avec Garage à Naples, FL, États-Unis
- Vue sur la mer propriétés à Naples, FL, États-Unis
- Propriétés avec Centre de remise en forme / Fitness à Naples, FL, États-Unis
- Propriétés avec Terrain de tennis à Naples, FL, États-Unis
- Au bord de l’eau propriétés à Naples, FL, États-Unis
- Propriétés avec Balcon à Naples, FL, États-Unis
- Lotissement sécurisé propriétés à Naples, FL, États-Unis
- Côtières propriétés à Naples, FL, États-Unis
- Rénové propriétés à Naples, FL, États-Unis
- Vue sur le lac propriétés à Naples, FL, États-Unis
- Moderne propriétés à Naples, FL, États-Unis
- Constructions neuves propriétés à Naples, FL, États-Unis
- Propriétés avec Sauna à Naples, FL, États-Unis
- Plage propriétés à Naples, FL, États-Unis
- Au bord du lac propriétés à Naples, FL, États-Unis
- Vue panoramique / panoramique propriétés à Naples, FL, États-Unis
- Propriétés avec Plage privée à Naples, FL, États-Unis
- Immobilier d’investissement propriétés à Naples, FL, États-Unis
- Propriétés avec Bibliothèque à Naples, FL, États-Unis
- Vue sur l’océan propriétés à Naples, FL, États-Unis
- Vue sur la mer propriétés à Naples, FL, États-Unis
- Duplex propriétés à Naples, FL, États-Unis
- Vue sur la montagne propriétés à Naples, FL, États-Unis
- Propriétés avec Piscine intérieure à Naples, FL, États-Unis
- Haute altitude propriétés à Naples, FL, États-Unis
- Bord de Mer propriétés à Naples, FL, États-Unis
Guides et histoires connexes
La confiance des plus grands courtiers du monde
Les agents des propriétés les plus exceptionnelles du monde publient sur JamesEdition.
- Des annonces de Sotheby's, Christie's, BARNES et Engel & Völkers
- Chaque annonce est vérifiée avant sa mise en ligne
- Contactez directement des agents vérifiés
En continuant, vous acceptez nos Conditions et notre Politique de confidentialité.
brokerages we
partnered with
partnered with