$17,995,000
Résidence Unifamiliale À Naples
- 5 Chambres
- 8 SdB
- 6,704 Sqft
- 16,553 Sqft lot
- Mis à jour: Avril 25
- 8
- Source: Florida Gulf Coast Multiple Listing Service MLS#225020365
À propos de la propriété
La description a été traduite automatiquement.
La description est affichée dans la langue d'origine.
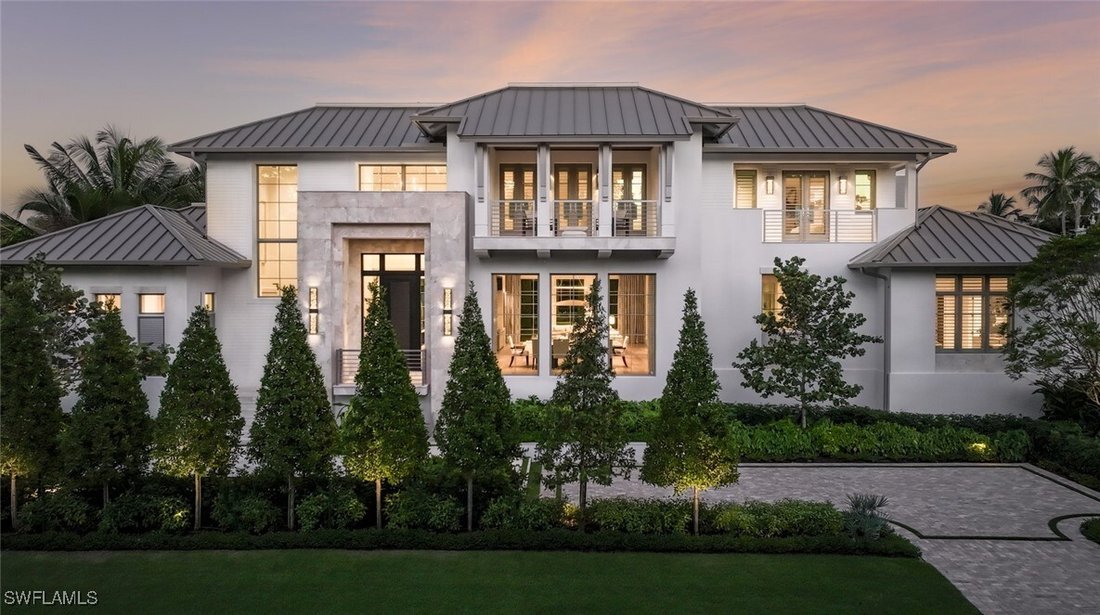
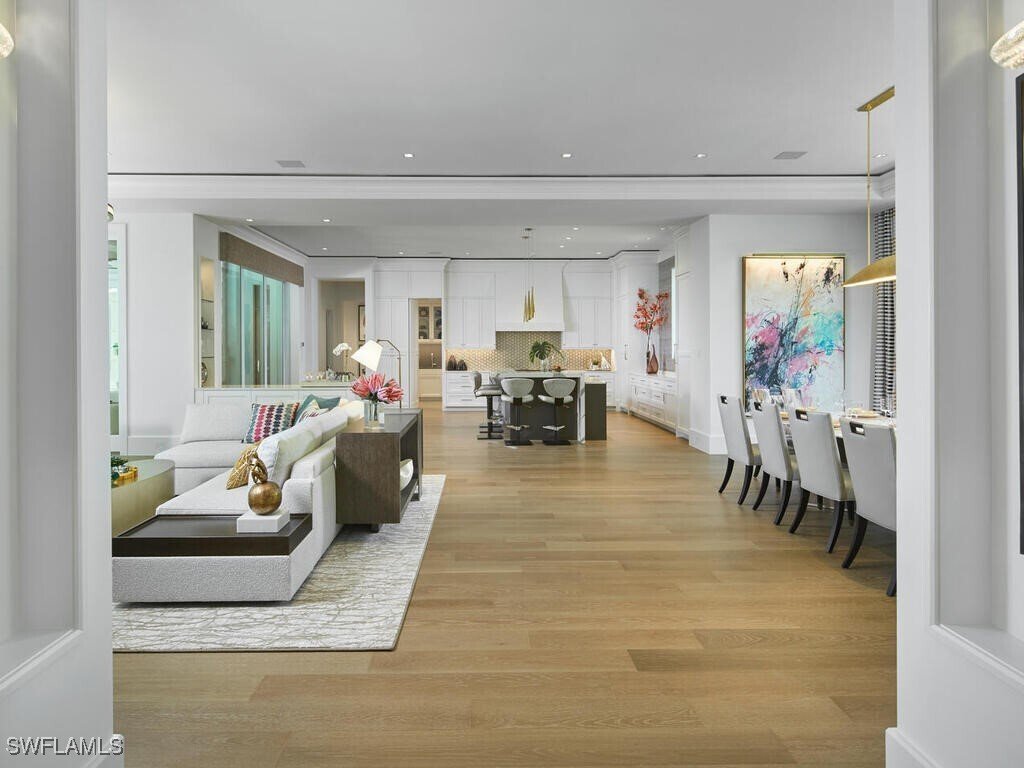

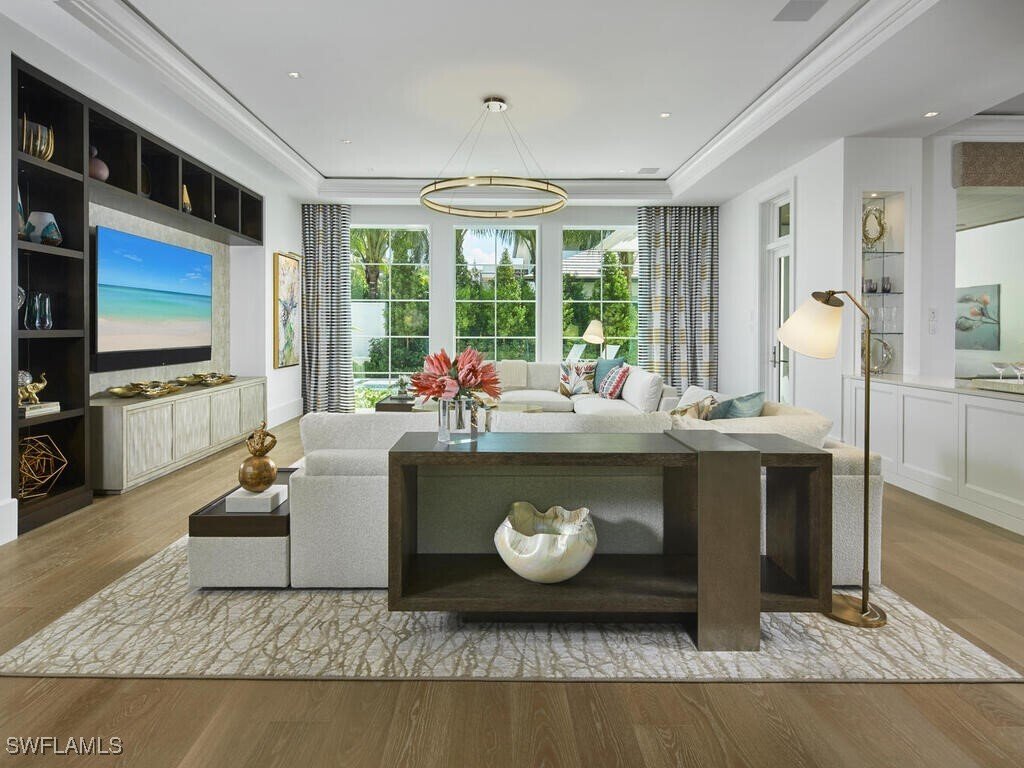
This custom estate, located on a sought-after corner homesite within walking distance of the beach and Third Street South, has been meticulously constructed by London Bay in collaboration with Stofft Cooney Architecture, Exteriors by Koby Kirwin, and Romanza Interior Design. The estate features an open-concept design that seamlessly integrates both indoor and outdoor spaces. The great room, dining
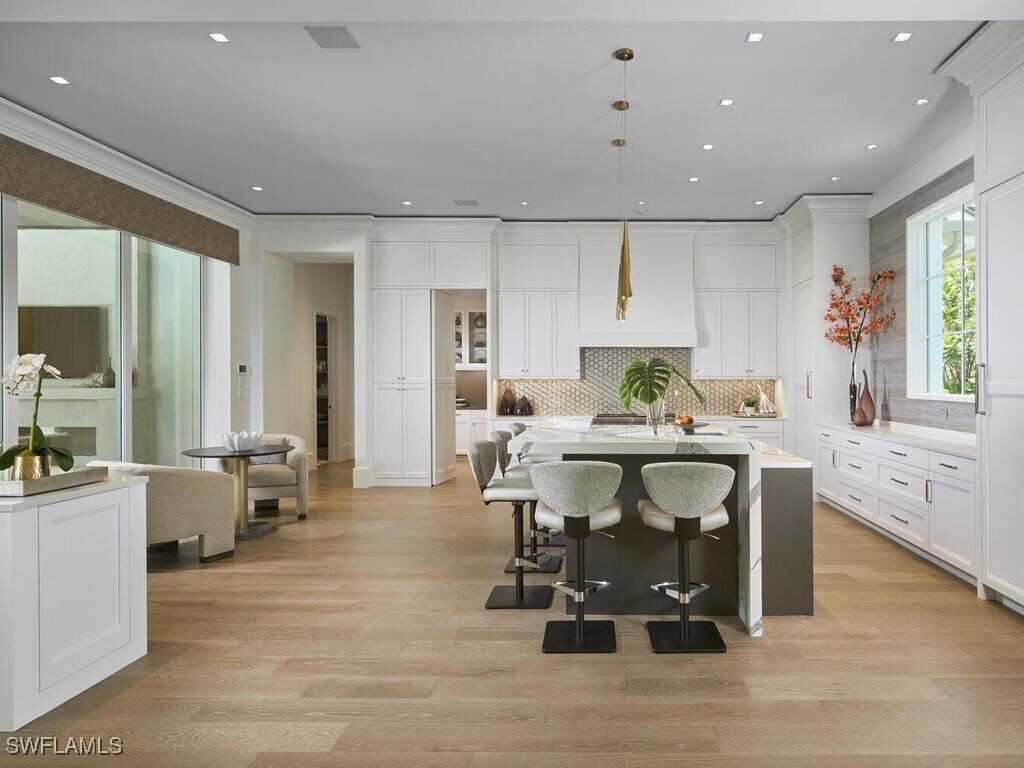
This custom estate, located on a sought-after corner homesite within walking distance of the beach and Third Street South, has been meticulously constructed by London Bay in collaboration with Stofft Cooney Architecture, Exteriors by Koby Kirwin, and Romanza Interior Design. The estate features an open-concept design that seamlessly integrates both indoor and outdoor spaces. The great room, dining room, and kitchen transition effortlessly into a covered outdoor area, which includes an alfresco living room with a fireplace, a dining space, and an outdoor kitchen, all set within a tropical oasis characterized by lush, mature landscaping. The elegant kitchen is equipped with a large island that accommodates seating for five, alongside a well-appointed butler’s pantry discreetly concealed behind cabinetry. The primary suite is designed with a custom dual walk-in closet and two opulent full bathrooms, one of which includes a soaking tub and a vanity. The study, located across from the foyer, features an interior glass wall and windows that allow an abundance of natural light, framing picturesque views of the thoughtfully designed water features, pool, and spa. On the second floor, three generously sized en-suite bedrooms provide private access to covered balconies. Additionally, guests will find convenience in the laundry room and a loft area that includes sliding doors leading to a balcony. The tropical contemporary architecture is characterized by stone accents, a metal roof, and a motor court for guest parking, and is further complemented by the vicinity of newly constructed homes. Additional noteworthy features include an elevator, generator, natural gas and a three car-garage.
-
Type de propriété
Maison
-
Étages
2
-
Année de construction
2025
-
Prix/pied²
$2,684
Caractéristiques
Explorez le secteur
2075 Gordon Drive E, Naples, Floride, États-Unis
Voir sur Google Maps
Prix par sqft
Faible
Élevé
Inscrit il y a 1 an
Vous vous êtes renseigné sur ce bien
L'agent vous contactera bientôt par
Publié par
16
Annonces
2025
Inscrit
Réserver une visite avec the agent
Choisissez une date et si vous souhaitez une visite virtuelle ou en personne avec l’agent.
Date préférée
Type de visite
Dernière mise à jour
Avril 25
Première mise en ligne
Octobre 3, 2025
Référence de l’annonce
225020365
Statut de l’annonce
IDX information is provided exclusively for personal, non-commercial use, and may not be used for any purpose other than to identify prospective properties consumers may be interested in purchasing. Information is deemed reliable but not guaranteed. The listing broker’s offer of compensation is made only to participants of the MLS where the listing is filed.
Propriétés similaires à proximité
Nouvelles annonces à Naples






Explorez plus de biens à vendre
Naples, FL, États-Unis types de propriétés
- Maisons à vendre à Naples, FL, États-Unis
- appartements à vendre à Naples, FL, États-Unis
- Campagne à vendre à Naples, FL, États-Unis
- Maisons de ville à vendre à Naples, FL, États-Unis
- Coopératives à vendre à Naples, FL, États-Unis
- Successions à vendre à Naples, FL, États-Unis
- Appartements à vendre à Naples, FL, États-Unis
Naples, FL, États-Unis Recherches populaires
- Propriétés avec Piscine à Naples, FL, États-Unis
- Propriétés avec Garage à Naples, FL, États-Unis
- Vue sur la mer propriétés à Naples, FL, États-Unis
- Propriétés avec Centre de remise en forme / Fitness à Naples, FL, États-Unis
- Propriétés avec Terrain de tennis à Naples, FL, États-Unis
- Au bord de l’eau propriétés à Naples, FL, États-Unis
- Propriétés avec Balcon à Naples, FL, États-Unis
- Lotissement sécurisé propriétés à Naples, FL, États-Unis
- Côtières propriétés à Naples, FL, États-Unis
- Rénové propriétés à Naples, FL, États-Unis
- Moderne propriétés à Naples, FL, États-Unis
- Vue sur le lac propriétés à Naples, FL, États-Unis
- Constructions neuves propriétés à Naples, FL, États-Unis
- Propriétés avec Sauna à Naples, FL, États-Unis
- Plage propriétés à Naples, FL, États-Unis
- Au bord du lac propriétés à Naples, FL, États-Unis
- Vue panoramique / panoramique propriétés à Naples, FL, États-Unis
- Propriétés avec Plage privée à Naples, FL, États-Unis
- Immobilier d’investissement propriétés à Naples, FL, États-Unis
- Propriétés avec Bibliothèque à Naples, FL, États-Unis
- Vue sur l’océan propriétés à Naples, FL, États-Unis
- Vue sur la mer propriétés à Naples, FL, États-Unis
- Duplex propriétés à Naples, FL, États-Unis
- Vue sur la montagne propriétés à Naples, FL, États-Unis
- Propriétés avec Piscine intérieure à Naples, FL, États-Unis
- Bord de Mer propriétés à Naples, FL, États-Unis
- Haute altitude propriétés à Naples, FL, États-Unis
Guides et histoires connexes
La confiance des plus grands courtiers du monde
Les agents des propriétés les plus exceptionnelles du monde publient sur JamesEdition.
- Des annonces de Sotheby's, Christie's, BARNES et Engel & Völkers
- Chaque annonce est vérifiée avant sa mise en ligne
- Contactez directement des agents vérifiés
En continuant, vous acceptez nos Conditions et notre Politique de confidentialité.
brokerages we
partnered with
partnered with