$1,999,000
Baie Runaway De Fiddler's Creek
- 4 Chambres
- 5 SdB
- 3,598 Sqft
- 16,553 Sqft lot
- 3
- MLS#225055015
À propos de la propriété
La description a été traduite automatiquement.
La description est affichée dans la langue d'origine.
Are you searching for a home with expansive, unobstructed views of the lake and golf course, framed by lush tropical landscaping and designed for elevated coastal living? In the desirable Runaway Bay enclave of Fiddler’s Creek, this rarely available, two-story Lantana floor plan offers a spacious and refined lifestyle with four bedrooms, two dens, a family room, a bonus room that can serve as a fi
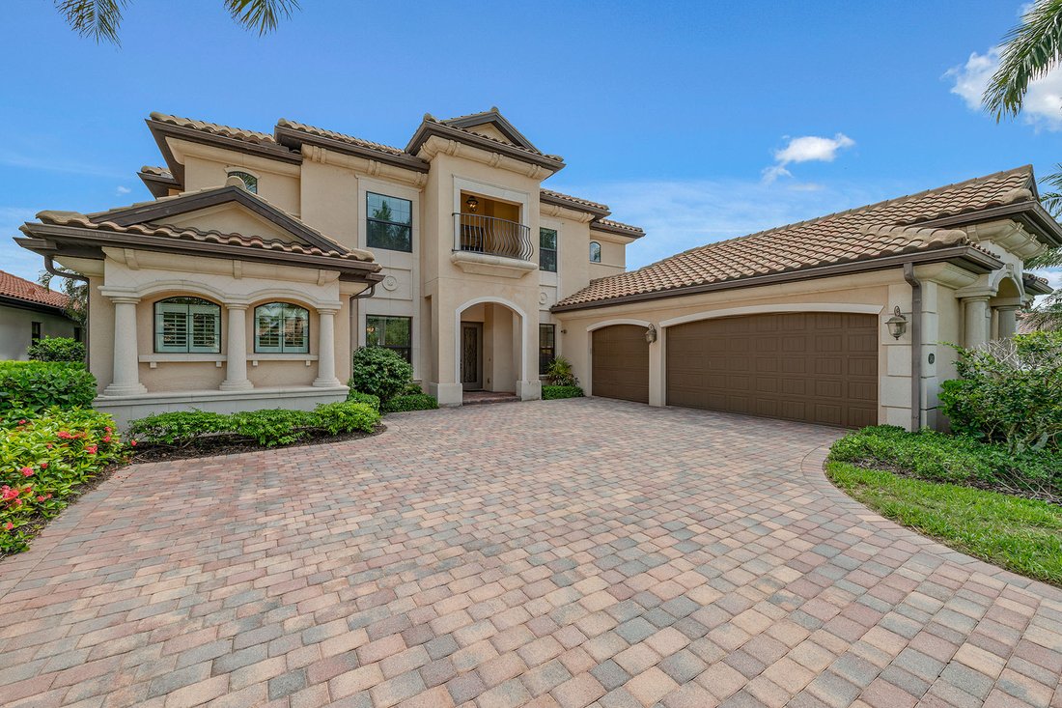
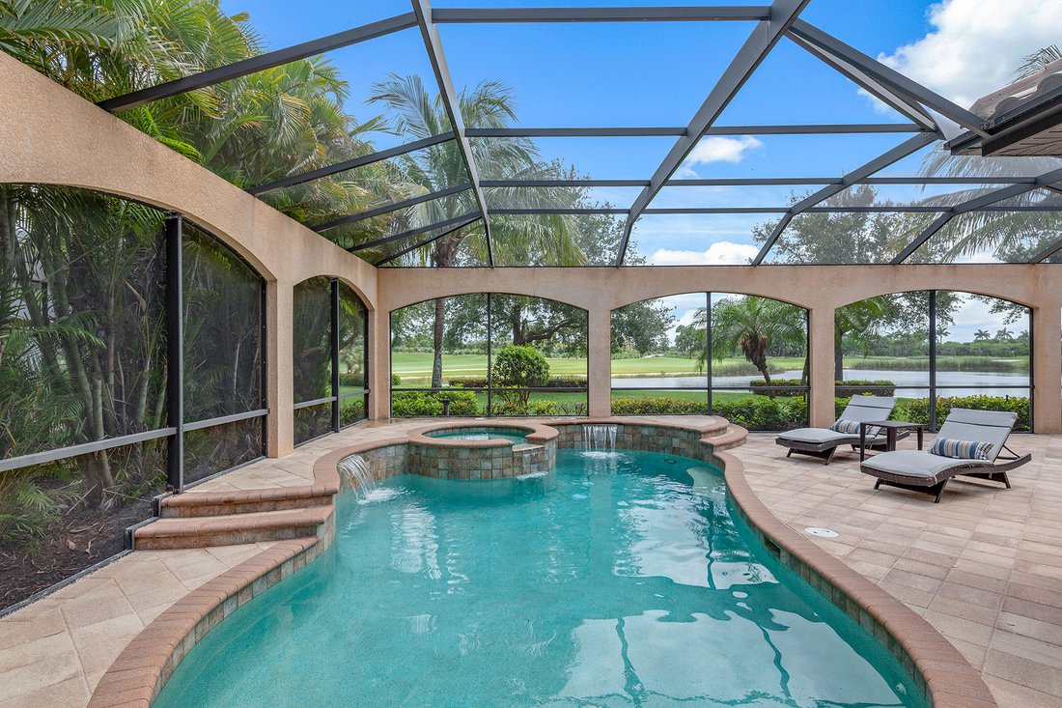
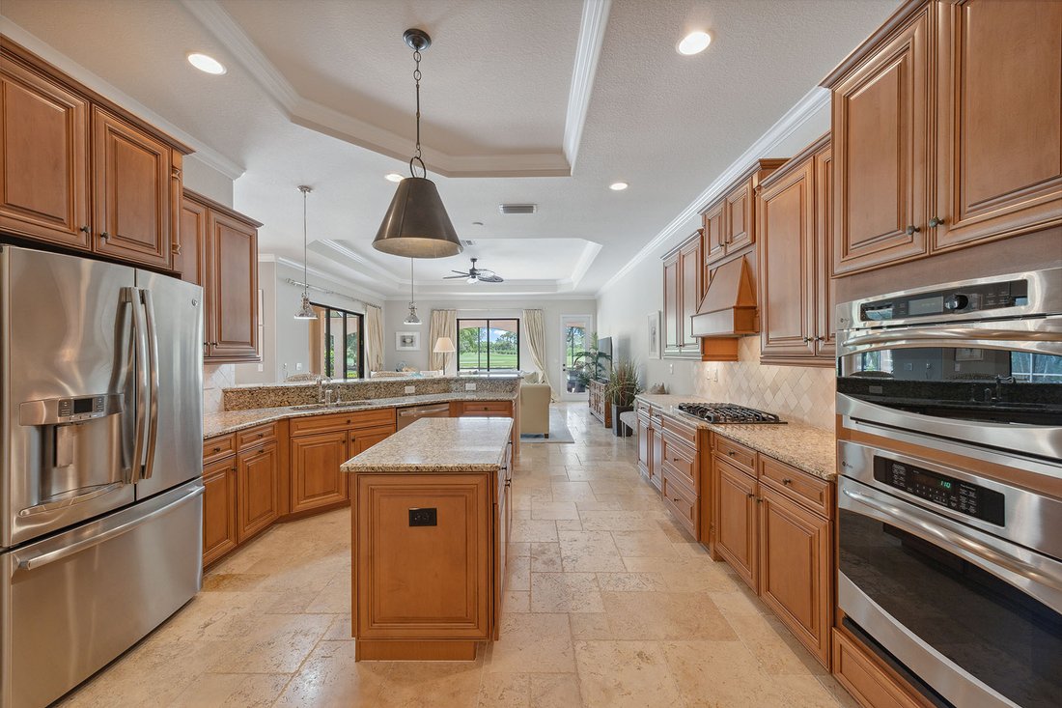
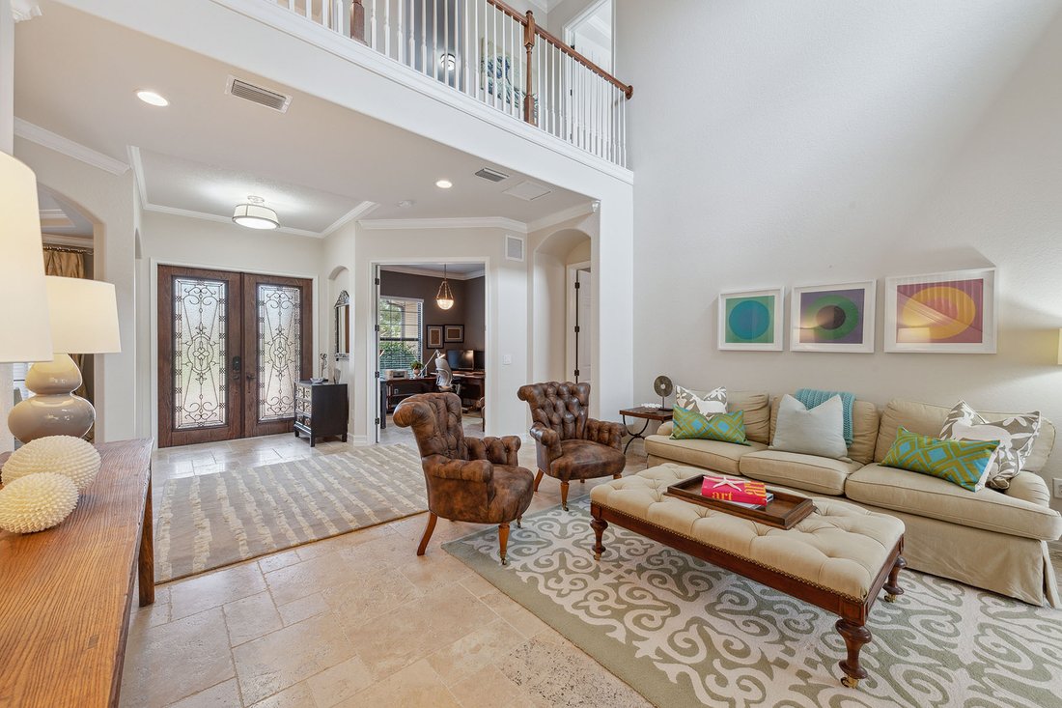
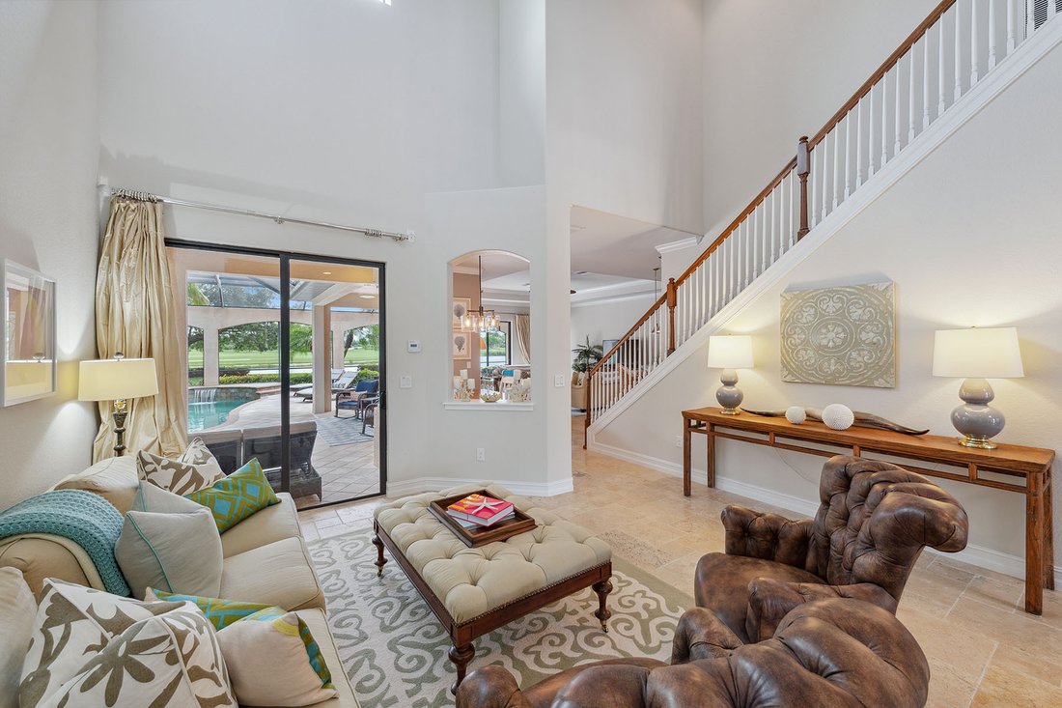
Are you searching for a home with expansive, unobstructed views of the lake and golf course, framed by lush tropical landscaping and designed for elevated coastal living? In the desirable Runaway Bay enclave of Fiddler’s Creek, this rarely available, two-story Lantana floor plan offers a spacious and refined lifestyle with four bedrooms, two dens, a family room, a bonus room that can serve as a fifth bedroom, three full baths and two half baths. This gracious single-family residence includes a side-entry three-car garage with epoxy flooring, a tankless water heater, all impact-resistant doors and windows, and a two-zone HVAC system for optimal comfort. A wide brick-paved driveway leads to a welcoming entrance, where travertine flooring spans the main level and is accented by tray ceilings, crown molding and arched walkways. The gourmet kitchen is a standout, featuring a center island, bar seating, pantry, tile backsplash, recessed lighting and stainless steel appliances, including a natural gas range with hood, built-in microwave, wall oven, dishwasher and a French-door refrigerator with icemaker. The kitchen opens to the family room and breakfast area, where a large corner window frames peaceful views of the lanai and pool. Adjacent, the living room transitions seamlessly to the screened outdoor space through sliding glass doors, creating an indoor-outdoor living experience. The formal dining room provides a sophisticated setting for entertaining. Go outside to the private lanai, a retreat with a heated pool and spa, and a tranquil waterfall feature. The outdoor kitchen includes a stainless steel grill, mini refrigerator, sink and convenient pool bath, all within a picture screen enclosure that maximizes spectacular views. A den with French doors on the main level offers flexibility for a private office or study. The primary suite is a sanctuary, offering serene views, lanai access, dual walk-in closets, and a luxurious en-suite bath with dual vanities, full-width mirrors, a walk-in shower and a separate soaking tub. A wooden staircase leads to the upper level, where three guest bedrooms and a flexible bonus room await. This upper bonus room, with a kitchenette and balcony access overlooking the lake and golf course, can function as a media room, game room or fifth bedroom. Two additional baths serve the upstairs rooms, one with dual vanities and a walk-in shower, the other with a shower-tub combination. A second den, thoughtfully designed above the foyer in 2021, offers an additional private office or flex space. Completing the home is a well-equipped laundry room with washer, dryer, utility sink and upper cabinetry. Enjoy exclusive access to the award-winning Club & Spa with resort-style pools, fine/casual dining, a state-of-the-art fitness center, spa, sauna, tennis, pickleball, bocce and a full calendar of social activities. Optional memberships are available.
-
Type de propriété
Maison
-
Année de construction
2013
-
Prix/pied²
$555
Caractéristiques
Caractéristiques
Lot
- Côtières
- Vue sur la mer
- Au bord de l’eau
Intérieur
- Haut plafond
- Bureau
- Îlot de cuisine
- Cuisinière à gaz
- Jacuzzi
- Laveuse sécheuse
- Bar
- Buanderie
- Sauna
- Salle de jeux
- Comptoirs en pierre
- Dressing
- Centre de remise en forme / Fitness
Outdoor
Explorez le secteur
3441 Runaway Lane, Naples, FL 34114, Floride, États-Unis
Voir sur Google Maps
Prix par sqft
Faible
Élevé
Inscrit il y a 11 ans
Vous vous êtes renseigné sur ce bien
L'agent vous contactera bientôt par
Publié par
81
Annonces
2015
Inscrit
Réserver une visite avec Michelle Thomas
Choisissez une date et si vous souhaitez une visite virtuelle ou en personne avec l’agent.
Date préférée
Type de visite

Premier Sotheby's International Realty
760 North Collier Boulevard, Suite 101, 34145, Marco Island, Florida, United States
Voir le profil de l’agence
An oasis just south of Naples, Premier Sotheby’s International Realty serves the beach and waterfront communities o
An oasis just south of Naples, Premier Sotheby’s International Realty serves the beach and waterfront communities of Marco Island. The largest barrier island within the Ten Thousand Islands, the area is graced with miles of powder sand Gulf beaches, locally owned restaurants, shopping, entertainment, fishing, golf and tennis. Marco Island’s real estate features luxury beachfront condominiums, waterfront estates and high-rises with unrivaled views. Premier Sotheby’s International Realty’s global advisors have long, personal connections to the area and are well-versed in this highly desirable market — which includes the renowned communities of Hideaway Beach, Key Marco, Cape Marco and Old Marco. Whether you are buying or selling on Florida’s Paradise Coast, our local experts will provide an elevated experience.
Dernière mise à jour
Juin 22
Première mise en ligne
Juin 19, 2025
Lien de l’annonce
Référence de l’annonce
PDMHVW
Propriétés similaires à proximité
Nouvelles annonces à Naples






Explorez plus de biens à vendre
Naples, FL, États-Unis types de propriétés
- Maisons à vendre à Naples, FL, États-Unis
- appartements à vendre à Naples, FL, États-Unis
- Campagne à vendre à Naples, FL, États-Unis
- Maisons de ville à vendre à Naples, FL, États-Unis
- Coopératives à vendre à Naples, FL, États-Unis
- Successions à vendre à Naples, FL, États-Unis
- Appartements à vendre à Naples, FL, États-Unis
Naples, FL, États-Unis Recherches populaires
- Propriétés avec Piscine à Naples, FL, États-Unis
- Propriétés avec Garage à Naples, FL, États-Unis
- Vue sur la mer propriétés à Naples, FL, États-Unis
- Propriétés avec Centre de remise en forme / Fitness à Naples, FL, États-Unis
- Propriétés avec Terrain de tennis à Naples, FL, États-Unis
- Au bord de l’eau propriétés à Naples, FL, États-Unis
- Propriétés avec Balcon à Naples, FL, États-Unis
- Lotissement sécurisé propriétés à Naples, FL, États-Unis
- Côtières propriétés à Naples, FL, États-Unis
- Rénové propriétés à Naples, FL, États-Unis
- Moderne propriétés à Naples, FL, États-Unis
- Vue sur le lac propriétés à Naples, FL, États-Unis
- Constructions neuves propriétés à Naples, FL, États-Unis
- Propriétés avec Sauna à Naples, FL, États-Unis
- Plage propriétés à Naples, FL, États-Unis
- Au bord du lac propriétés à Naples, FL, États-Unis
- Vue panoramique / panoramique propriétés à Naples, FL, États-Unis
- Propriétés avec Plage privée à Naples, FL, États-Unis
- Immobilier d’investissement propriétés à Naples, FL, États-Unis
- Propriétés avec Bibliothèque à Naples, FL, États-Unis
- Vue sur l’océan propriétés à Naples, FL, États-Unis
- Vue sur la mer propriétés à Naples, FL, États-Unis
- Duplex propriétés à Naples, FL, États-Unis
- Vue sur la montagne propriétés à Naples, FL, États-Unis
- Propriétés avec Piscine intérieure à Naples, FL, États-Unis
- Bord de Mer propriétés à Naples, FL, États-Unis
- Haute altitude propriétés à Naples, FL, États-Unis
Guides et histoires connexes
La confiance des plus grands courtiers du monde
Les agents des propriétés les plus exceptionnelles du monde publient sur JamesEdition.
- Des annonces de Sotheby's, Christie's, BARNES et Engel & Völkers
- Chaque annonce est vérifiée avant sa mise en ligne
- Contactez directement des agents vérifiés
En continuant, vous acceptez nos Conditions et notre Politique de confidentialité.
brokerages we
partnered with
partnered with