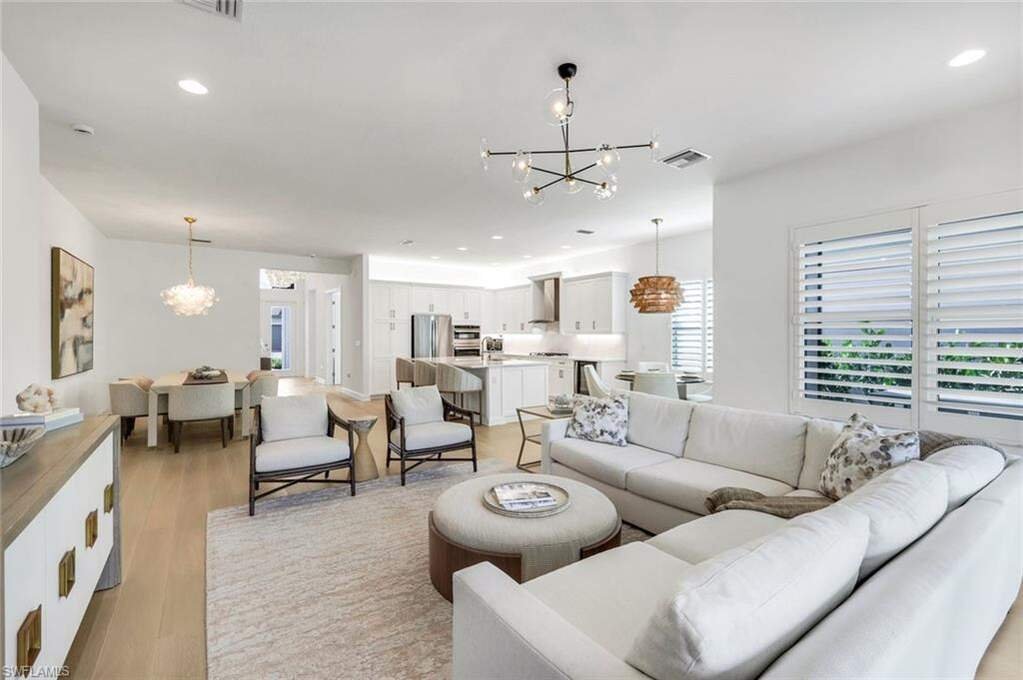
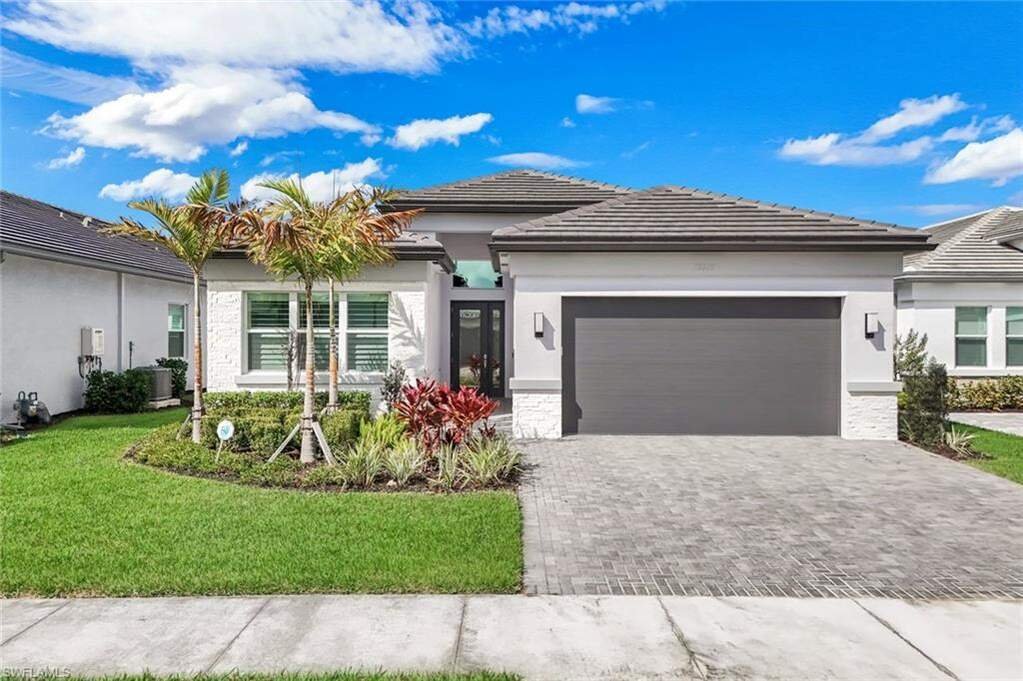
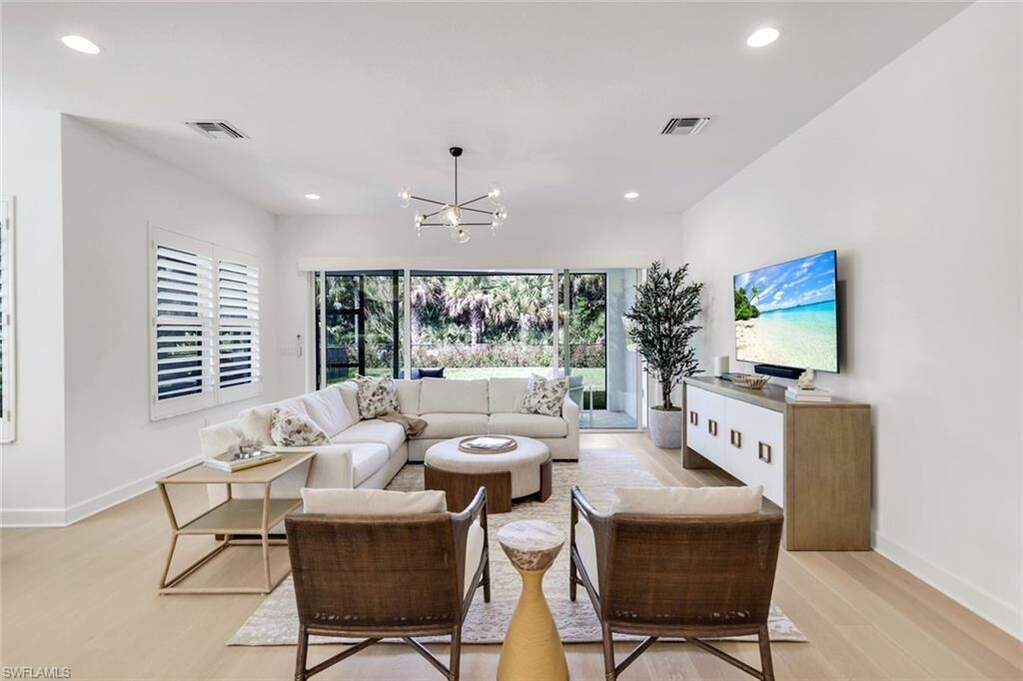
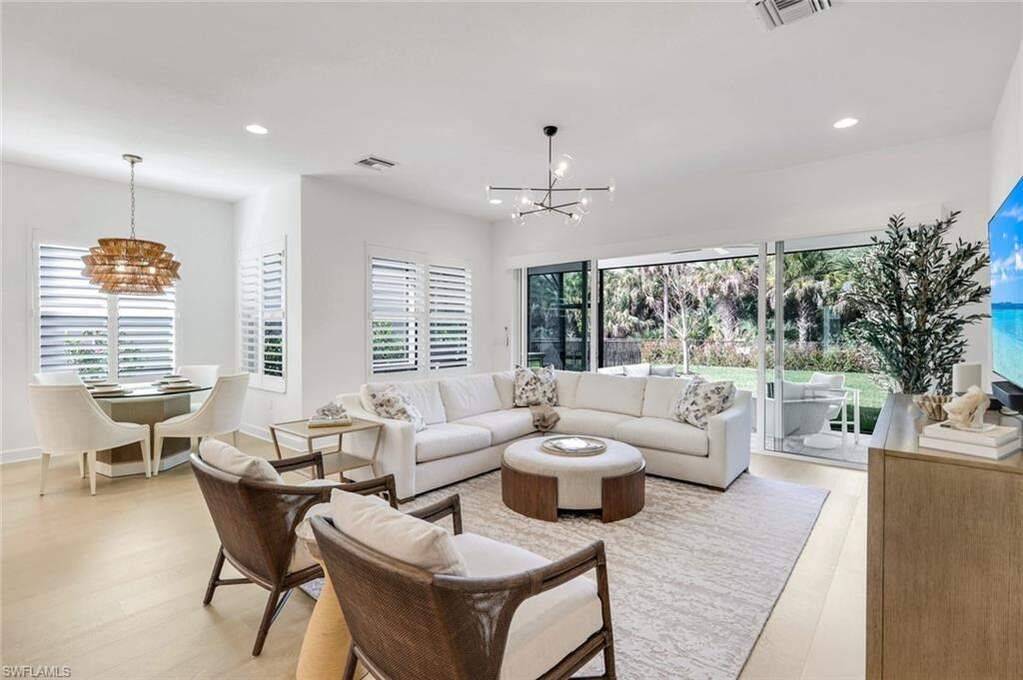
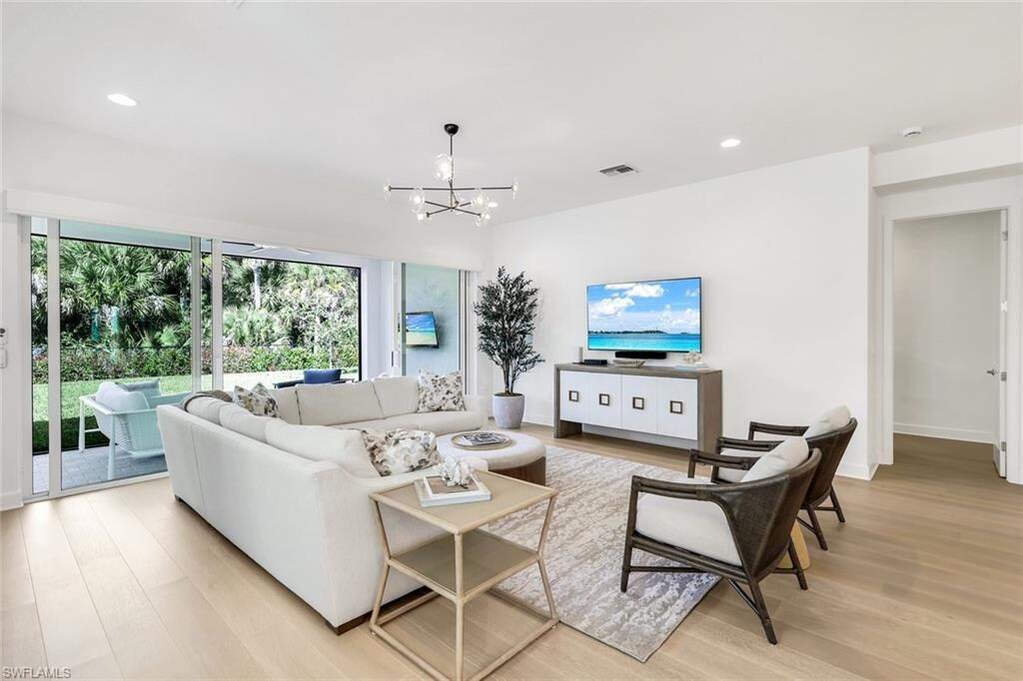
Une Vie Côtière élégante Dans Une Maison Pearl Améliorée
- 3 Chambres
- 3 SdB
- 2,450 Sqft
- Mis à jour: Septembre 18
- MLS#226033046
À propos de la propriété
-
Type de propriété
Maison
-
Année de construction
2024
-
Prix/pied²
$448
Caractéristiques
- Piscine
- Jardin
- Vue sur la mer
- Dressing
- Terrasse
- Cuisine extérieure
- Terrain de tennis
- Centre de remise en forme / Fitness
- Laveuse sécheuse
Lot
- Vue sur la mer
Intérieur
- Haut plafond
- Bureau
- Îlot de cuisine
- Cuisinière à gaz
- Laveuse sécheuse
- Bar
- Buanderie
- Comptoirs en pierre
- Dressing
- Centre de remise en forme / Fitness
Outdoor
- Terrasse
- Piscine
- Cuisine extérieure
- Terrain de tennis
- Espace de vie extérieur
- Jardin
Explorez le secteur
L'agent vous contactera bientôt par
Publié par
Réserver une visite avec Nicola Wakelin
Choisissez une date et si vous souhaitez une visite virtuelle ou en personne avec l’agent.

”To create an entity where dedicated individuals … through professional expertise, exceptional vision and unwave
”To create an entity where dedicated individuals … through professional expertise, exceptional vision and unwavering ethics … can provide LEGENDARY SERVICE for all customers.” Founded in 1958, John R. Wood Christie’s International Real Estate is a leader in sales of the finest properties in Southwest Florida. Founded by John R. Wood, the company has grown from a single office to several strategically placed facilities that extend our market from Marco Island, Naples, Bonita Springs, and Estero, to the greater Fort Myers area including Captiva Island, Sanibel Island and Pine Island. It is one of the largest independently owned real estate firms in this market. John R. Wood is an invitation-only member of Luxury Portfolio International (LPI), the luxury marketing division of Leading Real Estate Companies of the World™. With members in over 70 countries. an award-winning website which can translate listings into nine (9) languages and 60+ currencies, and monthly traffic from 200+ countries and territories, LPI represents more listings and more sales than any franchise or luxury organization. John R. Wood Properties recently joined Christie’s International Real Estate, the invitation-only network of luxury real estate companies spanning nearly 50 countries and territories on six continents. The firm will continue to be 100-percent owned by the founding Wood family and led by president and CEO, Phil Wood. The affiliation with Christie’s International Real Estate offers John R. Wood agents and customers access to a number of benefits, including increased national and international exposure for luxury properties; a global referral network; an industry-leading technology platform; and exclusive marketing partnerships, including with Christie’s venerable auction house.
Propriétés similaires à proximité
Nouvelles annonces à Naples




Explorez plus de biens à vendre
Naples, FL, États-Unis types de propriétés
- Maisons à vendre à Naples, FL, États-Unis
- appartements à vendre à Naples, FL, États-Unis
- Campagne à vendre à Naples, FL, États-Unis
- Coopératives à vendre à Naples, FL, États-Unis
- Maisons de ville à vendre à Naples, FL, États-Unis
- Successions à vendre à Naples, FL, États-Unis
- Appartements à vendre à Naples, FL, États-Unis
Naples, FL, États-Unis Recherches populaires
- Propriétés avec Piscine à Naples, FL, États-Unis
- Propriétés avec Garage à Naples, FL, États-Unis
- Vue sur la mer propriétés à Naples, FL, États-Unis
- Propriétés avec Centre de remise en forme / Fitness à Naples, FL, États-Unis
- Propriétés avec Balcon à Naples, FL, États-Unis
- Propriétés avec Terrain de tennis à Naples, FL, États-Unis
- Au bord de l’eau propriétés à Naples, FL, États-Unis
- Lotissement sécurisé propriétés à Naples, FL, États-Unis
- Côtières propriétés à Naples, FL, États-Unis
- Rénové propriétés à Naples, FL, États-Unis
- Moderne propriétés à Naples, FL, États-Unis
- Vue sur le lac propriétés à Naples, FL, États-Unis
- Constructions neuves propriétés à Naples, FL, États-Unis
- Propriétés avec Sauna à Naples, FL, États-Unis
- Plage propriétés à Naples, FL, États-Unis
- Vue panoramique / panoramique propriétés à Naples, FL, États-Unis
- Au bord du lac propriétés à Naples, FL, États-Unis
- Immobilier d’investissement propriétés à Naples, FL, États-Unis
- Propriétés avec Plage privée à Naples, FL, États-Unis
- Propriétés avec Bibliothèque à Naples, FL, États-Unis
- Vue sur l’océan propriétés à Naples, FL, États-Unis
- Duplex propriétés à Naples, FL, États-Unis
- Vue sur la montagne propriétés à Naples, FL, États-Unis
- Vue sur la mer propriétés à Naples, FL, États-Unis
- Propriétés avec Piscine intérieure à Naples, FL, États-Unis
- Bord de Mer propriétés à Naples, FL, États-Unis
- Haute altitude propriétés à Naples, FL, États-Unis
Guides et histoires connexes
La confiance des plus grands courtiers du monde
Les agents des propriétés les plus exceptionnelles du monde publient sur JamesEdition.
- Des annonces de Sotheby's, Christie's, BARNES et Engel & Völkers
- Chaque annonce est vérifiée avant sa mise en ligne
- Contactez directement des agents vérifiés
En continuant, vous acceptez nos Conditions et notre Politique de confidentialité.
partnered with