


15 D Omarunui Road, Waiohiki
- 3 Chambres
- 3 SdB
- 2,304 Sqft
À propos de la propriété
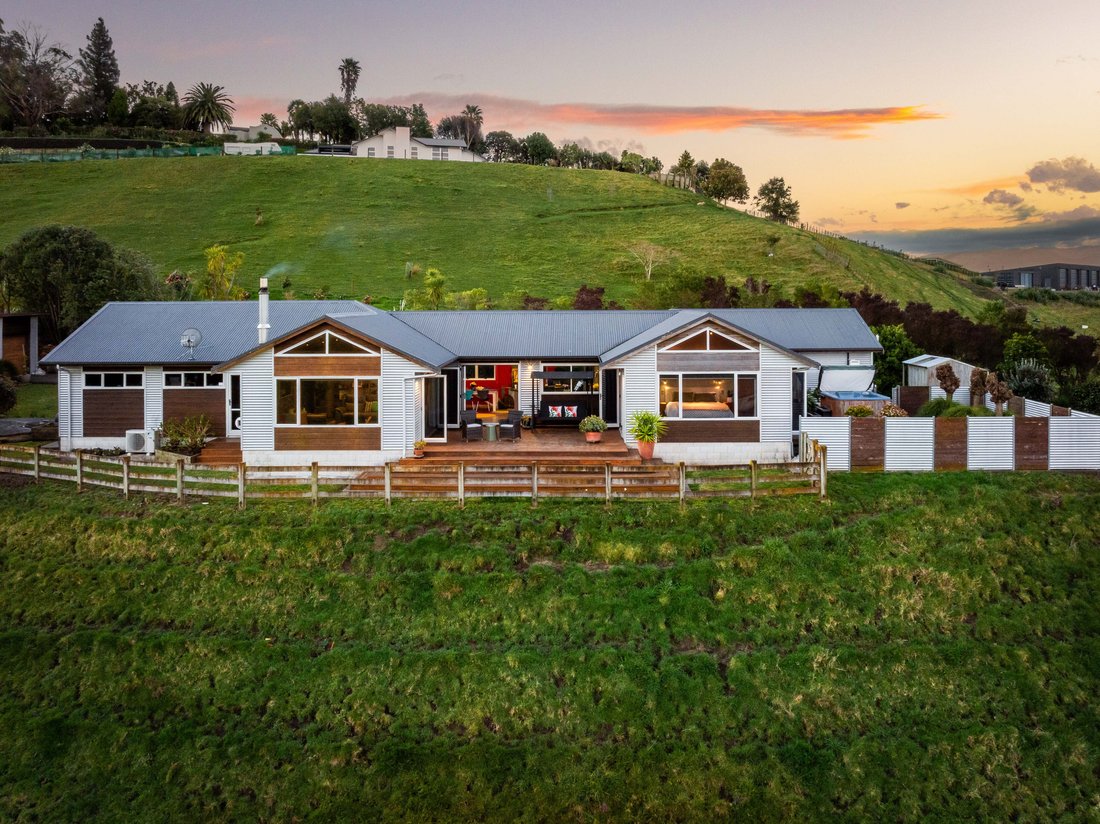
Set on an elevated site that makes the most of its outlook, this home has been designed so the view is never far from sight.
There is an ease to the way this home connects with its surroundings. Vaulted ceilings and generous glazing create a strong sense of space, while living areas open naturally to the decking and outdoor entertaining spaces. Whether enjoying a quiet morning, luxuriatin
Set on an elevated site that makes the most of its outlook, this home has been designed so the view is never far from sight.
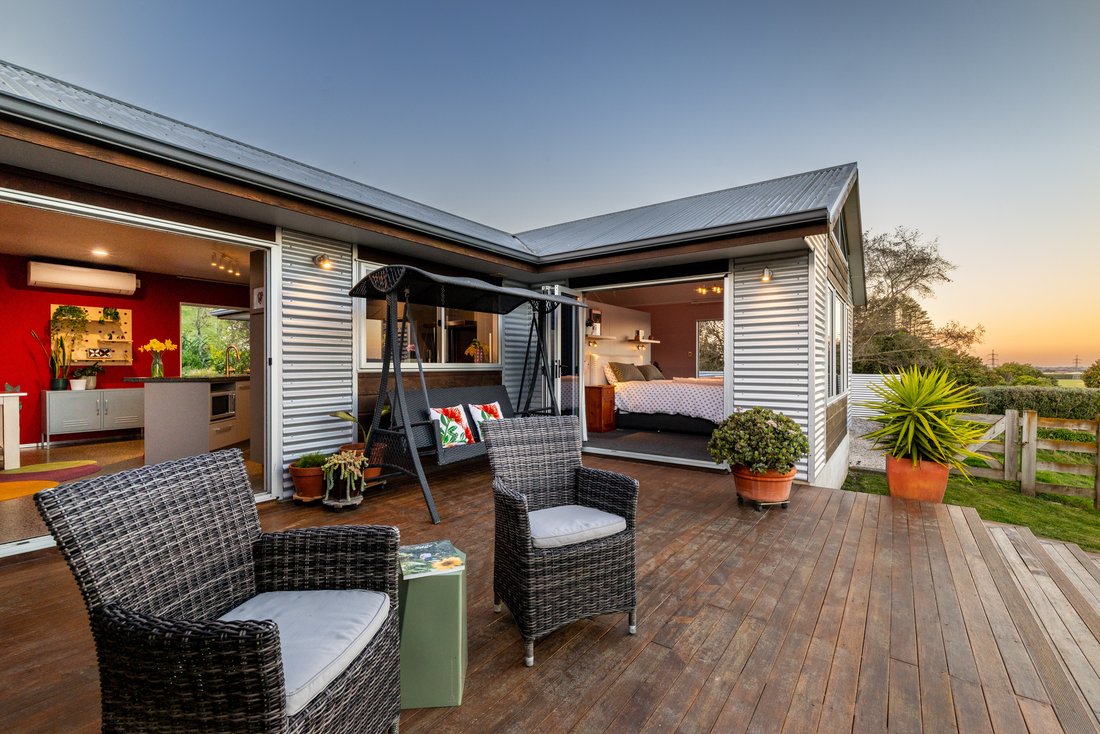
There is an ease to the way this home connects with its surroundings. Vaulted ceilings and generous glazing create a strong sense of space, while living areas open naturally to the decking and outdoor entertaining spaces. Whether enjoying a quiet morning, luxuriating in the spa or gathering with family and friends, the home feels connected to the landscape that surrounds it.
The kitchen and dining area form the heart of daily living, while a separate lounge, complete with a wood burner, offers a place to retreat at the end of the day. Thoughtfully arranged for both everyday comfort and entertaining, each space has been positioned to make the most of the home’s setting.
The bedroom wing offers the master suite with its own private setting and doors that open to the outdoors, a walk-in wardrobe and en-suite. Two further double bedrooms sit alongside the family bathroom and separate WC.
Practicality has been considered without interrupting the flow of the home. The double integral garage incorporates the laundry, while a separate studio creates a space with a completely different purpose, whether used for work, creative pursuits or simply somewhere to escape to.
Beyond the home, the grounds have an easy, established feel, with enough space to enjoy the privacy and freedom of a lifestyle setting without demanding constant attention. Raised vegetable gardens, avocado, fig and feijoa trees are already woven into the garden, bringing a productive element to the landscape and adding to the sense that this is a property designed to be lived in and enjoyed.
Offering a balance of comfort, privacy and connection to its surroundings, this is a property where the pace of life feels just that little bit different.
-
Type de propriété
Terrain
-
Année de construction
2000
Caractéristiques
Lot
Intérieur
- Haut plafond
- Climatisation
- Îlot de cuisine
- Cuisinière à gaz
- Jacuzzi
- Bar
- Buanderie
- Comptoirs en pierre
Outdoor
Explorez le secteur
L'agent vous contactera bientôt par
Publié par
Réserver une visite avec Fiona Horne
Choisissez une date et si vous souhaitez une visite virtuelle ou en personne avec l’agent.

Sotheby’s International Realty entered
Sotheby’s International Realty entered the Hawke’s Bay market in 2013 and has
quickly become a highly respected real estate agency in the region. Marketing
unique and premium properties, they set themselves apart from competitors with
their well-rounded and impressive offering.
The local team is small in numbers but big in skill set and experience. From
business and property related backgrounds, the team is made up of real estate
professionals who have existing networks and industry knowledge, mixed with
sales and marketing professionals from other industries. While each team member
brings a fresh and different perspective, they are all committed to providing
clients with exceptional service.
The success of New Zealand Sotheby’s International Realty lies in results. In
the short time they have been in Hawke’s Bay, they have challenged the
conventional forms of marketing property, and the results have been outstanding.
For experience, discretion and attention to detail, please contact a sales
associate to discuss your property requirements.
Propriétés similaires à proximité
Nouvelles annonces à Napier



Explorez plus de biens à vendre
Napier, Nouvelle-Zélande types de propriétés
Napier, Nouvelle-Zélande Recherches populaires
- Propriétés avec Jardin à Napier, Nouvelle-Zélande
- Moderne propriétés à Napier, Nouvelle-Zélande
- Vue sur la mer propriétés à Napier, Nouvelle-Zélande
- Propriétés avec Piscine à Napier, Nouvelle-Zélande
- Propriétés avec Vignoble / Cave à Napier, Nouvelle-Zélande
- Au bord de l’eau propriétés à Napier, Nouvelle-Zélande
- Propriétés avec Ascenseur à Napier, Nouvelle-Zélande
- Vue sur l’océan propriétés à Napier, Nouvelle-Zélande
- Vue sur la rivière propriétés à Napier, Nouvelle-Zélande
- Propriétés avec Bibliothèque à Napier, Nouvelle-Zélande
- Lotissement sécurisé propriétés à Napier, Nouvelle-Zélande
Napier, Nouvelle-Zélande Quartiers
- Maisons à vendre à Bluff Hill, Nouvelle-Zélande
- Maisons à vendre à Hospital Hill, Nouvelle-Zélande
- Maisons à vendre à Ahuriri, Nouvelle-Zélande
- Maisons à vendre à Meeanee, Nouvelle-Zélande
- Maisons à vendre à Napier South, Nouvelle-Zélande
- Maisons à vendre à Bay View, Nouvelle-Zélande
- Maisons à vendre à Poraiti, Nouvelle-Zélande
- Maisons à vendre à Taradale, Nouvelle-Zélande
- Maisons à vendre à Westshore, Nouvelle-Zélande
- Maisons à vendre à Awatoto, Nouvelle-Zélande
- Maisons à vendre à Greenmeadows, Nouvelle-Zélande
- Maisons à vendre à Jervoistown, Nouvelle-Zélande
- Maisons à vendre à Marewa, Nouvelle-Zélande
- Maisons à vendre à Onekawa, Nouvelle-Zélande
- Maisons à vendre à Pandora, Nouvelle-Zélande
- Maisons à vendre à Pirimai, Nouvelle-Zélande
- Maisons à vendre à Tamatea, Nouvelle-Zélande
- Maisons à vendre à Te Awa, Nouvelle-Zélande
Guides et histoires connexes
La confiance des plus grands courtiers du monde
Les agents des propriétés les plus exceptionnelles du monde publient sur JamesEdition.
- Des annonces de Sotheby's, Christie's, BARNES et Engel & Völkers
- Chaque annonce est vérifiée avant sa mise en ligne
- Contactez directement des agents vérifiés
En continuant, vous acceptez nos Conditions et notre Politique de confidentialité.