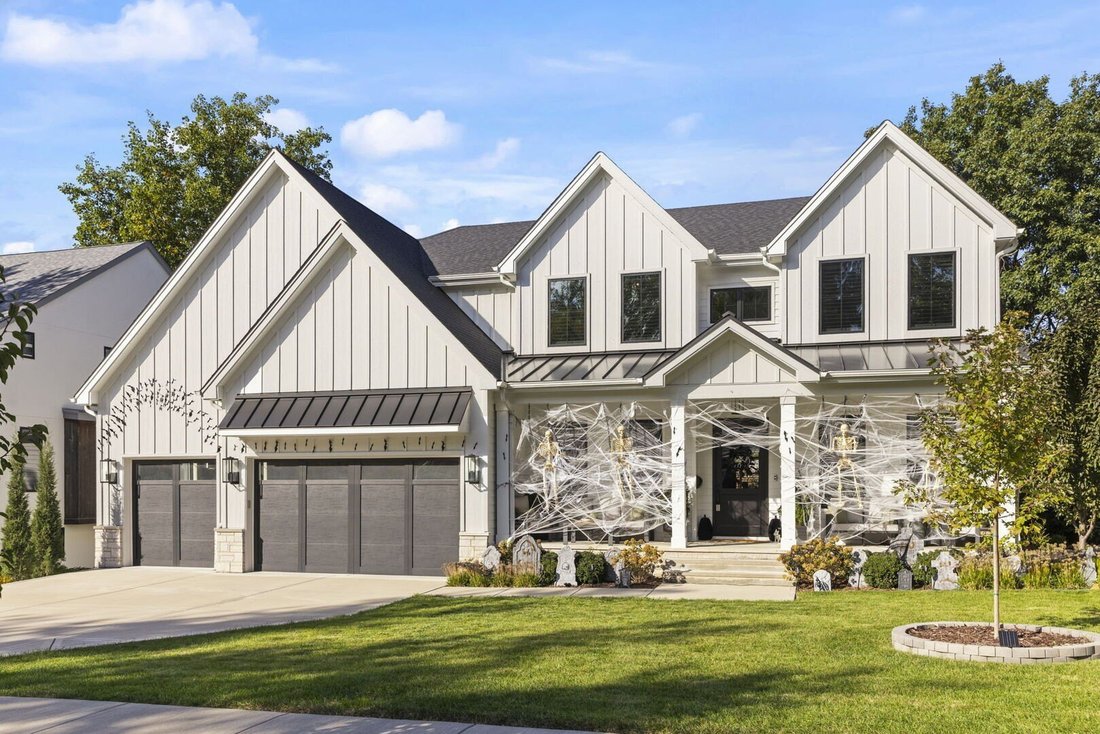
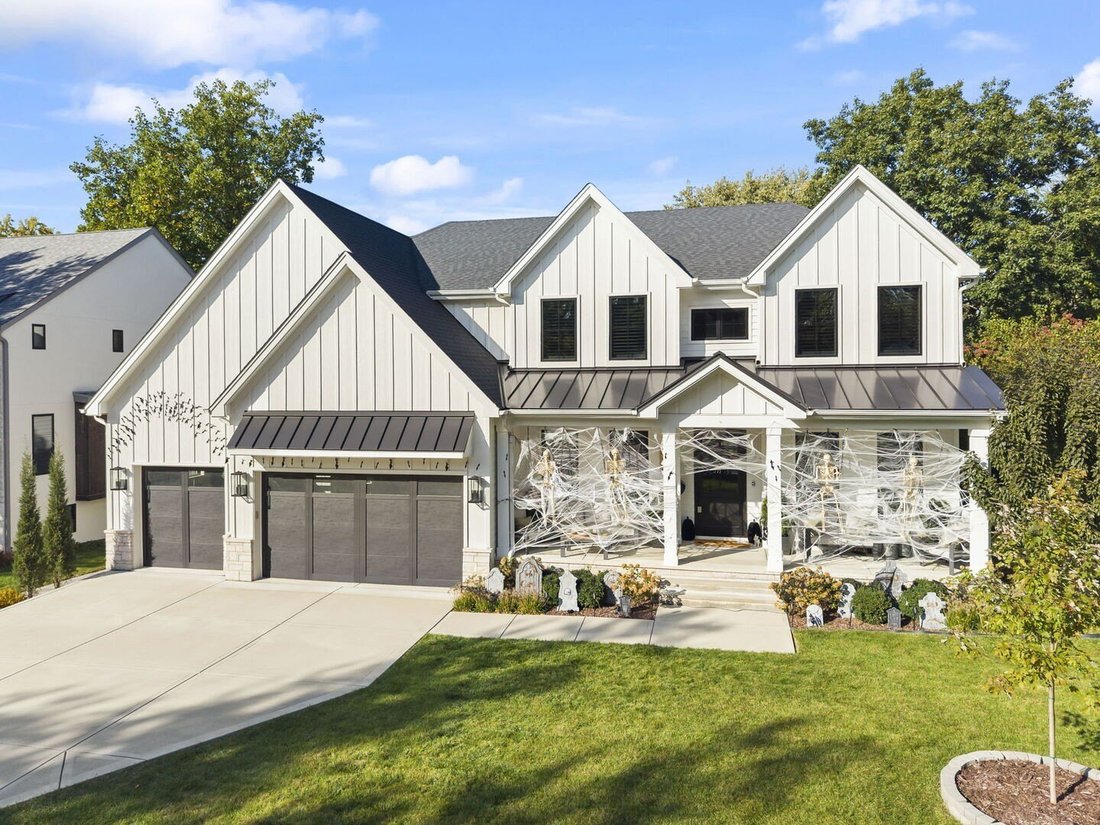
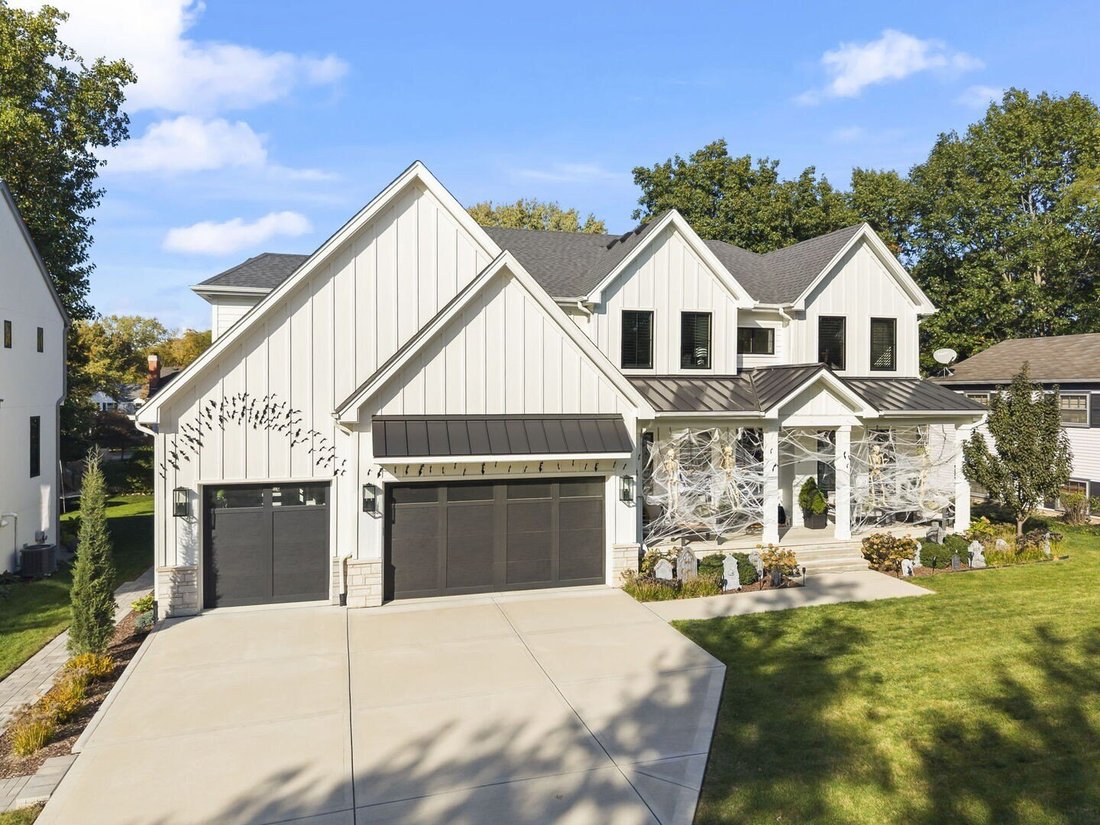
Luxe Intemporel Avec Retraite En Plein Air De Style Complexe
- 4 Chambres
- 5 SdB
- 3,925 Sqft
- Mis à jour: Hier
- 1
- MLS#12784373
À propos de la propriété
PROPERTY HIGHLIGHTS
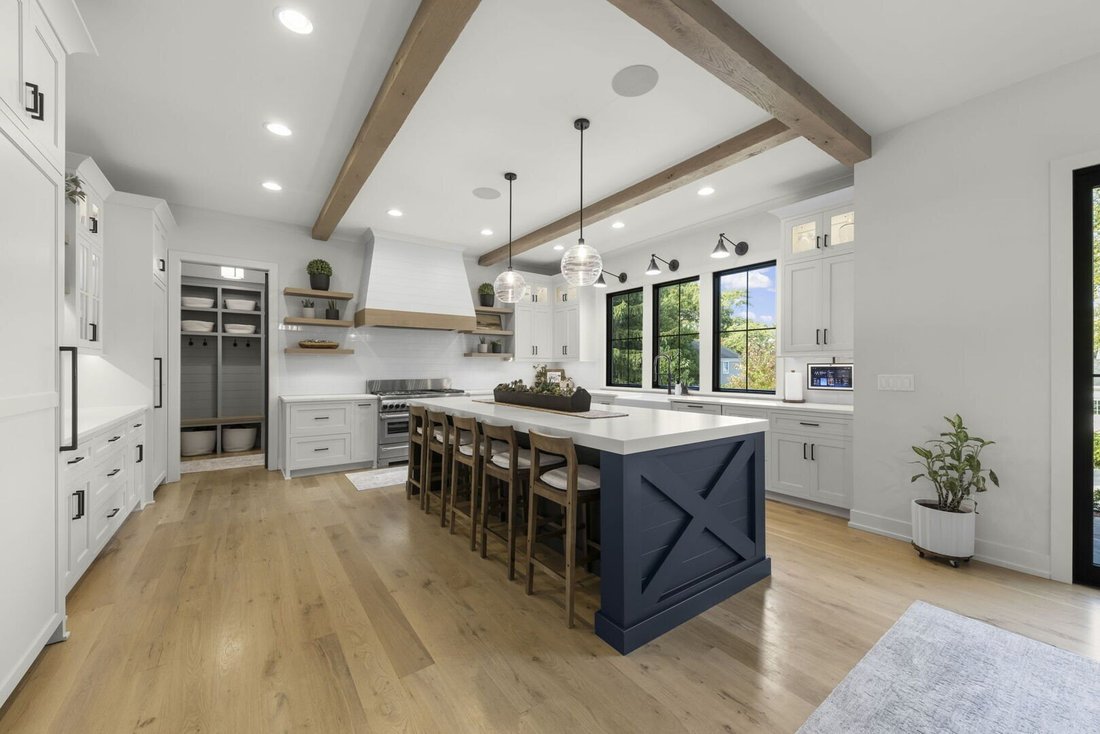
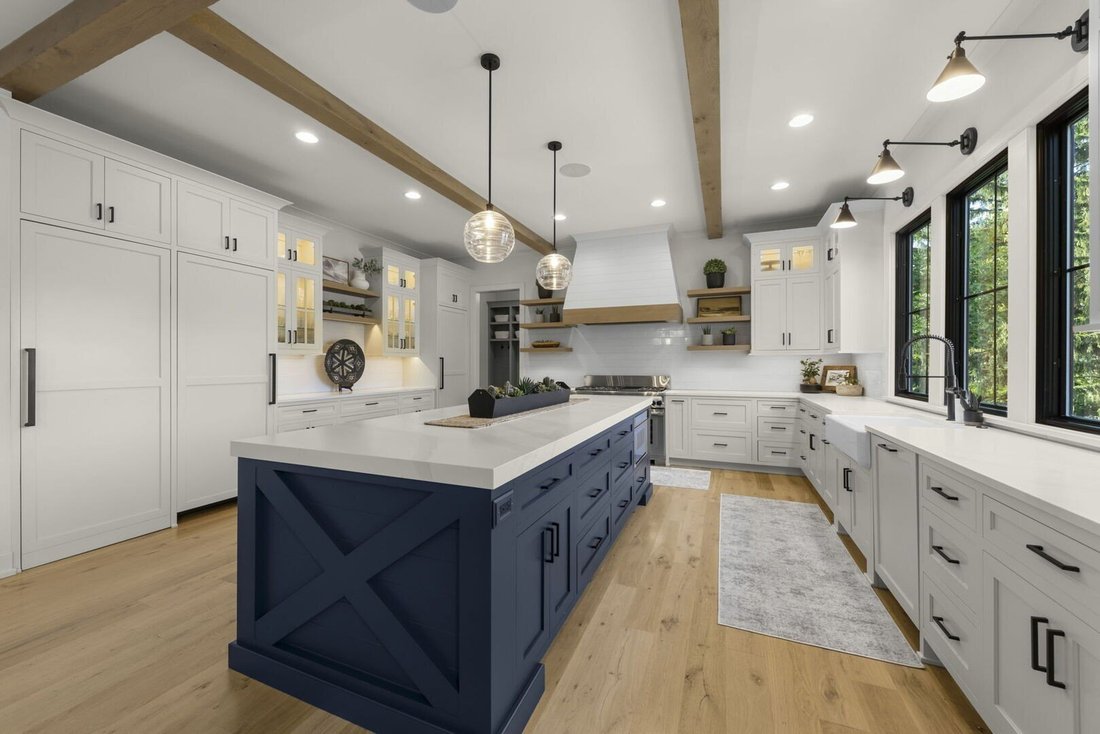
Main Level: Sonos sound in family room, dining room, and kitchen. Custom black window shutters. Gourmet kitchen with matte-finish countertops and walk-in butler’s pantry. Full-size refrigerator and freezer.
Upper Level: Primary suite with hardwood floors, vaulted ceilings, and walk-in closet. Primary bath with heated floors and Sonos sound. Vaulted ceilings throughout bedrooms.
Finished Lower Level: 1,844 square feet; 11-foot ceilings. Home theater with tiered seating for 12, 133-inch screen, and 4K projector. Sonos sound in main recreation area. Guest/gaming area with built-in Murphy bed. Fifth bedroom with full egress window.
Outdoor Living & Extras: Heated 12’ x 24’ pool; approximately 10,000 gallons, adjustable up to 104F, approximately 5.5-foot depth. Retractable locking pool cover; 14’ x 12’ pergola. Custom paver patio, fenced yard, professional landscaping. Automated irrigation, architectural trim lighting. Security system with door/window sensors and four exterior cameras.
-
Type de propriété
Maison
-
Année de construction
2022
-
Prix/pied²
$496
Caractéristiques
- Cheminée
- Dressing
- Jardin
- Piscine
- Cinéma
- Foyer
- Terrasse
- Pergola
- Constructions neuves
Lot
- Vie privée
- Constructions neuves
Intérieur
- Haut plafond
- Cheminée
- Îlot de cuisine
- Bar
- Cinéma
- Sous-sol
- Comptoirs en pierre
- Dressing
Outdoor
- Terrasse
- Balcon
- Foyer
- Piscine
- Espace de vie extérieur
- Pergola
- Jardin
Explorez le secteur
L'agent vous contactera bientôt par
Publié par
Réserver une visite avec Shane Halleman
Choisissez une date et si vous souhaitez une visite virtuelle ou en personne avec l’agent.

We are john greene Realtor, a family owned and operated company founded in 1976 by John Greene. At its inception
We are john greene Realtor, a family owned and operated company founded in 1976 by John Greene. At its inception, John Greene saw an opportunity to add value to the local market through a new model that focused on personal relationships, hand-picked agents and local knowledge. We have deep ties to the western suburbs of Chicago as residents, professionals and leaders and feel that our local knowledge and involvement allow us to better serve our clients. john greene Realtor leverages the latest technology to reach the widest audience of homebuyers. We use techniques such as email marketing, search engine optimization, digital advertising across various platforms, retargeting, and more traditional methods to give our clients maximum exposure. As a privately-owned brokerage we’re nimble, and as marketers we are poised to recognize advances and new distribution channels and are able to capitalize on them fast. That’s why we have more sales per agent than any other company in the area.
Propriétés similaires à proximité
Nouvelles annonces à Naperville







Explorez plus de biens à vendre
Naperville, IL, États-Unis types de propriétés
Naperville, IL, États-Unis Recherches populaires
- Propriétés avec Jardin à Naperville, IL, États-Unis
- Propriétés avec Piscine à Naperville, IL, États-Unis
- Propriétés avec Balcon à Naperville, IL, États-Unis
- Vue sur la mer propriétés à Naperville, IL, États-Unis
- Constructions neuves propriétés à Naperville, IL, États-Unis
- Moderne propriétés à Naperville, IL, États-Unis
- Propriétés avec Terrain de tennis à Naperville, IL, États-Unis
- Rénové propriétés à Naperville, IL, États-Unis
- Propriétés avec Ascenseur à Naperville, IL, États-Unis
- Lotissement sécurisé propriétés à Naperville, IL, États-Unis
- Vue sur un golfe propriétés à Naperville, IL, États-Unis
- Vue sur la ville propriétés à Naperville, IL, États-Unis
- Vue sur le lac propriétés à Naperville, IL, États-Unis
- Front de rivière propriétés à Naperville, IL, États-Unis
- Vue sur la rivière propriétés à Naperville, IL, États-Unis
- Immobilier d’investissement propriétés à Naperville, IL, États-Unis
- Propriétés avec Piscine intérieure à Naperville, IL, États-Unis
- Côtières propriétés à Naperville, IL, États-Unis
- Propriétés avec Hammam à Naperville, IL, États-Unis
Guides et histoires connexes
La confiance des plus grands courtiers du monde
Les agents des propriétés les plus exceptionnelles du monde publient sur JamesEdition.
- Des annonces de Sotheby's, Christie's, BARNES et Engel & Völkers
- Chaque annonce est vérifiée avant sa mise en ligne
- Contactez directement des agents vérifiés
En continuant, vous acceptez nos Conditions et notre Politique de confidentialité.
partnered with