$2,275,000
Résidence Unifamiliale À Naperville
- 5 Chambres
- 6 SdB
- 4,726 Sqft
- Mis à jour: Octobre 5
- 2
- Source: Midwest Real Estate Data (MRED) MLS#12622927
À propos de la propriété
La description a été traduite automatiquement.
La description est affichée dans la langue d'origine.
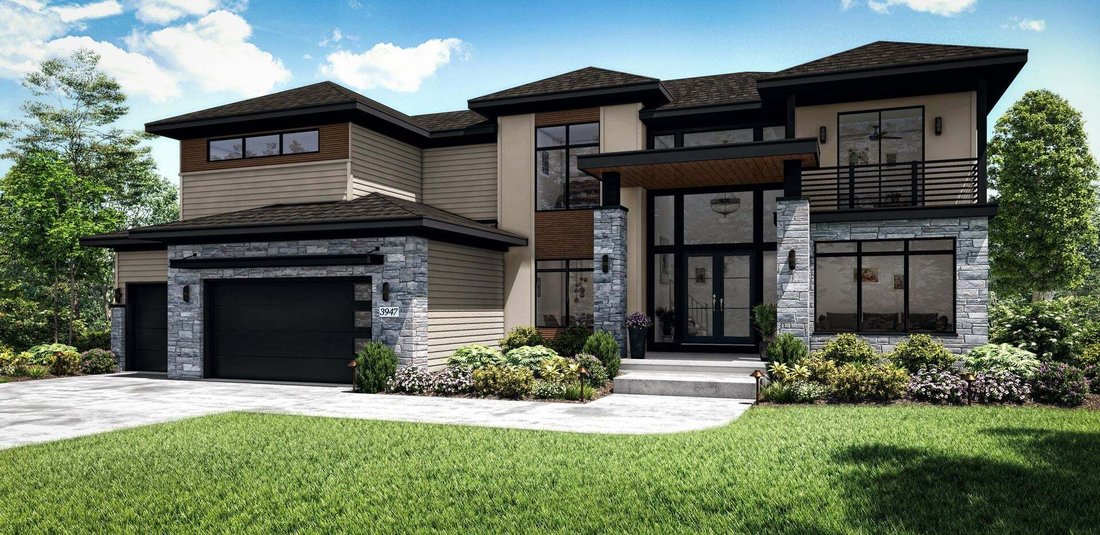
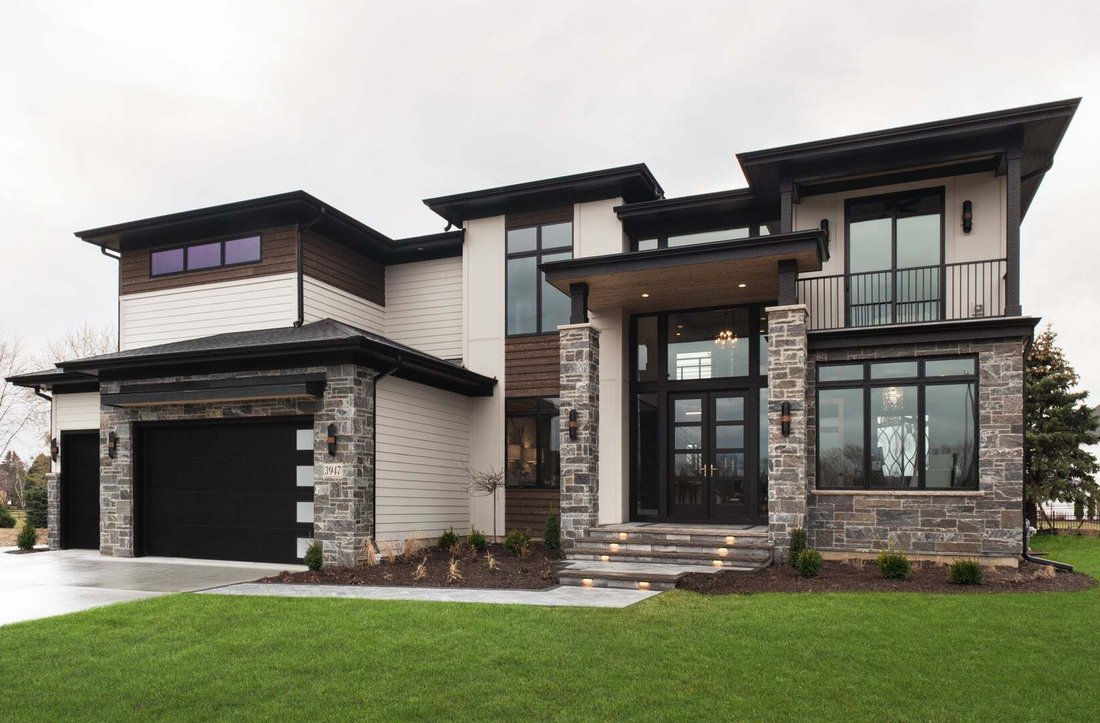
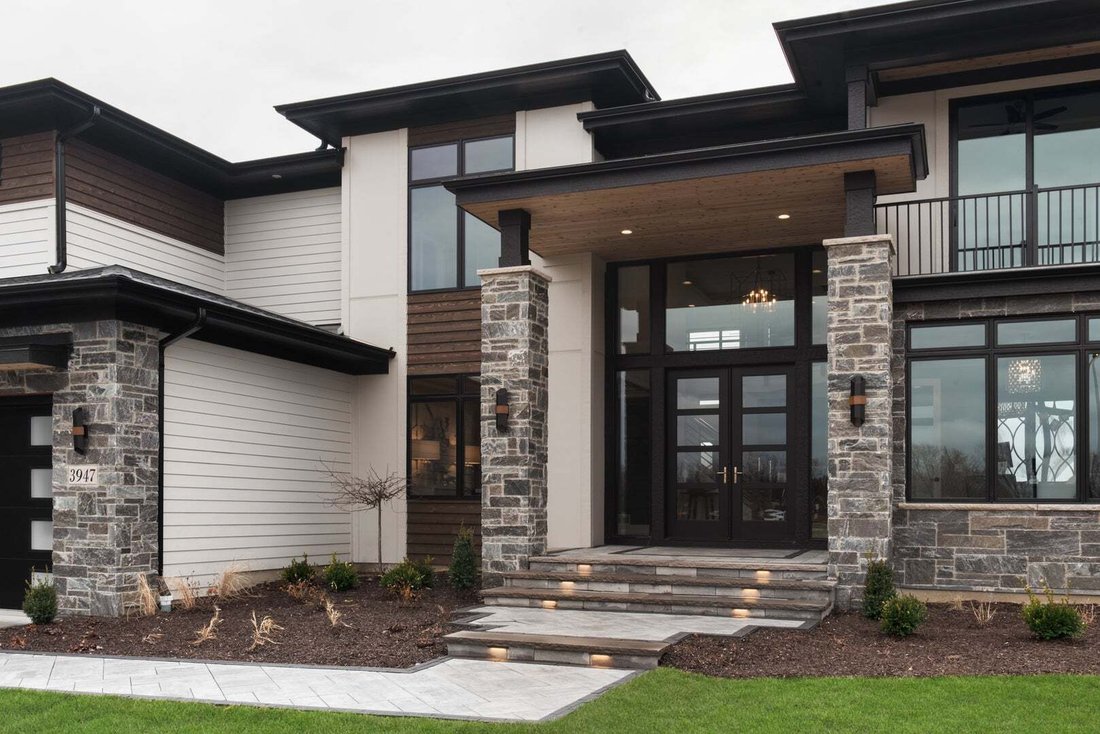
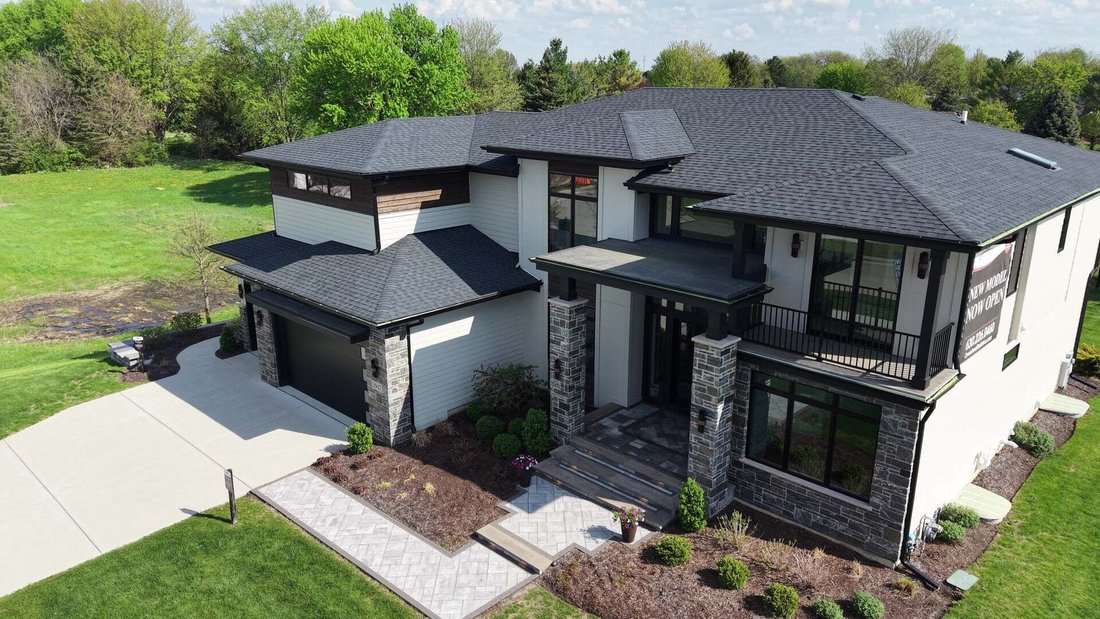
It’s YOUR turn to own Overstreet Builders’ most admired home; The Kensington. The striking facade boasts a huge porch, black stone, Hardie panels, cedar accents, tons of windows & 8’ glass doors-exuding luxury. Own extra cars/toys? A 4-car garage has an excess of storage. Pavers lead to a side-entry & for easy clean up inside, epoxy floors. Mature landscaping & irrigation ensure a turn
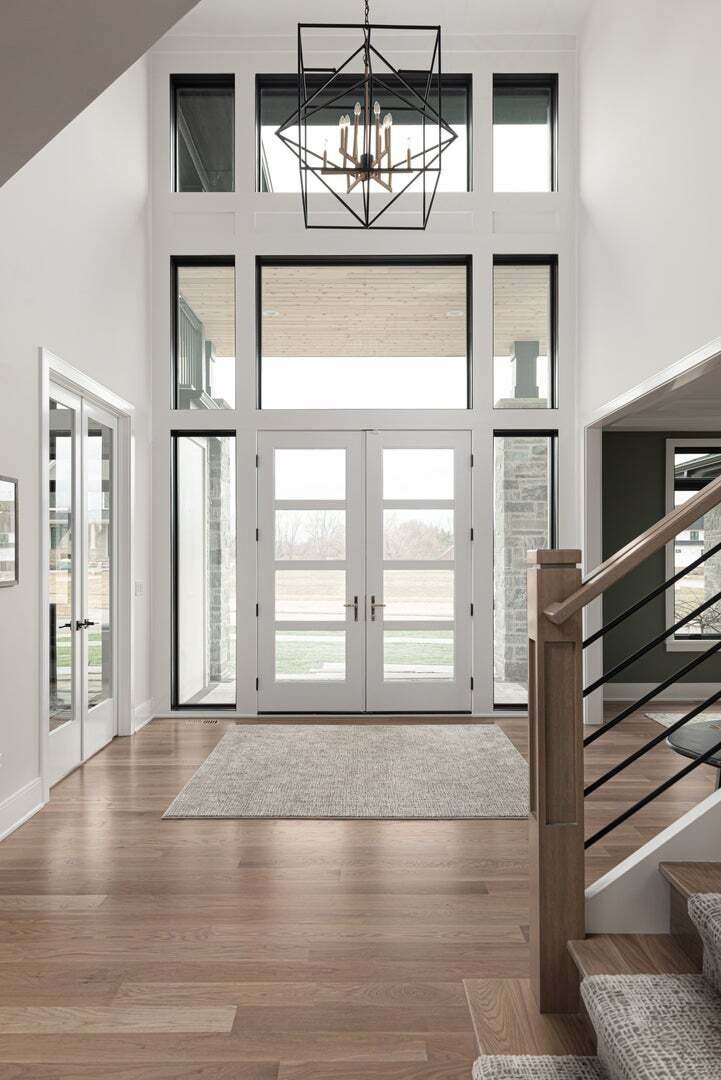
It’s YOUR turn to own Overstreet Builders’ most admired home; The Kensington. The striking facade boasts a huge porch, black stone, Hardie panels, cedar accents, tons of windows & 8’ glass doors-exuding luxury. Own extra cars/toys? A 4-car garage has an excess of storage. Pavers lead to a side-entry & for easy clean up inside, epoxy floors. Mature landscaping & irrigation ensure a turnkey experience. Be enamored w/ a floor-to-ceiling glass entry. Gigantic Pella windows flood the home with sunshine, showcasing every detail. From foyer to family, kitchen to garden room, this is an entertainment hub. The covered patio serve station w/ built in grill & fridge, paving stone / granite peninsula transitions from in- to outdoor living. ADDL UPGRADES-A modern stair w/ horizontal spindles, square posts, handrails, starter step & curbed stringer greets you. For changing lifestyles or multigen living, flexibility is key. Our flex room has 8’ glass doors & crown molding. Use as a living room, office or toy room. The dining room w/ striking ceiling & accent wall spills into the kitchen so guests feel connected. A magnificent tile, wood & concrete framed linear F. P. in the family accentuates the back-lit ceiling. A 1st floor private-in-law suite is a must. The kitchen displays exquisite Quartzite complimented w/ metallic tiles for some shine. The wet bar houses wine racks, glass displays, Miele wine ref & sink so guests can grab something to sip on! PLUS white, ceiling height cabinets, soft close drawers/hinges, modern full overlay doors & chic gold pulls throughout-all on trend. 4x10’6 island w/ seating; perfect for baking, hosting & daily use! Recently added Miele appliances (w/ built-in coffee maker!) complete this chef-inspired kitchen. Our working pantry is a ”2-fer”-workspace & pantry. Pass grilled treats in or drinks out. The microwave & beverage fridge are conveniently housed here w/ room for addl gadgets. No more kitchen clutter! Luxury shelves hide behind a pocket door. Another Overstreet staple is the garden room, offering a vaulted ceiling, more floor to ceiling windows, an 8’ 3-pane slider inviting you to the outdoor oasis. The mudroom is larger than most bedrooms! It has 8’ lockers w/ cubbies above & below, huge closet & desk. 2ND FLR DETAILS-Extravagant primary suite: linear windows, custom ceilings, Brakur closet shelving w/ island & W/D. An elegant spa w/ glass-enclosed wet room to relax & rejuvenate. Back-lit niches, floor to ceiling tile, gold fixtures, U by Moen, speakers, TONS of storage, mirror surrounds & natural light. Talk about wow-factor! 9’ hall ceilings; 10-11’ vaults in every room, a balcony, impressive J&J bath, en-suite & all walk-in closets. Hallway w/ HW floors, a backlit niche & beautiful views of the 2-story foyer & family. Even the laundry has extras-huge closet, built in sink, folding counter & cabinetry galore. 2050 sqft of flexible finished basement space-lounge, entertain or game. Use 3 rooms as bedrooms, gym, office or theater options. Fully equipped w/ a kitchenette & oversized full bath w/ 4x5 shower. There’s a 2nd staircase w/ garage access. Endless possibilities! Upgrades throughout inc-Wide-plank white oak HWF, countertops, carpet/tile, plumbing fixtures, trim details, 8’ doors, stylish lighting & more. Smart home features are a staple in luxury homes! An Elon platform integrates automation: security w/ cameras, audio, lighting, thermostats & more. Plus a generator-it’s got it all! Photos are great but you MUST see it in person! Every detail-from architectural design to carefully curated finishes-are showcased with exceptional craftsmanship for which Overstreet is known for. Opportunities to own an OB model are extremely rare - don’t miss your chance! Listing agent / Overstreet can provide more info. Contract handled through Overstreet.
-
Type de propriété
Maison
-
Année de construction
2022
-
Prix/pied²
$481
Caractéristiques
- Garage
- Cheminée
- Dressing
- Jardin
- Salle de jeux
- Cuisine extérieure
- Moderne
- Centre de remise en forme / Fitness
- Espace de vie extérieur
Caractéristiques
Lot
- Moderne
Intérieur
- Haut plafond
- Bureau
- Cheminée
- Îlot de cuisine
- Laveuse sécheuse
- Bar
- Salle de jeux
- Sous-sol
- Comptoirs en pierre
- Dressing
- Centre de remise en forme / Fitness
Outdoor
- Balcon
- Garage
- Cuisine extérieure
- Espace de vie extérieur
- Jardin
Explorez le secteur
3947 Caliente Circle, Naperville, Illinois, États-Unis
Voir sur Google Maps
Prix par sqft
Faible
Élevé
Inscrit il y a 11 mois
Vous vous êtes renseigné sur ce bien
L'agent vous contactera bientôt par
Publié par
1
Annonces
2025
Inscrit
Réserver une visite avec the agent
Choisissez une date et si vous souhaitez une visite virtuelle ou en personne avec l’agent.
Date préférée
Type de visite
Greg Overstreet Realty, LLC - Naperville
Naperville, Illinois, United States
Voir le profil de l’agence
Dernière mise à jour
Octobre 5
Première mise en ligne
Septembre 25
Référence de l’annonce
12622927
Statut de l’annonce
Based on information submitted to the MLS GRID as of2026. All data is obtained from various sources and may not have been verified by broker or MLS GRID. Supplied Open House Information is subject to change without notice. All information should be independently reviewed and verified for accuracy. Properties may or may not be listed by the office/agent presenting the information.
Propriétés similaires à proximité
Nouvelles annonces à Naperville




Explorez plus de biens à vendre
Naperville, IL, États-Unis types de propriétés
Naperville, IL, États-Unis Recherches populaires
- Propriétés avec Jardin à Naperville, IL, États-Unis
- Propriétés avec Piscine à Naperville, IL, États-Unis
- Propriétés avec Balcon à Naperville, IL, États-Unis
- Vue sur la mer propriétés à Naperville, IL, États-Unis
- Propriétés avec Terrain de tennis à Naperville, IL, États-Unis
- Constructions neuves propriétés à Naperville, IL, États-Unis
- Moderne propriétés à Naperville, IL, États-Unis
- Rénové propriétés à Naperville, IL, États-Unis
- Propriétés avec Ascenseur à Naperville, IL, États-Unis
- Lotissement sécurisé propriétés à Naperville, IL, États-Unis
- Vue sur un golfe propriétés à Naperville, IL, États-Unis
- Vue sur la ville propriétés à Naperville, IL, États-Unis
- Vue sur la rivière propriétés à Naperville, IL, États-Unis
- Propriétés avec Hammam à Naperville, IL, États-Unis
- Front de rivière propriétés à Naperville, IL, États-Unis
- Vue sur le lac propriétés à Naperville, IL, États-Unis
- Propriétés avec Piscine intérieure à Naperville, IL, États-Unis
- Immobilier d’investissement propriétés à Naperville, IL, États-Unis
Guides et histoires connexes
La confiance des plus grands courtiers du monde
Les agents des propriétés les plus exceptionnelles du monde publient sur JamesEdition.
- Des annonces de Sotheby's, Christie's, BARNES et Engel & Völkers
- Chaque annonce est vérifiée avant sa mise en ligne
- Contactez directement des agents vérifiés
En continuant, vous acceptez nos Conditions et notre Politique de confidentialité.
brokerages we
partnered with
partnered with