


$1,680,000
Résidence Unifamiliale À Naperville
- 4 Chambres
- 5 SdB
- 4,401 Sqft
- 11,326 Sqft lot
- Mis à jour: Juillet 17
- 2
- Source: Midwest Real Estate Data (MRED) MLS#12637883
À propos de la propriété
La description a été traduite automatiquement.
La description est affichée dans la langue d'origine.
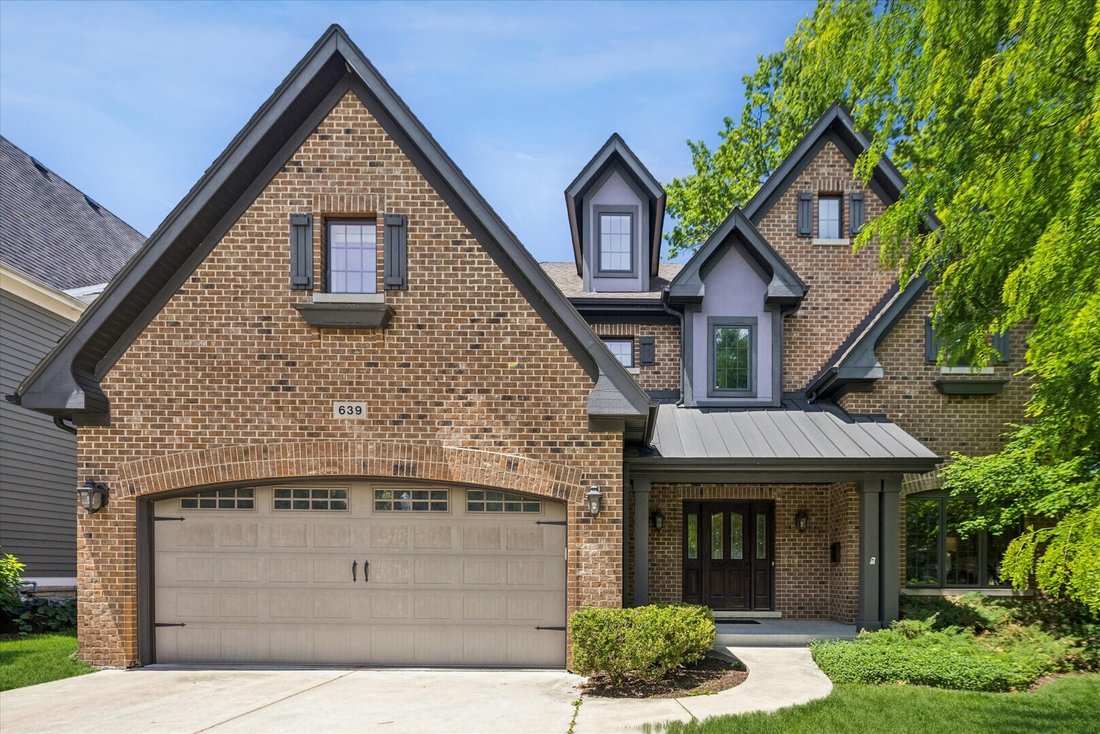
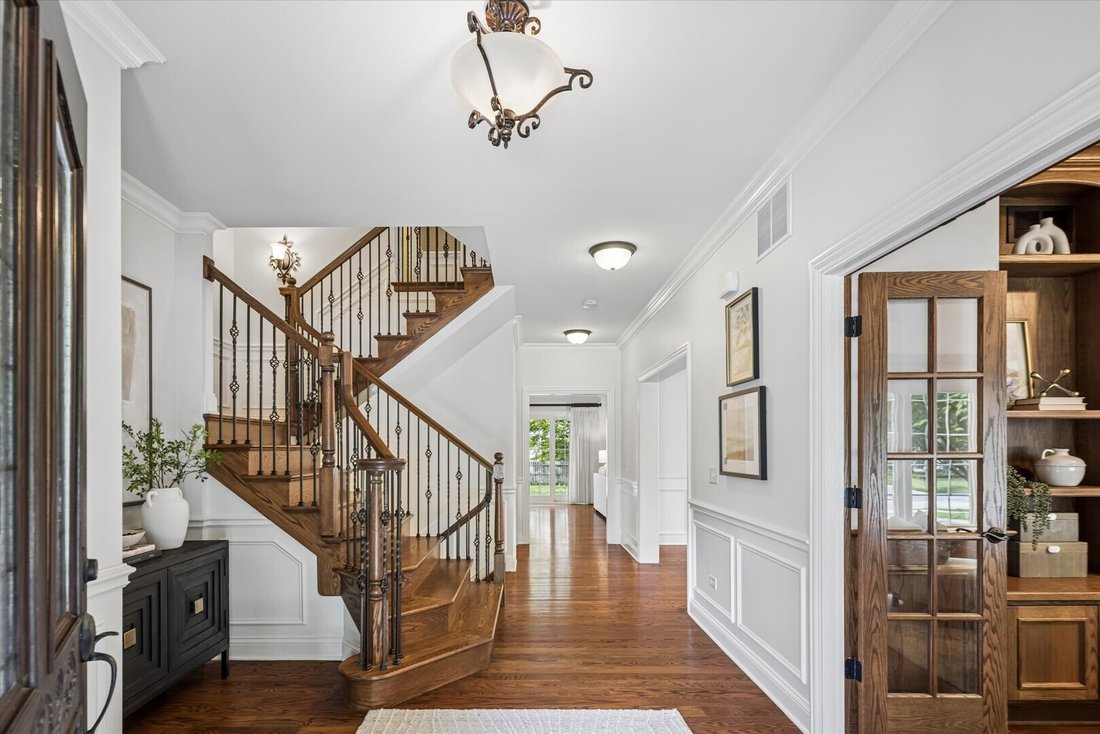
This exceptional all-brick home, custom built by JB Architecture, offers an expansive and thoughtfully designed floor plan rarely found in the area, with generous living spaces across three finished levels plus a full basement. Situated on a beautifully landscaped lot with mature trees, this home combines impressive scale with quality craftsmanship and timeless finishes throughout. The welcoming f
This exceptional all-brick home, custom built by JB Architecture, offers an expansive and thoughtfully designed floor plan rarely found in the area, with generous living spaces across three finished levels plus a full basement. Situated on a beautifully landscaped lot with mature trees, this home combines impressive scale with quality craftsmanship and timeless finishes throughout. The welcoming foyer opens to rich hardwood floors that extend throughout much of the main level. A private office with double French doors, built-in bookshelves, wainscoting, and hardwood flooring provides an ideal work-from-home retreat. The formal dining room is perfectly sized for entertaining and features crown molding, a chandelier, built-in cabinet hutch, and pocket French doors leading to the oversized family room with stone fireplace and crown molding. At the heart of the home is a sprawling chef’s kitchen designed for both everyday living and large gatherings, featuring 42” custom inset cabinetry, granite countertops, tumbled travertine backsplash, breakfast bar, knotty alder stained center island with prep sink, walk-in pantry, and premium stainless-steel appliances including a Sub-Zero refrigerator, Bosch dishwasher, Wolf 6-burner oven, Wolf microwave, and hood, plus a sliding door to the patio. The sunny breakfast room features crown molding and windows all around. A functional mudroom offers built-in cubbies, utility sink, and coat closet. Ascend the open-spindled staircase with iron balusters to the second floor, where the luxurious primary suite provides a private retreat with double door entry, tray ceiling with crown molding, chandelier, private fireplace with marble surround, dressing area, and walk-in closet. The spa-like primary bath includes heated tile floors, dual vanities, Kohler Airjet tub, and separate shower with bench. Three additional oversized bedrooms each feature their own en-suite bath, creating exceptional comfort and privacy rarely available in comparable homes. Two bedrooms include built-in desks, while two offer walk-in closets. The second-floor laundry room includes built-in cabinetry, folding counter, sink, Samsung washer/dryer, and walk-in storage closet. A spacious loft with wainscoting adds another flexible living area to this level. The finished third floor provides an incredible bonus space ideal for a playroom, media room, guest retreat, fitness area, or additional office. The deep-pour basement with rough-in plumbing and fireplace offers outstanding future expansion potential. Outside, enjoy the fenced yard and brick paver patio, which has a gas line built in for a grill. Additional highlights include a 3-car garage, 35-year architectural shingles, and zoned HVAC. This home has qualified for LEED certification, featuring superior spray foam insulation and 1-inch rigid insulation around the foundation, dual ERV fresh air systems, electronic air cleaner, Marvin Ultrex argon-filled windows, and more. Located within acclaimed Naperville SD203 and just minutes from Downtown Naperville and the Metra train, this home offers an extraordinary amount of living space, functionality, and flexibility in an exceptional North Naperville location.
-
Type de propriété
Maison
-
Année de construction
2011
-
Prix/pied²
$381
Caractéristiques
- Garage
- Cheminée
- Dressing
- Jardin
- Centre de remise en forme / Fitness
- Vie privée
- Laveuse sécheuse
- Bureau
- Bar
Caractéristiques
Lot
- Vie privée
Intérieur
- Bureau
- Cheminée
- Laveuse sécheuse
- Bar
- Buanderie
- Sous-sol
- Dressing
- Centre de remise en forme / Fitness
Outdoor
- Garage
- Jardin
Explorez le secteur
639 N Wright Street, Naperville, Illinois, États-Unis
Voir sur Google Maps
Prix par sqft
Faible
Élevé
Inscrit il y a 12 mois
Vous vous êtes renseigné sur ce bien
L'agent vous contactera bientôt par
Publié par
5
Annonces
2025
Inscrit
Réserver une visite avec the agent
Choisissez une date et si vous souhaitez une visite virtuelle ou en personne avec l’agent.
Date préférée
Type de visite
Dernière mise à jour
Juillet 17
Première mise en ligne
Juin 5
Référence de l’annonce
12637883
Statut de l’annonce
Based on information submitted to the MLS GRID as of2026. All data is obtained from various sources and may not have been verified by broker or MLS GRID. Supplied Open House Information is subject to change without notice. All information should be independently reviewed and verified for accuracy. Properties may or may not be listed by the office/agent presenting the information.
Propriétés similaires à proximité
Nouvelles annonces à Naperville


Explorez plus de biens à vendre
Naperville, IL, États-Unis types de propriétés
Naperville, IL, États-Unis Recherches populaires
- Propriétés avec Jardin à Naperville, IL, États-Unis
- Propriétés avec Balcon à Naperville, IL, États-Unis
- Propriétés avec Piscine à Naperville, IL, États-Unis
- Constructions neuves propriétés à Naperville, IL, États-Unis
- Moderne propriétés à Naperville, IL, États-Unis
- Vue sur la mer propriétés à Naperville, IL, États-Unis
- Propriétés avec Terrain de tennis à Naperville, IL, États-Unis
- Rénové propriétés à Naperville, IL, États-Unis
- Propriétés avec Ascenseur à Naperville, IL, États-Unis
- Vue sur un golfe propriétés à Naperville, IL, États-Unis
- Lotissement sécurisé propriétés à Naperville, IL, États-Unis
- Vue sur la ville propriétés à Naperville, IL, États-Unis
- Vue sur le lac propriétés à Naperville, IL, États-Unis
- Propriétés avec Piscine intérieure à Naperville, IL, États-Unis
- Immobilier d’investissement propriétés à Naperville, IL, États-Unis
- Côtières propriétés à Naperville, IL, États-Unis
- Vue sur la rivière propriétés à Naperville, IL, États-Unis
- Propriétés avec Hammam à Naperville, IL, États-Unis
- Front de rivière propriétés à Naperville, IL, États-Unis
Guides et histoires connexes
La confiance des plus grands courtiers du monde
Les agents des propriétés les plus exceptionnelles du monde publient sur JamesEdition.
- Des annonces de Sotheby's, Christie's, BARNES et Engel & Völkers
- Chaque annonce est vérifiée avant sa mise en ligne
- Contactez directement des agents vérifiés
En continuant, vous acceptez nos Conditions et notre Politique de confidentialité.
brokerages we
partnered with
partnered with