$1,259,900
Maison Individuelle Individuelle De 5 Chambres
- 5 Chambres
- 4 SdB
- 3,781 Sqft
- 15,246 Sqft lot
- Mis à jour: Août 7
- 1
- MLS#12612919
À propos de la propriété
La description a été traduite automatiquement.
La description est affichée dans la langue d'origine.
Custom-built by Skycrest Homes, this beautifully maintained residence in the sought-after Ashwood Park subdivision offers the perfect blend of elegance, functionality, and modern living-all just 10 years young. Step into a grand two-story foyer that sets the tone for the home, flanked by formal living and dining rooms with soaring 9-foot ceilings-ideal for both everyday living and special gatherin
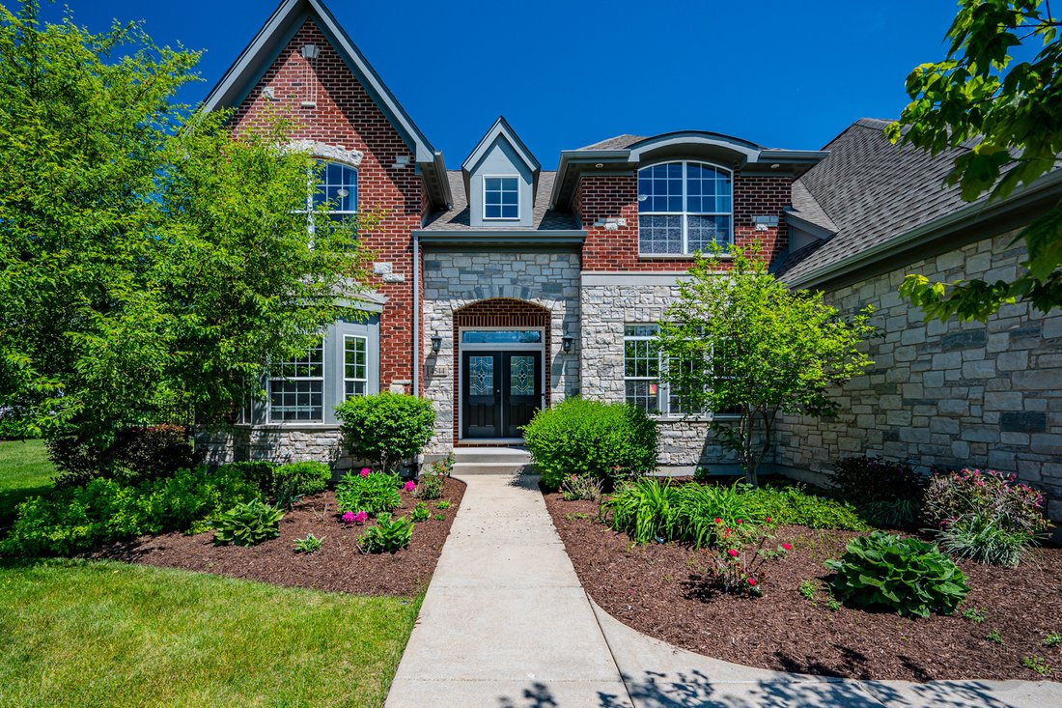
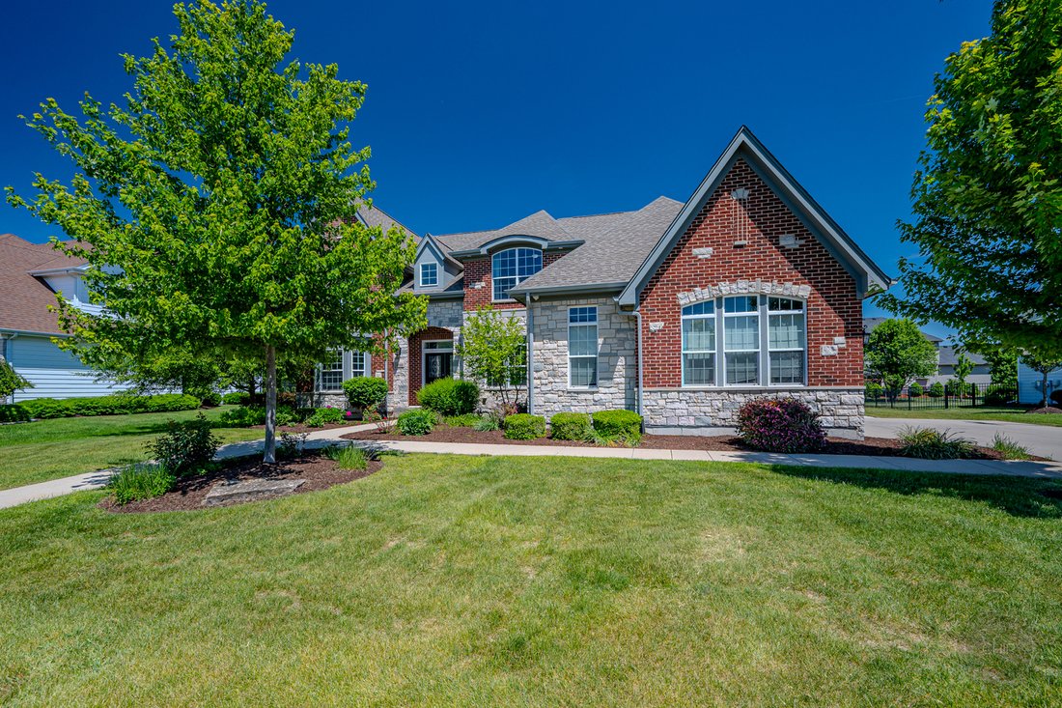
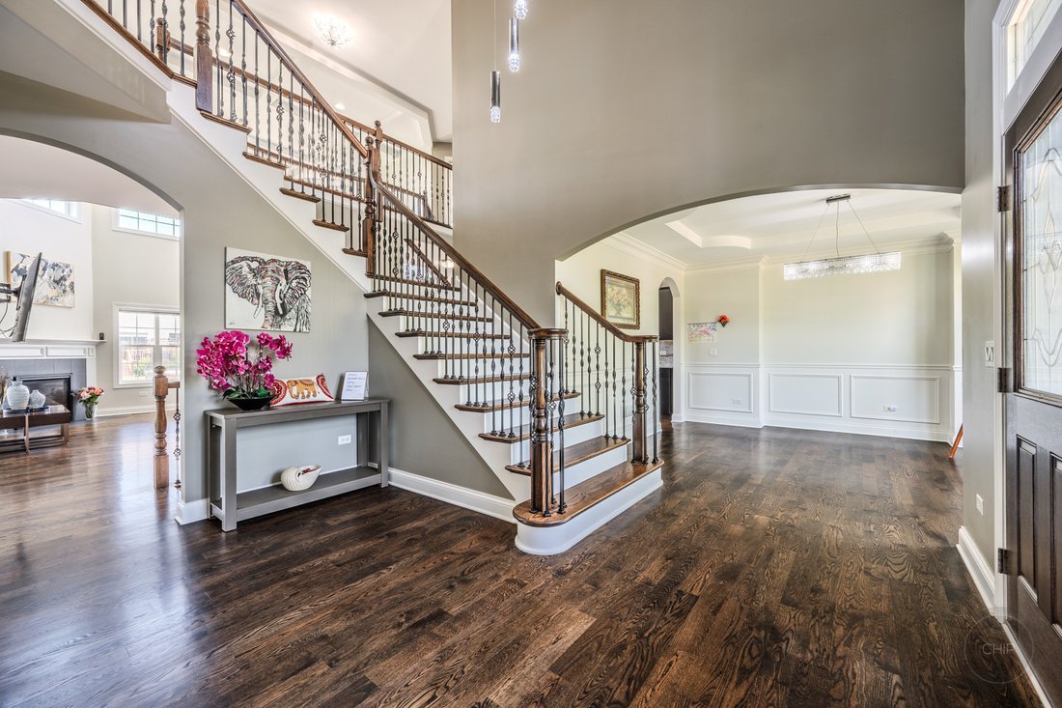
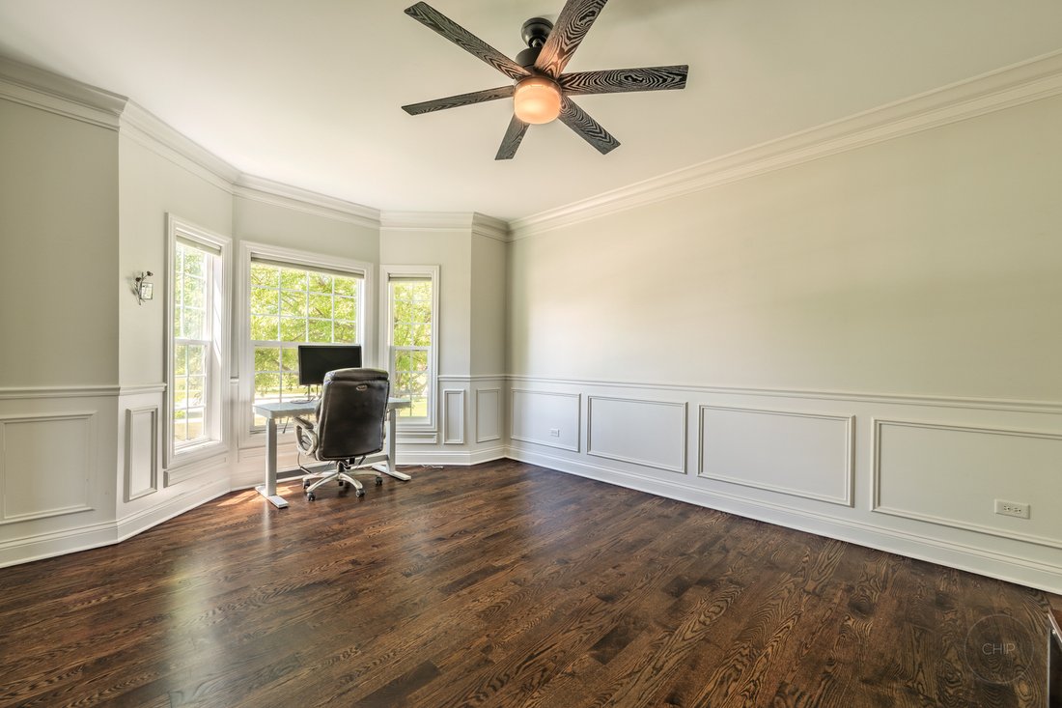
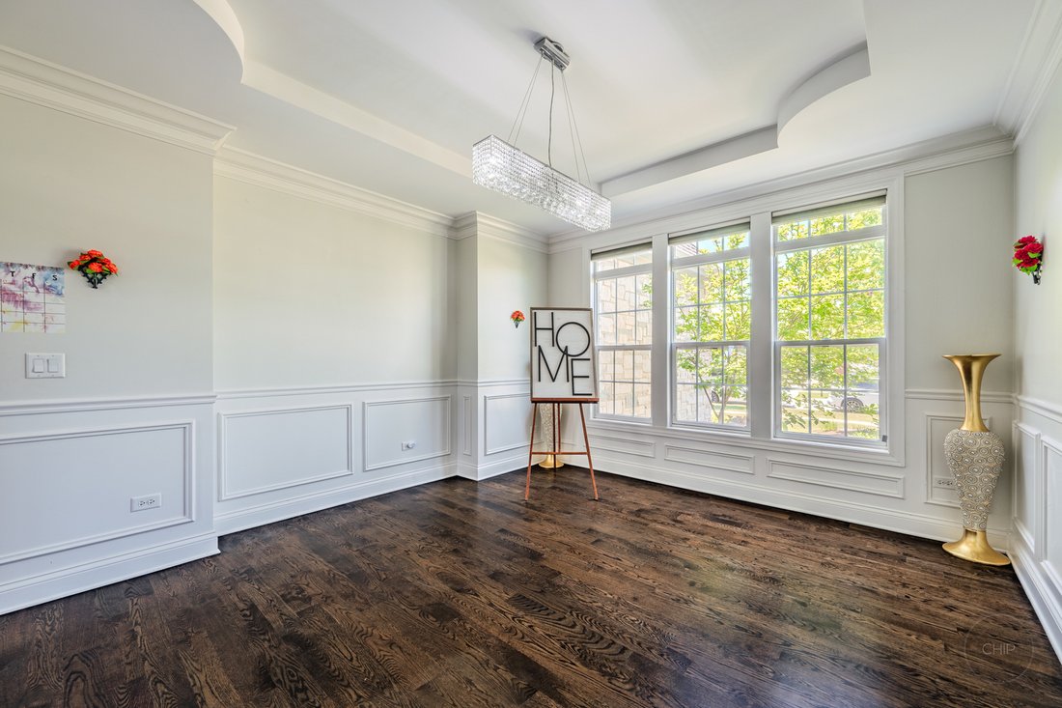
Custom-built by Skycrest Homes, this beautifully maintained residence in the sought-after Ashwood Park subdivision offers the perfect blend of elegance, functionality, and modern living-all just 10 years young. Step into a grand two-story foyer that sets the tone for the home, flanked by formal living and dining rooms with soaring 9-foot ceilings-ideal for both everyday living and special gatherings. At the heart of the home, the dramatic two-story family room creates an open, inviting space and seamlessly connects to the kitchen and breakfast area, making it perfect for entertaining and family time. The gourmet kitchen is designed to impress, featuring rich dark cabinetry, a large center island, walk-in pantry, ample counter space, stainless steel appliances, and stylish custom lighting-truly a space any home chef will love. A highly desirable first-floor bedroom or den with a full bath offers flexibility for guests, in-laws, or a private home office. Upstairs, you’ll find four generously sized bedrooms, including a spacious primary suite complete with a walk-in closet and a luxurious en-suite bath featuring dual vanities, a soaking tub, and a separate shower. Bedrooms two and three are connected by a Jack-and-Jill bath and include walk-in closets, while the fourth bedroom boasts its own private en-suite bath-perfect for added comfort and privacy. The open hallway overlooks the family room below, enhancing the home’s airy, connected feel. Step outside to a large backyard with a patio-ideal for outdoor entertaining, relaxing evenings, or playtime with family and friends. The three-car side-load garage enhances the home’s striking brick elevation and curb appeal. The unfinished basement offers endless possibilities to customize and expand your living space to suit your needs. Located within the highly acclaimed District 204 schools, with an elementary school conveniently located within the community, this home also offers access to Ashwood Park’s exceptional amenities, including a stylish clubhouse, resort-style pool, indoor basketball court, fitness center, and beautifully designed entertaining spaces. This is more than just a home-it’s a lifestyle.
-
Type de propriété
Maison
-
Année de construction
2016
-
Prix/pied²
$333
Caractéristiques
- Garage
- Cheminée
- Dressing
- Piscine
- Basket
- Centre de remise en forme / Fitness
- Vie privée
- Climatisation
- Bureau
Caractéristiques
Lot
- Vie privée
Intérieur
- Bureau
- Cheminée
- Climatisation
- Sous-sol
- Dressing
- Centre de remise en forme / Fitness
Outdoor
- Piscine
- Garage
- Basket
Explorez le secteur
4544 Shumard Lane, Naperville, IL 60564, Illinois, États-Unis
Voir sur Google Maps
Prix par sqft
Faible
Élevé
Inscrit il y a 6 ans
Vous vous êtes renseigné sur ce bien
L'agent vous contactera bientôt par
Publié par
9
Annonces
2021
Inscrit
Réserver une visite avec the agent
Choisissez une date et si vous souhaitez une visite virtuelle ou en personne avec l’agent.
Date préférée
Type de visite

Coldwell Banker Realty - Hinsdale
8 E Hinsdale Ave, 60521, Hinsdale, Illinois, United States
Voir le profil de l’agence
Dernière mise à jour
Août 7
Première mise en ligne
May 30
Référence de l’annonce
nkxhjf
Propriétés similaires à proximité
Nouvelles annonces à Naperville









Explorez plus de biens à vendre
Naperville, IL, États-Unis types de propriétés
Naperville, IL, États-Unis Recherches populaires
- Propriétés avec Jardin à Naperville, IL, États-Unis
- Propriétés avec Piscine à Naperville, IL, États-Unis
- Propriétés avec Balcon à Naperville, IL, États-Unis
- Propriétés avec Terrain de tennis à Naperville, IL, États-Unis
- Constructions neuves propriétés à Naperville, IL, États-Unis
- Vue sur la mer propriétés à Naperville, IL, États-Unis
- Rénové propriétés à Naperville, IL, États-Unis
- Moderne propriétés à Naperville, IL, États-Unis
- Vue sur un golfe propriétés à Naperville, IL, États-Unis
- Propriétés avec Ascenseur à Naperville, IL, États-Unis
- Lotissement sécurisé propriétés à Naperville, IL, États-Unis
- Propriétés avec Piscine intérieure à Naperville, IL, États-Unis
- Propriétés avec Hammam à Naperville, IL, États-Unis
- Vue sur la rivière propriétés à Naperville, IL, États-Unis
- Vue sur le lac propriétés à Naperville, IL, États-Unis
- Vue sur la ville propriétés à Naperville, IL, États-Unis
Guides et histoires connexes
La confiance des plus grands courtiers du monde
Les agents des propriétés les plus exceptionnelles du monde publient sur JamesEdition.
- Des annonces de Sotheby's, Christie's, BARNES et Engel & Völkers
- Chaque annonce est vérifiée avant sa mise en ligne
- Contactez directement des agents vérifiés
En continuant, vous acceptez nos Conditions et notre Politique de confidentialité.
brokerages we
partnered with
partnered with