$786,876
Très Grande Maison Jardin Avenue Privée Garage Double Et 2 Places De Parking Nantes Hauts Pav
- 5 Chambres
- 1 SdB
- 2,584 Sqft
- 3,187 Sqft lot
- Mis à jour: Septembre 26
À propos de la propriété
La description a été traduite automatiquement.
La description est affichée dans la langue d'origine.
Family house of 240 sqm in the heart of Hauts-Pavés
The house measures 178 sqm plus 62 sqm of already insulated attic space, where simply installing electric heaters would increase the living area to 240 sqm.
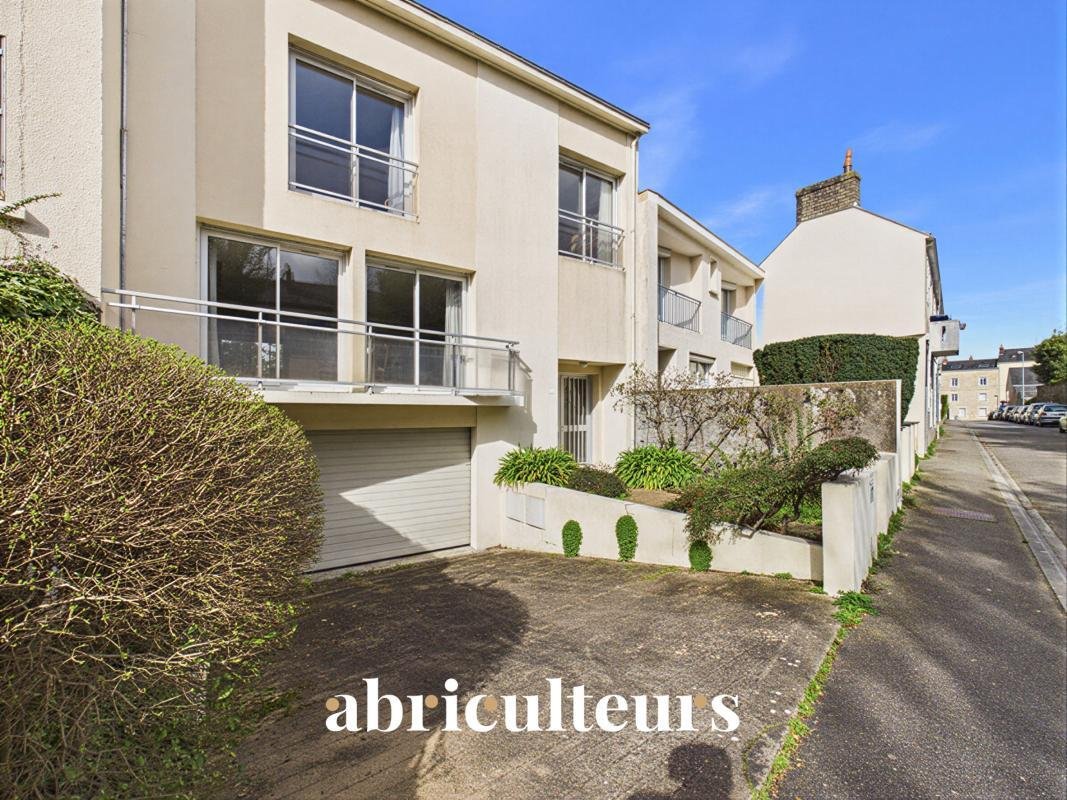
Located in a quiet private avenue in the Hauts-Pavés neighborhood, this house offers a rare living environment combining tranquility, natural light, and proximity to the cit
The house measures 178 sqm plus 62 sqm of already insulated attic space, where simply installing electric heaters would increase the living area to 240 sqm.
Located in a quiet private avenue in the Hauts-Pavés neighborhood, this house offers a rare living environment combining tranquility, natural light, and proximity to the cit
Family house of 240 sqm in the heart of Hauts-Pavés
The house measures 178 sqm plus 62 sqm of already insulated attic space, where simply installing electric heaters would increase the living area to 240 sqm.
Located in a quiet private avenue in the Hauts-Pavés neighborhood, this house offers a rare living environment combining tranquility, natural light, and proximity to the city center, schools, and public transport.
From the entrance, you will be charmed by the space and layout. A hall welcomes you and leads to a cloakroom and separate toilets, away from the living area.
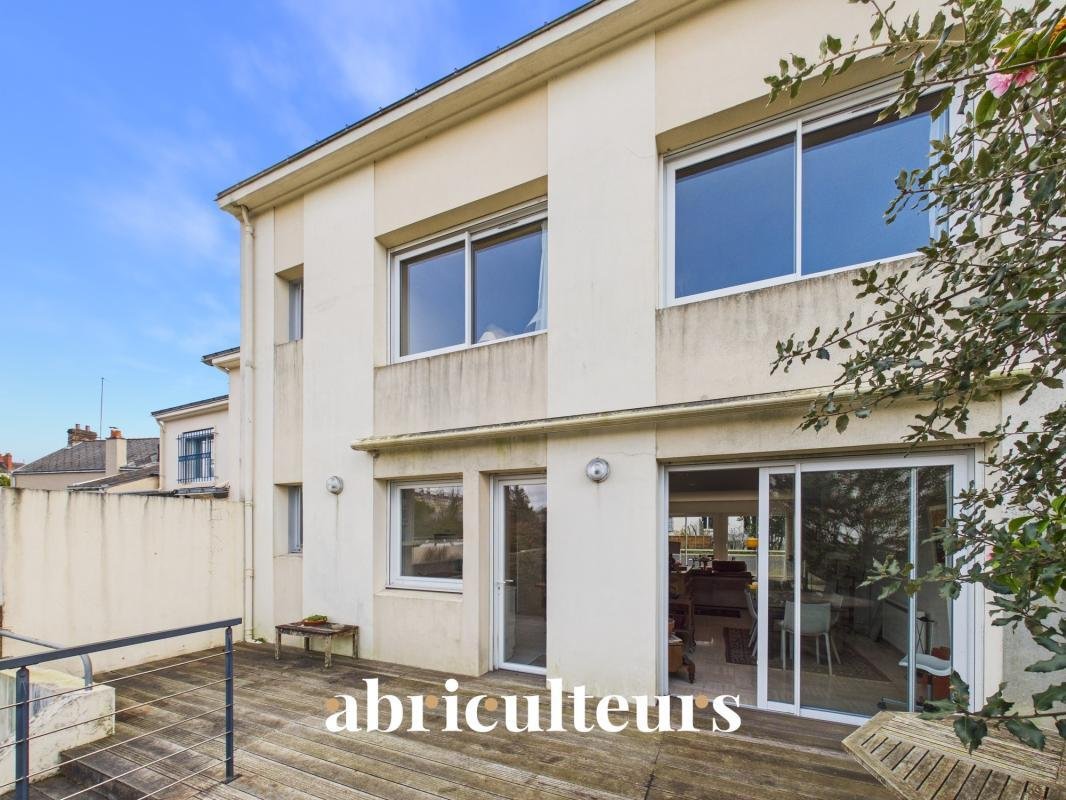
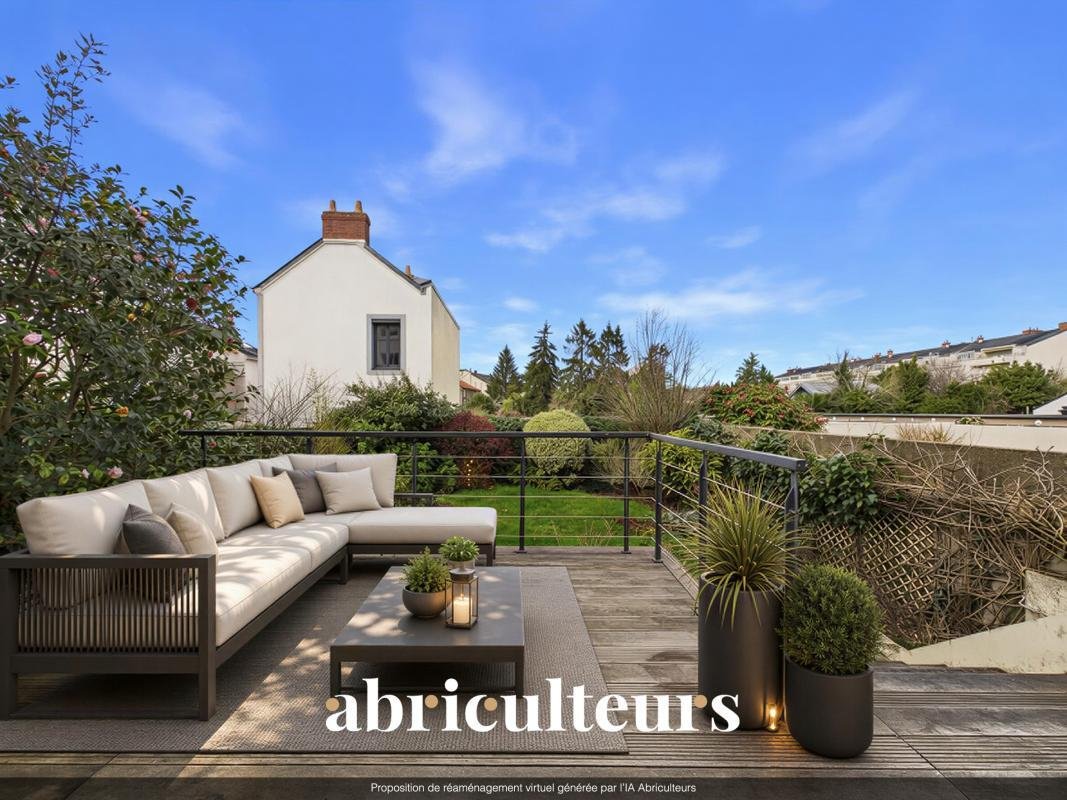
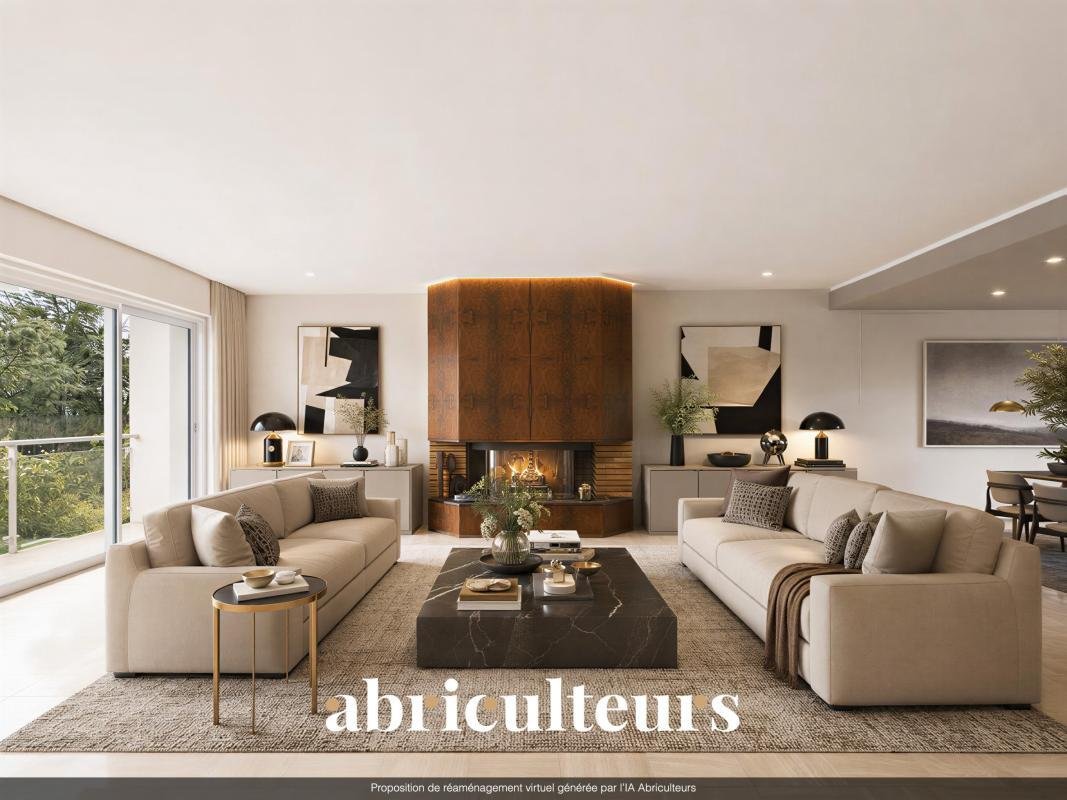
The 60 sqm southeast-facing living-dining room, bathed in natural light, features a cozy fireplace and opens onto the garden and wooden terrace—perfect for convivial moments with family and friends.
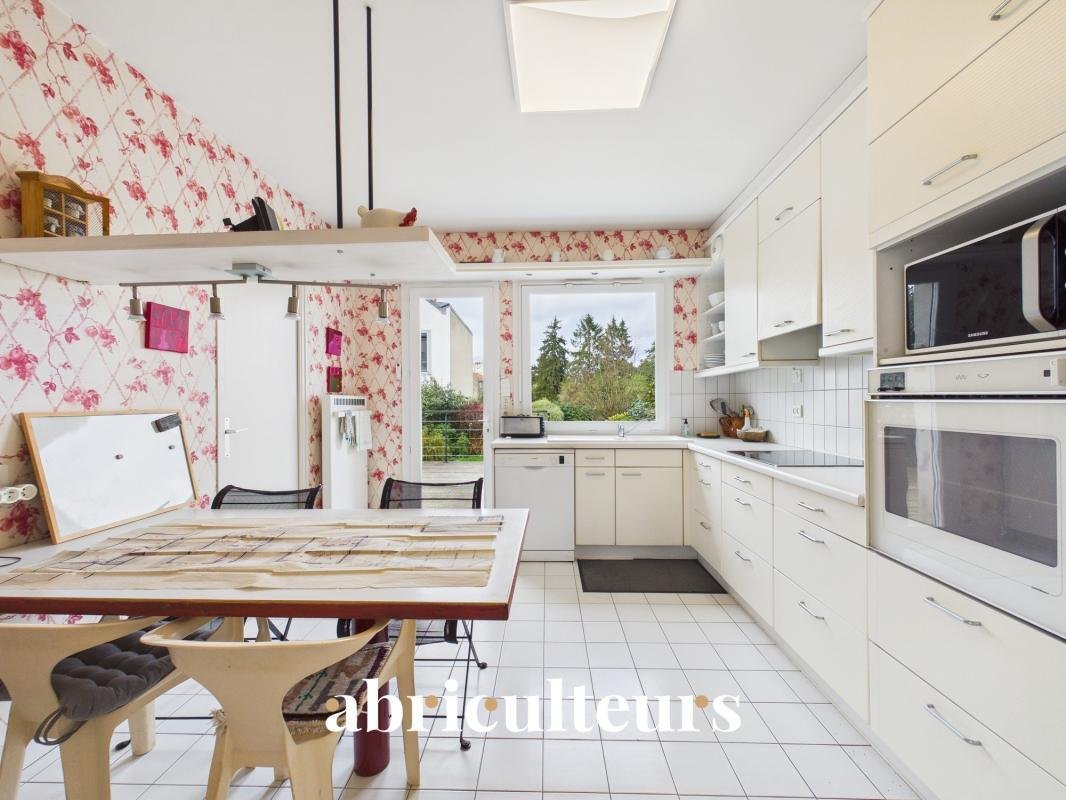
The adjoining kitchen, open to the dining room and terrace, is a functional space ideal for everyday meals.
Upstairs, you will find four spacious bedrooms, one of which has an en-suite bathroom with WC. On the same level, there is also a shower room with WC and a large laundry room.
On the top floor, the 60 sqm attic space is to be renovated. With development work, this level can be transformed into a large master suite thanks to existing water supply and drainage connections.
The house offers two parking spaces in the private avenue and a 78 sqm basement garage that can accommodate two cars and serve as a large storage area, as well as additional storage space under the terrace.
Finally, exterior lighting and a retractable awning add a practical and appreciated touch to fully enjoy the terrace.
Public schools:
- Léon Say Primary School
- Gaston Serpette Nursery/Primary/College
Private schools:
- Saint Jean XXIII Primary School
- Notre Dame de Toutes Joies School
Key features of this house:
- A very nice location in a private avenue
- Brightness
- Beautiful volumes on all levels
- A spacious 60 sqm living-dining room
- A large garage and 2 parking spaces
- 5 large bedrooms
- Energy rating C
Conventional consumption (kWhEP/m².year): 179 (C)
Estimated emissions (kg CO2/m².year): 7 (B)
Estimated annual energy costs for standard use: between €2,467 and €3,115 per year.
Final energy consumption: Not Communicated
Please note:
- Property tax: €4,275 in 2025
Sale price: €699,000 including taxes, of which €27,960 fees are payable by the buyer representing 4% of the sale price
Information about risks to which this property is exposed is available on the Géorisques website: ***
This property is potentially not concerned by such a risk.
Announcement written under the editorial responsibility of Mr. François LAGABRIELLE, commercial agent (EI), registered with the Nantes RSAC under number 2023AC00268, without fund custody, acting on behalf of SARL Abriculteurs immobilier, capital €5,000, registered under SIREN number [hidden information], holder of professional card number CPI [hidden information] issued by the Paris Île-de-France CCI, whose legal representative is Mr. Adrien Piot.
Des informations sur les risques auxquels est exposé ce bien sont disponibles sur le site Géorisques : https://www.georisques.gouv.fr/
The house measures 178 sqm plus 62 sqm of already insulated attic space, where simply installing electric heaters would increase the living area to 240 sqm.
Located in a quiet private avenue in the Hauts-Pavés neighborhood, this house offers a rare living environment combining tranquility, natural light, and proximity to the city center, schools, and public transport.
From the entrance, you will be charmed by the space and layout. A hall welcomes you and leads to a cloakroom and separate toilets, away from the living area.
The 60 sqm southeast-facing living-dining room, bathed in natural light, features a cozy fireplace and opens onto the garden and wooden terrace—perfect for convivial moments with family and friends.
The adjoining kitchen, open to the dining room and terrace, is a functional space ideal for everyday meals.
Upstairs, you will find four spacious bedrooms, one of which has an en-suite bathroom with WC. On the same level, there is also a shower room with WC and a large laundry room.
On the top floor, the 60 sqm attic space is to be renovated. With development work, this level can be transformed into a large master suite thanks to existing water supply and drainage connections.
The house offers two parking spaces in the private avenue and a 78 sqm basement garage that can accommodate two cars and serve as a large storage area, as well as additional storage space under the terrace.
Finally, exterior lighting and a retractable awning add a practical and appreciated touch to fully enjoy the terrace.
Public schools:
- Léon Say Primary School
- Gaston Serpette Nursery/Primary/College
Private schools:
- Saint Jean XXIII Primary School
- Notre Dame de Toutes Joies School
Key features of this house:
- A very nice location in a private avenue
- Brightness
- Beautiful volumes on all levels
- A spacious 60 sqm living-dining room
- A large garage and 2 parking spaces
- 5 large bedrooms
- Energy rating C
Conventional consumption (kWhEP/m².year): 179 (C)
Estimated emissions (kg CO2/m².year): 7 (B)
Estimated annual energy costs for standard use: between €2,467 and €3,115 per year.
Final energy consumption: Not Communicated
Please note:
- Property tax: €4,275 in 2025
Sale price: €699,000 including taxes, of which €27,960 fees are payable by the buyer representing 4% of the sale price
Information about risks to which this property is exposed is available on the Géorisques website: ***
This property is potentially not concerned by such a risk.
Announcement written under the editorial responsibility of Mr. François LAGABRIELLE, commercial agent (EI), registered with the Nantes RSAC under number 2023AC00268, without fund custody, acting on behalf of SARL Abriculteurs immobilier, capital €5,000, registered under SIREN number [hidden information], holder of professional card number CPI [hidden information] issued by the Paris Île-de-France CCI, whose legal representative is Mr. Adrien Piot.
Des informations sur les risques auxquels est exposé ce bien sont disponibles sur le site Géorisques : https://www.georisques.gouv.fr/
-
Type de propriété
Maison
-
Étages
3
-
Année de construction
1984
-
Prix/pied²
$304
-
Émissions
B
-
Consommation
C
Caractéristiques
- Jardin
- Terrasse
- Garage
- Cheminée
- Cuisine ouverte
- Plan d’étage 2D
- Sous-sol
- Cuisinière à gaz
- Espace de vie extérieur
Caractéristiques
Intérieur
- Cheminée
- Cuisinière à gaz
- Cuisine ouverte
- Sous-sol
Outdoor
- Terrasse
- Balcon
- Stationnement
- Garage
- Espace de vie extérieur
- Jardin
Explorez le secteur
14, Avenue Emile Matignon, Nantes, Pays de la Loire, France
Voir sur Google Maps
Prix par sqft
Faible
Élevé
Inscrit il y a 4 ans
Vous vous êtes renseigné sur ce bien
L'agent vous contactera bientôt par
Publié par
100
Annonces
2022
Inscrit
Réserver une visite avec the agent
Choisissez une date et si vous souhaitez une visite virtuelle ou en personne avec l’agent.
Date préférée
Type de visite
Dernière mise à jour
Septembre 26
Première mise en ligne
Septembre 26
Référence de l’annonce
ZAZN9536_FL_2509_9
La confiance des plus grands courtiers du monde
Les agents des propriétés les plus exceptionnelles du monde publient sur JamesEdition.
- Des annonces de Sotheby's, Christie's, BARNES et Engel & Völkers
- Chaque annonce est vérifiée avant sa mise en ligne
- Contactez directement des agents vérifiés
En continuant, vous acceptez nos Conditions et notre Politique de confidentialité.