$513,006
Prix réduit de $27,880 le Sep 29, 2026
T4 Neuf Dpe A, Exposé Sud, Loggia, 2 Places De Parking
- 3 Chambres
- 1 SdB
- 894 Sqft
- Mis à jour: Aujourd'hui
À propos de la propriété
La description a été traduite automatiquement.
La description est affichée dans la langue d'origine.
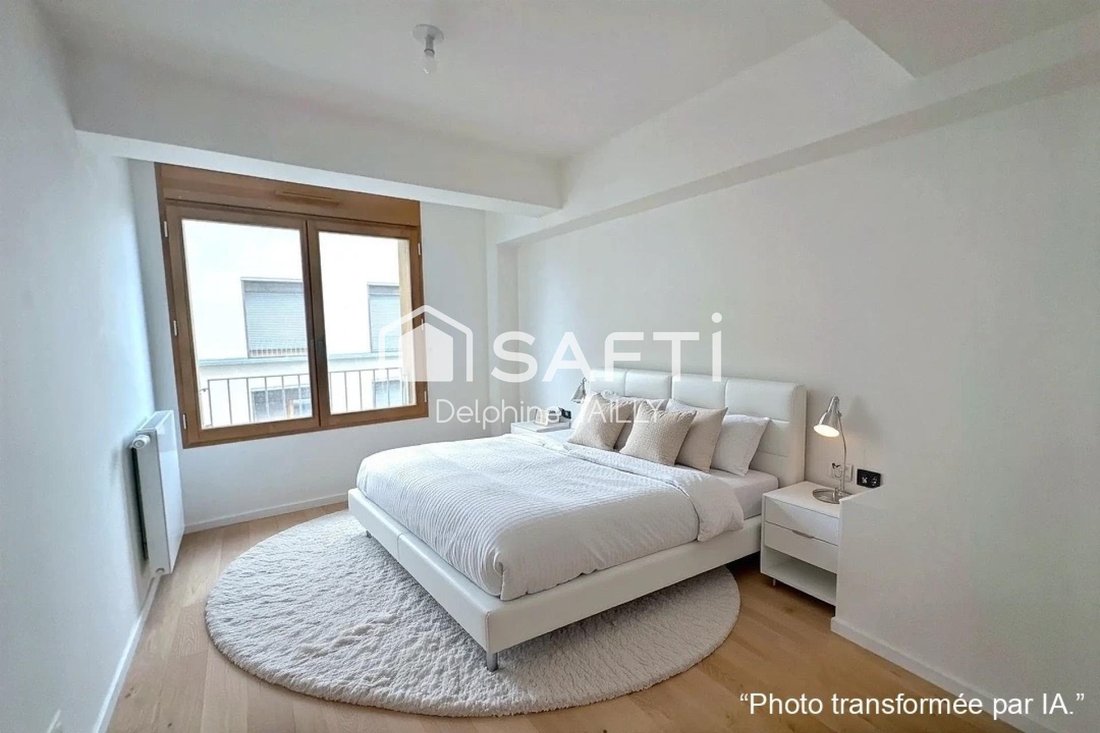
À Nantes, ce T4 de 82 m² orienté sud, situé dans un immeuble de 2025, offre une belle luminosité et une loggia idéale pour profiter d’un espace extérieur abrité.
Proche des transports, écoles et commerces, il bénéficie d’un emplacement recherché.
La résidence en matériaux biosourcés, façade pierre naturelle et toiture-terrasse, assure durabilité et modernité.
L’appartement d
Proche des transports, écoles et commerces, il bénéficie d’un emplacement recherché.
La résidence en matériaux biosourcés, façade pierre naturelle et toiture-terrasse, assure durabilité et modernité.
L’appartement d
In Nantes, a new T4 apartment of 82.82 m² living space on the 3rd floor with elevator, in a building completed in 2025. The living room and the 5.35 m² loggia face south, offering a bright home. Energy rating A and 2 underground parking spaces.
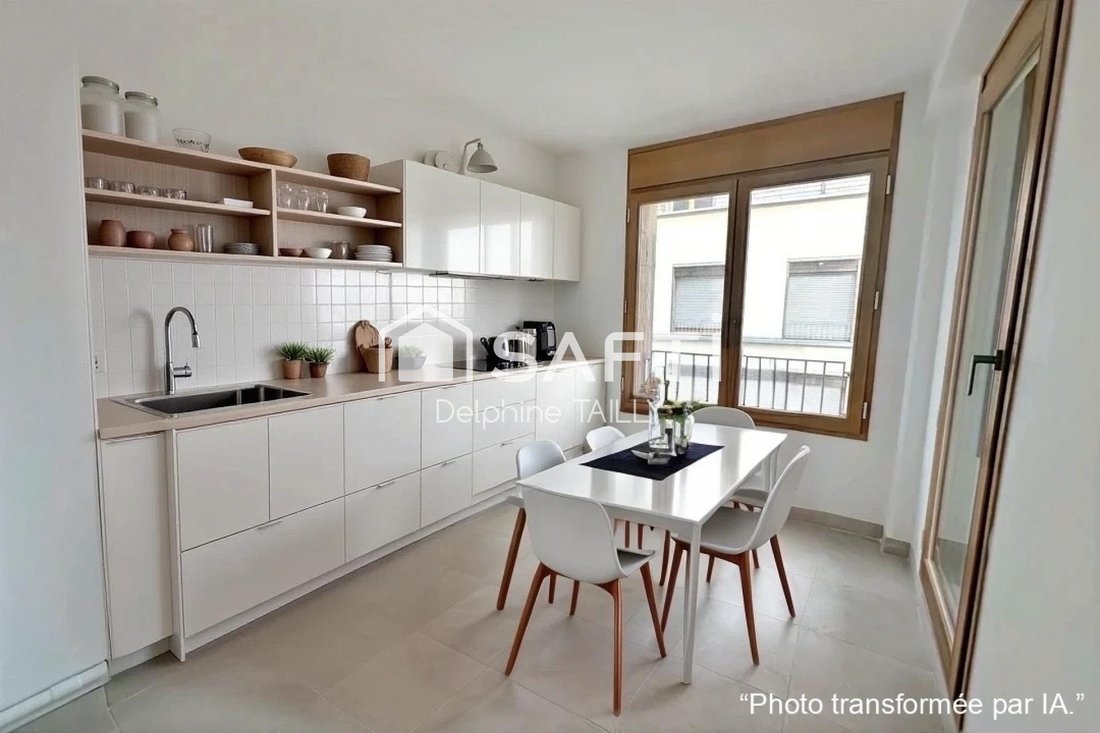
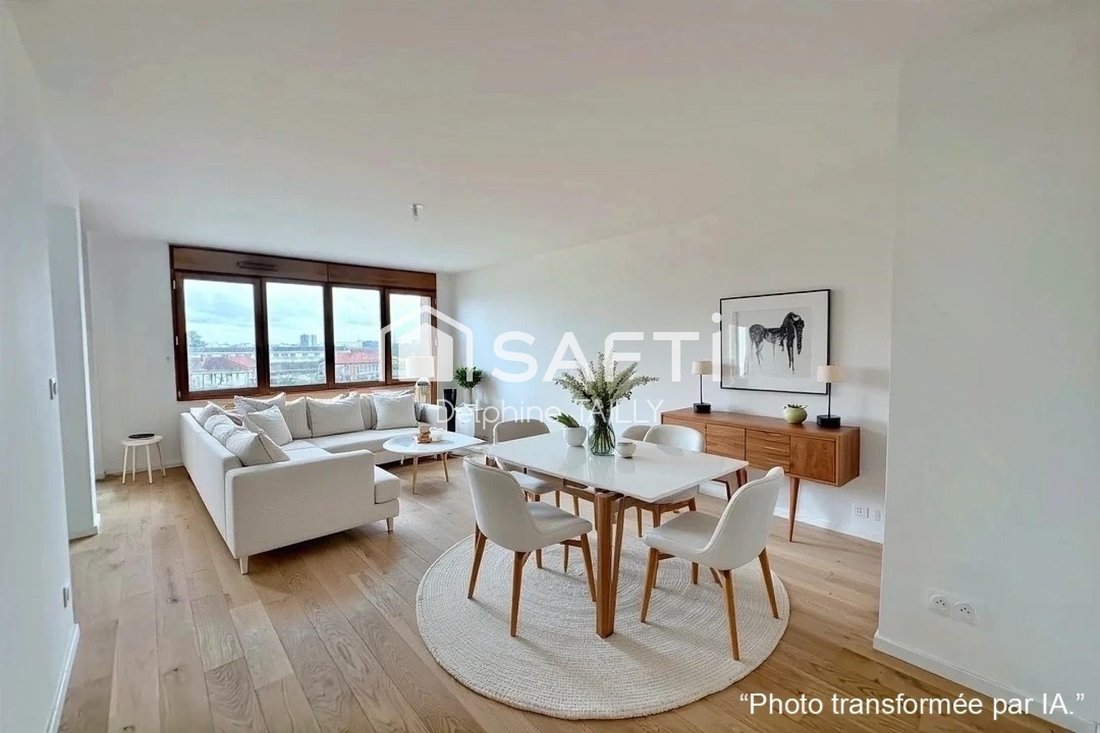
The apartment includes: an entrance with a 7 m² hallway, a large 36 m² open-plan living room and kitchen opening onto the loggia, three bedrooms m
The apartment includes: an entrance with a 7 m² hallway, a large 36 m² open-plan living room and kitchen opening onto the loggia, three bedrooms m
À Nantes, ce T4 de 82 m² orienté sud, situé dans un immeuble de 2025, offre une belle luminosité et une loggia idéale pour profiter d’un espace extérieur abrité.
Proche des transports, écoles et commerces, il bénéficie d’un emplacement recherché.
La résidence en matériaux biosourcés, façade pierre naturelle et toiture-terrasse, assure durabilité et modernité.
L’appartement dispose de l’ascenseur, de la fibre, du chauffage urbain et d’un interphone. Il comprend trois chambres, des finitions soignées et un confort thermique optimal grâce au béton de chanvre et à l’ossature bois, conforme RT2012. Parfait pour une famille ou des actifs, ce logement fonctionnel offre un quotidien agréable.
Sa conception durable, son exposition sud et ses prestations modernes garantissent confort, efficacité énergétique et qualité de vie au quotidien pour ses occupants.
Un bien à ne pas manquer! Idéal pour une installation immédiate!
Le bien comprend 3 lots, et il est situé dans une copropriété de 60 lots (les charges courantes annuelles moyennes de copropriété sont de 1000 € et le syndicat des copropriétaires ne fait pas l’objet d’une procédure citée à l’article L. 721-1 du code de la construction et de l’habitation).
Les informations sur les risques auxquels ce bien est exposé sont disponibles sur le site Géorisques : [hidden information]
Prix de vente : 485 000 €
Honoraires charge vendeur
Contactez votre conseiller SAFTI : Delphine TAILLY, Tél. : [hidden information], E-mail : [hidden information] - EI - Agent commercial immatriculé au RSAC de Nantes sous le numéro [hidden information]
Des informations sur les risques auxquels est exposé ce bien sont disponibles sur le site Géorisques : https://www.georisques.gouv.fr/
In Nantes, a new T4 apartment of 82.82 m² living space on the 3rd floor with elevator, in a building completed in 2025. The living room and the 5.35 m² loggia face south, offering a bright home. Energy rating A and 2 underground parking spaces.
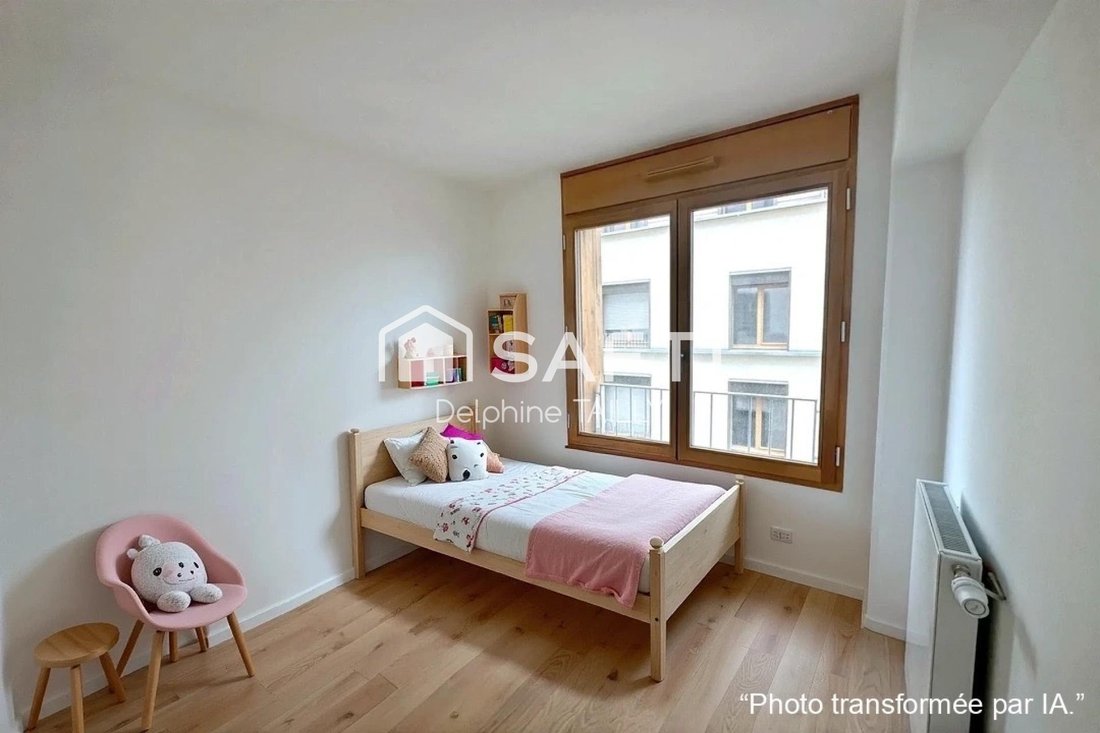
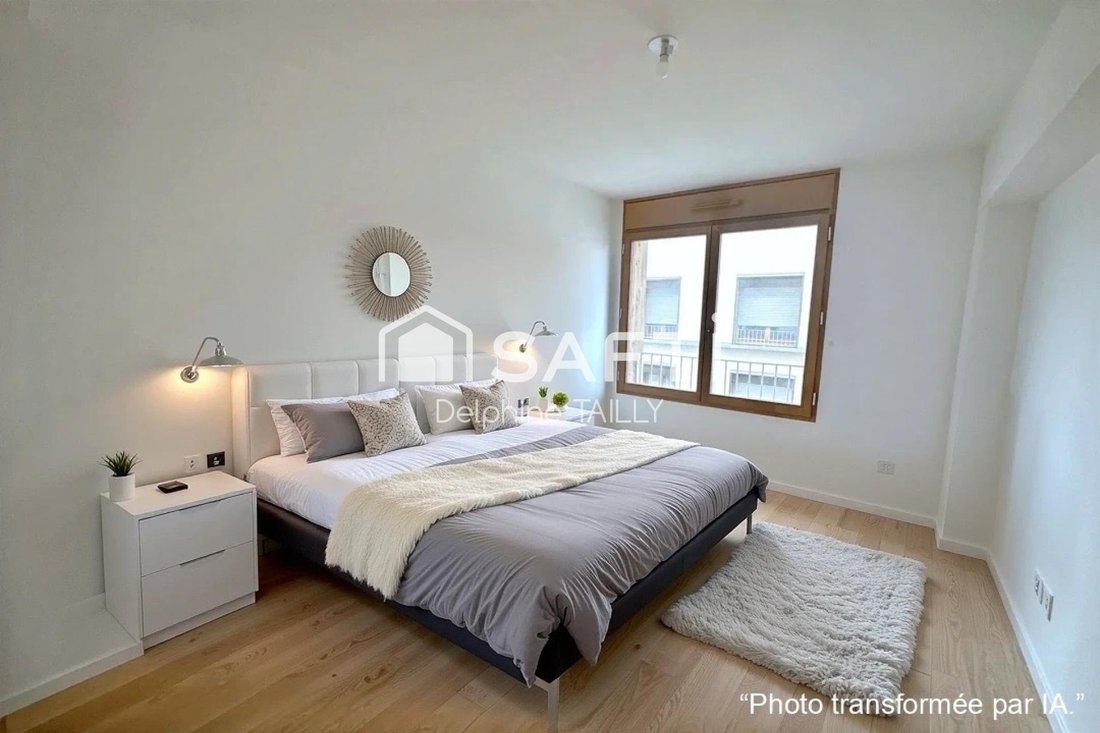
The apartment includes: an entrance with a 7 m² hallway, a large 36 m² open-plan living room and kitchen opening onto the loggia, three bedrooms measuring 11.9 m², 10.6 m², and 9.2 m², a 6.3 m² bathroom with bathtub, and a separate toilet.
Very low energy costs: the energy performance diagnosis estimates expenses between €368 and €498 per year for heating, hot water, lighting, and ventilation (54 kWh/m²/year).
A new and sustainable residence: hemp concrete, wooden frame, natural stone facade on the ground floor, lime plaster then wooden cladding on the upper floors. Heating and hot water supplied by Nantes’ urban heating network (84% renewable energy), water radiators with thermostatic valves, programmable thermostat, double-glazed wooden windows with shutters, humidity-controlled ventilation.
Developer features:
- Motorized roller shutters in the living room
- Laminate flooring in living areas
- Tiling in wet rooms
- Heated towel rail
- Video intercom
Secure residence:
- Badge access
- Elevator
- Bicycle storage
- Fiber optic internet
Co-ownership of 60 units, annual common charges around €1,000, no ongoing legal proceedings.
Saint-Donatien neighborhood, in the new district of the former Mellinet barracks, near the Erdre river:
- Bus Pipay (lines 11 and 12) 2 minutes away
- Saint-Donatien (line C1) 4 minutes away
- Nursery, schools, middle and high schools, university 3 minutes away
- Bretéché clinic 6 minutes away
- University Hospital Center 12 minutes away
- Jardin des Plantes 15 minutes away
- SNCF train station 20 minutes away
Advantages:
- New and ready to move in, no work needed
- Energy rating A
- South-facing with loggia
- Two parking spaces
- Three bedrooms, one can be used as an office
Available immediately. Video tour on the listing, floor plans and energy report available on request. Contact me to visit.
The property includes 3 lots and is part of a co-ownership of 60 lots (average annual common charges are €1,000 and the co-owners’ association is not subject to any legal proceedings under article L. 721-1 of the construction and housing code).
Information on risks related to this property is available on the Géorisques website: [hidden information]
Sale price: €460,000
Seller fees included
Contact your SAFTI advisor: Delphine TAILLY, Tel.: [hidden information], Email: [hidden information] - EI - Commercial agent registered with the Saint-Nazaire RSAC under number [hidden information]
Des informations sur les risques auxquels est exposé ce bien sont disponibles sur le site Géorisques : https://www.georisques.gouv.fr/
-
Type de propriété
Appartement
-
Étages
4
-
Année de construction
2025
-
Prix/pied²
$574
-
Émissions
A
-
Consommation
A
Caractéristiques
- Stationnement
Explorez le secteur
Nantes, 44000, France
Voir sur Google Maps
Prix par sqft
Faible
Élevé
Inscrit il y a 3 ans
Vous vous êtes renseigné sur ce bien
L'agent vous contactera bientôt par
Publié par
4625
Annonces
2023
Inscrit
Réserver une visite avec the agent
Choisissez une date et si vous souhaitez une visite virtuelle ou en personne avec l’agent.
Date préférée
Type de visite
Dernière mise à jour
Aujourd'hui
Première mise en ligne
Janvier 22
Référence de l’annonce
1586390
La confiance des plus grands courtiers du monde
Les agents des propriétés les plus exceptionnelles du monde publient sur JamesEdition.
- Des annonces de Sotheby's, Christie's, BARNES et Engel & Völkers
- Chaque annonce est vérifiée avant sa mise en ligne
- Contactez directement des agents vérifiés
En continuant, vous acceptez nos Conditions et notre Politique de confidentialité.