$1,030,464
Saint-Pasquier - Maison d'Architecte Rénovée avec Jardin et Sauna
- 4 Chambres
- 1 SdB
- 2,186 Sqft
- 2,401 Sqft lot
- Mis à jour: Octobre 3
À propos de la propriété
La description a été traduite automatiquement.
La description est affichée dans la langue d'origine.
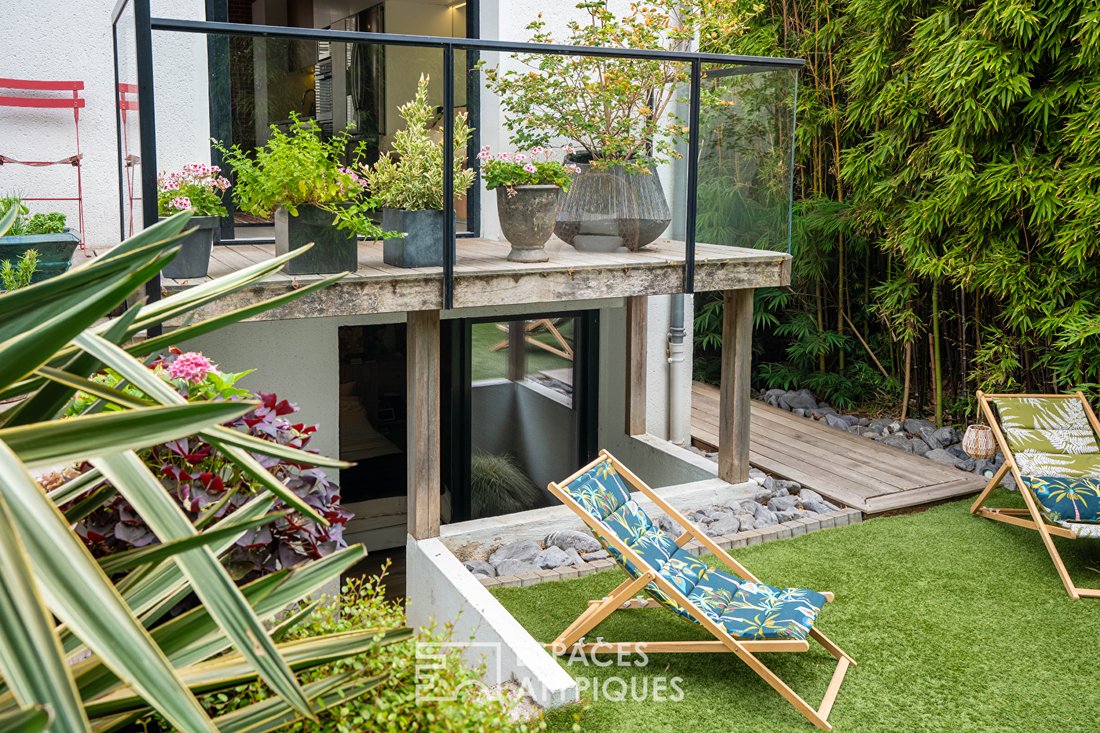
In Saint-Pasquier, this architect-designed house offers 176 m² of living space and 203 m² of floor area, distinguished by a carefully executed renovation, a true family-friendly quality of life, and a particularly well-preserved outdoor area in the heart of Nantes.
From both the ground floor and the lower level, multiple openings provide access to the terrace and garden, which is arranged
From both the ground floor and the lower level, multiple openings provide access to the terrace and garden, which is arranged
In Saint-Pasquier, this architect-designed house offers 176 m² of living space and 203 m² of floor area, distinguished by a carefully executed renovation, a true family-friendly quality of life, and a particularly well-preserved outdoor area in the heart of Nantes.
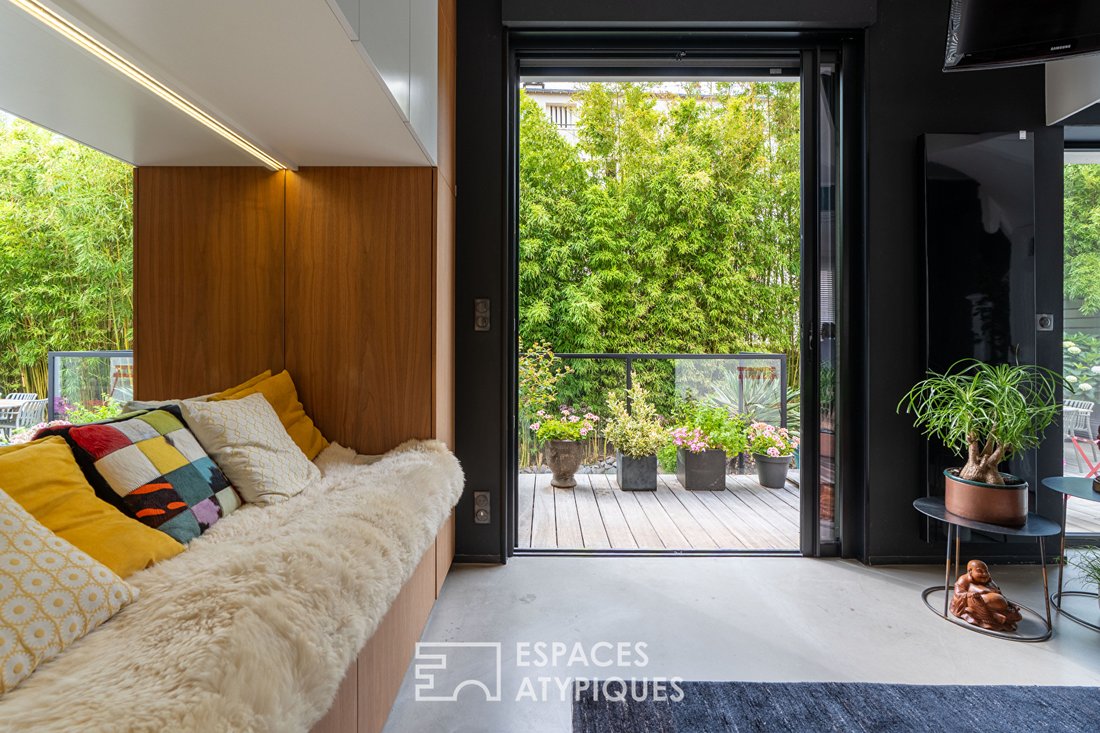
From both the ground floor and the lower level, multiple openings provide access to the terrace and garden, which is arranged on several levels and completely private.
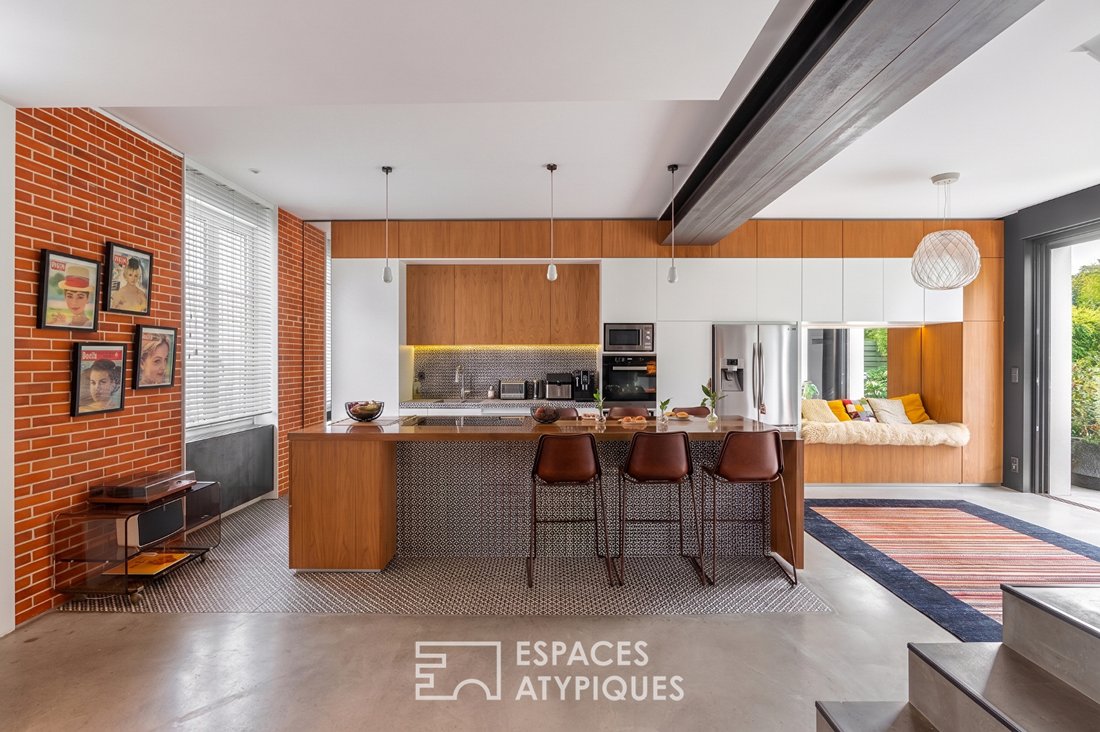
The main living area centers around a spacious, open-plan ground floor of nearly 70 m². The custom kitchen, living room, and dining room create a generous space blending polished concrete, wood, and patinated copper. Built-in furniture and ample storage have been designed to integrate seamlessly with the interior architecture. A fireplace insert structures the living room and enhances the cozy atmosphere. An integrated laundry room and a toilet complete this level.
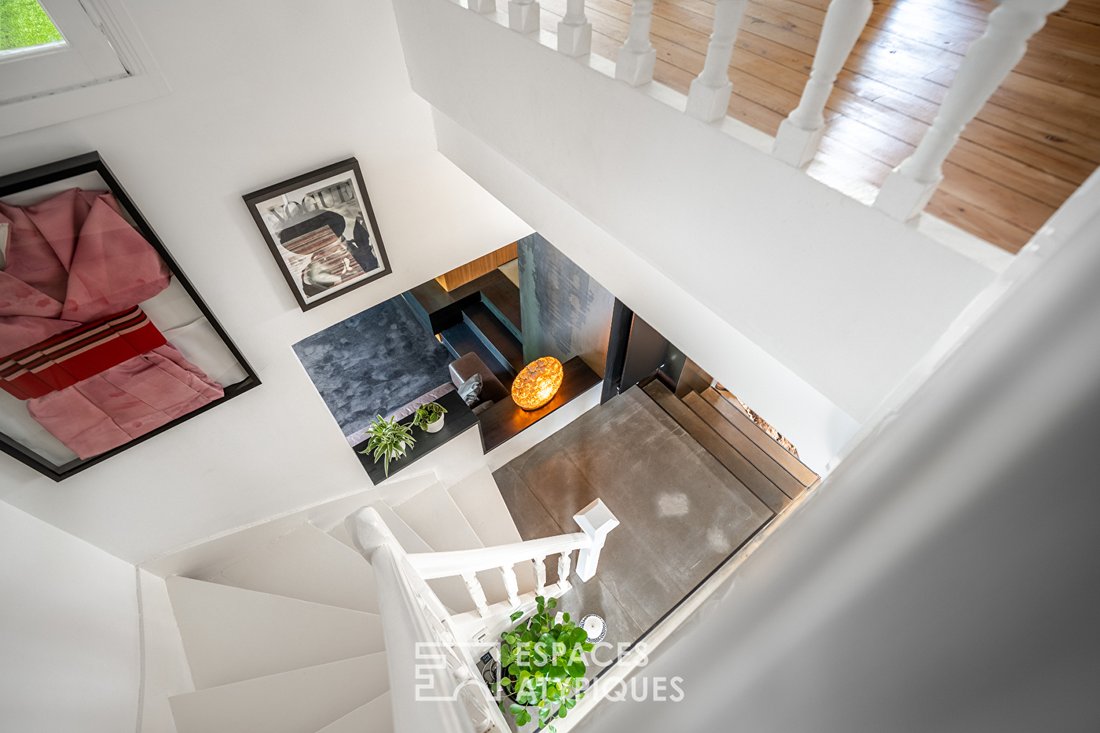
The first floor is dedicated to children and guests, featuring three bedrooms, one of which has its own shower room. A bathroom with a bathtub and toilet completes this floor.
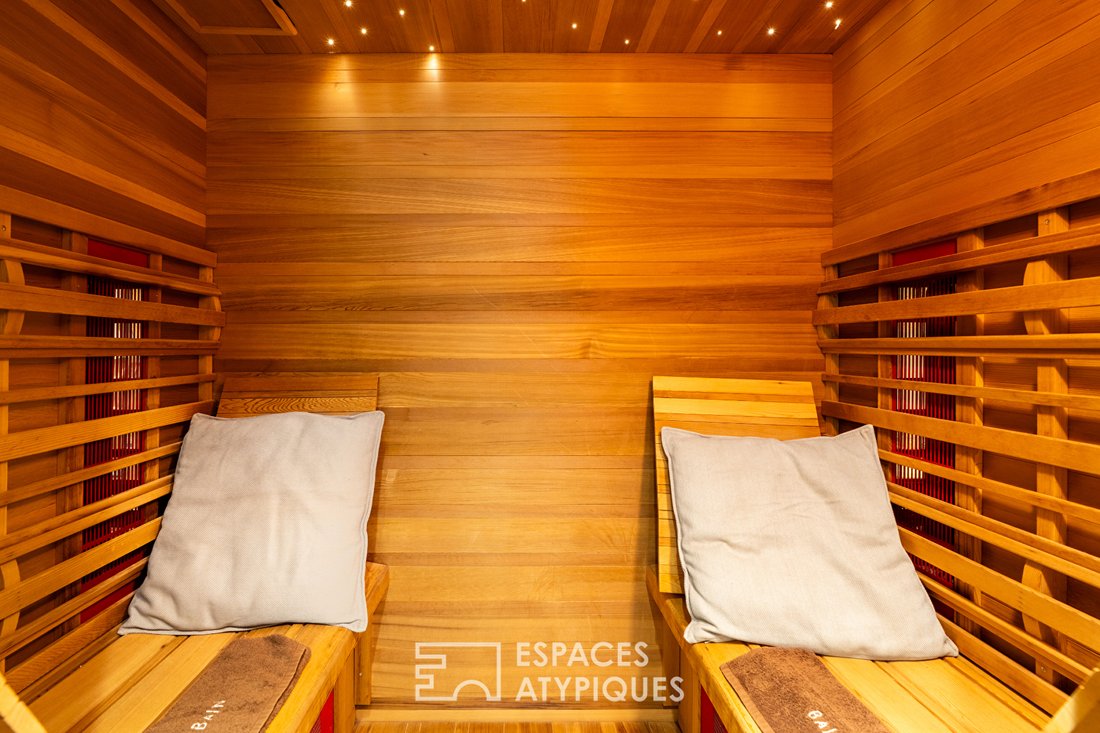
More independent, the garden-level hosts the master suite with direct outdoor access. The original stone walls have been preserved, adding an authentic touch to this contemporary interior. This level also includes a dressing room, a shower room, a dedicated fitness area, and a four-person sauna.
The garden offers several atmospheres throughout the day. Terrace, greenery, and more intimate spaces compose this rare outdoor area in the neighborhood.
A garage and a bike storage room complete the property.
Shops, schools, and transport are quickly accessible on foot or by bike.
A carefully renovated family home that combines preserved historic elements with contemporary design and numerous custom features.
ENERGY CLASS: C / CLIMATE CLASS: C
Estimated costs for standard use across five categories (heating, hot water, air conditioning, lighting, auxiliaries) range between €2,450 and €3,390 per year, based on average energy prices indexed as of January 1, 2021 (subscriptions included).
Information on risks to which this property is exposed is available on the Géorisques website: [hidden information] Maryline TELLA (EI) Commercial Agent - RSAC Number: -.
Des informations sur les risques auxquels est exposé ce bien sont disponibles sur le site Géorisques : https://www.georisques.gouv.fr/
From both the ground floor and the lower level, multiple openings provide access to the terrace and garden, which is arranged on several levels and completely private.
The main living area centers around a spacious, open-plan ground floor of nearly 70 m². The custom kitchen, living room, and dining room create a generous space blending polished concrete, wood, and patinated copper. Built-in furniture and ample storage have been designed to integrate seamlessly with the interior architecture. A fireplace insert structures the living room and enhances the cozy atmosphere. An integrated laundry room and a toilet complete this level.
The first floor is dedicated to children and guests, featuring three bedrooms, one of which has its own shower room. A bathroom with a bathtub and toilet completes this floor.
More independent, the garden-level hosts the master suite with direct outdoor access. The original stone walls have been preserved, adding an authentic touch to this contemporary interior. This level also includes a dressing room, a shower room, a dedicated fitness area, and a four-person sauna.
The garden offers several atmospheres throughout the day. Terrace, greenery, and more intimate spaces compose this rare outdoor area in the neighborhood.
A garage and a bike storage room complete the property.
Shops, schools, and transport are quickly accessible on foot or by bike.
A carefully renovated family home that combines preserved historic elements with contemporary design and numerous custom features.
ENERGY CLASS: C / CLIMATE CLASS: C
Estimated costs for standard use across five categories (heating, hot water, air conditioning, lighting, auxiliaries) range between €2,450 and €3,390 per year, based on average energy prices indexed as of January 1, 2021 (subscriptions included).
Information on risks to which this property is exposed is available on the Géorisques website: [hidden information] Maryline TELLA (EI) Commercial Agent - RSAC Number: -.
Des informations sur les risques auxquels est exposé ce bien sont disponibles sur le site Géorisques : https://www.georisques.gouv.fr/
-
Type de propriété
Villa
-
Prix/pied²
$471
Caractéristiques
- Jardin
- Terrasse
- Garage
- Cheminée
- Sauna
- Moderne
- Centre de remise en forme / Fitness
- Rénové
- Buanderie
Caractéristiques
Lot
Intérieur
- Haut plafond
- Cheminée
- Îlot de cuisine
- Bar
- Buanderie
- Sauna
- Centre de remise en forme / Fitness
Outdoor
- Terrasse
- Garage
- Jardin
Explorez le secteur
Nantes, Pays de la Loire, France
Voir sur Google Maps
Prix par sqft
Faible
Élevé
Inscrit il y a 4 ans
Vous vous êtes renseigné sur ce bien
L'agent vous contactera bientôt par
Publié par
92
Annonces
2022
Inscrit
Réserver une visite avec the agent
Choisissez une date et si vous souhaitez une visite virtuelle ou en personne avec l’agent.
Date préférée
Type de visite

Dernière mise à jour
Octobre 3
Première mise en ligne
Octobre 3
Référence de l’annonce
3224-2
Propriétés similaires à proximité
Nouvelles annonces à Nantes



Explorez plus de biens à vendre
Nantes, Pays de la Loire, France types de propriétés
Nantes, Pays de la Loire, France Recherches populaires
- Vue sur la rivière propriétés à Nantes, Pays de la Loire, France
- Propriétés avec Jardin à Nantes, Pays de la Loire, France
- Propriétés avec Cuisine extérieure à Nantes, Pays de la Loire, France
- Équestre propriétés à Nantes, Pays de la Loire, France
- Constructions neuves propriétés à Nantes, Pays de la Loire, France
- Propriétés avec Piscine à Nantes, Pays de la Loire, France
- Manoir propriétés à Nantes, Pays de la Loire, France
- Propriétés avec Cuisine ouverte à Nantes, Pays de la Loire, France
Nantes, Pays de la Loire, France Quartiers
- Maisons à vendre à Centre Ville, Nantes, France
- Maisons à vendre à Chantenay - Sainte-Anne, Nantes, France
- Maisons à vendre à Tortière - Donatien, Nantes, France
- Maisons à vendre à Nantes Erdre, Nantes, France
- Maisons à vendre à Île de Nantes, Nantes, France
- Maisons à vendre à Procé - Monselet, Nantes, France
- Maisons à vendre à Saint Pasquier - Saint Félix, Nantes, France
- Maisons à vendre à Zola, Nantes, France
- Maisons à vendre à Pont du cens - Petit Port, Nantes, France
- Maisons à vendre à Rond-point route de Paris, Nantes, France
- Maisons à vendre à Canclaux - Mellinet, Nantes, France
- Maisons à vendre à Doulon / Vieux-Doulon, Nantes, France
- Maisons à vendre à Saint-Jacques, Nantes, France
- Maisons à vendre à Géraudière - Boissière, Nantes, France
- Maisons à vendre à Breil - Contrie, Nantes, France
- Maisons à vendre à Bottière - Chénaie, Nantes, France
- Maisons à vendre à Dalby, Nantes, France
- Maisons à vendre à Cité des Congrès
Guides et histoires connexes
La confiance des plus grands courtiers du monde
Les agents des propriétés les plus exceptionnelles du monde publient sur JamesEdition.
- Des annonces de Sotheby's, Christie's, BARNES et Engel & Völkers
- Chaque annonce est vérifiée avant sa mise en ligne
- Contactez directement des agents vérifiés
En continuant, vous acceptez nos Conditions et notre Politique de confidentialité.