$1,066,542
Maison De 234m² Au Sol À Nanterre Ville
- 3 Chambres
- 1 SdB
- 2,336 Sqft
- 3,542 Sqft lot
À propos de la propriété
La description a été traduite automatiquement.
La description est affichée dans la langue d'origine.
In one of the quietest and most sought-after streets in downtown Nanterre, just a 3-minute walk from the RER A, shops, schools, and the private Sainte-Geneviève school, discover an early 20th-century house fully renovated to offer comfort, elegance, and quality of life every day.
Behind its discreet facade, this house covers 217.04 m² on the ground, including over 185 m² of living space,
Behind its discreet facade, this house covers 217.04 m² on the ground, including over 185 m² of living space,
In one of the quietest and most sought-after streets in downtown Nanterre, just a 3-minute walk from the RER A, shops, schools, and the private Sainte-Geneviève school, discover an early 20th-century house fully renovated to offer comfort, elegance, and quality of life every day.
Behind its discreet facade, this house covers 217.04 m² on the ground, including over 185 m² of living space, not counting the offices, laundry room, and hallways. It is a perfectly maintained home where you can move in immediately and easily add your personal touch.
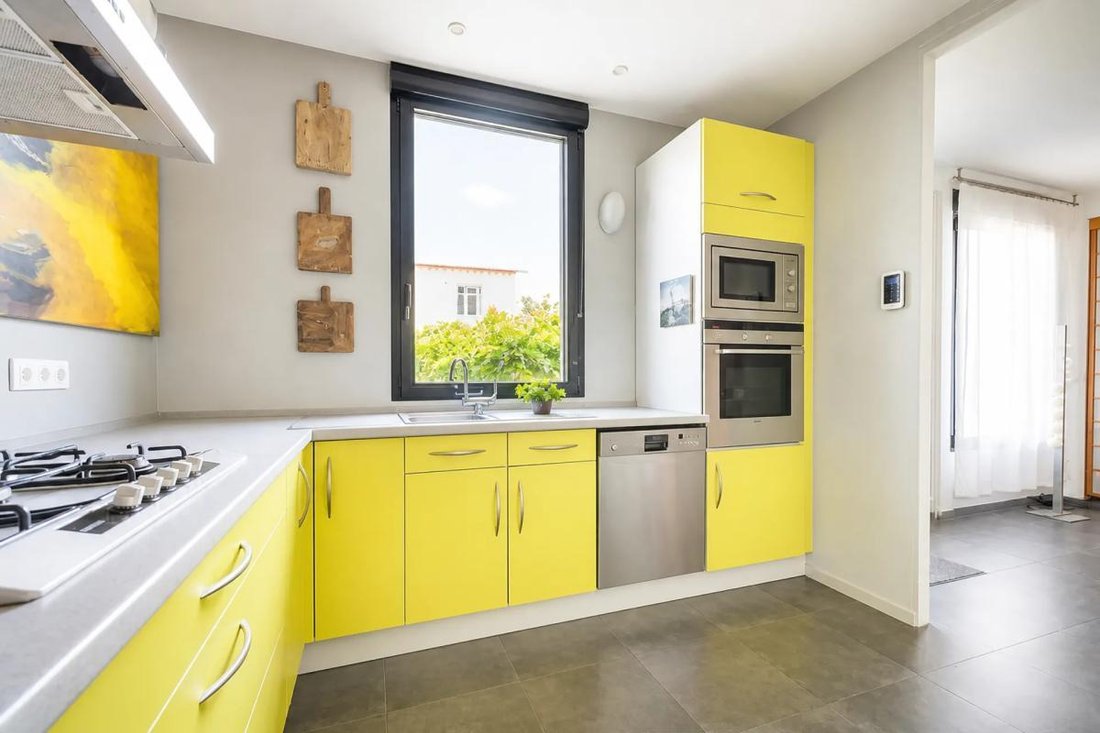
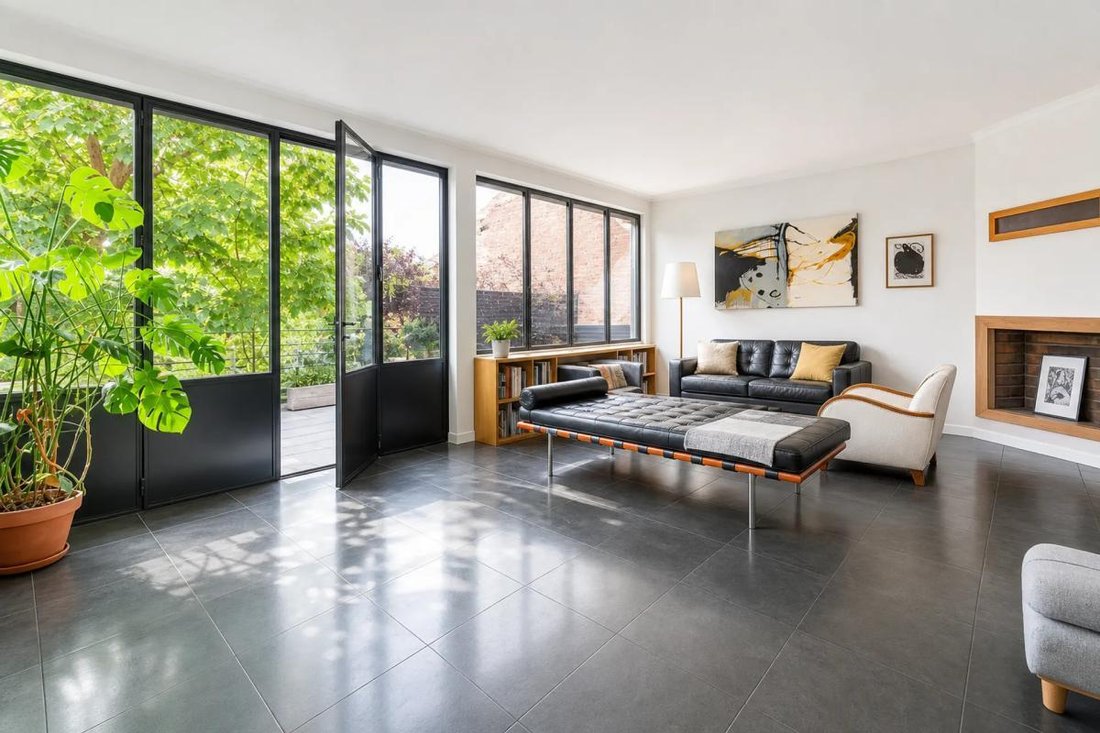
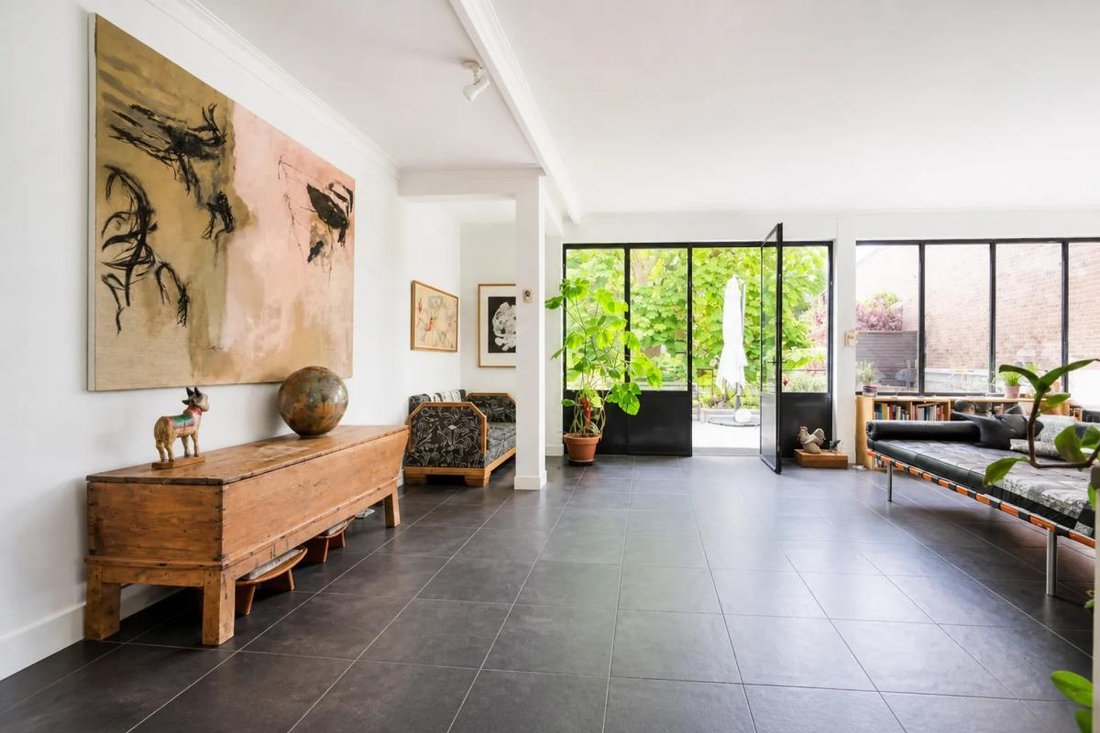
The ground floor features a magnificent living area of nearly 85 m², currently arranged as a living room with a wood stove, dining room, TV area, and kitchen. With a ceiling height of over 2.60 m, cross lighting, and large metal-framed windows, this space has a rare atmosphere: the garden seems to flow into the house, with its tree in view and a true indoor-outdoor feeling.
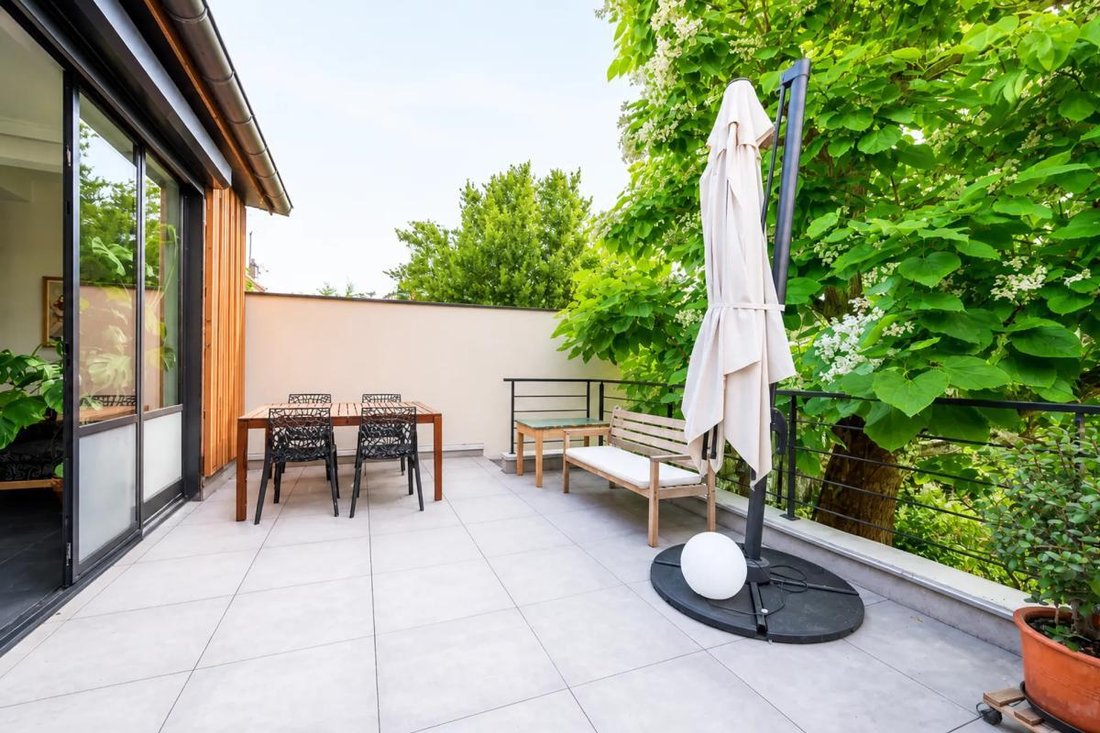
Directly extending from the living room, a 25 m² terrace facing south/southeast offers a private and privileged outdoor space. Created and enhanced by the current owners, it notably had its waterproofing redone in 2021.
Upstairs, the sleeping area consists of three bedrooms, approximately 11 to 15 m² each, all with storage, as well as a family bathroom.
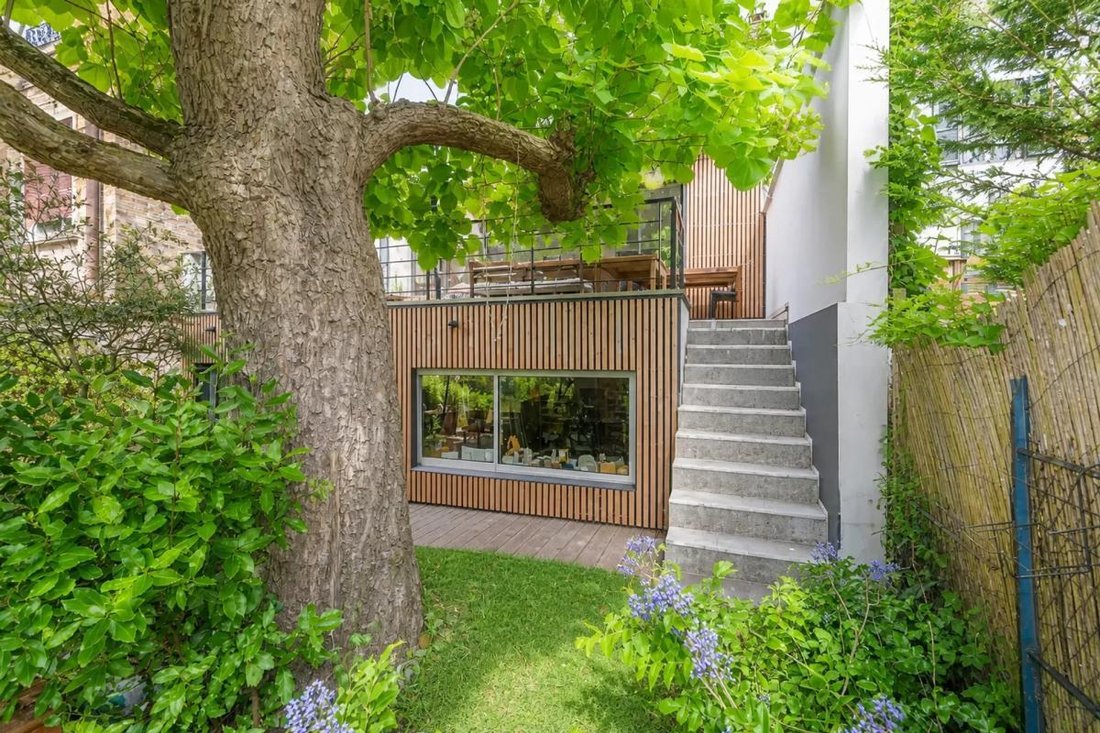
On the garden level, a 34 m² insulated and heated room benefits from large windows opening onto the garden. Far from the typical basement image, this space feels like a natural extension of the outdoors. It could become a master suite, an independent space for a teenager, or a room adapted for a liberal profession. A shower room completes this level.
Two additional offices of 16 m² and 23 m² have been set up by the owners. Depending on your needs, they can keep their current use, become storage spaces, a workshop, a gym, or revert to a garage for equipment.
A laundry room, boiler room, and many practical spaces complete the property.
At the front, a courtyard of over 40 m² allows parking for one vehicle and one or more two-wheelers. At the back, the wooded garden of over 160 m² is a true oasis of peace in the city center, with compost and a large shed at the back of the plot, ideal for bikes, tools, and storage.
The house has been carefully maintained: roof, facade renovation, boiler replaced in 2018, terrace redone in 2021, presence of home automation and alarm system.
A true favorite property, designed for living, entertaining, working, creating, and raising a family.
Technical details:
- Property tax: €2,173 per year
- Energy performance rating: D
- Heating type: individual gas and wood stove
- Hot water distribution: boiler
- Charges: €254 per month in 2025
Legal notice:
The information presented in this listing has been carefully gathered by Zefir from available sources at the time of writing. It is provided for informational purposes and complements regulatory diagnostics as well as the usual technical and administrative checks in a real estate transaction, particularly those related to urban planning or land registry. For official information regarding natural, mining, or technological risks, it is recommended to consult the Géorisques service. Zefir supports buyers throughout their project with rigor and transparency to help them make decisions with confidence. For any questions, contact Zefir at ***.
Des informations sur les risques auxquels est exposé ce bien sont disponibles sur le site Géorisques : https://www.georisques.gouv.fr/
Behind its discreet facade, this house covers 217.04 m² on the ground, including over 185 m² of living space, not counting the offices, laundry room, and hallways. It is a perfectly maintained home where you can move in immediately and easily add your personal touch.
The ground floor features a magnificent living area of nearly 85 m², currently arranged as a living room with a wood stove, dining room, TV area, and kitchen. With a ceiling height of over 2.60 m, cross lighting, and large metal-framed windows, this space has a rare atmosphere: the garden seems to flow into the house, with its tree in view and a true indoor-outdoor feeling.
Directly extending from the living room, a 25 m² terrace facing south/southeast offers a private and privileged outdoor space. Created and enhanced by the current owners, it notably had its waterproofing redone in 2021.
Upstairs, the sleeping area consists of three bedrooms, approximately 11 to 15 m² each, all with storage, as well as a family bathroom.
On the garden level, a 34 m² insulated and heated room benefits from large windows opening onto the garden. Far from the typical basement image, this space feels like a natural extension of the outdoors. It could become a master suite, an independent space for a teenager, or a room adapted for a liberal profession. A shower room completes this level.
Two additional offices of 16 m² and 23 m² have been set up by the owners. Depending on your needs, they can keep their current use, become storage spaces, a workshop, a gym, or revert to a garage for equipment.
A laundry room, boiler room, and many practical spaces complete the property.
At the front, a courtyard of over 40 m² allows parking for one vehicle and one or more two-wheelers. At the back, the wooded garden of over 160 m² is a true oasis of peace in the city center, with compost and a large shed at the back of the plot, ideal for bikes, tools, and storage.
The house has been carefully maintained: roof, facade renovation, boiler replaced in 2018, terrace redone in 2021, presence of home automation and alarm system.
A true favorite property, designed for living, entertaining, working, creating, and raising a family.
Technical details:
- Property tax: €2,173 per year
- Energy performance rating: D
- Heating type: individual gas and wood stove
- Hot water distribution: boiler
- Charges: €254 per month in 2025
Legal notice:
The information presented in this listing has been carefully gathered by Zefir from available sources at the time of writing. It is provided for informational purposes and complements regulatory diagnostics as well as the usual technical and administrative checks in a real estate transaction, particularly those related to urban planning or land registry. For official information regarding natural, mining, or technological risks, it is recommended to consult the Géorisques service. Zefir supports buyers throughout their project with rigor and transparency to help them make decisions with confidence. For any questions, contact Zefir at ***.
Des informations sur les risques auxquels est exposé ce bien sont disponibles sur le site Géorisques : https://www.georisques.gouv.fr/
-
Type de propriété
Maison
-
Étages
3
-
Année de construction
1930
-
Prix/pied²
$456
-
Émissions
D
-
Consommation
D
Caractéristiques
Explorez le secteur
12, Rue du Sergent Bobillot, Centre, Nanterre, France
Voir sur Google Maps
Prix par sqft
Faible
Élevé
Inscrit il y a 1 mois
Vous vous êtes renseigné sur ce bien
L'agent vous contactera bientôt par
Publié par
769
Annonces
2026
Inscrit
Réserver une visite avec the agent
Choisissez une date et si vous souhaitez une visite virtuelle ou en personne avec l’agent.
Date préférée
Type de visite
Première mise en ligne
Octobre 29
Référence de l’annonce
f833baea-45a6-4d3a-b86f-1ab989
Propriétés similaires à proximité
Nouvelles annonces à Centre

Explorez plus de biens à vendre
Centre, Nanterre, France types de propriétés
Centre, Nanterre, France Recherches populaires
- Vue panoramique / panoramique propriétés à Centre, Nanterre, France
- Propriétés avec Terrasse à Centre, Nanterre, France
- Propriétés avec Bar à Centre, Nanterre, France
- Propriétés avec Salle de jeux à Centre, Nanterre, France
- Propriétés avec Bureau à Centre, Nanterre, France
- Propriétés avec Ascenseur à Centre, Nanterre, France
- Vue sur la ville propriétés à Centre, Nanterre, France
- Propriétés avec Jardin à Centre, Nanterre, France
- Propriétés avec Cuisine extérieure à Centre, Nanterre, France
- Duplex propriétés à Centre, Nanterre, France
- Lotissement sécurisé propriétés à Centre, Nanterre, France
- Vie privée propriétés à Centre, Nanterre, France
- Immobilier d’investissement propriétés à Centre, Nanterre, France
- Moderne propriétés à Centre, Nanterre, France
- Équestre propriétés à Centre, Nanterre, France
- Constructions neuves propriétés à Centre, Nanterre, France
- Propriétés avec Centre de remise en forme / Fitness à Centre, Nanterre, France
- Propriétés avec Sauna à Centre, Nanterre, France
- Propriétés avec Bibliothèque à Centre, Nanterre, France
- Propriétés avec Climatisation à Centre, Nanterre, France
- Propriétés avec Cheminée à Centre, Nanterre, France
- Propriétés avec Piscine à Centre, Nanterre, France
- Propriétés avec Garage à Centre, Nanterre, France
- Propriétés avec Balcon à Centre, Nanterre, France
- Propriétés avec Cuisine ouverte à Centre, Nanterre, France
- Rénové propriétés à Centre, Nanterre, France
- Vue sur la mer propriétés à Centre, Nanterre, France
Guides et histoires connexes
La confiance des plus grands courtiers du monde
Les agents des propriétés les plus exceptionnelles du monde publient sur JamesEdition.
- Des annonces de Sotheby's, Christie's, BARNES et Engel & Völkers
- Chaque annonce est vérifiée avant sa mise en ligne
- Contactez directement des agents vérifiés
En continuant, vous acceptez nos Conditions et notre Politique de confidentialité.