$810,672
Maison Avec Terrasse, Jardin Et Garage Double — 10 Minutes De La Gare Rer De Nanterre Ville
- 4 Chambres
- 2 SdB
- 1,421 Sqft
- 4,177 Sqft lot
- Mis à jour: Août 20
À propos de la propriété
La description a été traduite automatiquement.
La description est affichée dans la langue d'origine.
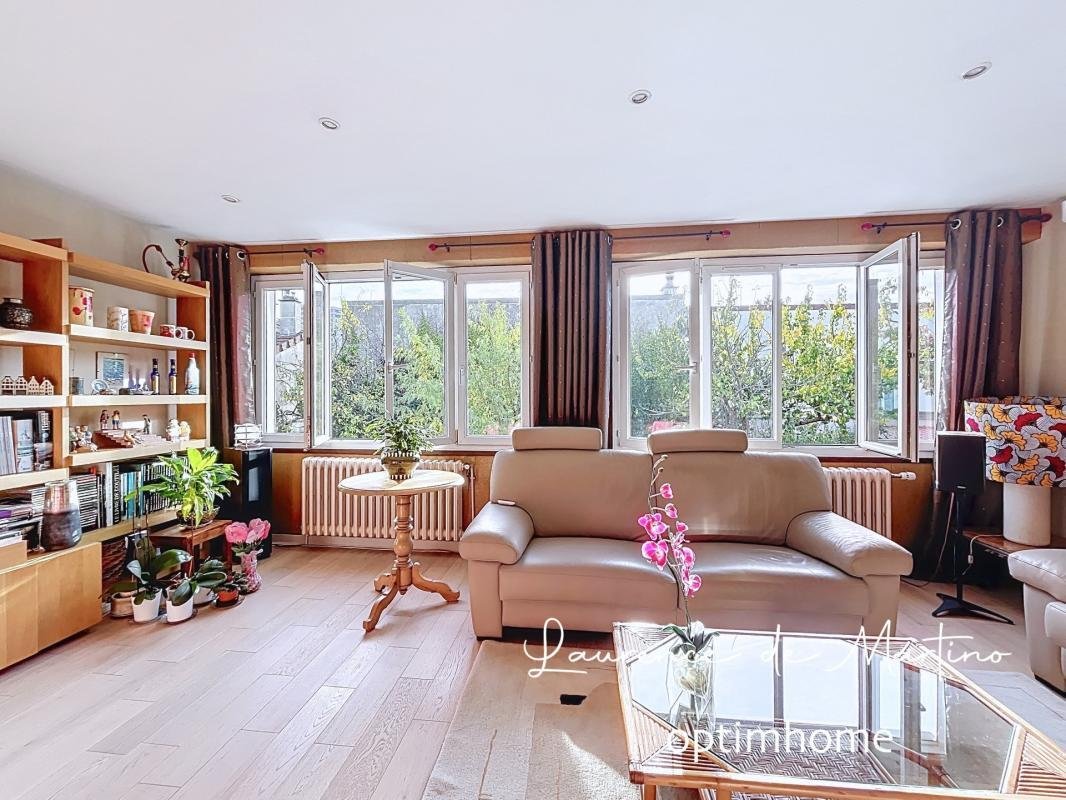
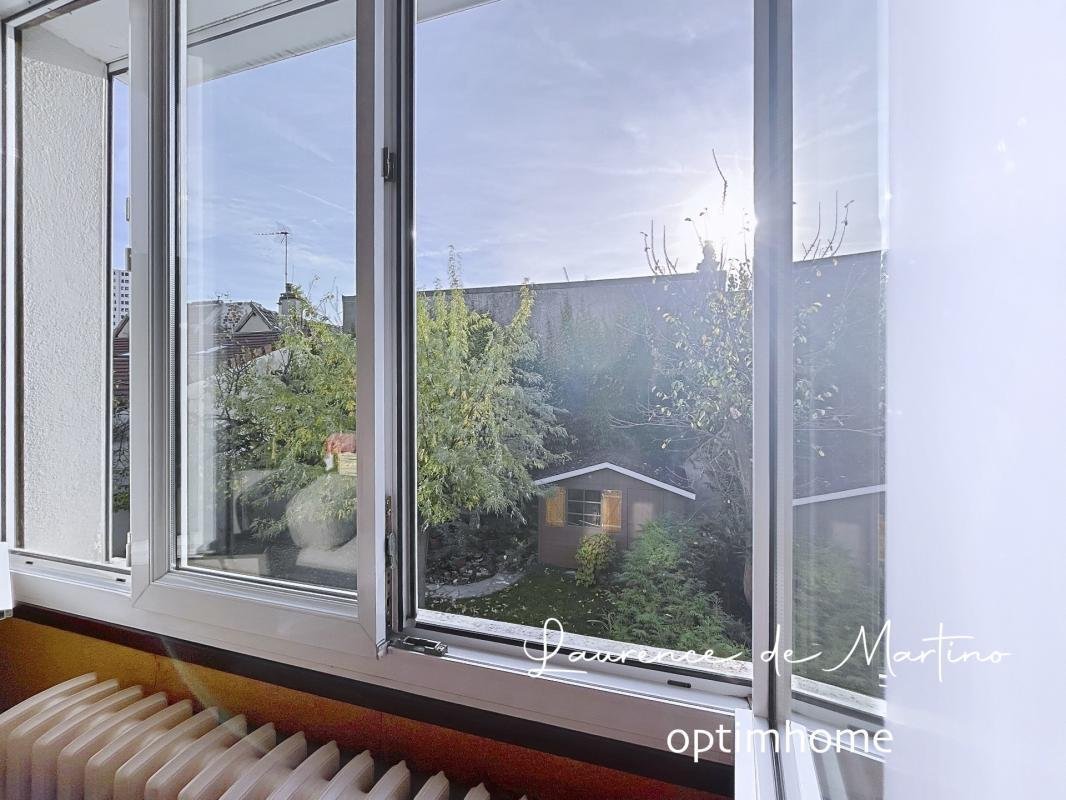
Discover this bright and well-designed family home with 132 m² of living space (193 m² of floor space). The L-shaped living room, measuring 53 m², offers unobstructed views of the surrounding greenery. The separate kitchen, which can be opened up to suit your needs, is a very pleasant addition to this welcoming space. Upstairs, you’ll find three bedrooms, a shower room, and a toilet. The attic fea
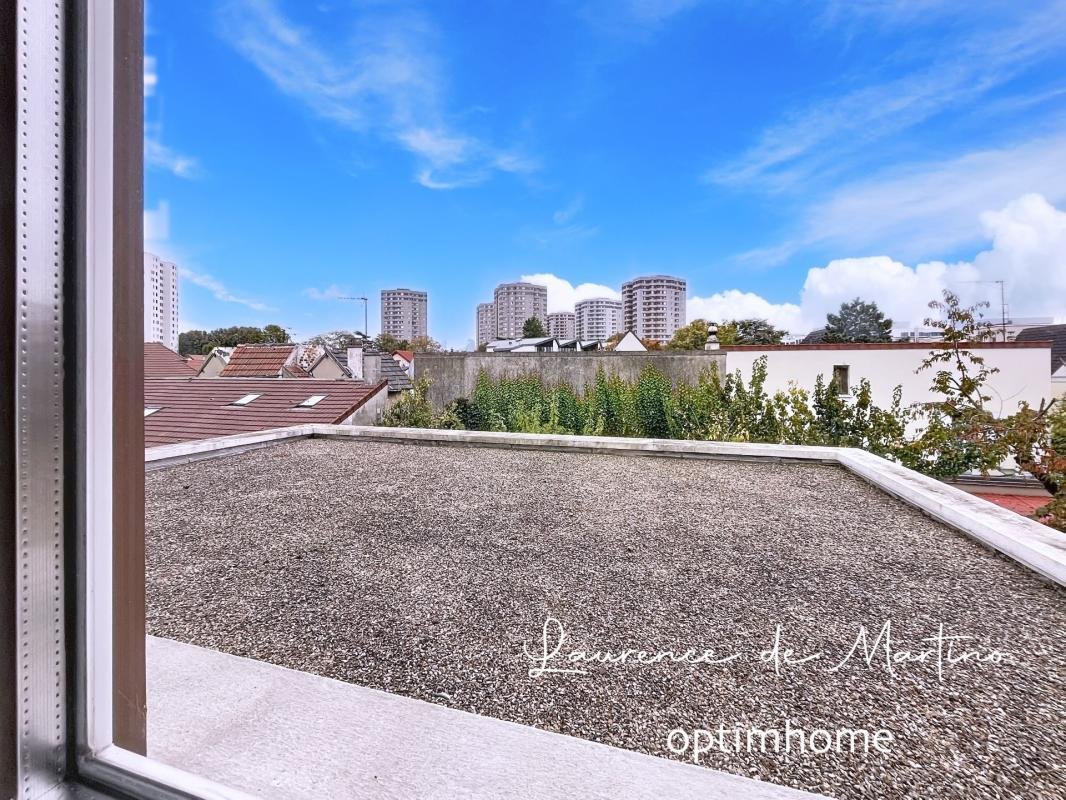
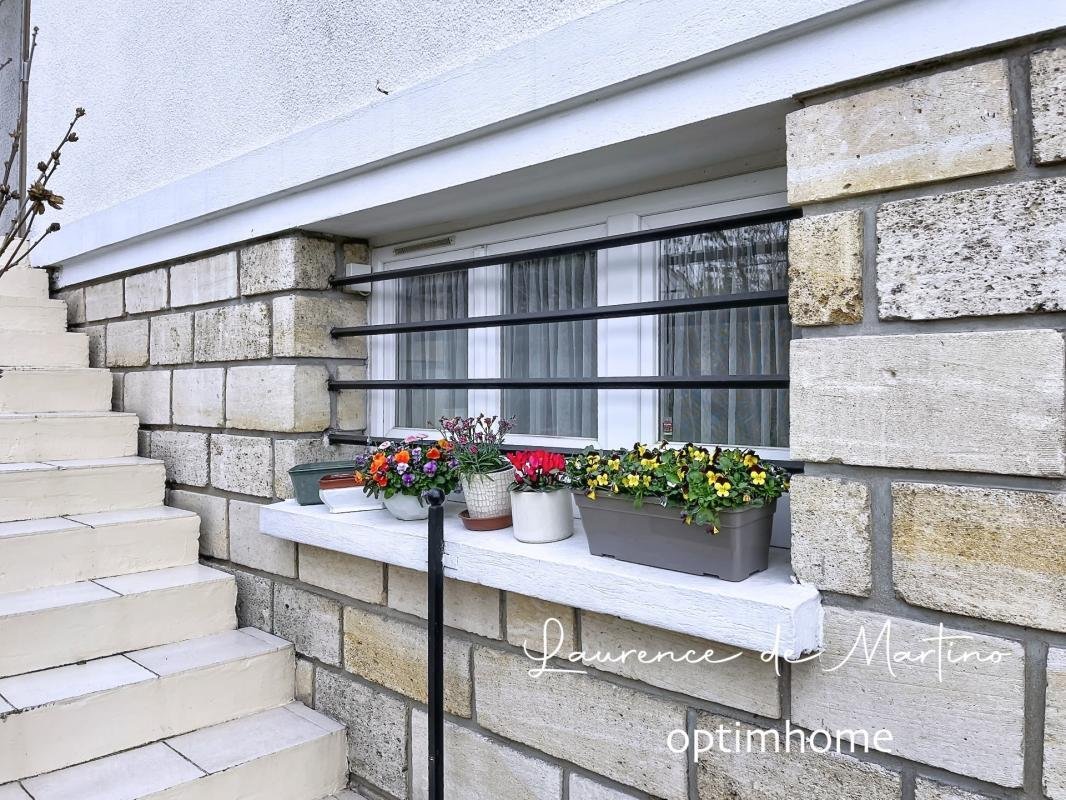
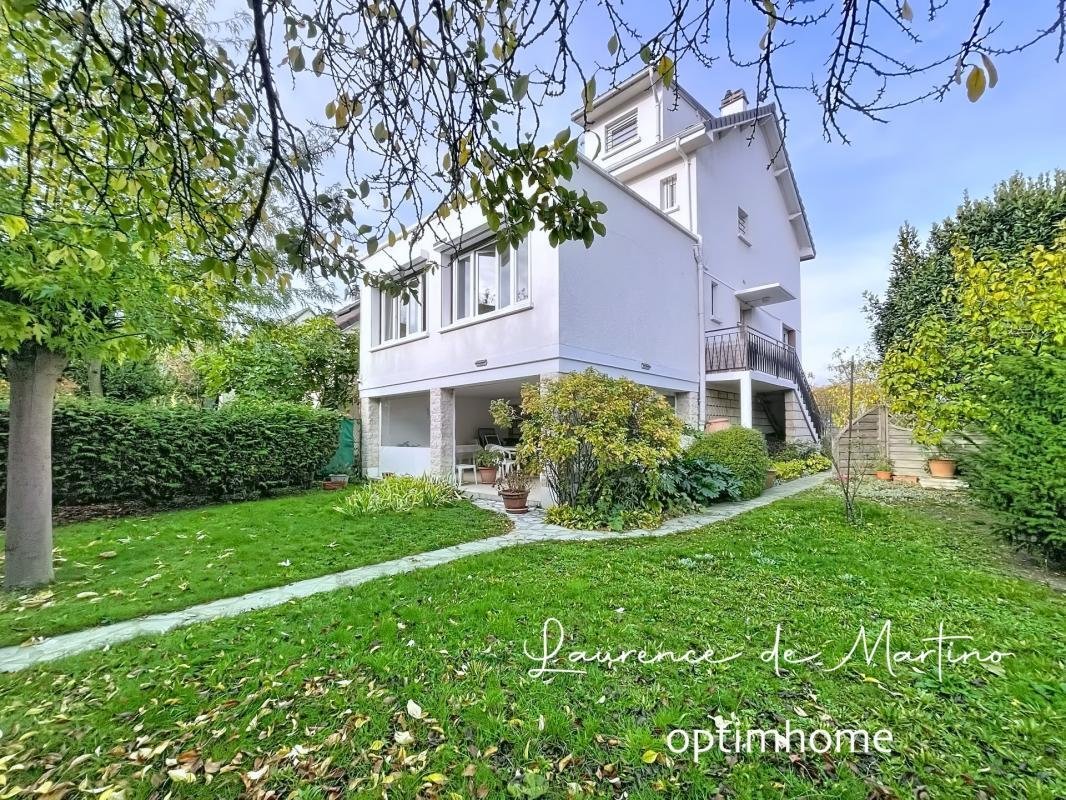
Discover this bright and well-designed family home with 132 m² of living space (193 m² of floor space). The L-shaped living room, measuring 53 m², offers unobstructed views of the surrounding greenery. The separate kitchen, which can be opened up to suit your needs, is a very pleasant addition to this welcoming space. Upstairs, you’ll find three bedrooms, a shower room, and a toilet. The attic features a large bedroom with an en-suite shower room, dressing room, and toilet. The ground floor, which is a full basement, includes a double garage, a laundry room, storage space, and direct access to the terrace and garden – a very practical layout. The approximately 30 m² terrace extends the house into the pleasant, secluded garden surrounding it. The house is in good general condition and ready for new projects. It features a Viessmann condensing gas boiler with an integrated storage tank (installed in 2019), a well-insulated attic, and reinforced double glazing. Nanterre-Ville RER station is a 10-minute walk away, and schools and shops are nearby. The area is currently undergoing a development study aimed at enhancing vegetation and green spaces on the land opposite the house. Come and discover this family home with a terrace, garden, and double garage, just a 10-minute walk from the Nanterre-Ville RER station and 10 minutes from the Seine riverbank promenade. Contact me to arrange a viewing. The fees are to be paid by the seller.
Les informations sur les risques auxquels ce bien est exposé sont disponibles sur le site Géorisques : www. georisques. gouv. fr.
Contact your local agent, Laurence DE MARTINO, LA GARENNE COLOMBES, Optimhome Associate Estate Agent at *** (ref 608598)
Des informations sur les risques auxquels est exposé ce bien sont disponibles sur le site Géorisques : https://www.georisques.gouv.fr/
Les informations sur les risques auxquels ce bien est exposé sont disponibles sur le site Géorisques : www. georisques. gouv. fr.
Contact your local agent, Laurence DE MARTINO, LA GARENNE COLOMBES, Optimhome Associate Estate Agent at *** (ref 608598)
Des informations sur les risques auxquels est exposé ce bien sont disponibles sur le site Géorisques : https://www.georisques.gouv.fr/
-
Type de propriété
Maison
-
Année de construction
1965
-
Prix/pied²
$570
Caractéristiques
Explorez le secteur
Chemin de l'île, Nanterre, France
Voir sur Google Maps
Prix par sqft
Faible
Élevé
Inscrit il y a 2 ans
Vous vous êtes renseigné sur ce bien
L'agent vous contactera bientôt par
Publié par
429
Annonces
2024
Inscrit
Réserver une visite avec the agent
Choisissez une date et si vous souhaitez une visite virtuelle ou en personne avec l’agent.
Date préférée
Type de visite
Dernière mise à jour
Août 20
Première mise en ligne
Aug 20
Référence de l’annonce
830036991523
La confiance des plus grands courtiers du monde
Les agents des propriétés les plus exceptionnelles du monde publient sur JamesEdition.
- Des annonces de Sotheby's, Christie's, BARNES et Engel & Völkers
- Chaque annonce est vérifiée avant sa mise en ligne
- Contactez directement des agents vérifiés
En continuant, vous acceptez nos Conditions et notre Politique de confidentialité.