$4,736,135
Villa Nagueles
- 5 Chambres
- 7 SdB
- 4,941 Sqft
- 11,173 Sqft lot
- Mis à jour: Aujourd'hui
À propos de la propriété
La description a été traduite automatiquement.
La description est affichée dans la langue d'origine.
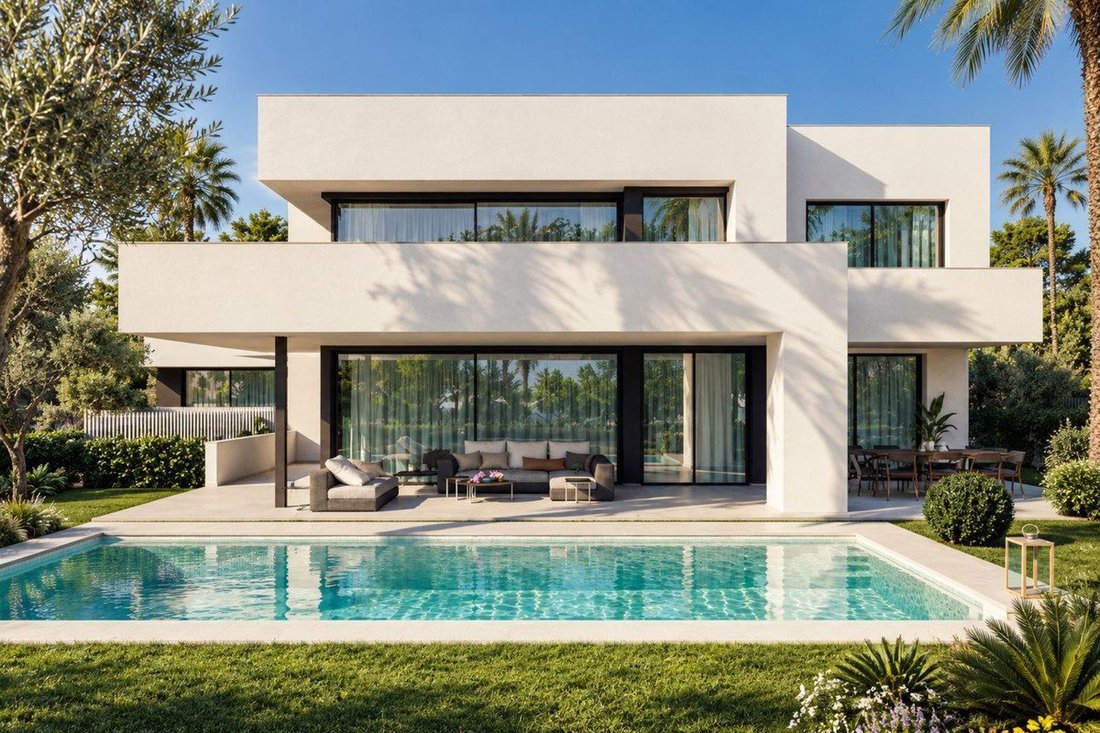
NEWLY BUILT VILLA IN NAGÜELES WITH PRIVATE POOL, ELEVATOR, AND ROOFTOP WITH SEA VIEWS
Contemporary villa completed in 2026, located on a 1,038 m² plot in Nagüeles, Marbella. Offered unfurnished with a fully equipped kitchen, allowing new owners to decorate it to their taste.
Features include:
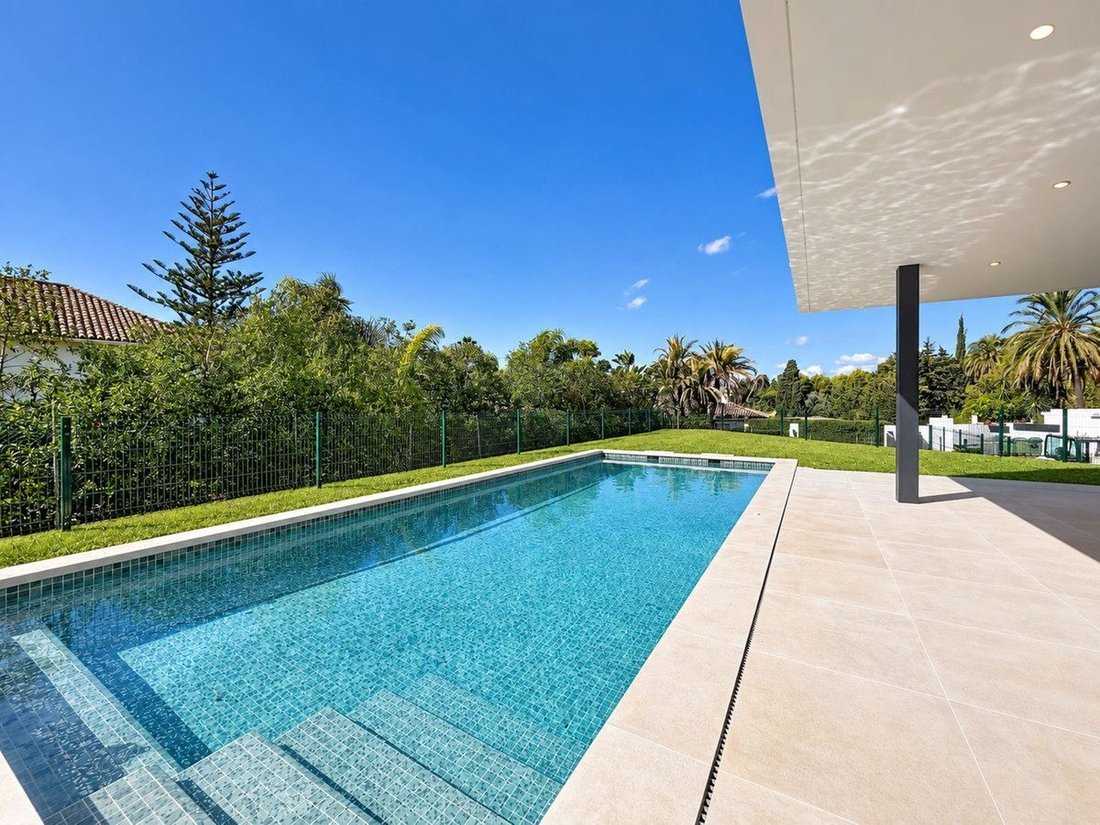
- Private garden and pool
- Spacious terraces
- Leisure areas
- Garage w
Contemporary villa completed in 2026, located on a 1,038 m² plot in Nagüeles, Marbella. Offered unfurnished with a fully equipped kitchen, allowing new owners to decorate it to their taste.
Features include:
- Private garden and pool
- Spacious terraces
- Leisure areas
- Garage w
NEWLY BUILT VILLA IN NAGÜELES WITH PRIVATE POOL, ELEVATOR, AND ROOFTOP WITH SEA VIEWS
Contemporary villa completed in 2026, located on a 1,038 m² plot in Nagüeles, Marbella. Offered unfurnished with a fully equipped kitchen, allowing new owners to decorate it to their taste.
Features include:
- Private garden and pool
- Spacious terraces
- Leisure areas
- Garage with internal access to the house
Nagüeles is a well-established, leafy residential area near the Golden Mile. Its location offers a peaceful environment close to private international schools, parks, beaches, and shopping centers, with good connections to Marbella center and Puerto Banús.
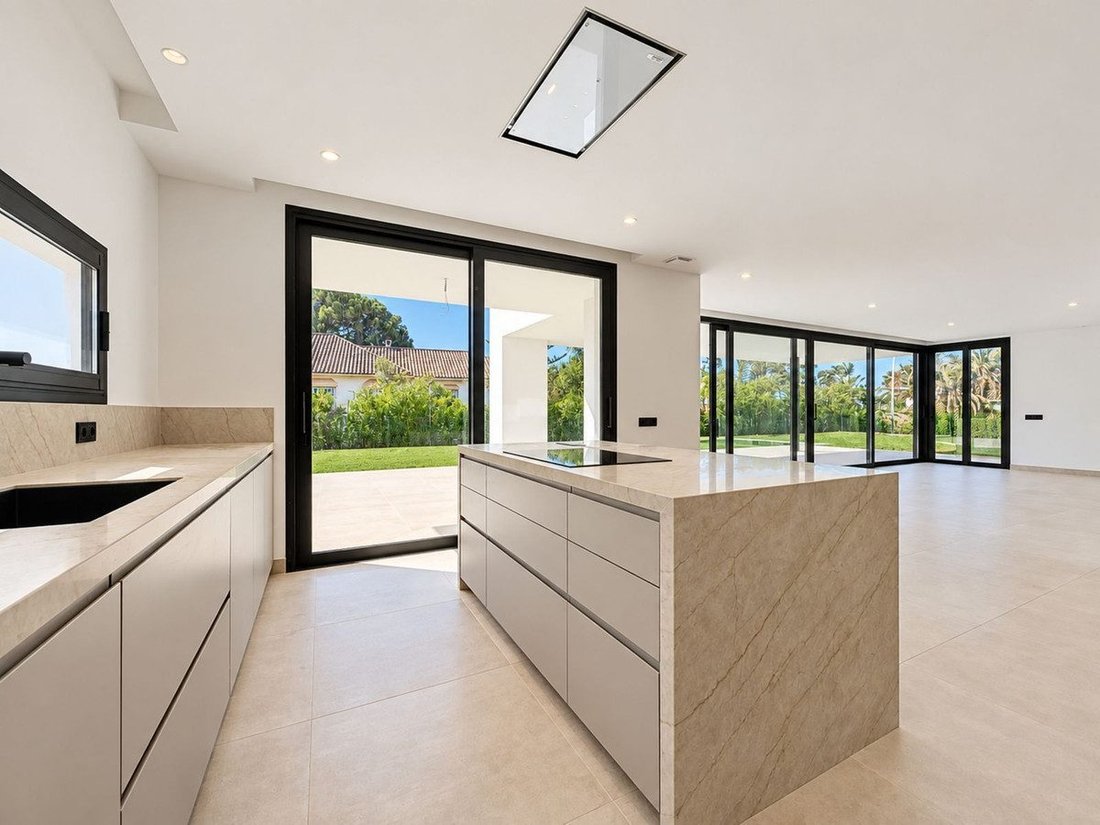
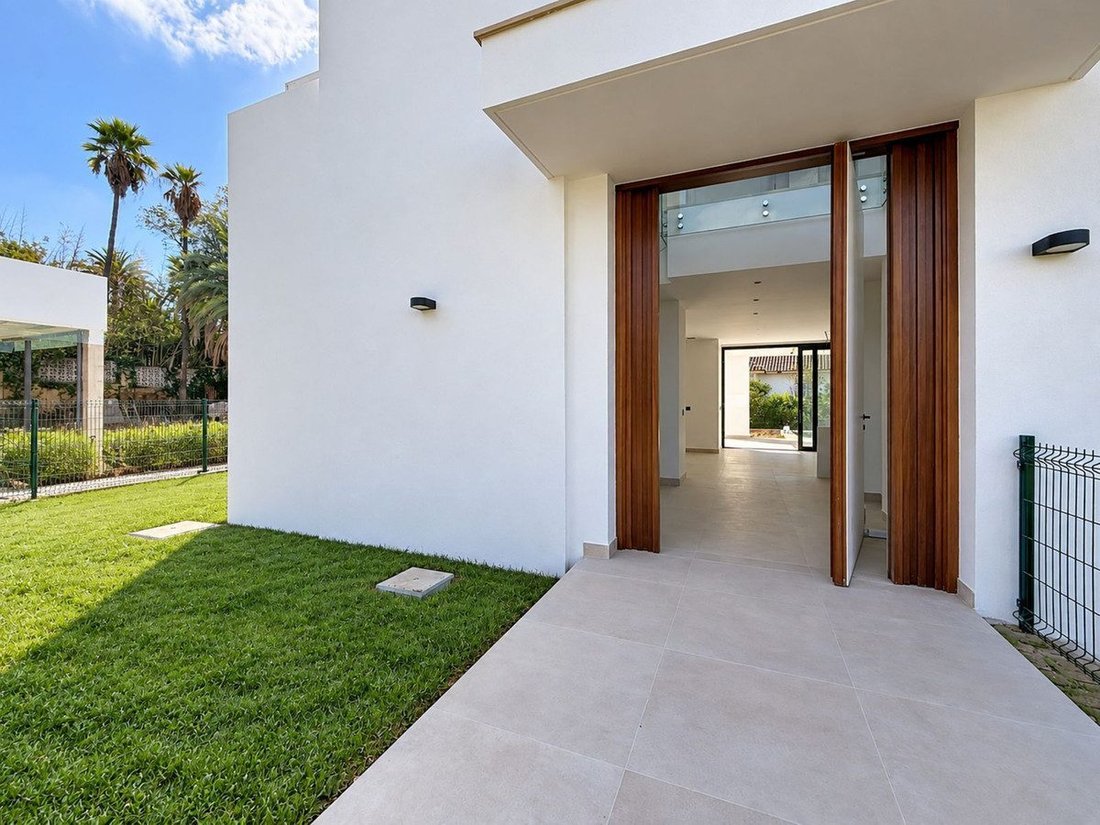
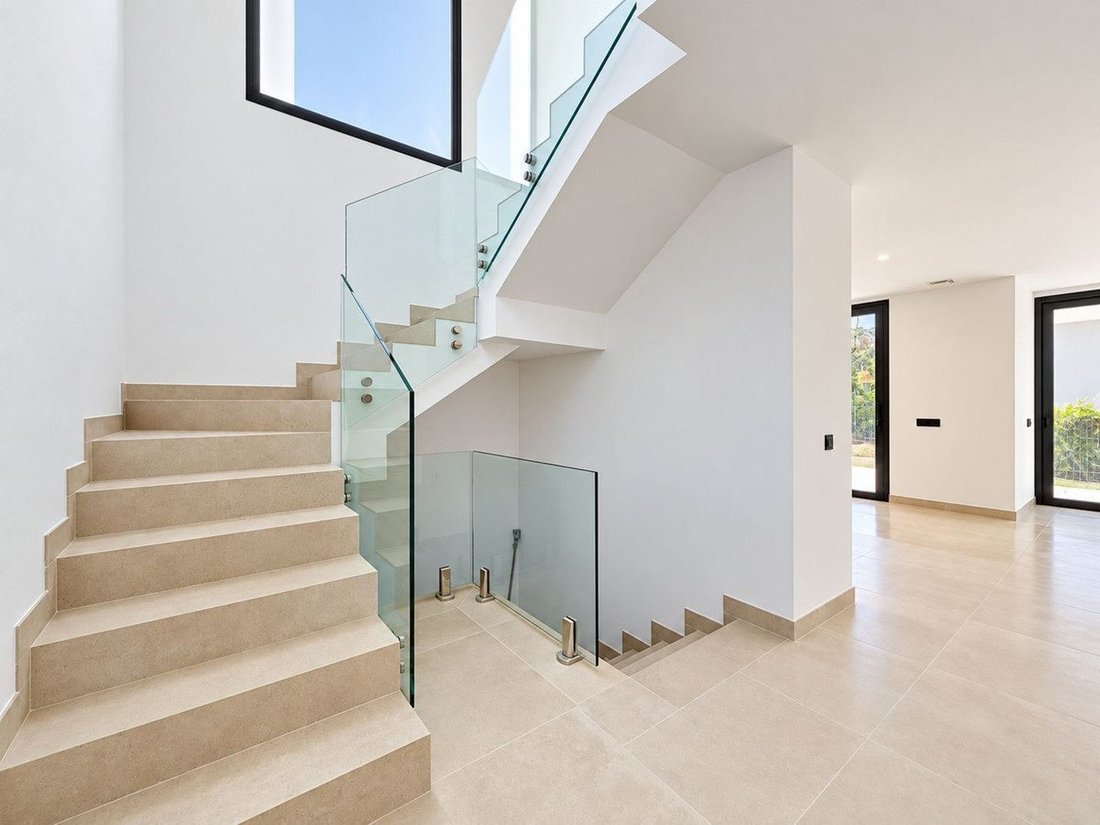
The architecture blends contemporary lines with natural travertine cladding, large-format porcelain flooring, expansive windows, and glass railings. Integrated lighting and wooden details add warmth to the spaces.
The ground floor includes a living room, dining area, and open kitchen with an island, totaling 64.26 m² according to the floor plan. The kitchen is equipped and has a separate pantry of 4.35 m². Large windows connect the living area to a spacious main porch of 70.38 m², facing the garden and pool, with space for outdoor dining and several seating areas.
Also on this floor is a 15.62 m² bedroom with a 5.06 m² walk-in closet, en-suite bathroom with shower, and access to the side porch. A foyer, guest toilet, and internal communication via stairs and elevator complete the layout.
The first floor houses three bedrooms, each with an en-suite bathroom and terrace access. The master suite includes a separate walk-in closet and a bathroom with double sinks, shower, and bathtub. The terraces total 64.51 m², offering various outdoor settings.
The rooftop, accessible by stairs, enjoys sea views and provides space for a solarium and relaxation area.
The basement features an additional room used as a fifth bedroom, listed as a 15.35 m² storage room on the floor plan, plus a bathroom with shower and a separate toilet. In total, the villa has five full bathrooms and two toilets.
This floor also includes designated areas for a home cinema and gym totaling 51.22 m², adaptable as leisure or playrooms. There is also a separate laundry room of 12.46 m², wine cellar, storage room, and machine room. The laundry is delivered without washer or dryer.
The private covered garage measures 67.42 m², with space for several vehicles depending on size and direct interior access. The plot offers additional outdoor parking.
The private garden features lawn, designer planters, and a pool located in front of the main porch. The project includes a 35 m² pool. Porches and terraces provide various outdoor spaces throughout the day.
The villa includes ducted air conditioning with heating and cooling, electric underfloor heating in bathrooms, double glazing, electric blinds in bedrooms, alarm system, video intercom, and a front door with security locks.
The elevator connects the basement, ground floor, and first floor; rooftop access is by stairs.
An unfurnished villa with an equipped kitchen and a layout combining family spaces, guest areas, and leisure possibilities in a residential location close to Marbella’s amenities.
-
Type de propriété
Villa
-
Prix/pied²
$958
Caractéristiques
Caractéristiques
Lot
Intérieur
- Climatisation
- Îlot de cuisine
- Cuisinière à gaz
- Cave à vins
- Cinéma
- Ascenseur
- Cuisine ouverte
- Sous-sol
- Comptoirs en pierre
- Centre de remise en forme / Fitness
Outdoor
Explorez le secteur
Nagüeles, Marbella, 29602, Spain
Voir sur Google Maps
Prix par sqft
Faible
Élevé
Inscrit il y a 2 mois
Vous vous êtes renseigné sur ce bien
L'agent vous contactera bientôt par
Publié par
2120
Annonces
2026
Inscrit
Réserver une visite avec the agent
Choisissez une date et si vous souhaitez une visite virtuelle ou en personne avec l’agent.
Date préférée
Type de visite
Dernière mise à jour
Aujourd'hui
Première mise en ligne
Octobre 27
Référence de l’annonce
VALE-SD7Y7B
Propriétés similaires à proximité
Nouvelles annonces à Golden Mile





Explorez plus de biens à vendre
Golden Mile, Andalousie, Espagne types de propriétés
- Appartements à vendre à Golden Mile, Andalousie, Espagne
- Villas à vendre à Golden Mile, Andalousie, Espagne
- Penthouses à vendre à Golden Mile, Andalousie, Espagne
- Maisons à vendre à Golden Mile, Andalousie, Espagne
- Maisons de ville à vendre à Golden Mile, Andalousie, Espagne
- Campagne à vendre à Golden Mile, Andalousie, Espagne
- Chalets à vendre à Golden Mile, Andalousie, Espagne
Golden Mile, Andalousie, Espagne Recherches populaires
- Vue panoramique / panoramique propriétés à Golden Mile, Andalousie, Espagne
- Vue sur la mer propriétés à Golden Mile, Andalousie, Espagne
- Vue sur le lac propriétés à Golden Mile, Andalousie, Espagne
- Propriétés avec Terrasse à Golden Mile, Andalousie, Espagne
- Propriétés avec Bar à Golden Mile, Andalousie, Espagne
- Propriétés avec Salle de jeux à Golden Mile, Andalousie, Espagne
- Propriétés avec Bureau à Golden Mile, Andalousie, Espagne
- Vue sur la rivière propriétés à Golden Mile, Andalousie, Espagne
- Propriétés avec Ascenseur à Golden Mile, Andalousie, Espagne
- Vue sur la ville propriétés à Golden Mile, Andalousie, Espagne
- Vue sur la montagne propriétés à Golden Mile, Andalousie, Espagne
- Propriétés avec Jardin à Golden Mile, Andalousie, Espagne
- Propriétés avec Cuisine extérieure à Golden Mile, Andalousie, Espagne
- Vue sur un golfe propriétés à Golden Mile, Andalousie, Espagne
- Duplex propriétés à Golden Mile, Andalousie, Espagne
- Côtières propriétés à Golden Mile, Andalousie, Espagne
- Lotissement sécurisé propriétés à Golden Mile, Andalousie, Espagne
- Vie privée propriétés à Golden Mile, Andalousie, Espagne
- Haute altitude propriétés à Golden Mile, Andalousie, Espagne
- Au bord de l’eau propriétés à Golden Mile, Andalousie, Espagne
- Colline propriétés à Golden Mile, Andalousie, Espagne
- Immobilier d’investissement propriétés à Golden Mile, Andalousie, Espagne
- Moderne propriétés à Golden Mile, Andalousie, Espagne
- Équestre propriétés à Golden Mile, Andalousie, Espagne
- Constructions neuves propriétés à Golden Mile, Andalousie, Espagne
- Propriétés avec Centre de remise en forme / Fitness à Golden Mile, Andalousie, Espagne
- Propriétés avec Sauna à Golden Mile, Andalousie, Espagne
- Propriétés avec Hammam à Golden Mile, Andalousie, Espagne
- Propriétés avec Bibliothèque à Golden Mile, Andalousie, Espagne
- Propriétés avec Climatisation à Golden Mile, Andalousie, Espagne
- Le front de mer propriétés à Golden Mile, Andalousie, Espagne
- Propriétés avec Cave à vins à Golden Mile, Andalousie, Espagne
- Propriétés avec Jacuzzi à Golden Mile, Andalousie, Espagne
- Propriétés avec Cheminée à Golden Mile, Andalousie, Espagne
- Propriétés avec Piscine à Golden Mile, Andalousie, Espagne
- Propriétés avec Garage à Golden Mile, Andalousie, Espagne
- Propriétés avec Balcon à Golden Mile, Andalousie, Espagne
- Propriétés avec Terrain de tennis à Golden Mile, Andalousie, Espagne
- Propriétés avec Héliport à Golden Mile, Andalousie, Espagne
- Bord de Mer propriétés à Golden Mile, Andalousie, Espagne
- Propriétés avec Vignoble / Cave à Golden Mile, Andalousie, Espagne
- Manoir propriétés à Golden Mile, Andalousie, Espagne
- Propriétés avec Plage privée à Golden Mile, Andalousie, Espagne
- Propriétés avec Cuisine ouverte à Golden Mile, Andalousie, Espagne
- Rénové propriétés à Golden Mile, Andalousie, Espagne
- Propriétés avec Cinéma à Golden Mile, Andalousie, Espagne
- Au bord du lac propriétés à Golden Mile, Andalousie, Espagne
- Front de rivière propriétés à Golden Mile, Andalousie, Espagne
- Plage propriétés à Golden Mile, Andalousie, Espagne
- Propriétés avec Piscine intérieure à Golden Mile, Andalousie, Espagne
- Vue sur la mer propriétés à Golden Mile, Andalousie, Espagne
- Vue sur l’océan propriétés à Golden Mile, Andalousie, Espagne
Guides et histoires connexes
La confiance des plus grands courtiers du monde
Les agents des propriétés les plus exceptionnelles du monde publient sur JamesEdition.
- Des annonces de Sotheby's, Christie's, BARNES et Engel & Völkers
- Chaque annonce est vérifiée avant sa mise en ligne
- Contactez directement des agents vérifiés
En continuant, vous acceptez nos Conditions et notre Politique de confidentialité.