$3,584,687
Villa 620 M² À Vendre
- 7 Chambres
- 8 SdB
- 6,674 Sqft
- 1.17 Ac lot
- Mis à jour: Mai 8
- 5
À propos de la propriété
La description a été traduite automatiquement.
La description est affichée dans la langue d'origine.
Property Code: 534193 - Villa FOR SALE in Mykonos Main town - Chora for € 3.200.000 . This 620 sq. m. furnished Villa consists of 3 levels and features 7 Bedrooms, Livingroom, Kitchen, 8 bathrooms . The property also boasts Heating system: Air conditioner, marble and wood floor, view of the Sea, Window frames: Aluminium, elevator, parking, garden, fireplace, jacuzzi, swimming pool, double-glazed w
Property Code: 534193 - Villa FOR SALE in Mykonos Main town - Chora for € 3.200.000 . This 620 sq. m. furnished Villa consists of 3 levels and features 7 Bedrooms, Livingroom, Kitchen, 8 bathrooms . The property also boasts Heating system: Air conditioner, marble and wood floor, view of the Sea, Window frames: Aluminium, elevator, parking, garden, fireplace, jacuzzi, swimming pool, double-glazed windows, playroom. The building was constructed in 2012 Plot area: 4700 s.q. . Building Energy Rating: A+ For Sale: Luxury Villa in Mykonos – Property Code: 534193
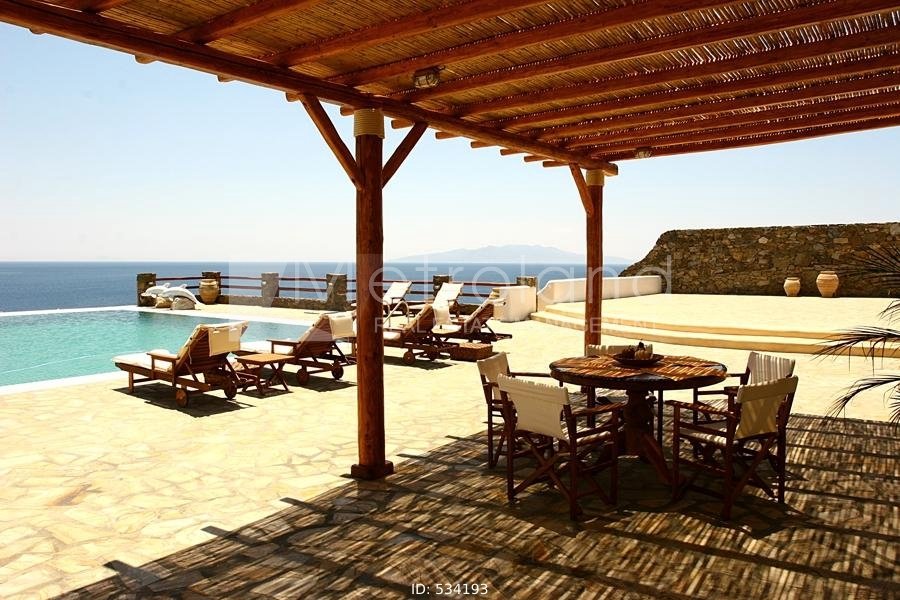
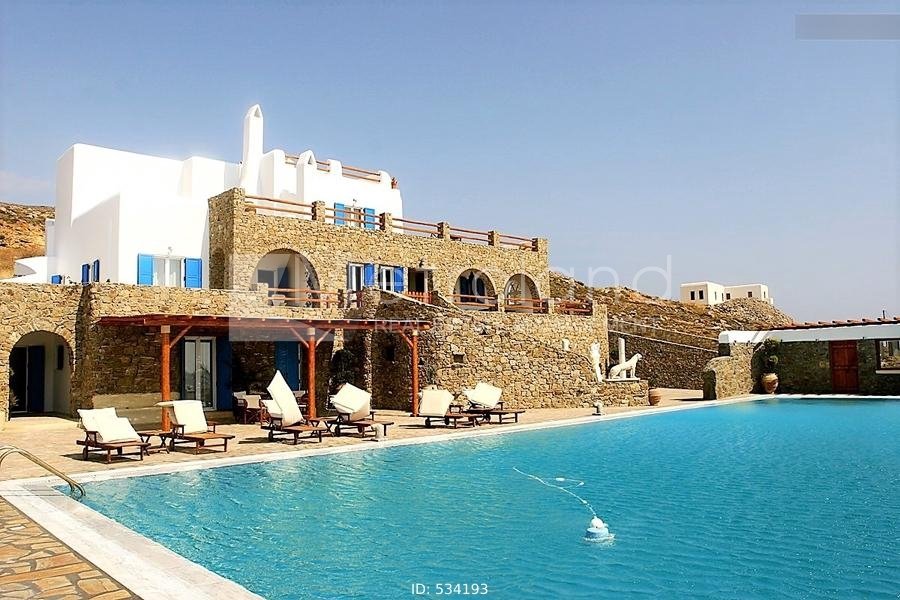
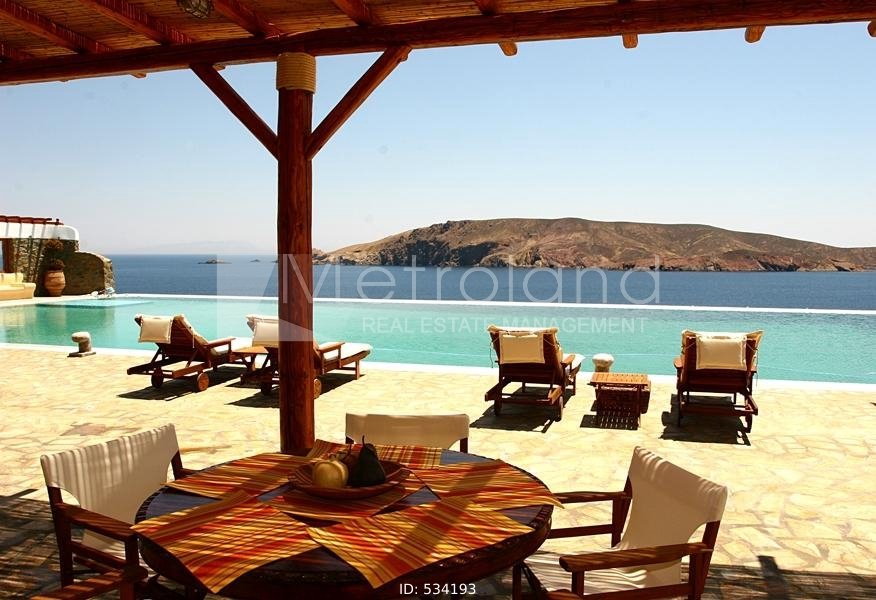
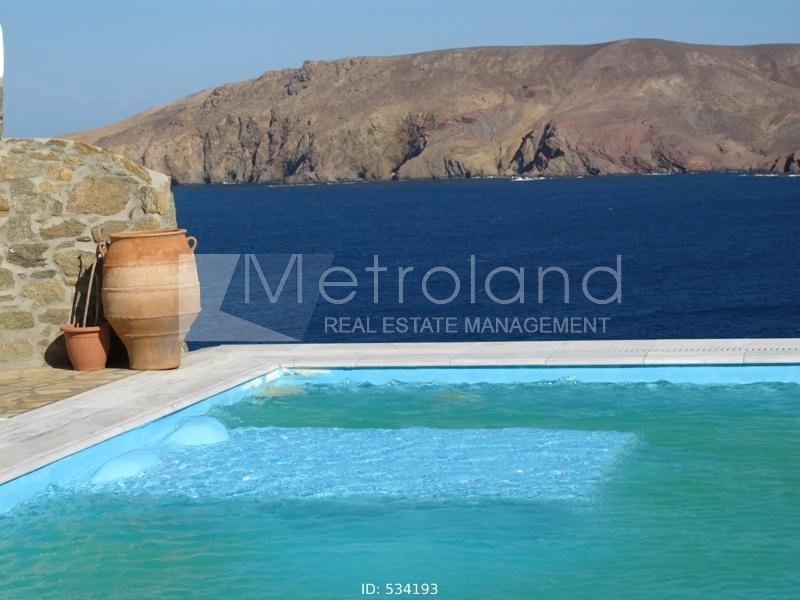
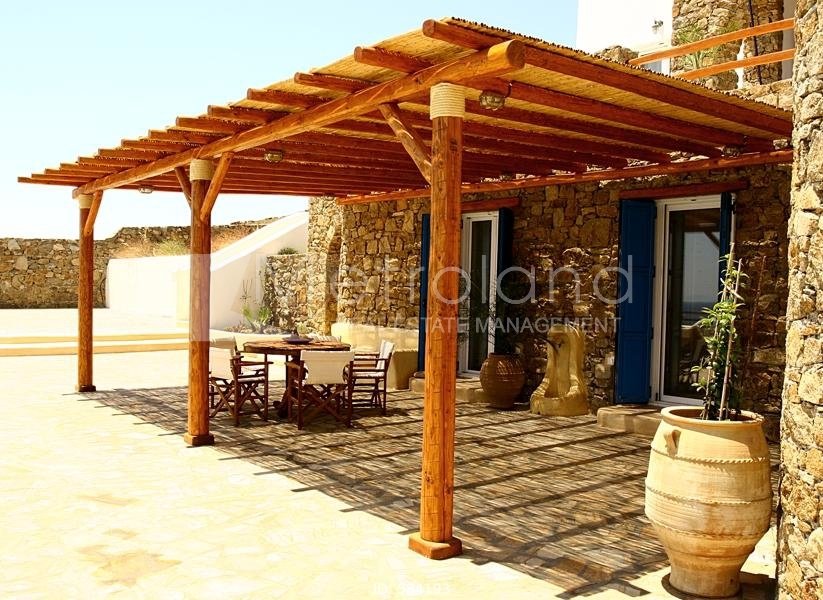
This stunning three-level villa, with a total area of 620 sq.m., is set on a plot of 4700 sq.m. and offers panoramic views of the Aegean Sea. Located on the eastern side of the island, it is ideally situated just 15 minutes from the airport and the center of Mykonos, with two beautiful beaches located nearby in front of the villa. The villa features 7 bedrooms, a living room, kitchen, and 8 bathrooms, all ideally designed for a comfortable stay. Built in 2012 and with an energy class rating, it includes heating and air conditioning, aluminum frames, marble and wooden floors, and an elevator serving all floors. The exquisite outdoor area boasts a very large swimming pool (24m x 11m, 264 sq.m.) filled with seawater and a jacuzzi. Protected by a stone and glass wall, the pool provides a pleasant experience even on windy days. Adjacent to the pool, a wooden pergola features a large table for 10 people, a barbecue with a traditional grill, and a bar. Additionally, there is a garage that accommodates 5 cars.
Villa Layout:
This stunning three-level villa, with a total area of 620 sq.m., is set on a plot of 4700 sq.m. and offers panoramic views of the Aegean Sea. Located on the eastern side of the island, it is ideally situated just 15 minutes from the airport and the center of Mykonos, with two beautiful beaches located nearby in front of the villa. The villa features 7 bedrooms, a living room, kitchen, and 8 bathrooms, all ideally designed for a comfortable stay. Built in 2012 and with an energy class rating, it includes heating and air conditioning, aluminum frames, marble and wooden floors, and an elevator serving all floors. The exquisite outdoor area boasts a very large swimming pool (24m x 11m, 264 sq.m.) filled with seawater and a jacuzzi. Protected by a stone and glass wall, the pool provides a pleasant experience even on windy days. Adjacent to the pool, a wooden pergola features a large table for 10 people, a barbecue with a traditional grill, and a bar. Additionally, there is a garage that accommodates 5 cars.
Villa Layout:
- Ground Floor: The main level of the villa, in accordance with Cycladic architecture, features a spacious living room and dining area with Byzantine-style marble floors. The library boasts beautiful wooden flooring. There are two steps between the living room and the dining room, which has a table for 12. Outside the dining area, there is a sheltered seating area for outdoor dining. The kitchen is fully equipped with modern appliances including a refrigerator, oven, cooking hobs, microwave, and dishwasher. The cabinets are made of Italian cherry wood with Carrara marble countertops. The master bedroom is also located on this level, complete with an en suite bathroom.
- First Floor: On the upper level, you will find two bedrooms with their private bathrooms. Between these two bedrooms, there is a lounge area with a marble fireplace. All rooms have balconies overlooking the endless blue sea.
- Lower Ground Floor: On the lower level, at the pool terrace level, there is an independent apartment with a living area, small kitchen, and two bedrooms with a bathroom. Located under the pergola, there is access to a third bedroom, which is the only room without air conditioning. This level also features a large playroom for children with changing rooms and a shower, as well as a cupboard and utility room. This unique villa is available for sale at the price of €3,200,000. Don’t miss the opportunity to acquire this exquisite property!
-
Type de propriété
Villa
-
Étages
3
-
Année de construction
2012
-
Prix/pied²
$537
-
Consommation
A+
Caractéristiques
- Jardin
- Piscine
- Terrasse
- Garage
- Bibliothèque
- Jacuzzi
- Ascenseur
- Vue sur la montagne
- Vue sur la mer
Caractéristiques
Lot
- Vue panoramique / panoramique
- Vue sur la montagne
- Vue sur la mer
Intérieur
- Cheminée
- Climatisation
- Jacuzzi
- Bar
- Ascenseur
- Bibliothèque
Outdoor
- Terrasse
- Balcon
- Stationnement
- Piscine
- Garage
- Pergola
- Jardin
Explorez le secteur
Mikonos, Aegean, Grèce
Voir sur Google Maps
Prix par sqft
Faible
Élevé
Inscrit il y a 2 ans
Vous vous êtes renseigné sur ce bien
L'agent vous contactera bientôt par
Publié par
123
Annonces
2024
Inscrit
Réserver une visite avec the agent
Choisissez une date et si vous souhaitez une visite virtuelle ou en personne avec l’agent.
Date préférée
Type de visite
Dernière mise à jour
Mai 8
Première mise en ligne
Décembre 4, 2024
Référence de l’annonce
534193
Propriétés similaires à proximité
Nouvelles annonces à Mikonos



Explorez plus de biens à vendre
Mikonos, Aegean, Grèce Villes
- Maisons à vendre à Ano Mera Community, Aegean, Grèce
- Maisons à vendre à Yialos, Aegean, Grèce
- Maisons à vendre à Alefkantra, Aegean, Grèce
- Maisons à vendre à Mikri Benetia, Aegean, Grèce
- Maisons à vendre à Fabrika, Aegean, Grèce
- Maisons à vendre à Korfos, Aegean, Grèce
- Maisons à vendre à Kanalia, Aegean, Grèce
- Maisons à vendre à Ano Diakoftis, Aegean, Grèce
- Maisons à vendre à Glyfadi, Aegean, Grèce
- Maisons à vendre à Aleomantra, Aegean, Grèce
- Maisons à vendre à Paradisia, Aegean, Grèce
- Maisons à vendre à Costa Ilios, Aegean, Grèce
- Maisons à vendre à Koukoulou, Aegean, Grèce
- Maisons à vendre à Agrari, Aegean, Grèce
- Maisons à vendre à Kaminakia, Aegean, Grèce
- Maisons à vendre à Vougli, Aegean, Grèce
- Maisons à vendre à Agios Lazaros, Aegean, Grèce
- Maisons à vendre à Evangelistraki, Aegean, Grèce
- Maisons à vendre à Drafaki, Aegean, Grèce
- Maisons à vendre à Megali Ammos, Aegean, Grèce
Mikonos, Aegean, Grèce types de propriétés
- Villas à vendre à Mikonos, Aegean, Grèce
- Maisons à vendre à Mikonos, Aegean, Grèce
- Appartements à vendre à Mikonos, Aegean, Grèce
- Campagne à vendre à Mikonos, Aegean, Grèce
- appartements à vendre à Mikonos, Aegean, Grèce
- Maisons de ville à vendre à Mikonos, Aegean, Grèce
- Maisons de campagne à vendre à Mikonos, Aegean, Grèce
Mikonos, Aegean, Grèce Recherches populaires
- Vue sur la mer propriétés à Mikonos, Aegean, Grèce
- Lotissement sécurisé propriétés à Mikonos, Aegean, Grèce
- Entrée et sortie à ski propriétés à Mikonos, Aegean, Grèce
- Au bord de l’eau propriétés à Mikonos, Aegean, Grèce
- Immobilier d’investissement propriétés à Mikonos, Aegean, Grèce
- Moderne propriétés à Mikonos, Aegean, Grèce
- Constructions neuves propriétés à Mikonos, Aegean, Grèce
- Propriétés avec Piscine à Mikonos, Aegean, Grèce
- Propriétés avec Terrain de tennis à Mikonos, Aegean, Grèce
- Propriétés avec Héliport à Mikonos, Aegean, Grèce
- Propriétés avec Aéroport privé à Mikonos, Aegean, Grèce
- Bord de Mer propriétés à Mikonos, Aegean, Grèce
- Propriétés avec Vignoble / Cave à Mikonos, Aegean, Grèce
- Manoir propriétés à Mikonos, Aegean, Grèce
- Propriétés avec Plage privée à Mikonos, Aegean, Grèce
- Plage propriétés à Mikonos, Aegean, Grèce
Mikonos, Aegean, Grèce Quartiers
- Maisons à vendre à Ano Mera Community, Aegean, Grèce
- Maisons à vendre à Yialos, Aegean, Grèce
- Maisons à vendre à Alefkantra, Aegean, Grèce
- Maisons à vendre à Fabrika, Aegean, Grèce
- Maisons à vendre à Faros Armenistis, Aegean, Grèce
- Maisons à vendre à Ornos, Aegean, Grèce
- Maisons à vendre à Agios Ioannis Diakoftis, Aegean, Grèce
- Maisons à vendre à Agios Stefanos, Aegean, Grèce
- Maisons à vendre à Tourlos, Aegean, Grèce
- Maisons à vendre à Plintri, Aegean, Grèce
- Maisons à vendre à Psarrou, Aegean, Grèce
- Maisons à vendre à Platis Gialos, Aegean, Grèce
- Maisons à vendre à Kanalia, Aegean, Grèce
- Maisons à vendre à Ano Diakoftis, Aegean, Grèce
- Maisons à vendre à Agios Sostis, Aegean, Grèce
- Maisons à vendre à Glyfadi, Aegean, Grèce
- Maisons à vendre à Paradisia, Aegean, Grèce
- Maisons à vendre à Costa Ilios, Aegean, Grèce
- Maisons à vendre à Agrari, Aegean, Grèce
- Maisons à vendre à Kaminakia, Aegean, Grèce
- Maisons à vendre à Vougli, Aegean, Grèce
- Maisons à vendre à Evangelistraki, Aegean, Grèce
- Maisons à vendre à Drafaki, Aegean, Grèce
- Maisons à vendre à Klouvas, Aegean, Grèce
- Maisons à vendre à Megali Ammos, Aegean, Grèce
- Maisons à vendre à Skalado, Aegean, Grèce
- Maisons à vendre à Argyraina, Aegean, Grèce
- Maisons à vendre à Chalara, Aegean, Grèce
- Maisons à vendre à Tangou, Aegean, Grèce
- Maisons à vendre à Amygdalidi, Aegean, Grèce
- Maisons à vendre à Drakouri, Aegean, Grèce
- Maisons à vendre à Marathi, Aegean, Grèce
- Maisons à vendre à Vothonas, Aegean, Grèce
- Maisons à vendre à Kantounia, Aegean, Grèce
- Maisons à vendre à Vrysi, Aegean, Grèce
Guides et histoires connexes
La confiance des plus grands courtiers du monde
Les agents des propriétés les plus exceptionnelles du monde publient sur JamesEdition.
- Des annonces de Sotheby's, Christie's, BARNES et Engel & Völkers
- Chaque annonce est vérifiée avant sa mise en ligne
- Contactez directement des agents vérifiés
En continuant, vous acceptez nos Conditions et notre Politique de confidentialité.