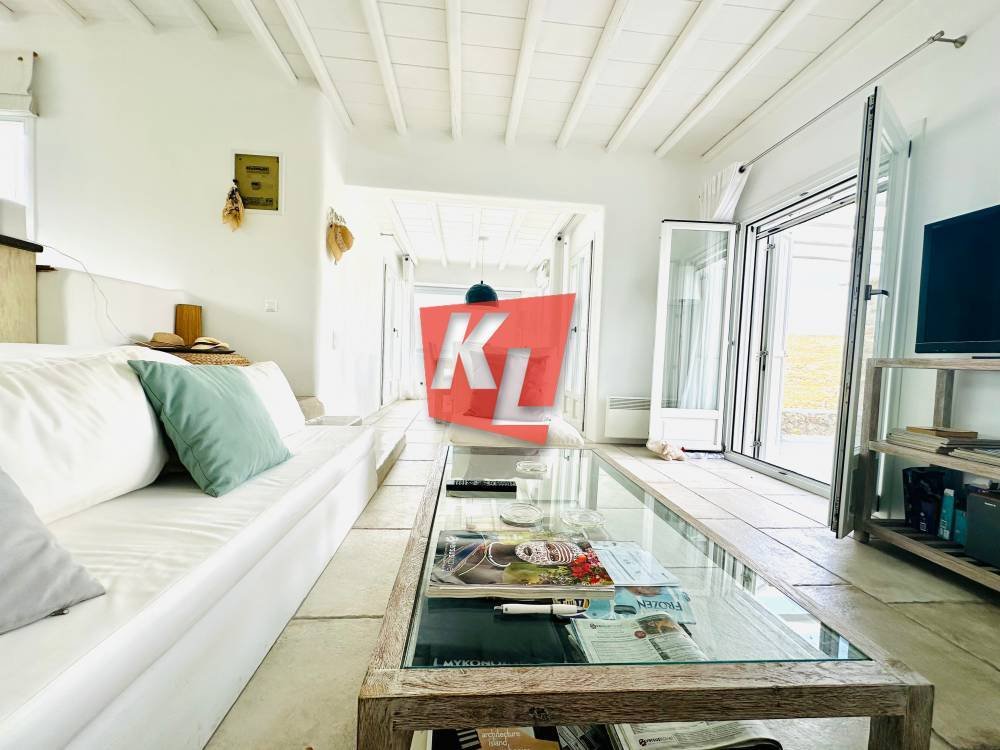
Maisonnette De 148 M² à Mykonos
- 4 Chambres
- 4 SdB
- 1,594 Sqft
- Mis à jour: Juin 18
-
3
Vues des 30 derniers jours
- 1
À propos de la propriété
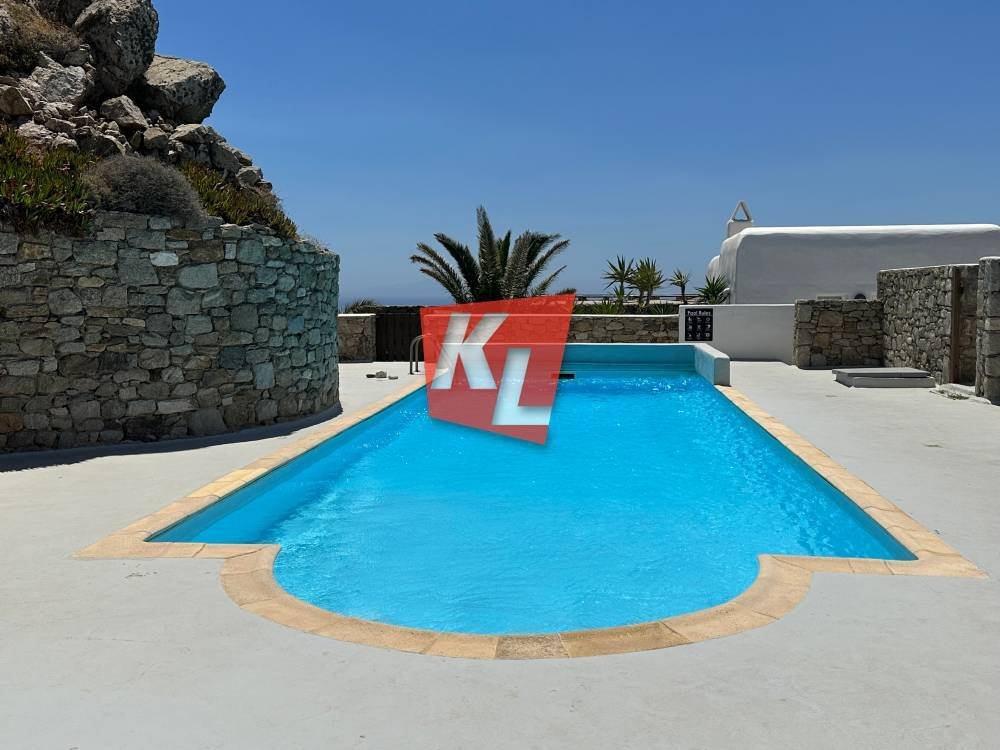
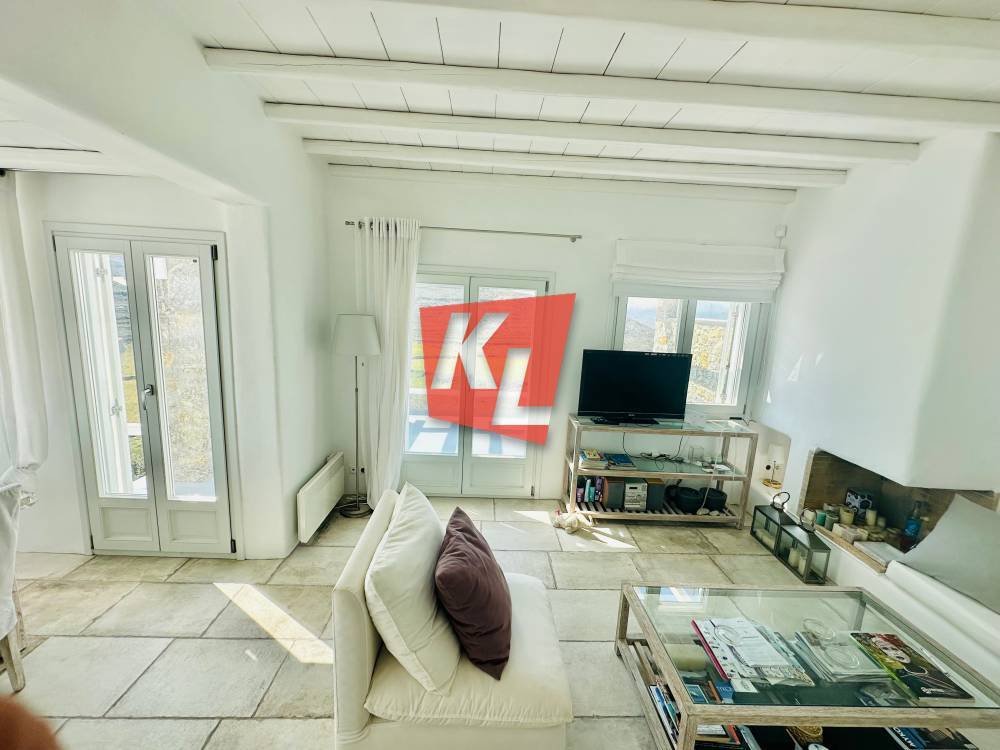
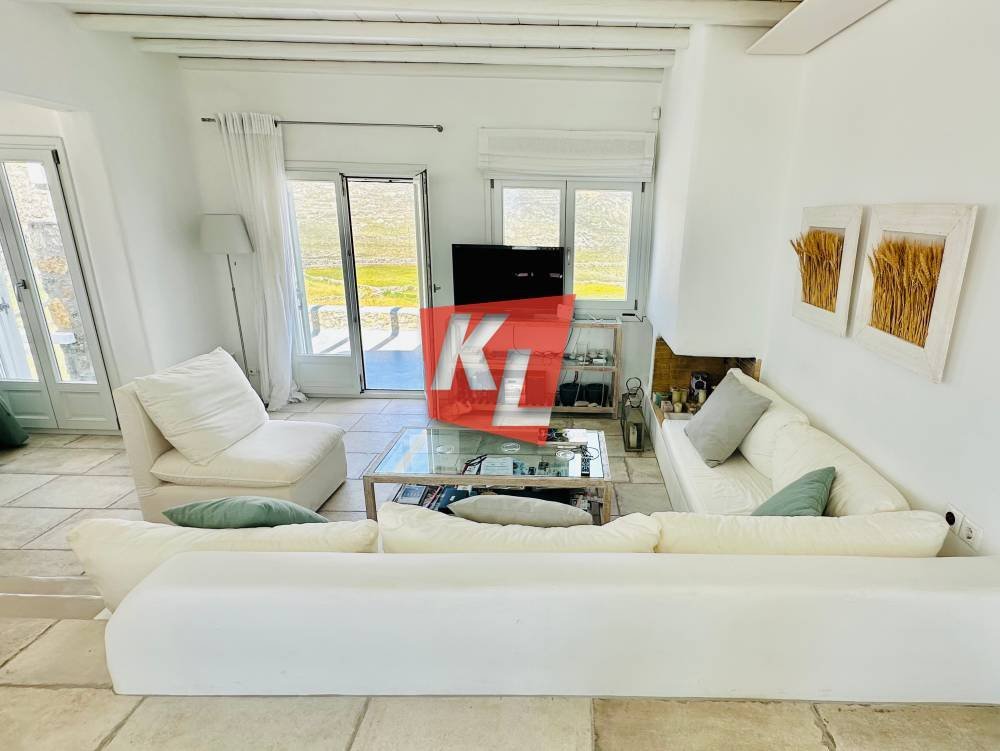
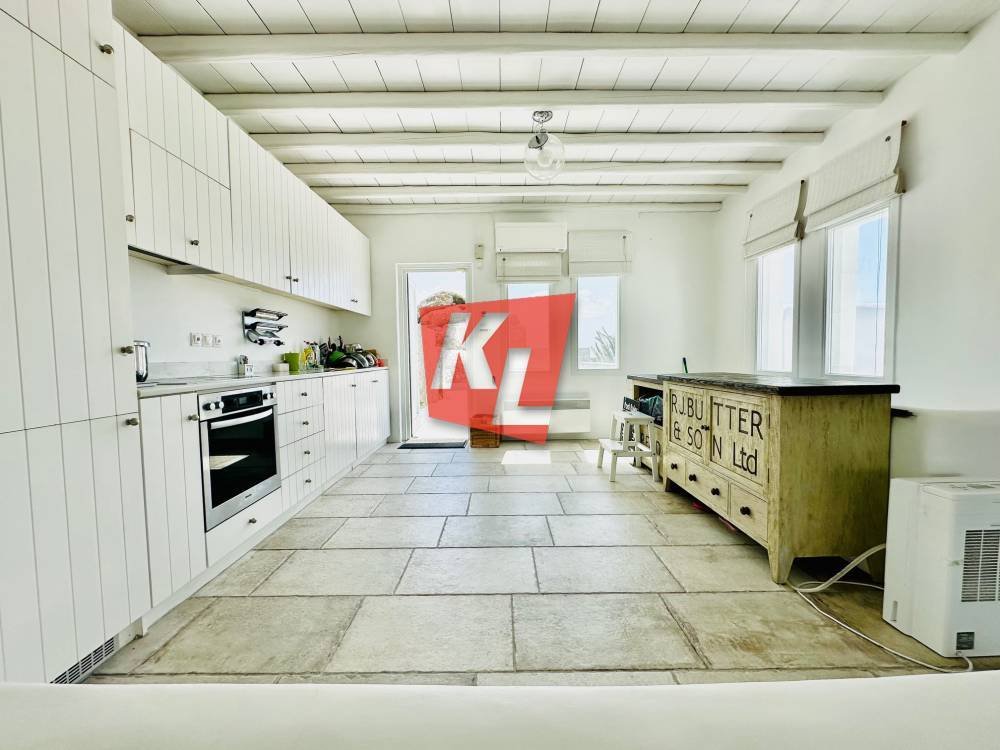
Mykonos, Ano Mera Halara: For sale two-storey house - maisonette 148 sq.m. 2 levels in a complex of 5 houses with a total plot of 4100 sq.m. It consists of 4 bedrooms of which 1 is a master, 1 kitchen, 1 living room with fireplace, Garden and 4 bathrooms, storage room, shared pool. It is equipped, with electrical appliances, built in 2005, and has a sea view, Heating medium: e
Mykonos, Ano Mera Halara: For sale two-storey house - maisonette 148 sq.m. 2 levels in a complex of 5 houses with a total plot of 4100 sq.m. It consists of 4 bedrooms of which 1 is a master, 1 kitchen, 1 living room with fireplace, Garden and 4 bathrooms, storage room, shared pool. It is equipped, with electrical appliances, built in 2005, and has a sea view, Heating medium: electric convectors, double glazing , Air conditioning (2 A/C devices: in the main living room and in one bedroom) energy class Ε, tiled floors, alarm, wooden frames.
DESCRIPTION – LAYOUT
The property is entered through an exclusive courtyard located at the level of the complex’s communal swimming pool.
The two-storey house has an entrance on the upper level which includes the open-plan kitchen, living room, dining room. This level opens onto a large veranda with a pergola, which has panoramic views to the west and south (sea).
The internal staircase leads to the ground floor (lower level) which includes all 4 bedrooms with all bathrooms (4).
The 2 bedrooms are internal, with sufficient lighting and ventilation, while each has its own bathroom.
The other 2 bedrooms open onto a very large veranda which has panoramic views to the west and south (sea). One of them has its own bathroom inside. This level also includes a small living room, which also opens onto the large veranda.
The shared outdoor areas of the complex, which consists of 4 residences (horizontal properties), include the parking area (for 1-2 cars), the shared swimming pool and flower beds with vegetation.
INFRASTRUCTURE
· Shared water tank
Shared sewage tank
· Power generator capable of covering all residences
simultaneously
The asking price is 630.000€. For avoiding inconvenience, please use the following reference number when contacting us referring to the above property: Listing No = 5256.
-
Type de propriété
Maison
-
Étages
2
-
Année de construction
2005
-
Prix/pied²
$457
Caractéristiques
- Jardin
- Piscine
- Terrasse
- Cheminée
- Cuisine extérieure
- Vue sur la mer
- Cuisine ouverte
- Vue sur la montagne
- Vue sur la mer
Lot
- Vue panoramique / panoramique
- Vue sur la mer
- Vue sur la montagne
- Vue sur la mer
Intérieur
- Cheminée
- Climatisation
- Cuisine ouverte
Outdoor
- Terrasse
- Balcon
- Stationnement
- Piscine
- Cuisine extérieure
- Pergola
- Jardin
Explorez le secteur
L'agent vous contactera bientôt par
Publié par
Réserver une visite avec the agent
Choisissez une date et si vous souhaitez une visite virtuelle ou en personne avec l’agent.
Propriétés similaires à proximité
Nouvelles annonces à Mikonos


Explorez plus de biens à vendre
Mikonos, Aegean, Grèce Villes
- Maisons à vendre à Ano Mera Community, Aegean, Grèce
- Maisons à vendre à Yialos, Mikonos, Grèce
- Maisons à vendre à Alefkantra, Mikonos, Grèce
- Maisons à vendre à Mikri Benetia, Mikonos, Grèce
- Maisons à vendre à Fabrika, Mikonos, Grèce
- Maisons à vendre à Korfos, Aegean, Grèce
- Maisons à vendre à Kanalia, Mikonos, Grèce
- Maisons à vendre à Glyfadi, Aegean, Grèce
- Maisons à vendre à Ano Diakoftis, Aegean, Grèce
- Maisons à vendre à Aleomantra, Aegean, Grèce
- Maisons à vendre à Costa Ilios, Aegean, Grèce
- Maisons à vendre à Paradisia, Aegean, Grèce
- Maisons à vendre à Agrari, Aegean, Grèce
- Maisons à vendre à Kaminakia, Mikonos, Grèce
- Maisons à vendre à Koukoulou, Aegean, Grèce
- Maisons à vendre à Agios Lazaros, Aegean, Grèce
- Maisons à vendre à Evangelistraki, Mikonos, Grèce
- Maisons à vendre à Megali Ammos, Mikonos, Grèce
- Maisons à vendre à Vougli, Mikonos, Grèce
- Maisons à vendre à Skalado, Mikonos, Grèce
Mikonos, Aegean, Grèce types de propriétés
- Villas à vendre à Mikonos, Aegean, Grèce
- Maisons à vendre à Mikonos, Aegean, Grèce
- Appartements à vendre à Mikonos, Aegean, Grèce
- Campagne à vendre à Mikonos, Aegean, Grèce
- appartements à vendre à Mikonos, Aegean, Grèce
- Maisons de ville à vendre à Mikonos, Aegean, Grèce
- Maisons de campagne à vendre à Mikonos, Aegean, Grèce
Mikonos, Aegean, Grèce Recherches populaires
- Vue sur la mer propriétés à Mikonos, Aegean, Grèce
- Lotissement sécurisé propriétés à Mikonos, Aegean, Grèce
- Entrée et sortie à ski propriétés à Mikonos, Aegean, Grèce
- Au bord de l’eau propriétés à Mikonos, Aegean, Grèce
- Immobilier d’investissement propriétés à Mikonos, Aegean, Grèce
- Moderne propriétés à Mikonos, Aegean, Grèce
- Constructions neuves propriétés à Mikonos, Aegean, Grèce
- Propriétés avec Piscine à Mikonos, Aegean, Grèce
- Propriétés avec Terrain de tennis à Mikonos, Aegean, Grèce
- Propriétés avec Héliport à Mikonos, Aegean, Grèce
- Propriétés avec Aéroport privé à Mikonos, Aegean, Grèce
- Bord de Mer propriétés à Mikonos, Aegean, Grèce
- Propriétés avec Vignoble / Cave à Mikonos, Aegean, Grèce
- Manoir propriétés à Mikonos, Aegean, Grèce
- Propriétés avec Plage privée à Mikonos, Aegean, Grèce
- Plage propriétés à Mikonos, Aegean, Grèce
Mikonos, Aegean, Grèce Quartiers
- Maisons à vendre à Ano Mera Community, Aegean, Grèce
- Maisons à vendre à Yialos, Mikonos, Grèce
- Maisons à vendre à Alefkantra, Mikonos, Grèce
- Maisons à vendre à Fabrika, Mikonos, Grèce
- Maisons à vendre à Faros Armenistis, Mykonos Community, Aegean
- Maisons à vendre à Ornos, Mykonos Community, Aegean
- Maisons à vendre à Agios Ioannis Diakoftis, Mykonos Community, Aegean
- Maisons à vendre à Agios Stefanos, Mykonos Community, Aegean
- Maisons à vendre à Tourlos, Mykonos Community, Aegean
- Maisons à vendre à Platis Gialos, Mykonos Community, Aegean
- Maisons à vendre à Plintri, Mykonos Community, Aegean
- Maisons à vendre à Psarrou, Mykonos Community, Aegean
- Maisons à vendre à Kanalia, Mikonos, Grèce
- Maisons à vendre à Glyfadi, Aegean, Grèce
- Maisons à vendre à Ano Diakoftis, Aegean, Grèce
- Maisons à vendre à Agios Sostis, Mykonos Community, Aegean
- Maisons à vendre à Costa Ilios, Aegean, Grèce
- Maisons à vendre à Paradisia, Aegean, Grèce
- Maisons à vendre à Agrari, Aegean, Grèce
- Maisons à vendre à Kaminakia, Mikonos, Grèce
- Maisons à vendre à Klouvas, Mykonos Community, Aegean
- Maisons à vendre à Evangelistraki, Mikonos, Grèce
- Maisons à vendre à Megali Ammos, Mikonos, Grèce
- Maisons à vendre à Vougli, Mikonos, Grèce
- Maisons à vendre à Skalado, Mikonos, Grèce
- Maisons à vendre à Argyraina, Mikonos, Grèce
- Maisons à vendre à Chalara, Aegean, Grèce
- Maisons à vendre à Drafaki, Mikonos, Grèce
- Maisons à vendre à Tangou, Mikonos, Grèce
- Maisons à vendre à Vothonas, Mikonos, Grèce
- Maisons à vendre à Amygdalidi, Mikonos, Grèce
- Maisons à vendre à Drakouri, Mikonos, Grèce
- Maisons à vendre à Marathi, Mykonos Community, Aegean
- Maisons à vendre à Kantounia, Aegean, Grèce
- Maisons à vendre à Vrysi, Mikonos, Grèce
Guides et histoires connexes
La confiance des plus grands courtiers du monde
Les agents des propriétés les plus exceptionnelles du monde publient sur JamesEdition.
- Des annonces de Sotheby's, Christie's, BARNES et Engel & Völkers
- Chaque annonce est vérifiée avant sa mise en ligne
- Contactez directement des agents vérifiés
En continuant, vous acceptez nos Conditions et notre Politique de confidentialité.