

$4,705,260
(À Vendre) Villa Résidentielle || Cyclades/Mykonos 450 M², 6 Chambres, 4.200.000€
- 6 Chambres
- 6 SdB
- 4,844 Sqft
- 1.92 Ac lot
- Mis à jour: Juillet 20
- 12
À propos de la propriété
La description a été traduite automatiquement.
La description est affichée dans la langue d'origine.
Vente Villa, Mykonos, Tourlos, 450 m², Dans un terrain de 7750 m², 3 niveaux, Rez-de-chaussée, 6 chambres, (5 Master), 5 Salles de bains, 1 WC, 2 cuisines/s, étage : ciment, portes : Bois, 7 parking, Année de construction : 2021, Statut : Incroyable, Certificat Énergie : B, Caractéristiques : Porte de sécurité, Alarme de sécurité, Débarras , Jacuzzi, Récepteur satelli
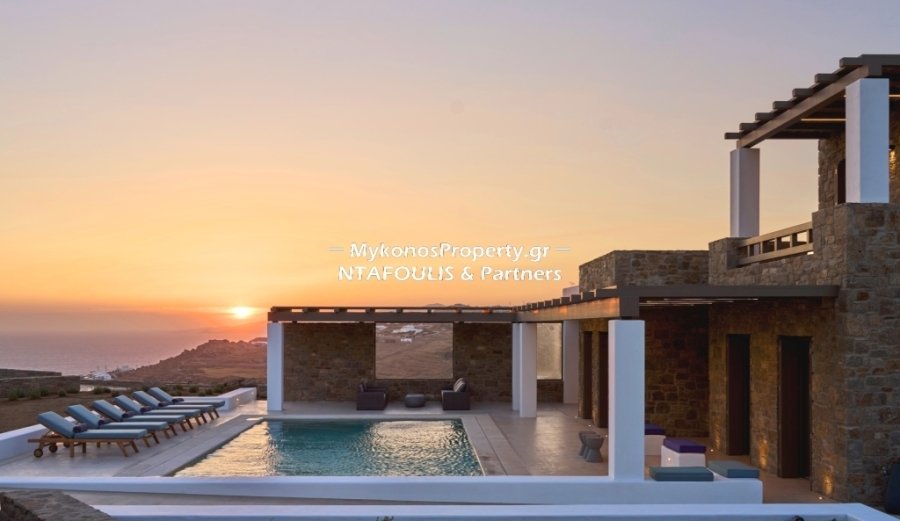
The villa is located on a plot of approximately 8,000 sq.m and offers views of the sea, the port, and the sunset.
It develops on three levels.
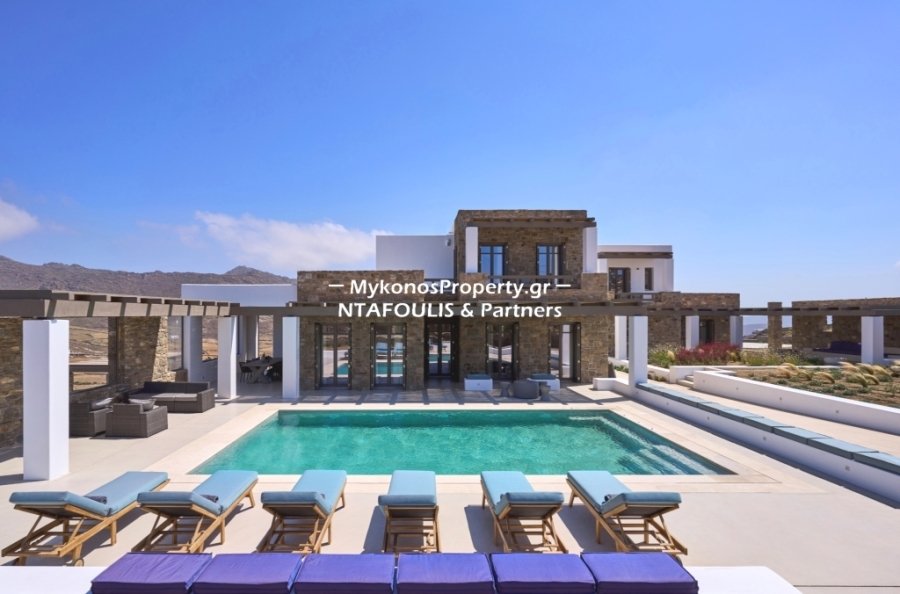
On the entrance level, there is a large living room, a dining area, a fully equipped kitchen, 1 WC, 2 bedrooms with en suite bathrooms, and private terraces. Outside, there is a pool, an outdoor lounge, and a dining area.
On the upper level,
It develops on three levels.
On the entrance level, there is a large living room, a dining area, a fully equipped kitchen, 1 WC, 2 bedrooms with en suite bathrooms, and private terraces. Outside, there is a pool, an outdoor lounge, and a dining area.
On the upper level,
Vente Villa, Mykonos, Tourlos, 450 m², Dans un terrain de 7750 m², 3 niveaux, Rez-de-chaussée, 6 chambres, (5 Master), 5 Salles de bains, 1 WC, 2 cuisines/s, étage : ciment, portes : Bois, 7 parking, Année de construction : 2021, Statut : Incroyable, Certificat Énergie : B, Caractéristiques : Porte de sécurité, Alarme de sécurité, Débarras , Jacuzzi, Récepteur satellite, Ligne Internet, Salle de jeux, Escalier intérieur, Fenêtres à double vitrage, Écrans de fenêtre, Balcones, Barbecue, Animaux acceptés, Pas de frais partagés, Prix négociable, Pour investissement, Luxe, Aérié, Au bord de la route, Lumineux, Sur le coin, Climatisation, Système d’eau solaire, Arbres, Piscine, Cour arrière ( Jardin), Nouvelle construction, Peint, Adapté à usage commercial, Personnel - Électricité Chauffage, Vue : Vue sur la mer, Distance de : Aéroport (m) : 5000, Bord de mer (m) : 2000, Ville (m) : 4000, Village (m) : 2000, Prix : 3.000.000€
The villa is located on a plot of approximately 8,000 sq.m and offers views of the sea, the port, and the sunset.
It develops on three levels.
On the entrance level, there is a large living room, a dining area, a fully equipped kitchen, 1 WC, 2 bedrooms with en suite bathrooms, and private terraces. Outside, there is a pool, an outdoor lounge, and a dining area.
On the upper level, there are 2 bedrooms with en-suite bathrooms, walk-in closets, and balconies overlooking the pool and gardens. At the same level, there is an office space overlooking the countryside and the sea.
On the lower level, there is a 70 sq.m. studio with a living room, a kitchen, 1 bedroom, 1 bathroom, and 1 guest room with a bathroom also suitable as a staff room. At the same level, there is an indoor parking space and 1 storage room.
The villa features smart home technology with remote control for temperature, lighting, and music. It also has an alarm system, a power generator, and ceiling fans in every room.
A helipad has been built on the plot’s southeast side.
It develops on three levels.
On the entrance level, there is a large living room, a dining area, a fully equipped kitchen, 1 WC, 2 bedrooms with en suite bathrooms, and private terraces. Outside, there is a pool, an outdoor lounge, and a dining area.
On the upper level, there are 2 bedrooms with en-suite bathrooms, walk-in closets, and balconies overlooking the pool and gardens. At the same level, there is an office space overlooking the countryside and the sea.
On the lower level, there is a 70 sq.m. studio with a living room, a kitchen, 1 bedroom, 1 bathroom, and 1 guest room with a bathroom also suitable as a staff room. At the same level, there is an indoor parking space and 1 storage room.
The villa features smart home technology with remote control for temperature, lighting, and music. It also has an alarm system, a power generator, and ceiling fans in every room.
A helipad has been built on the plot’s southeast side.
-
Type de propriété
Villa
-
Étages
3
-
Année de construction
2022
-
Prix/pied²
$971
Caractéristiques
- Piscine
- Terrasse
- Vue sur la mer
- Vue sur la montagne
- Héliport
- Pergola
- Plan d’étage 2D
- Bureau
- Bar
Caractéristiques
Lot
- Vue sur la montagne
- Vue sur la mer
Intérieur
- Bureau
- Bar
Outdoor
- Terrasse
- Balcon
- Héliport
- Stationnement
- Piscine
- Pergola
Explorez le secteur
Tourlos, Mikonos, Aegean, Grèce
Voir sur Google Maps
Prix par sqft
Faible
Élevé
Inscrit il y a 5 ans
Vous vous êtes renseigné sur ce bien
L'agent vous contactera bientôt par
Publié par
236
Annonces
2021
Inscrit
Réserver une visite avec the agent
Choisissez une date et si vous souhaitez une visite virtuelle ou en personne avec l’agent.
Date préférée
Type de visite
Dernière mise à jour
Juillet 20
Première mise en ligne
Juillet 23, 2021
Référence de l’annonce
1136765
Propriétés similaires à proximité
Nouvelles annonces à Mikonos



Explorez plus de biens à vendre
Mikonos, Aegean, Grèce Villes
- Maisons à vendre à Ano Mera Community, Aegean, Grèce
- Maisons à vendre à Yialos, Aegean, Grèce
- Maisons à vendre à Alefkantra, Aegean, Grèce
- Maisons à vendre à Mikri Benetia, Aegean, Grèce
- Maisons à vendre à Fabrika, Aegean, Grèce
- Maisons à vendre à Korfos, Aegean, Grèce
- Maisons à vendre à Kanalia, Aegean, Grèce
- Maisons à vendre à Ano Diakoftis, Aegean, Grèce
- Maisons à vendre à Glyfadi, Aegean, Grèce
- Maisons à vendre à Aleomantra, Aegean, Grèce
- Maisons à vendre à Paradisia, Aegean, Grèce
- Maisons à vendre à Costa Ilios, Aegean, Grèce
- Maisons à vendre à Koukoulou, Aegean, Grèce
- Maisons à vendre à Agrari, Aegean, Grèce
- Maisons à vendre à Kaminakia, Aegean, Grèce
- Maisons à vendre à Vougli, Aegean, Grèce
- Maisons à vendre à Agios Lazaros, Aegean, Grèce
- Maisons à vendre à Evangelistraki, Aegean, Grèce
- Maisons à vendre à Drafaki, Aegean, Grèce
- Maisons à vendre à Megali Ammos, Aegean, Grèce
Mikonos, Aegean, Grèce types de propriétés
- Villas à vendre à Mikonos, Aegean, Grèce
- Maisons à vendre à Mikonos, Aegean, Grèce
- Appartements à vendre à Mikonos, Aegean, Grèce
- Campagne à vendre à Mikonos, Aegean, Grèce
- appartements à vendre à Mikonos, Aegean, Grèce
- Maisons de ville à vendre à Mikonos, Aegean, Grèce
- Maisons de campagne à vendre à Mikonos, Aegean, Grèce
Mikonos, Aegean, Grèce Recherches populaires
- Vue sur la mer propriétés à Mikonos, Aegean, Grèce
- Lotissement sécurisé propriétés à Mikonos, Aegean, Grèce
- Entrée et sortie à ski propriétés à Mikonos, Aegean, Grèce
- Au bord de l’eau propriétés à Mikonos, Aegean, Grèce
- Immobilier d’investissement propriétés à Mikonos, Aegean, Grèce
- Moderne propriétés à Mikonos, Aegean, Grèce
- Constructions neuves propriétés à Mikonos, Aegean, Grèce
- Propriétés avec Piscine à Mikonos, Aegean, Grèce
- Propriétés avec Terrain de tennis à Mikonos, Aegean, Grèce
- Propriétés avec Héliport à Mikonos, Aegean, Grèce
- Propriétés avec Aéroport privé à Mikonos, Aegean, Grèce
- Bord de Mer propriétés à Mikonos, Aegean, Grèce
- Propriétés avec Vignoble / Cave à Mikonos, Aegean, Grèce
- Manoir propriétés à Mikonos, Aegean, Grèce
- Propriétés avec Plage privée à Mikonos, Aegean, Grèce
- Plage propriétés à Mikonos, Aegean, Grèce
Mikonos, Aegean, Grèce Quartiers
- Maisons à vendre à Ano Mera Community, Aegean, Grèce
- Maisons à vendre à Yialos, Aegean, Grèce
- Maisons à vendre à Alefkantra, Aegean, Grèce
- Maisons à vendre à Fabrika, Aegean, Grèce
- Maisons à vendre à Faros Armenistis, Aegean, Grèce
- Maisons à vendre à Ornos, Aegean, Grèce
- Maisons à vendre à Agios Ioannis Diakoftis, Aegean, Grèce
- Maisons à vendre à Agios Stefanos, Aegean, Grèce
- Maisons à vendre à Tourlos, Aegean, Grèce
- Maisons à vendre à Plintri, Aegean, Grèce
- Maisons à vendre à Psarrou, Aegean, Grèce
- Maisons à vendre à Platis Gialos, Aegean, Grèce
- Maisons à vendre à Kanalia, Aegean, Grèce
- Maisons à vendre à Ano Diakoftis, Aegean, Grèce
- Maisons à vendre à Agios Sostis, Aegean, Grèce
- Maisons à vendre à Glyfadi, Aegean, Grèce
- Maisons à vendre à Paradisia, Aegean, Grèce
- Maisons à vendre à Costa Ilios, Aegean, Grèce
- Maisons à vendre à Agrari, Aegean, Grèce
- Maisons à vendre à Kaminakia, Aegean, Grèce
- Maisons à vendre à Vougli, Aegean, Grèce
- Maisons à vendre à Evangelistraki, Aegean, Grèce
- Maisons à vendre à Drafaki, Aegean, Grèce
- Maisons à vendre à Klouvas, Aegean, Grèce
- Maisons à vendre à Megali Ammos, Aegean, Grèce
- Maisons à vendre à Skalado, Aegean, Grèce
- Maisons à vendre à Argyraina, Aegean, Grèce
- Maisons à vendre à Chalara, Aegean, Grèce
- Maisons à vendre à Tangou, Aegean, Grèce
- Maisons à vendre à Amygdalidi, Aegean, Grèce
- Maisons à vendre à Drakouri, Aegean, Grèce
- Maisons à vendre à Marathi, Aegean, Grèce
- Maisons à vendre à Vothonas, Aegean, Grèce
- Maisons à vendre à Kantounia, Aegean, Grèce
- Maisons à vendre à Vrysi, Aegean, Grèce
Guides et histoires connexes
La confiance des plus grands courtiers du monde
Les agents des propriétés les plus exceptionnelles du monde publient sur JamesEdition.
- Des annonces de Sotheby's, Christie's, BARNES et Engel & Völkers
- Chaque annonce est vérifiée avant sa mise en ligne
- Contactez directement des agents vérifiés
En continuant, vous acceptez nos Conditions et notre Politique de confidentialité.